Price Reduced Listing
108 Odonna Drive,Waxahachie, TX 75165
Waxahachie, TX 75165

Description
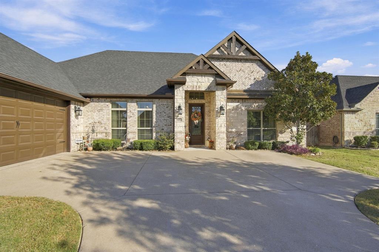
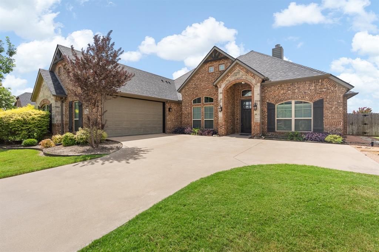
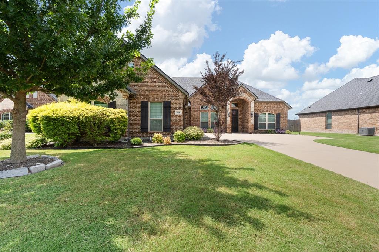
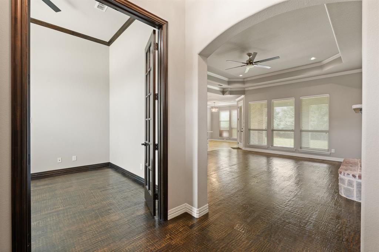
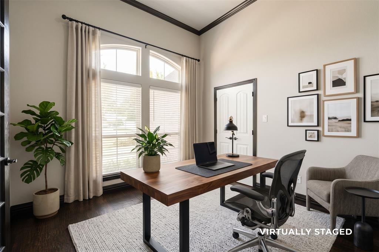
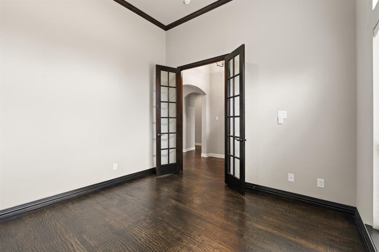
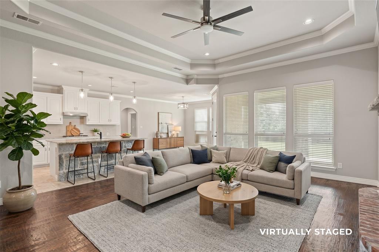
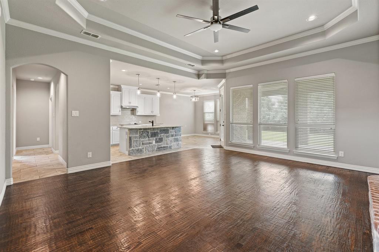
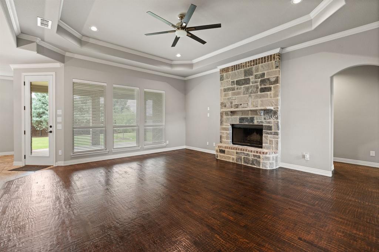
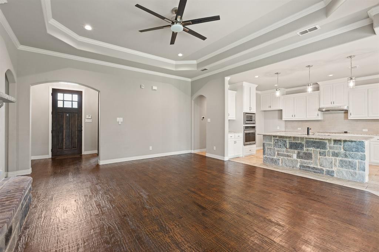
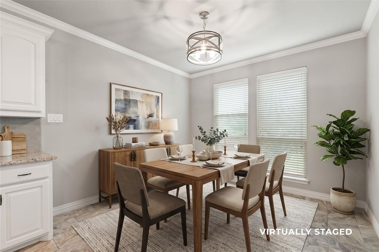
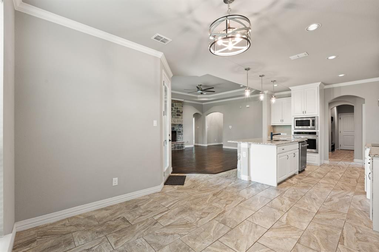
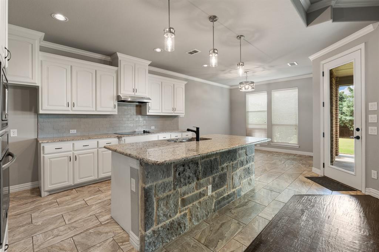
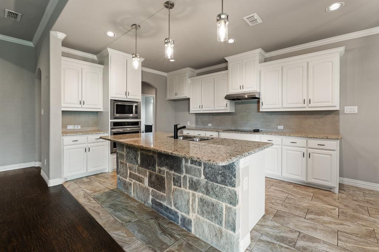
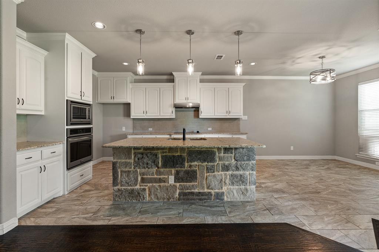
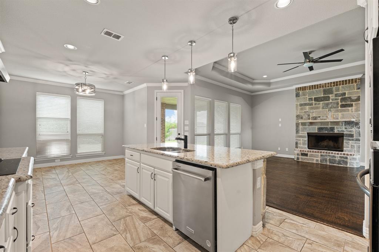
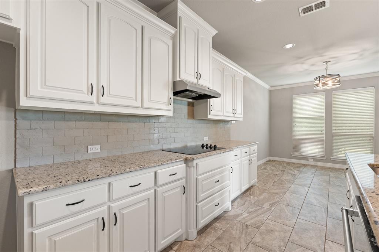
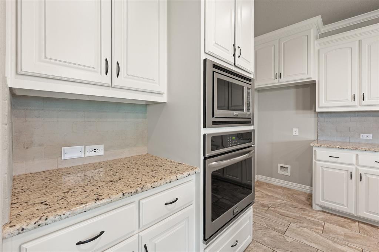
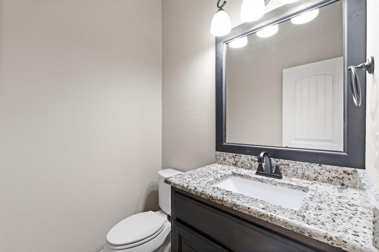
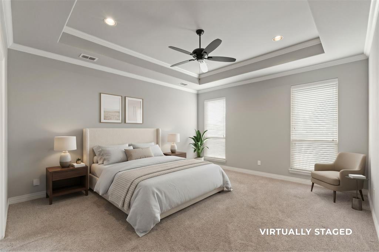
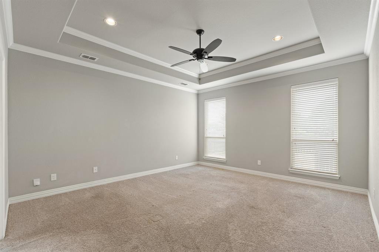
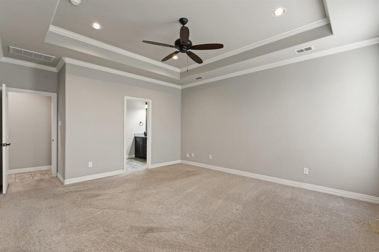
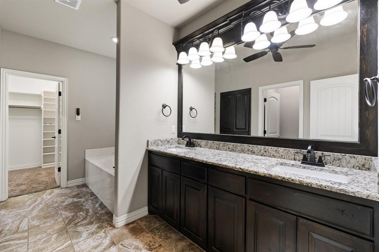
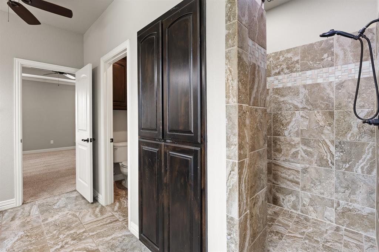
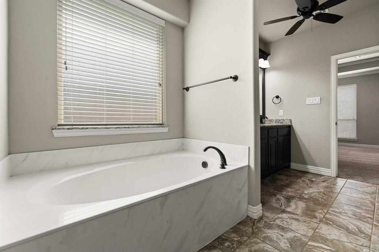
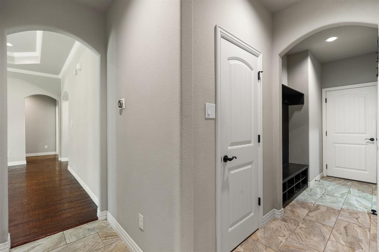
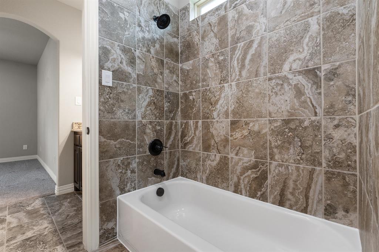
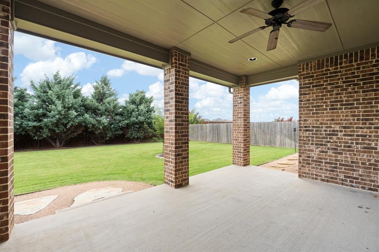
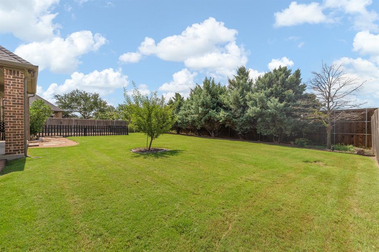
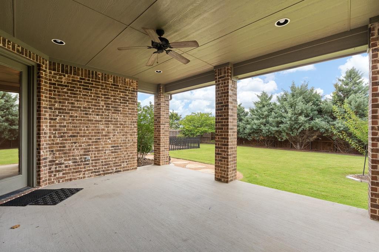
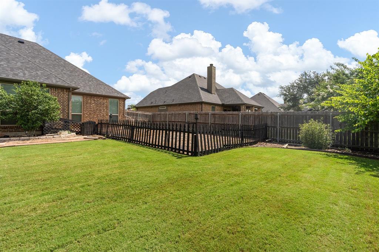
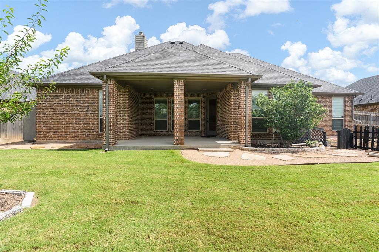
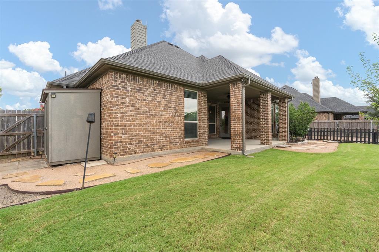
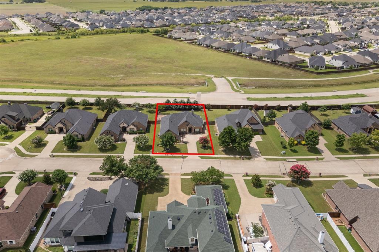
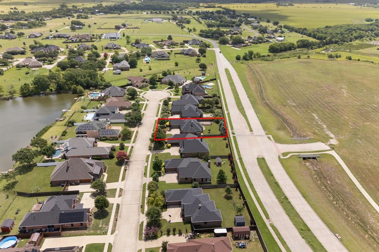
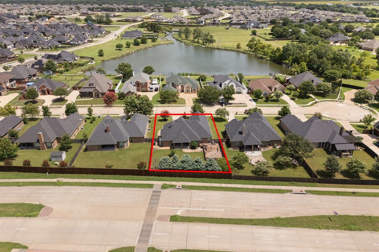
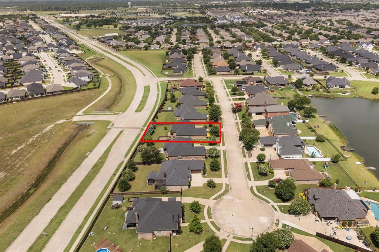
This home makes a striking first impression with its timeless brick-and-stone exterior, manicured landscaping, and inviting architectural details. A wide driveway leads to the J-swing garage, allowing the elegant front elevation to take center stage. The arched covered entry creates a warm welcome, while decorative shutters, varied rooflines, and stone accents add character and curb appeal. Mature trees and lush green lawn frame the property, providing both beauty and shade. Thoughtfully designed landscape beds with ornamental shrubs and colorful plantings enhance the home's polished appearance. The combination of rich brickwork, attractive rooflines, and well-maintained grounds creates a classic yet upscale presence that stands out in the highly sought neighborhood with NO HOA and quick access to HWY 287. Enter to open-concept living design, stone accents on island, granite counter tops and beautiful cabinetry. Large dining area opens to living with stone fireplace & tall windows for natural light. Hand-scrapped wood floors, office with closet can be 4th BR. This open floor plan designed for family comfort or entertaining. Gorgeous stone fireplace! Large master suite with beautiful tile work in walk in shower, separate soaking tub and large walk in closet. Back yard has a unique dog run with access to inside plus a large grass area with trees, nice landscaping and plenty room for children to play, adult entertaining or to add a pool. Huge walk-in pantry, back-pack zone with bench and storage. This one will fit all your needs.
Details
| MLS # | 21296289 |
|---|---|
| Listing Type | For Sale |
| Style | House |
| Sub-Type | Resale |
| Status | Active |
| Year | 2016 |
| Days On Site | 150 |
| Listing Provided By | JPAR-Grandview | Darla Dudley |
Features
| Bed(s) | 3 |
|---|---|
| Bath(s) | 3 Total |
| SQ Feet | 2,237 |
| Garage | 2 |
| Story(s) | 1 |
| Acreage | 0.28 |
Interior
| Room Count | 6 |
|---|---|
| Cooling | Central Air, Electric |
| Heating | Central, Electric |
| Interior Features | Decorative Lighting, Eat-in Kitchen, Granite Counters, Kitchen Island, Open Floorplan |
| Window Features | Window Coverings |
| Appliances | Dishwasher, Disposal, Electric Cooktop, Electric Oven, Microwave |
| Fireplace Features | Living Room, Stone, Wood Burning |
Exterior
| Exterior Features | Covered Patio/Porch |
|---|---|
| Roof | Composition |
| Construction Materials | Brick, Rock/Stone |
| Foundation Details | Slab |
| Lot Features | Few Trees, Interior Lot, Landscaped |
Parking
| Garage Yn | 1 |
|---|---|
| Attached Garage Yn | 1 |
| Parking Features | Garage Door Opener, Garage Faces Side |
Utilities
| Utilities | City Sewer, City Water |
|---|
Taxes
| Unexempt Taxes | 8501 |
|---|---|
| Tax Lot | 33 |
| Tax Block | B |
| Tax Legal Description | LOT 33 BLK B WILLOW SPRINGS PH 1 SECT I .2812 AC |
Area Information
| State | TX |
|---|---|
| County | Ellis |
| City | Waxahachie |
| Zip Code | 75165 |
| Area | Ellis |
| Community Name | Willow Spgs Ph 1 Sec I |
| School District | Waxahachie ISD |
| Elementary School | Margaret Felty |
| High School | Waxahachie |
| Listing VS Median (in Willow Spgs Ph 1 Sec I) | |
Price: $409,900 low | high Med: $409,900 sqft: 2,237 low | high Med: 2,237 $ / sqft: $183 low | high Med: $183 On site: 150 low | high Med: 150 | |
Market Activity 75165
Request a showing
Request a showing
Contact
Learn More About This Property

Ven Vraniqi
Coldwell Banker Apex Realtors
689138-SALuxury Property Specialist, Accredited Buyer Representative, Accredited Seller Representation, Accredited Land Consultant, Certified New Homes Specialist, Certified Luxury Home Marketing Specialist, Relocation Specialist (214) 923-9686realtor@venvraniqi.com| State | TX |
|---|---|
| County | Ellis |
| City | Waxahachie |
| Zip Code | 75165 |
| Area | Ellis |
| Community Name | Willow Spgs Ph 1 Sec I |
| School District | Waxahachie ISD |
| Elementary School | Margaret Felty |
| High School | Waxahachie |
| Listing VS Median (in Willow Spgs Ph 1 Sec I) | |
Price: $409,900 low | high Med: $409,900 sqft: 2,237 low | high Med: 2,237 $ / sqft: $183 low | high Med: $183 On site: 150 low | high Med: 150 | |