New Listing

Description
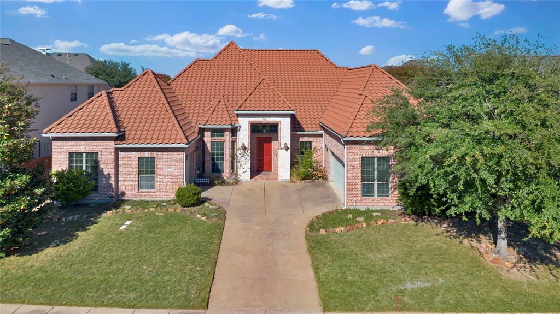
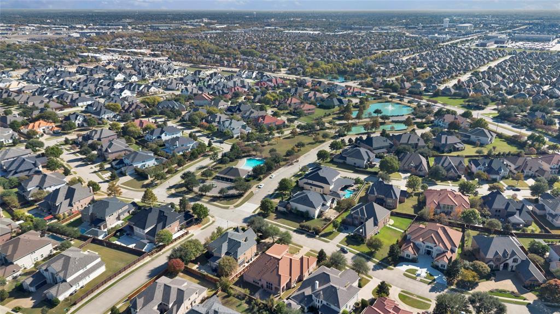
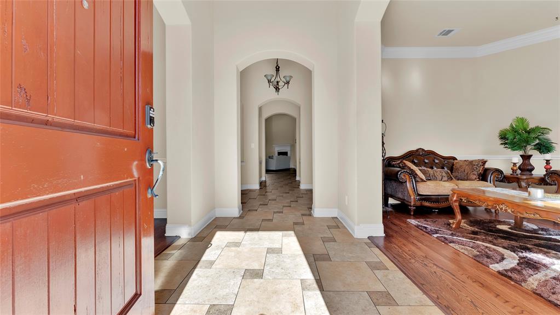
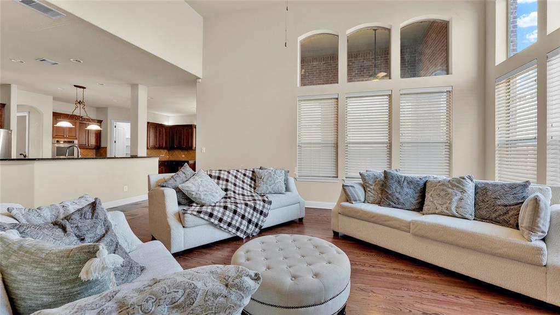
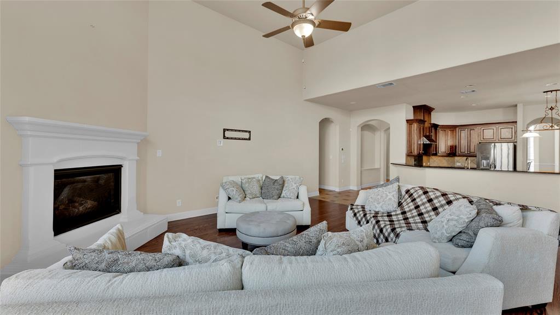
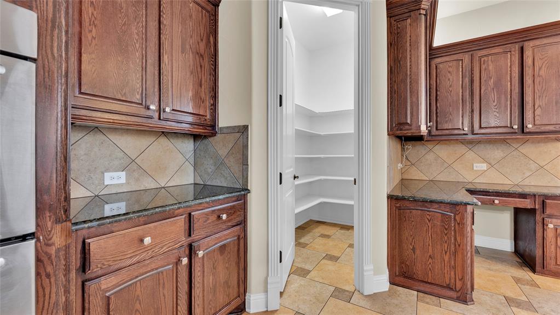
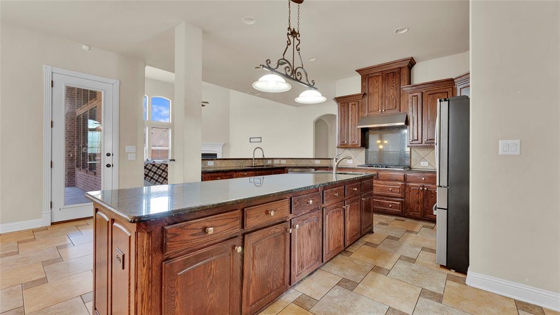
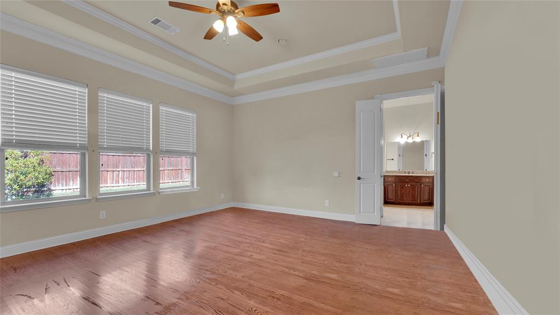
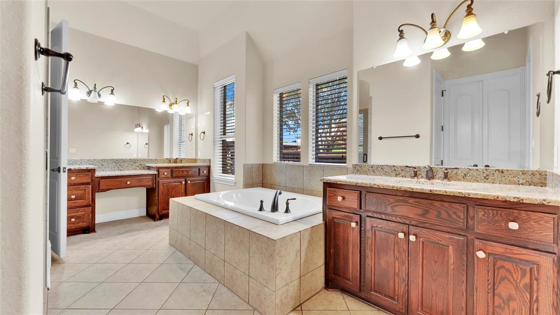
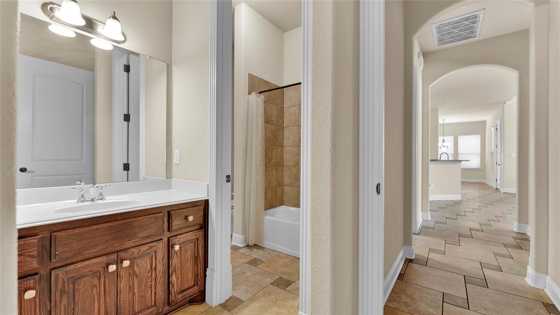
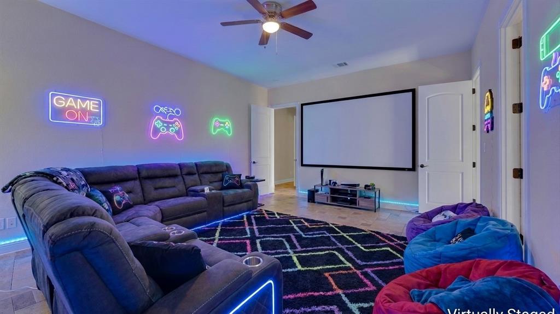
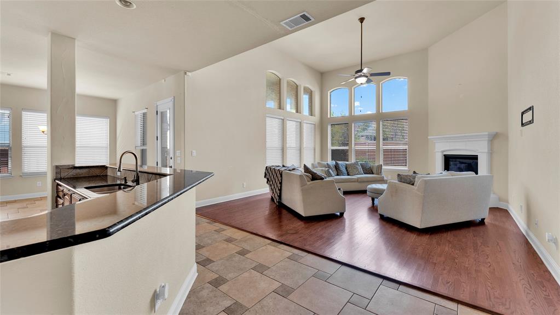
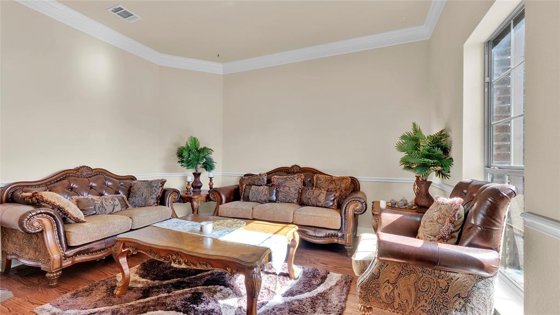
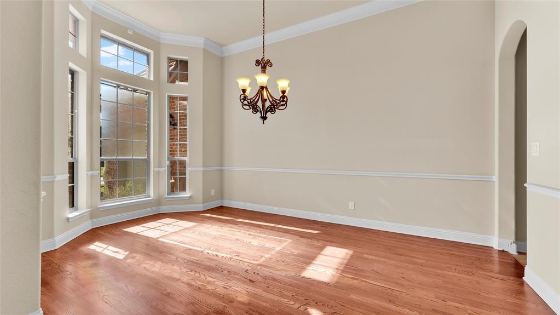
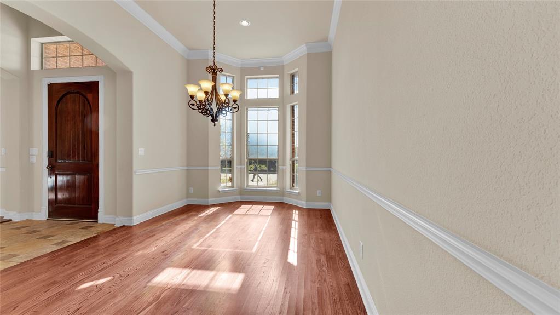
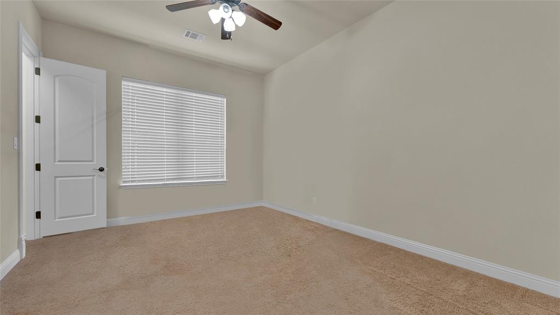
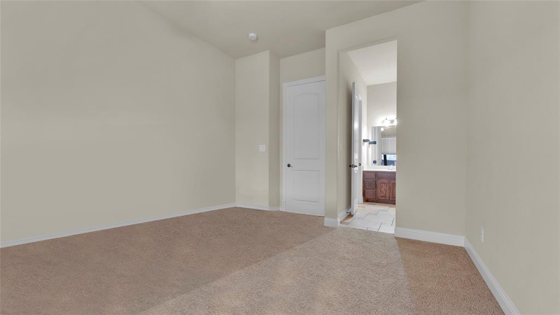
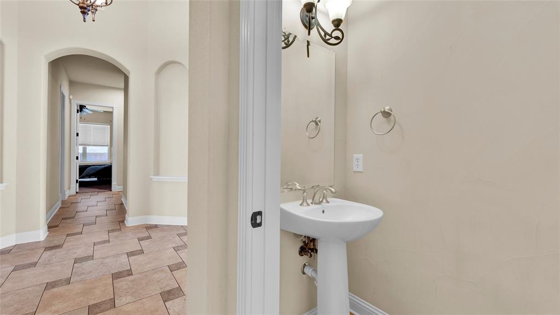
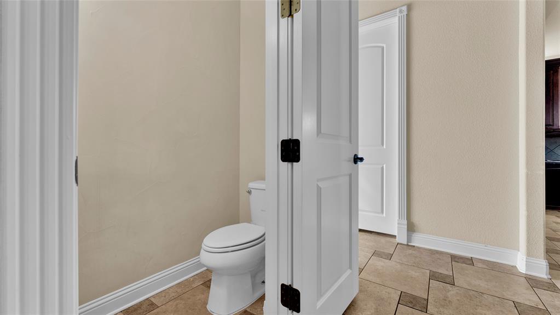
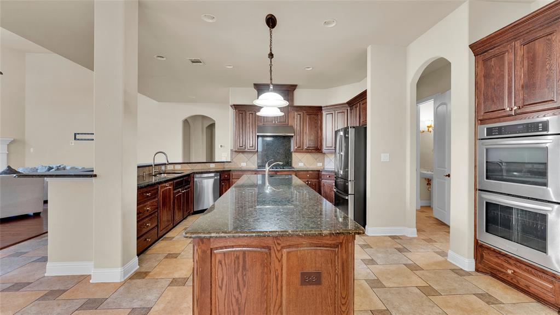
Why pay a premium for someone else's updates when you can create your own? Location, space, flexibility, and opportunity come together in this Toll Brothers one-story in Saddleridge Estates, highlighted by a distinctive Spanish tile roof recently repaired and ready for years of enjoyment. High ceilings, expansive sightlines, an oversized kitchen island, and a versatile fifth room pre-wired for projection create spaces designed to adapt to the way you live, work, gather, and unwind. The kitchen serves as the natural hub of the home, allowing living and dining spaces to take center stage while the private bedroom areas stay comfortably out of sight and out of mind. A thoughtfully designed Jack-and-Jill bath features dual vanities and private facilities for each adjoining bedroom, offering an uncommon blend of convenience and privacy. A gas-log fireplace anchors the living area, creating a welcoming atmosphere for everyday living and entertaining alike. The living area extends naturally to the covered patio and backyard, offering additional room to relax, host guests, or simply enjoy a quiet evening at home. Thoughtful design throughout balances comfort, flexibility, and functionality without sacrificing the warmth expected from a home of this caliber. Between US-75 and Highway 121, work and lifestyle converge with easy access to everything from Plano's business districts and Richardson's technology corridor to premier shopping, dining, and entertainment destinations throughout Allen, Plano, and Fairview. Convenient access to everyday essentials makes it easy to spend less time commuting and more time enjoying home. Some buyers look for someone else's finished project. Others recognize the opportunity to make a home their own. This Toll Brothers one-story offers the location, space, and flexibility to do exactly that.
Details
| MLS # | 21441253 |
|---|---|
| Listing Type | For Sale |
| Style | House |
| HOA Dues | $700 |
| Sub-Type | Resale |
| Status | Active |
| Year | 2011 |
| Listing Provided By | Keller Williams Central | Christopher Price |
Features
| Bed(s) | 5 |
|---|---|
| Bath(s) | 6 Total |
| SQ Feet | 3,865 |
| Garage | 3 |
| Story(s) | 1 |
| Acreage | 0.27 |
Interior
| Room Count | 15 |
|---|---|
| Cooling | Ceiling Fan(s), Central Air |
| Heating | Central, Fireplace(s) |
| Interior Features | Built-in Features, Cable TV Available, Cathedral Ceiling(s), Chandelier, Decorative Lighting, Double Vanity, Eat-in Kitchen, Flat Screen Wiring, Granite Counters, High Speed Internet Available, In-Law Suite Floorplan, Kitchen Island, Open Floorplan, Pantry, Smart Home System, Vaulted Ceiling(s), Wainscoting, Wired for Data, Second Primary Bedroom |
| Appliances | Dishwasher, Disposal, Electric Oven, Gas Cooktop, Gas Water Heater, Convection Oven, Double Oven, Refrigerator, Vented Exhaust Fan |
| Fireplace Features | Circulating, Decorative, Gas, Gas Logs, Great Room |
Exterior
| Exterior Features | Covered Patio/Porch |
|---|---|
| Roof | Spanish Tile |
| Security Features | Burglar, Carbon Monoxide Detector(s), Fire Alarm, Smoke Detector(s) |
| Construction Materials | Brick, Stucco |
| Foundation Details | Slab |
| Lot Features | Adjacent to Greenbelt, Few Trees, Sprinkler System |
Parking
| Garage Yn | 1 |
|---|---|
| Attached Garage Yn | 1 |
| Parking Features | Direct Access, Driveway, Enclosed, Garage, Garage Door Opener, Garage Double Door, Garage Faces Side, Guest, Kitchen Level, Lighted, Oversized |
Utilities
| Utilities | All Weather Road, Cable Available, City Sewer, City Water, Concrete, Curbs, Electricity Available, Electricity Connected, Individual Gas Meter, Individual Water Meter, Natural Gas Available, Phone Available, Sidewalk |
|---|
Location
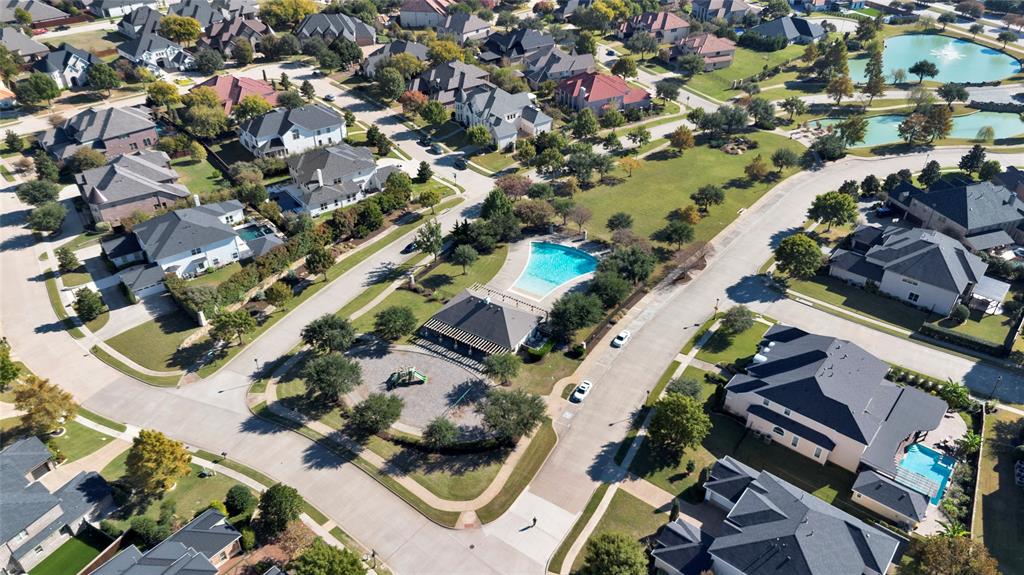
| Community Features | Club House, Community Pool, Lake, Park, Playground, Pool, Sidewalks |
|---|
Taxes
| Unexempt Taxes | 19821 |
|---|---|
| Tax Lot | 2 |
| Tax Block | C |
| Tax Legal Description | SADDLERIDGE PHASE ONE (CAL), BLK C, LOT 2 |
Area Information
| State | TX |
|---|---|
| County | Collin |
| City | Allen |
| Zip Code | 75013 |
| Area | Collin |
| Community Name | Saddleridge Ph One |
| School District | Allen ISD |
| Elementary School | Jenny Preston |
| High School | Allen |
| Listing VS Median (in Saddleridge Ph One) | |
Price: $800,000 low | high Med: $800,000 sqft: 3,865 low | high Med: 3,865 $ / sqft: $207 low | high Med: $207 | |
Market Activity 75013
Request a showing
Request a showing
Contact
Learn More About This Property

Ven Vraniqi
Coldwell Banker Apex Realtors
689138-SALuxury Property Specialist, Accredited Buyer Representative, Accredited Seller Representation, Accredited Land Consultant, Certified New Homes Specialist, Certified Luxury Home Marketing Specialist, Relocation Specialist (214) 923-9686realtor@venvraniqi.com| State | TX |
|---|---|
| County | Collin |
| City | Allen |
| Zip Code | 75013 |
| Area | Collin |
| Community Name | Saddleridge Ph One |
| School District | Allen ISD |
| Elementary School | Jenny Preston |
| High School | Allen |
| Listing VS Median (in Saddleridge Ph One) | |
Price: $800,000 low | high Med: $800,000 sqft: 3,865 low | high Med: 3,865 $ / sqft: $207 low | high Med: $207 | |