
 In-Person: 10/10 2:00 PM - 4:00 PM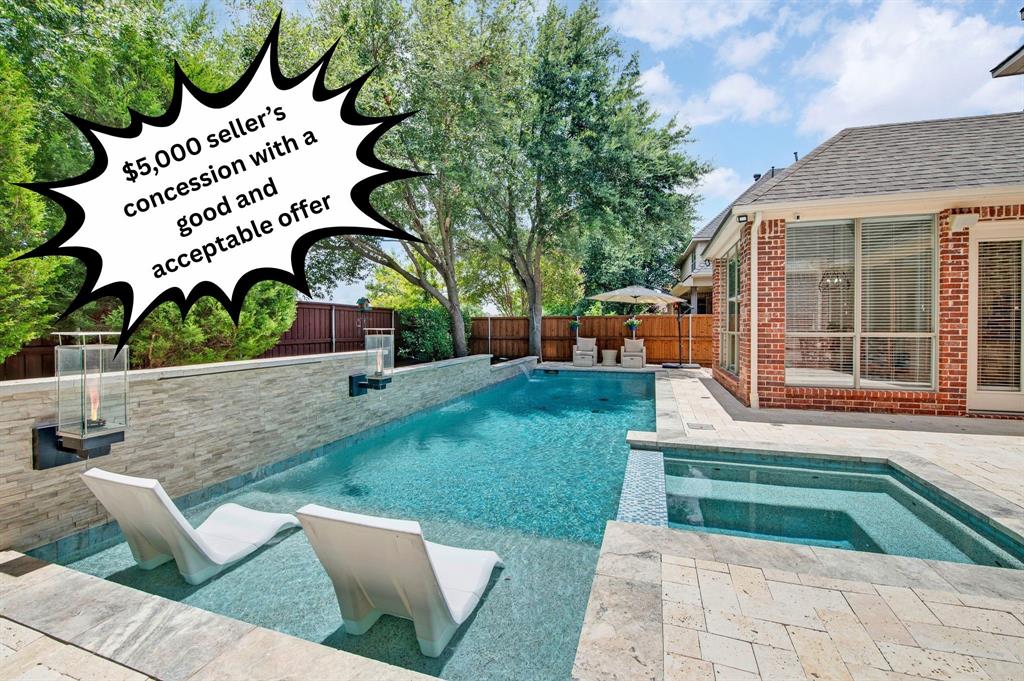

Description
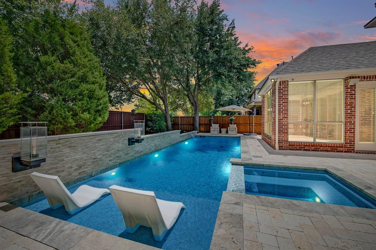
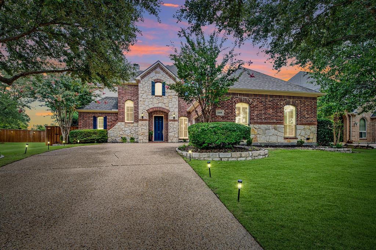
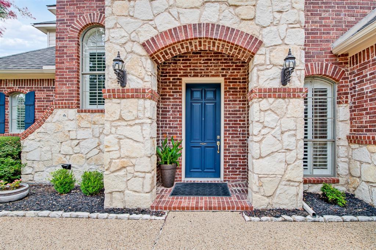
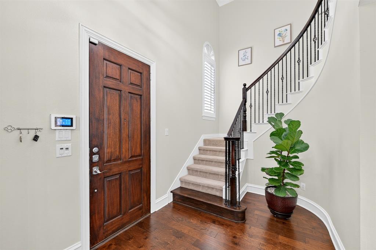
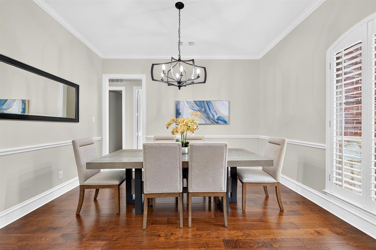
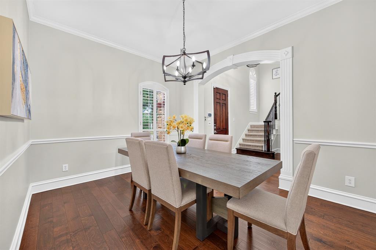
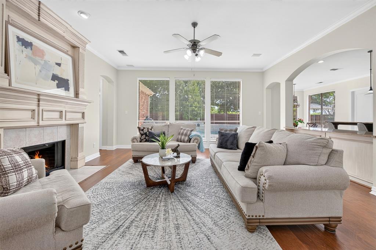
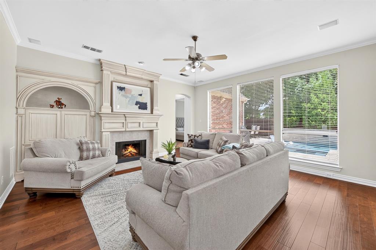
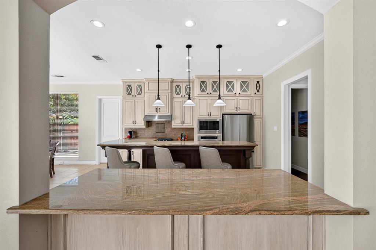
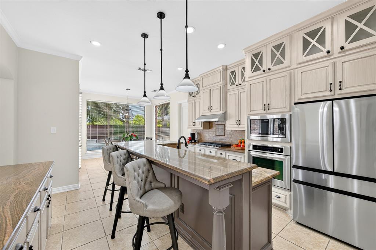
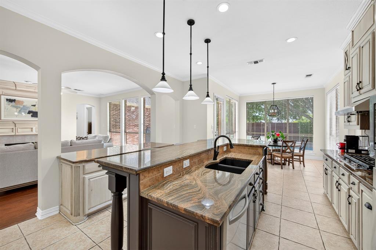
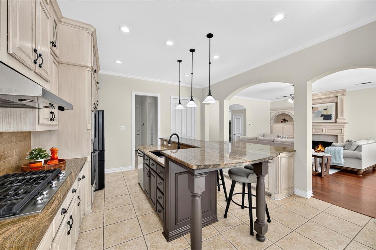
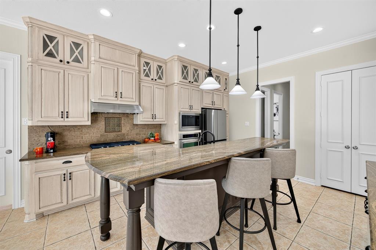
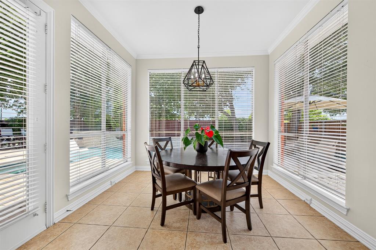
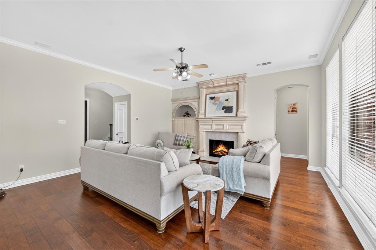
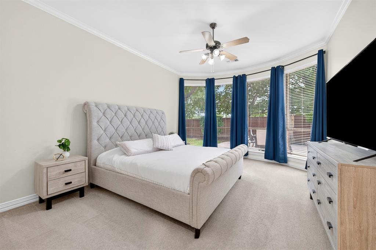
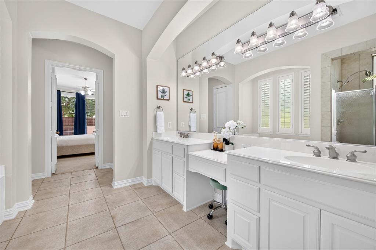
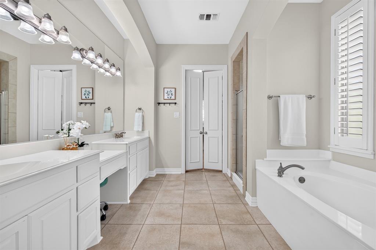
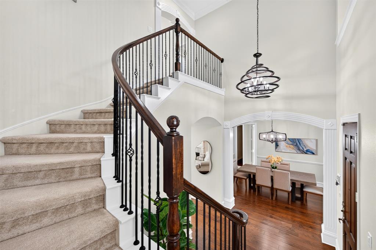
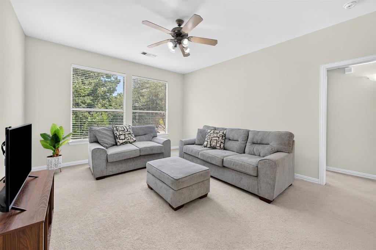
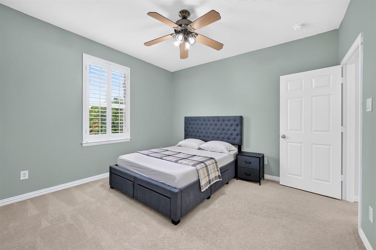
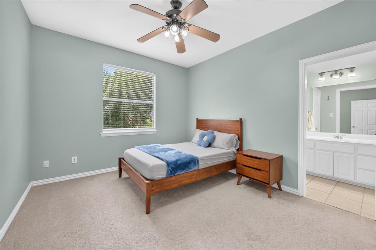
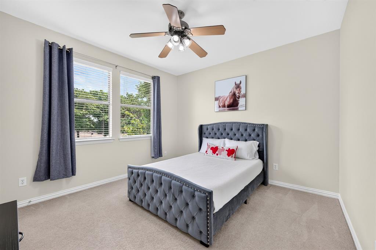
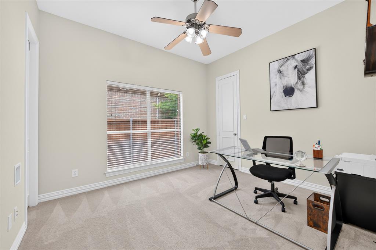
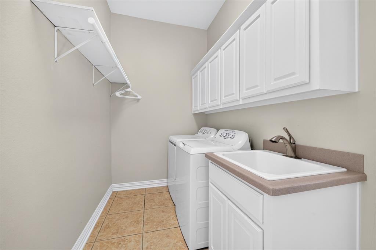
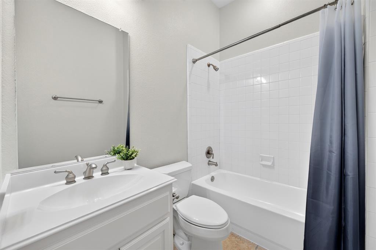
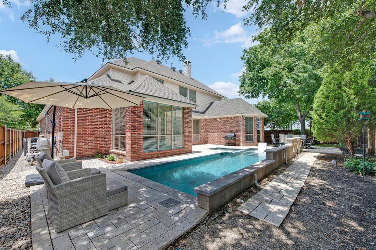
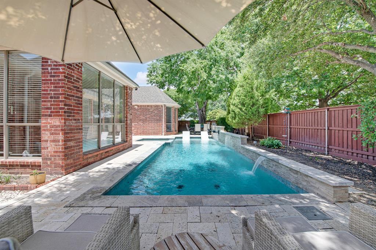
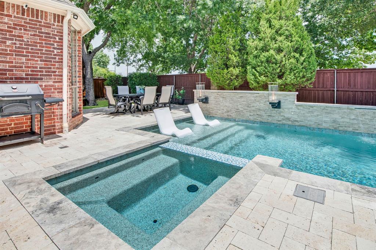
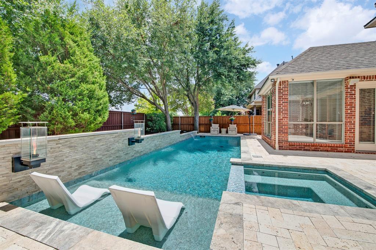
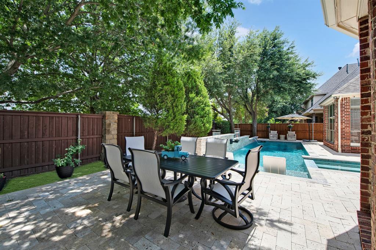
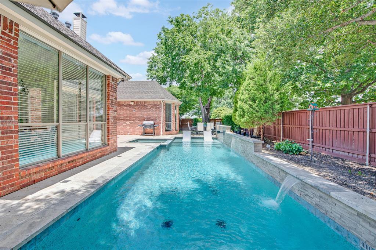
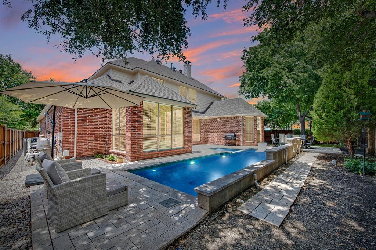
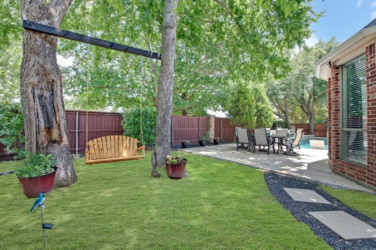
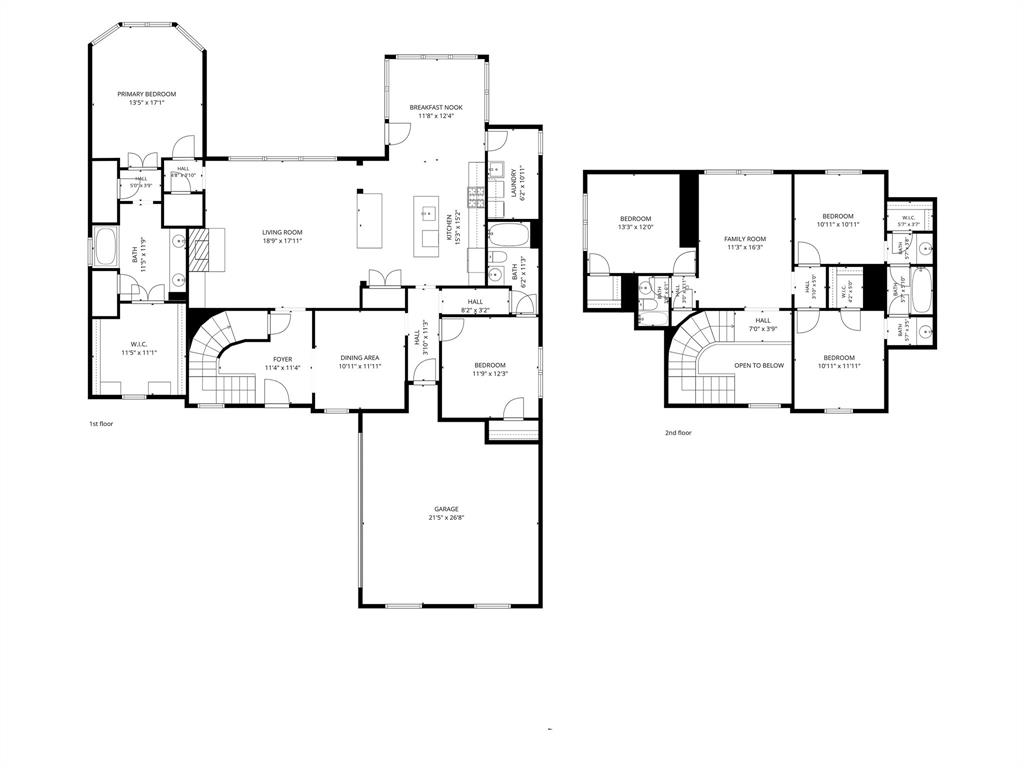
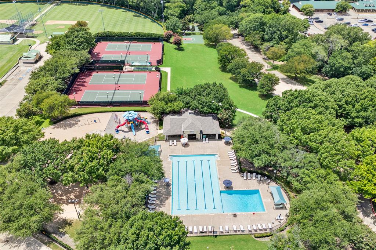
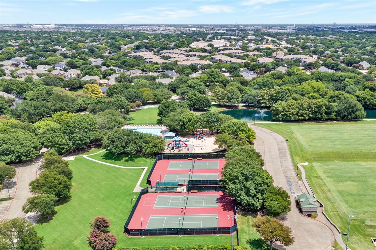
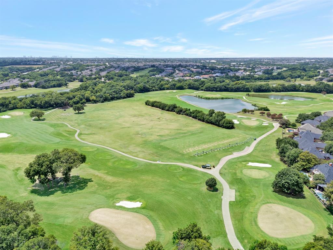
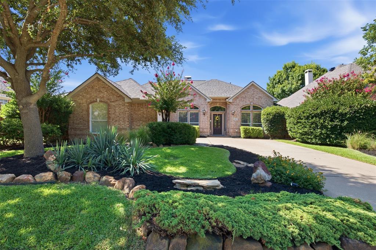
$5,000 SELLER CONCESSION WITH A GOOD AND ACCEPTABLE OFFER! Experience timeless elegance in this exceptional Huntington Homes residence located in the highly sought-after Twin Creeks community in Allen and served by the acclaimed Allen ISD. Offering 5 spacious bedrooms and 4 full baths, this beautifully crafted home showcases the quality, architectural detail, and sophisticated finishes Huntington Homes is known for. From the moment you enter, custom millwork, elegant doorway and entry trim, crown molding, plantation shutters, beautiful hardwood floors, and refined details create a warm yet sophisticated atmosphere. The gourmet kitchen is the heart of the home, featuring richly crafted cabinetry, gorgeous granite countertops, generous workspace, and a functional layout perfect for everyday living and entertaining. The backyard is a true private resort-style oasis. Enjoy a sparkling pool with cascading waterfalls and elegant torches that create a spectacular evening ambiance. Mature trees provide shade and privacy, while the outdoor dining area, charming swing, and beautiful landscaping offer the perfect setting for relaxing and entertaining. Living in Twin Creeks means enjoying one of Allen's premier master-planned communities, with exceptional amenities including community pools, tennis courts, playgrounds, scenic parks, and miles of walking and biking trails. Golf enthusiasts will appreciate the nearby Twin Creeks Golf Club, offering a championship course and clubhouse with memberships available separately. Combining Huntington Homes craftsmanship, resort-style outdoor living, outstanding Twin Creeks amenities, and acclaimed Allen ISD, this distinctive home offers an exceptional Allen lifestyle. Plus, the seller is offering a $5,000 concession with a good and acceptable offer!
Details
| MLS # | 21328588 |
|---|---|
| Listing Type | For Sale |
| Style | House |
| HOA Dues | $480 |
| Sub-Type | Resale |
| Status | Active |
| Year | 2001 |
| Days On Site | 82 |
| Listing Provided By | Weichert Realtors/Property Partners | Regina Bumagny |
Features
| Bed(s) | 5 |
|---|---|
| Bath(s) | 4 Total |
| SQ Feet | 3,147 |
| Garage | 2 |
| Pool | Yes |
| Story(s) | 2 |
| Acreage | 0.20 |
Interior
| Room Count | 14 |
|---|---|
| Cooling | Ceiling Fan(s), Central Air, Electric |
| Heating | Central, Fireplace(s) |
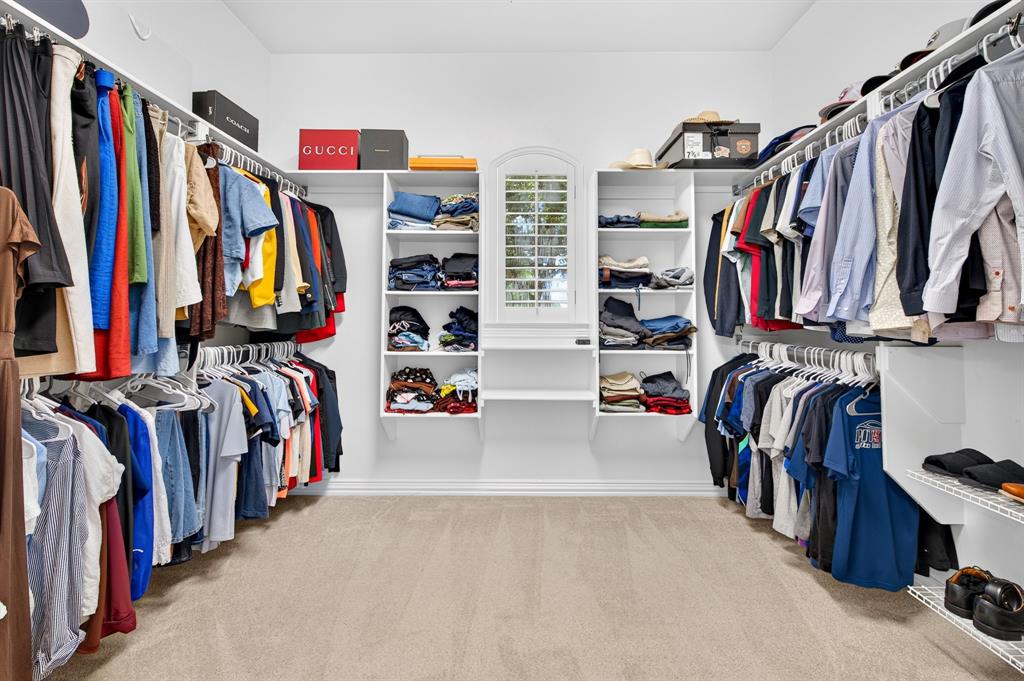
| Interior Features | Built-in Features, Cable TV Available, Decorative Lighting, Double Vanity, Eat-in Kitchen, Granite Counters, High Speed Internet Available, Kitchen Island, Open Floorplan, Pantry, Walk-In Closet(s) |
| Window Features | Bay Window(s), Shutters, Window Coverings |
| Appliances | Dishwasher, Disposal, Electric Oven, Gas Cooktop, Microwave, Vented Exhaust Fan |
| Fireplace Features | Gas, Gas Logs, Living Room |
Exterior
| Exterior Features | Rain Gutters, Lighting |
|---|---|
| Roof | Composition |
| Security Features | Burglar, Carbon Monoxide Detector(s), Fire Alarm, Security Service, Security System, Security System Owned, Smoke Detector(s), Wireless |
| Construction Materials | Brick, Frame, Siding, Stone Veneer |
| Foundation Details | Slab |
| Lot Features | Few Trees, Irregular Lot, Landscaped, Sprinkler System, Subdivision |
Parking
| Garage Yn | 1 |
|---|---|
| Attached Garage Yn | 1 |
| Parking Features | Driveway, Epoxy Flooring, Garage, Garage Door Opener, Garage Faces Side, Garage Single Door |
Utilities
| Utilities | Cable Available, City Sewer, City Water, Curbs, Individual Gas Meter, Sidewalk, Underground Utilities |
|---|
Location
| Community Features | Community Pool, Curbs, Greenbelt, Jogging Path/Bike Path, Park, Pickle Ball Court, Playground, Sidewalks, Tennis Court(s) |
|---|
Taxes
| Unexempt Taxes | 11644 |
|---|---|
| Tax Lot | 14 |
| Tax Block | A |
| Tax Legal Description | TWIN CREEKS PHASE IIIC (CAL), BLK A, LOT 14 |
Area Information
| State | TX |
|---|---|
| County | Collin |
| City | Allen |
| Zip Code | 75013 |
| Area | Collin |
| Community Name | Twin Creeks Ph Iiic |
| School District | Allen ISD |
| Elementary School | Green |
| High School | Allen |
| Listing VS Median (in Twin Creeks Ph Iiic) | |
Price: $740,000 low | high Med: $669,900 sqft: 3,147 low | high Med: 3,024 $ / sqft: $235 low | high Med: $222 On site: 82 low | high Med: 89 | |
Market Activity 75013
Request a showing
Request a showing
Contact
Learn More About This Property

Ven Vraniqi
Coldwell Banker Apex Realtors
689138-SALuxury Property Specialist, Accredited Buyer Representative, Accredited Seller Representation, Accredited Land Consultant, Certified New Homes Specialist, Certified Luxury Home Marketing Specialist, Relocation Specialist (214) 923-9686realtor@venvraniqi.com| Open House |
|---|
| In-Person 10/10 2:00 PM - 4:00 PM |
| State | TX |
|---|---|
| County | Collin |
| City | Allen |
| Zip Code | 75013 |
| Area | Collin |
| Community Name | Twin Creeks Ph Iiic |
| School District | Allen ISD |
| Elementary School | Green |
| High School | Allen |
| Listing VS Median (in Twin Creeks Ph Iiic) | |
Price: $740,000 low | high Med: $669,900 sqft: 3,147 low | high Med: 3,024 $ / sqft: $235 low | high Med: $222 On site: 82 low | high Med: 89 | |
 | $669,9001305 Neches DriveAllen, TX 75013 |
