
112 Chelsey Court,Weatherford, TX 76087
Weatherford, TX 76087

Description
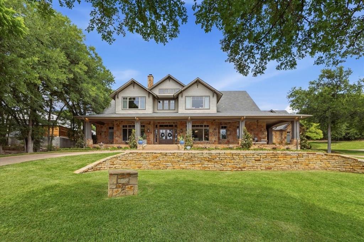
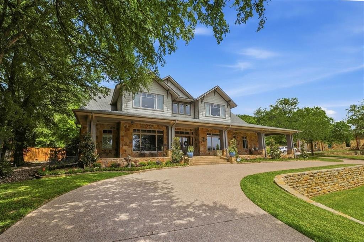
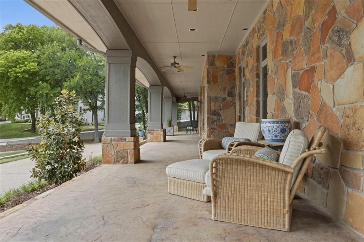
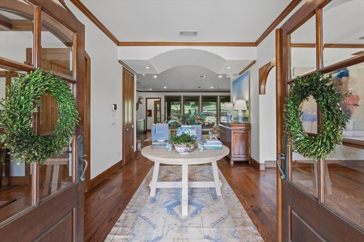
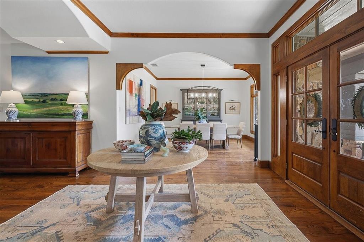
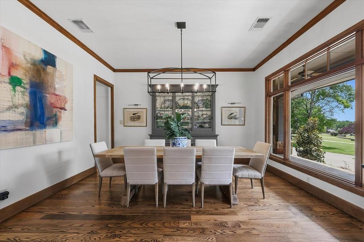
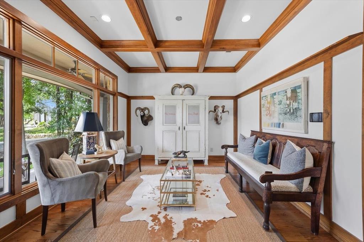
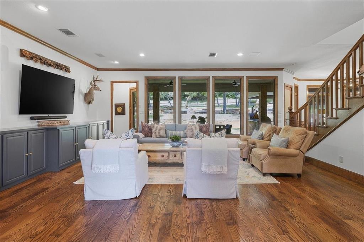
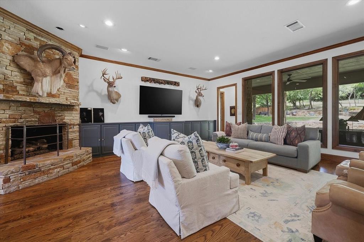
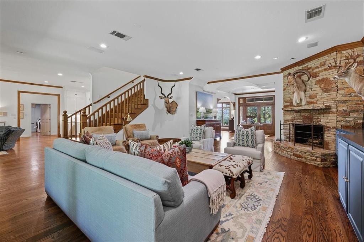
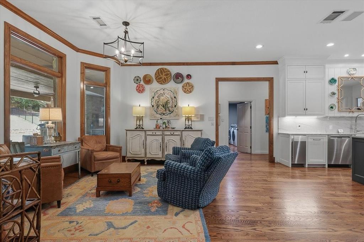
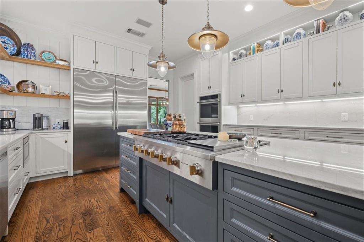
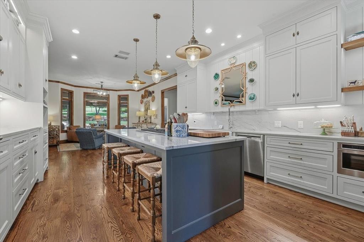
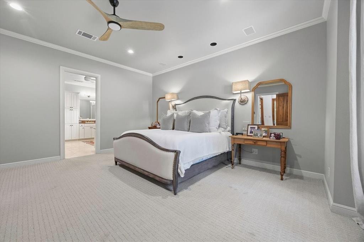
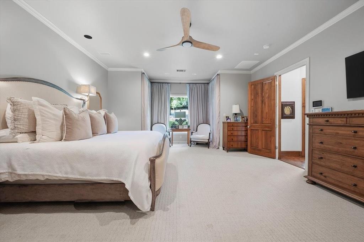
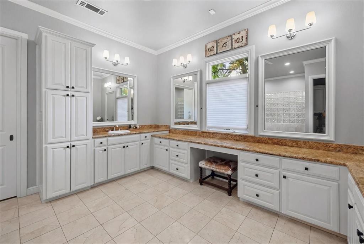
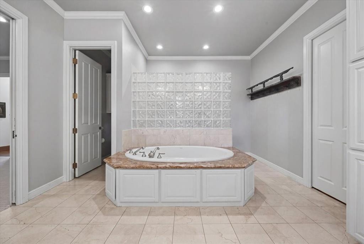
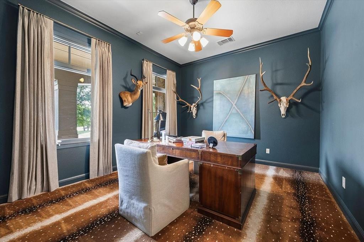
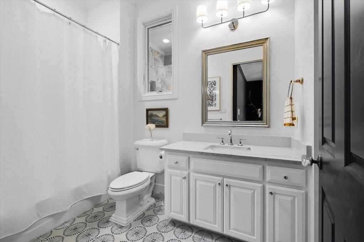
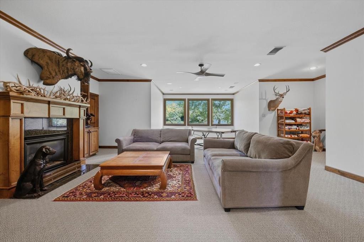
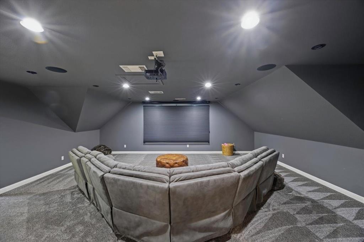
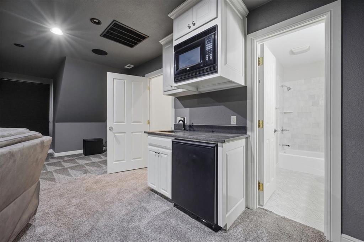
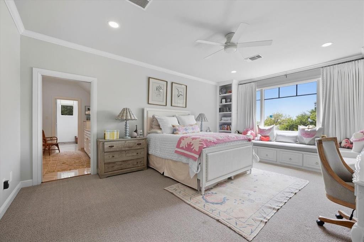
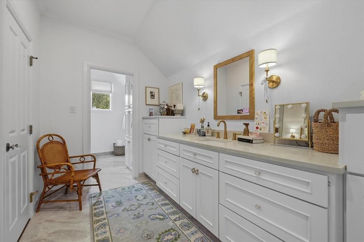
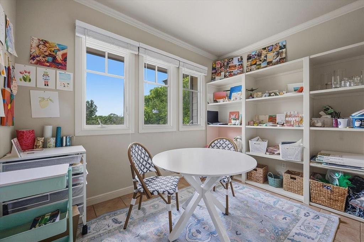
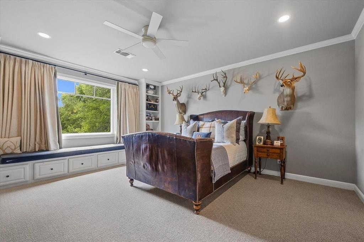
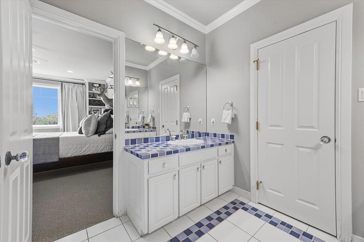
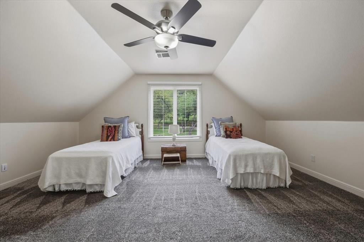
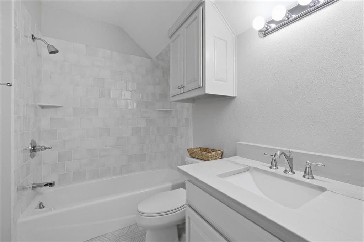
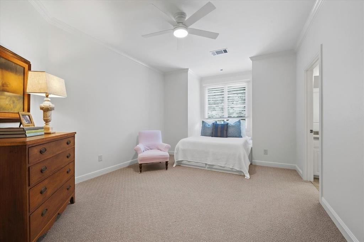
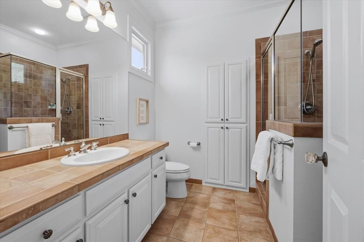
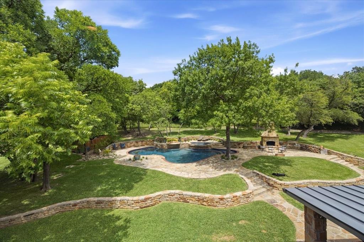
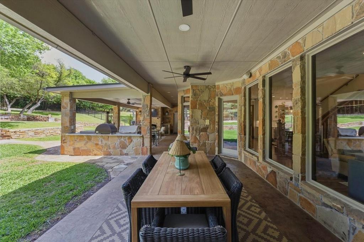
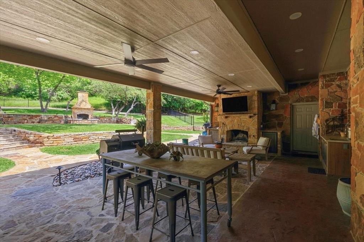
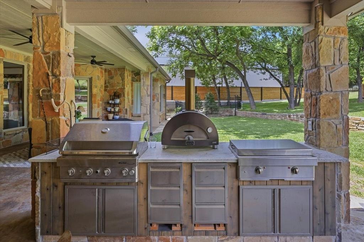
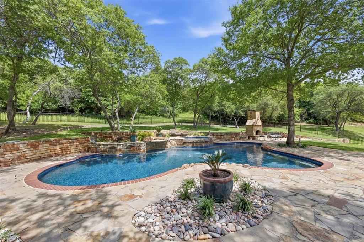
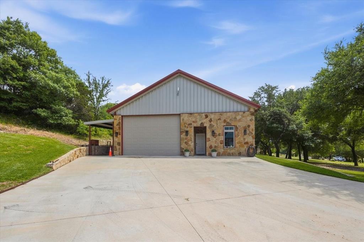
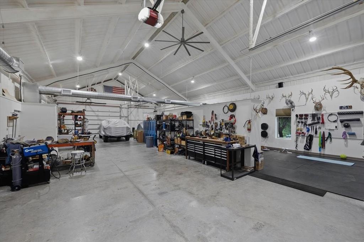
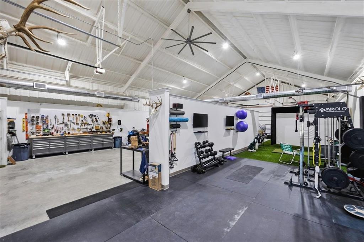
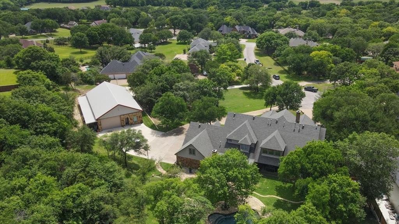
Situated on 2 acres at the end of a cul-de-sac in Aledo ISD, 112 Chelsey Ct pairs a 7,687 SF stone home with a 2,400 SF climate-controlled shop, a pool and spa, and mature trees throughout. The home offers 6 bedrooms and 6.1 baths, with hardwood floors through the main living areas. A covered stone front porch leads into the foyer, which opens to a study with a coffered wood ceiling and to a formal dining room. The living room centers on a stacked stone fireplace, with a wall of windows facing the back porch and pool. The kitchen has custom painted cabinetry, stone counters with a full-height slab backsplash, and a large island with a gas rangetop and seating. It also has built-in refrigerator, double wall ovens, a farmhouse sink, a walk-in pantry, and a breakfast room with bay windows. The primary suite is on the main level. It has a bay window sitting area, direct access to the back porch, and a bath with split vanities, a makeup vanity, a soaking tub, a separate shower, and a large walk-in closet. Also downstairs is an office with its own full bath, along with a mudroom, a laundry room, and a half bath off the garage. Upstairs are four bedrooms, two of them with window seats and built-in shelving. This level also has a game room with a gas fireplace and wet bar, a media room with a kitchenette and adjoining full bath, a flex space (currently used as an art room), a second laundry room, and storage. The covered back porch has a dining area, a stone fireplace, and an outdoor kitchen with a grill, pizza oven, griddle, and sink. Tiered stone walls and flagstone steps lead down to the pool, the raised spa, and a freestanding stone fireplace. The 45x75 shop sits on its own drive with two overhead doors and a covered side bay, and is currently used as a workshop, gym, and golf simulator space. A 3-car attached garage and a 25 GPM water well round out the property.
Details
| MLS # | 21422745 |
|---|---|
| Listing Type | For Sale |
| Style | House |
| HOA Dues | $200 |
| Sub-Type | Resale |
| Status | Active |
| Year | 2001 |
| Days On Site | 25 |
| Listing Provided By | Williams Trew Real Estate | W. Spencer Perry |
Features
| Bed(s) | 6 |
|---|---|
| Bath(s) | 7 Total |
| SQ Feet | 7,389 |
| Garage | 3 |
| Pool | Yes |
| Story(s) | 2 |
| Acreage | 2.04 |
Interior
| Room Count | 19 |
|---|---|
| Cooling | Central Air, Electric |
| Heating | Central, Electric, Heat Pump, Natural Gas |
| Interior Features | Built-in Features, Built-in Wine Cooler, Cable TV Available, Central Vacuum, Decorative Lighting, Eat-in Kitchen, Flat Screen Wiring, High Speed Internet Available, Kitchen Island, Multiple Staircases, Sound System Wiring, Walk-In Closet(s), Wet Bar |
| Window Features | Window Coverings |
| Appliances | Built-in Refrigerator, Commercial Grade Range, Dishwasher, Disposal, Gas Cooktop, Gas Water Heater, Microwave, Convection Oven, Double Oven, Plumbed For Gas in Kitchen, Refrigerator, Vented Exhaust Fan, Warming Drawer, Water Filter, Water Softener |
| Fireplace Features | Brick, Gas Logs, Masonry, Stone, Wood Burning |
Exterior
| Exterior Features | Attached Grill, Covered Patio/Porch, Rain Gutters, Lighting, Outdoor Grill, Outdoor Kitchen, Outdoor Living Center, RV/Boat Parking, Storage |
|---|---|
| Roof | Composition |
| Security Features | Burglar, Carbon Monoxide Detector(s), Security Lights, Security System, Smoke Detector(s) |
| Construction Materials | Rock/Stone |
| Foundation Details | Slab |
| Lot Features | Acreage, Cul-De-Sac, Landscaped, Lrg. Backyard Grass, Many Trees |
Parking
| Garage Yn | 1 |
|---|---|
| Attached Garage Yn | 1 |
| Parking Features | Circular Driveway, Covered, Garage, Garage Door Opener, Oversized, Workshop in Garage |
Utilities
| Utilities | Aerobic Septic, Asphalt, Cable Available, Curbs, Individual Gas Meter, Individual Water Meter, Well |
|---|
Taxes
| Unexempt Taxes | 26798 |
|---|---|
| Tax Lot | 28,29 |
| Tax Block | 1 |
| Tax Legal Description | LOT: 28 & 29 BLK: 1 SUBD: OAK VIEW ESTATES PH |
Area Information
| State | TX |
|---|---|
| County | Parker |
| City | Weatherford |
| Zip Code | 76087 |
| Area | Parker |
| Community Name | Oak View Estates Ph |
| School District | Aledo ISD |
| Elementary School | Annetta |
| High School | Aledo |
| Listing VS Median (in Oak View Estates Ph) | |
Price: $2,200,000 low | high Med: $2,200,000 sqft: 7,389 low | high Med: 7,389 $ / sqft: $298 low | high Med: $298 On site: 25 low | high Med: 25 | |
Market Activity 76087
Request a showing
Request a showing
Contact
Learn More About This Property

Ven Vraniqi
Coldwell Banker Apex Realtors
689138-SALuxury Property Specialist, Accredited Buyer Representative, Accredited Seller Representation, Accredited Land Consultant, Certified New Homes Specialist, Certified Luxury Home Marketing Specialist, Relocation Specialist (214) 923-9686realtor@venvraniqi.com| State | TX |
|---|---|
| County | Parker |
| City | Weatherford |
| Zip Code | 76087 |
| Area | Parker |
| Community Name | Oak View Estates Ph |
| School District | Aledo ISD |
| Elementary School | Annetta |
| High School | Aledo |
| Listing VS Median (in Oak View Estates Ph) | |
Price: $2,200,000 low | high Med: $2,200,000 sqft: 7,389 low | high Med: 7,389 $ / sqft: $298 low | high Med: $298 On site: 25 low | high Med: 25 | |
