
 In-Person: 10/10 11:00 AM - 4:00 PM
In-Person: 10/10 11:00 AM - 4:00 PM
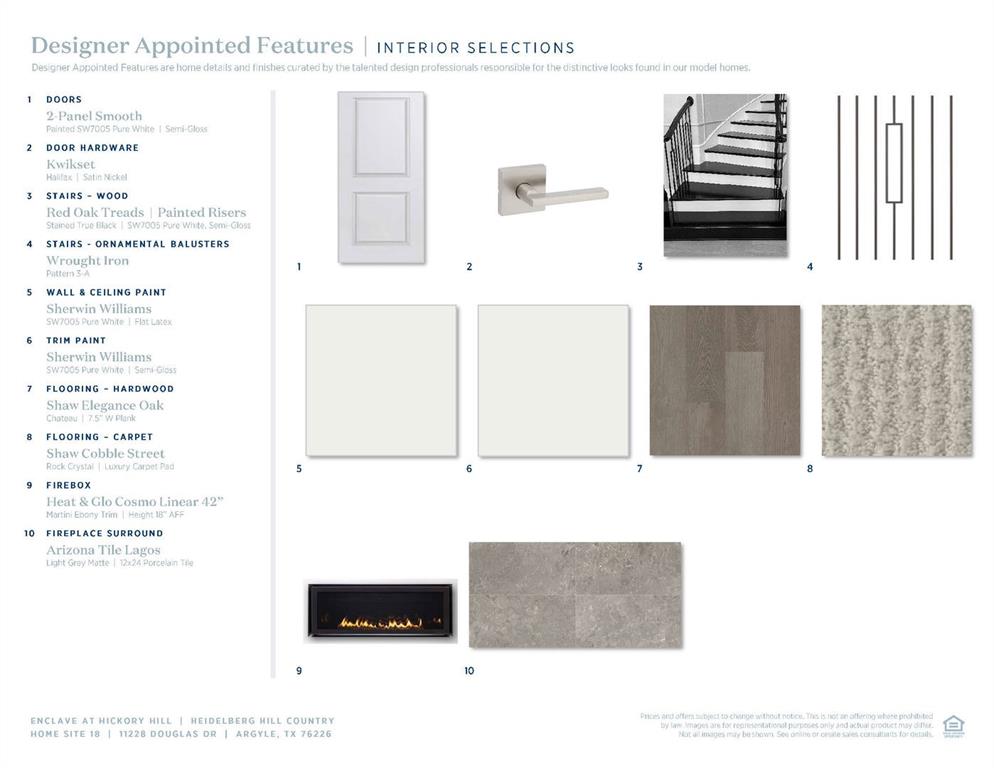
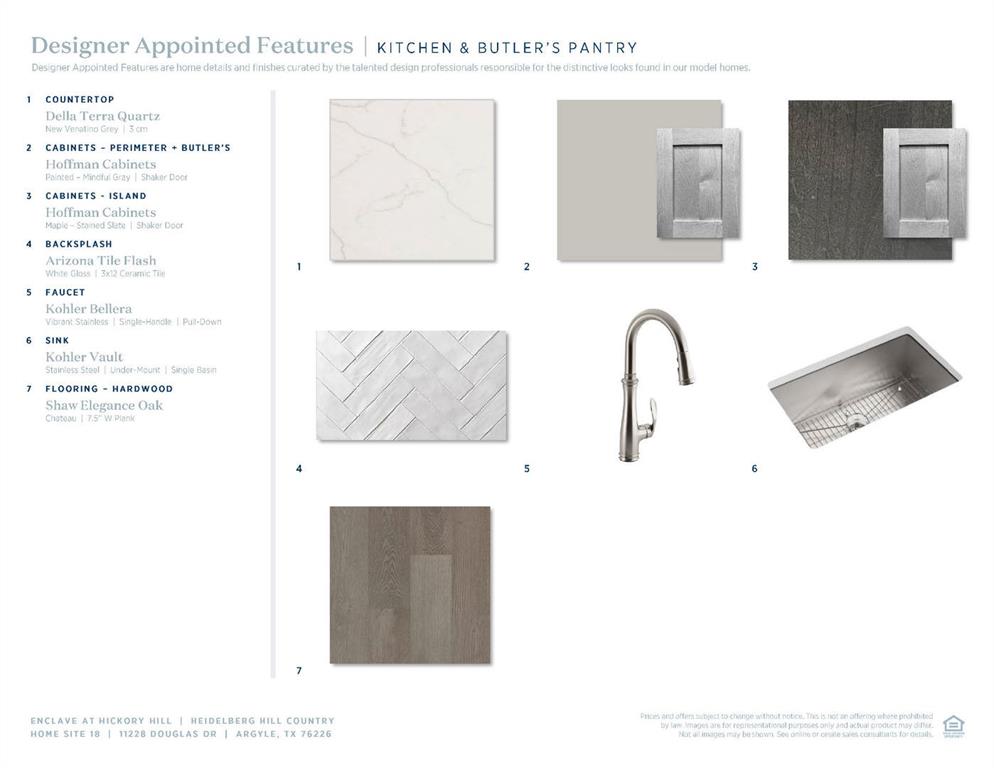
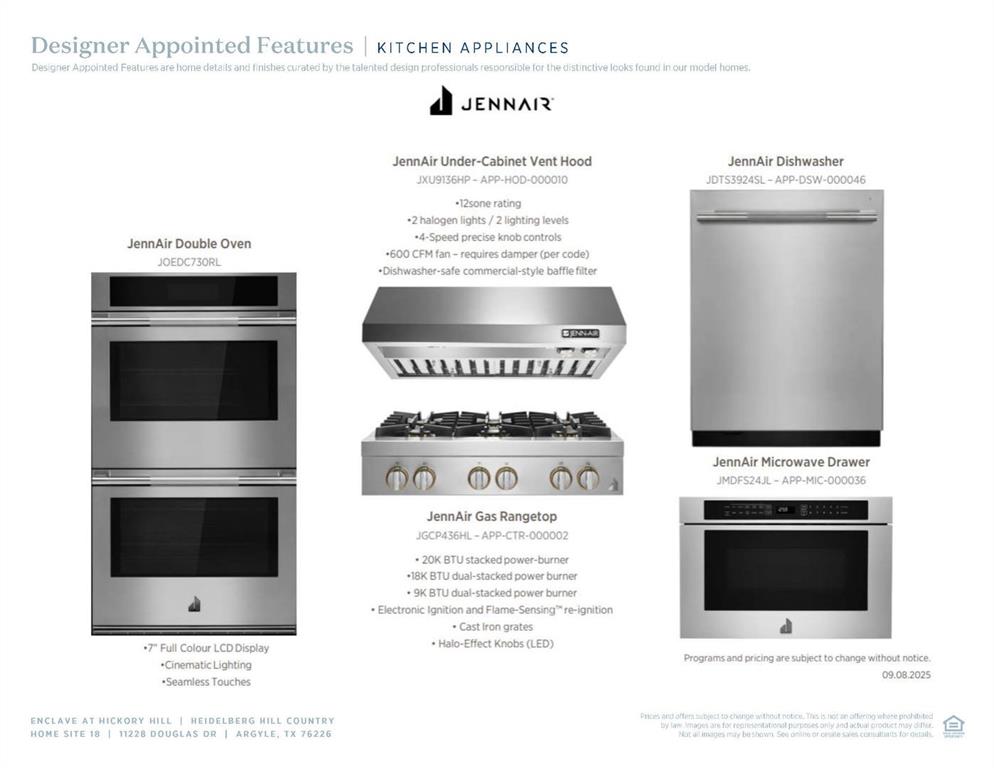
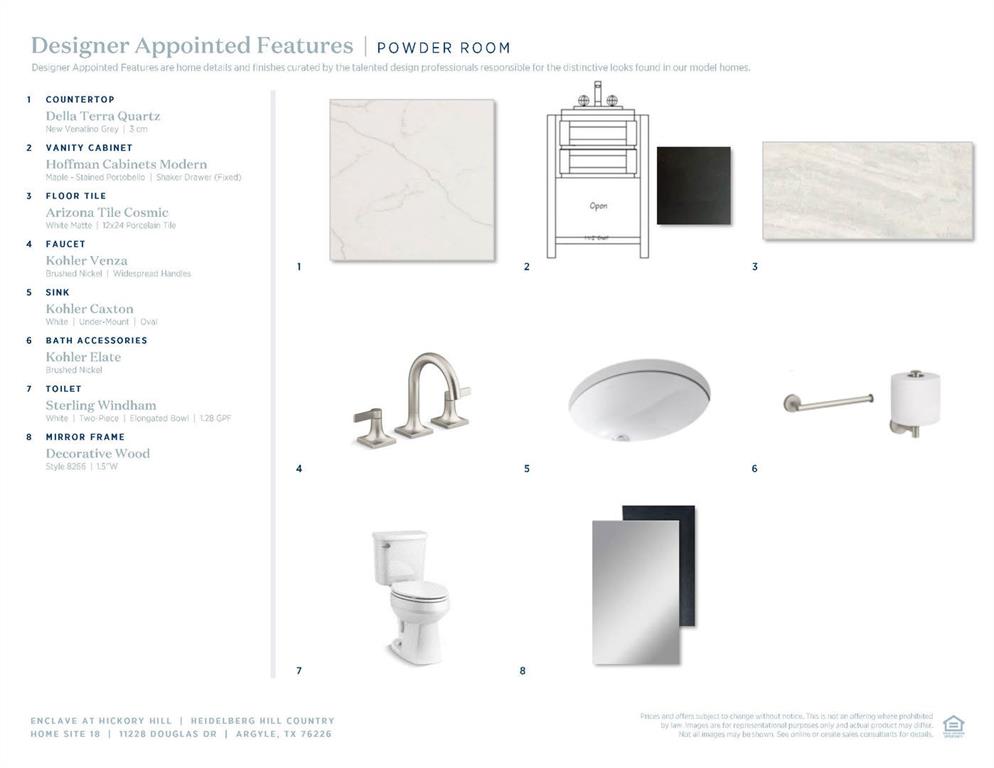

Description
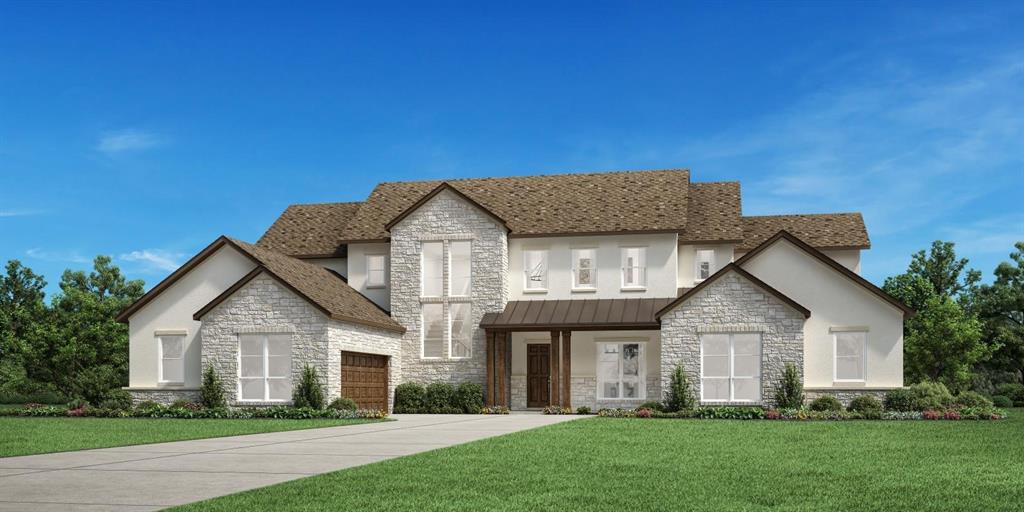
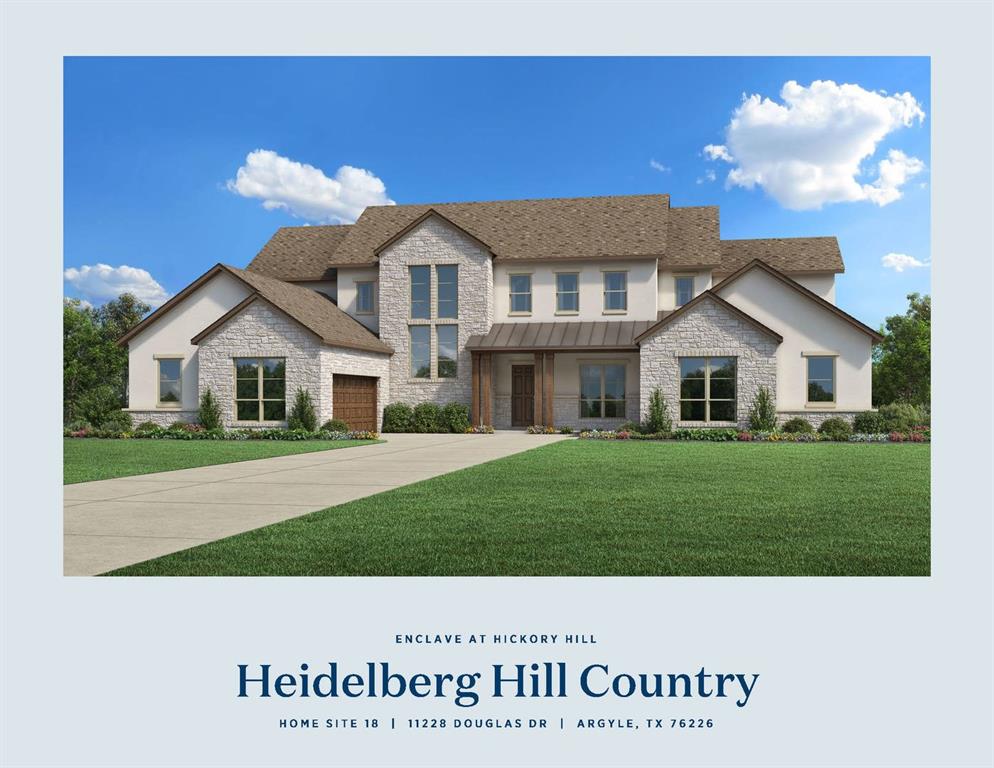
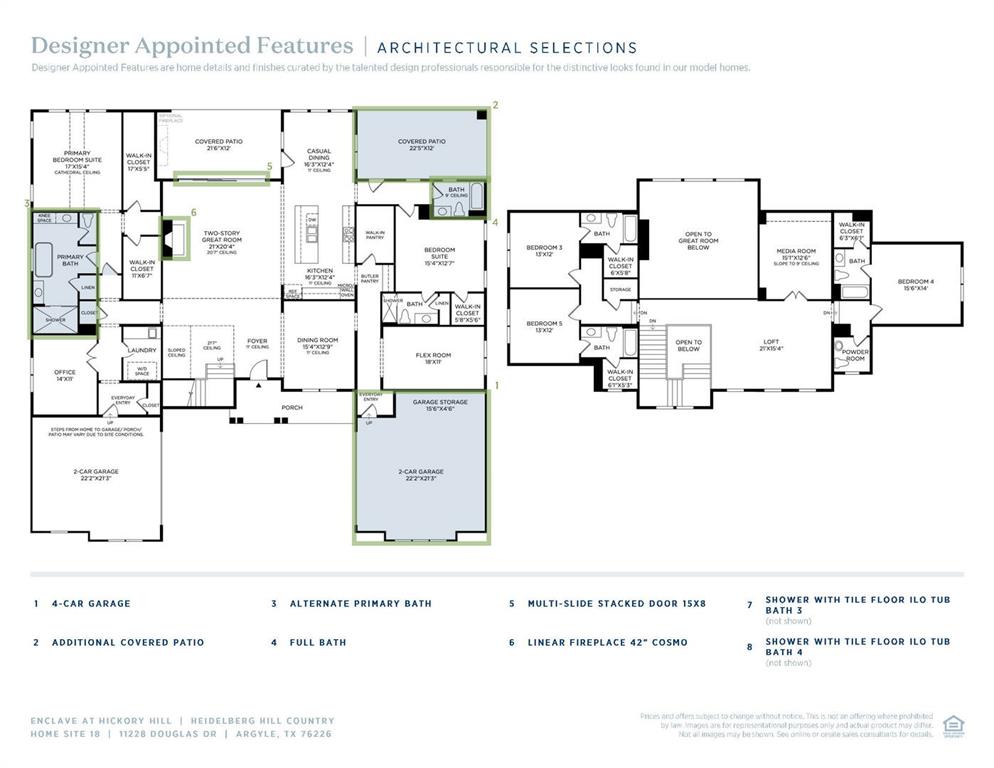
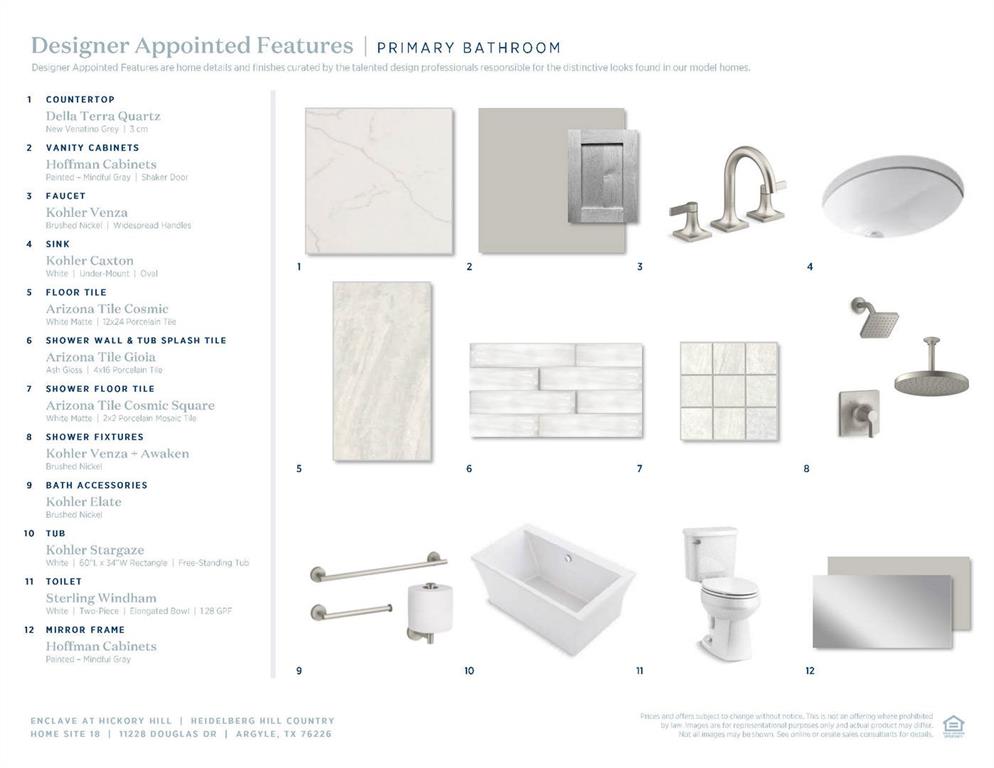
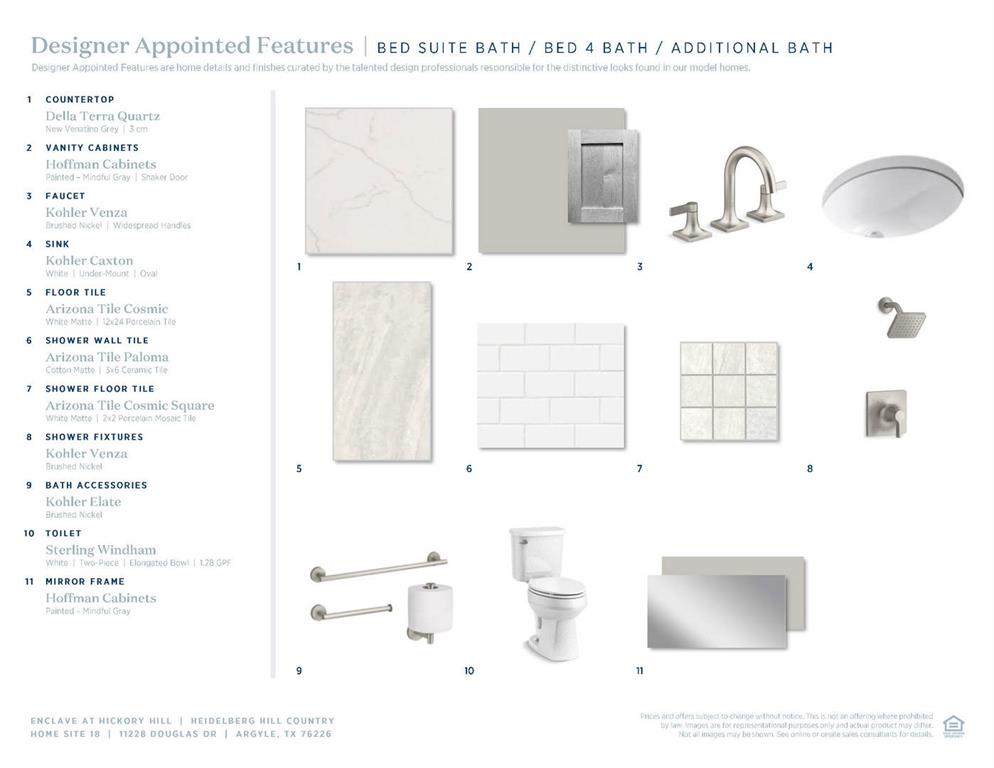
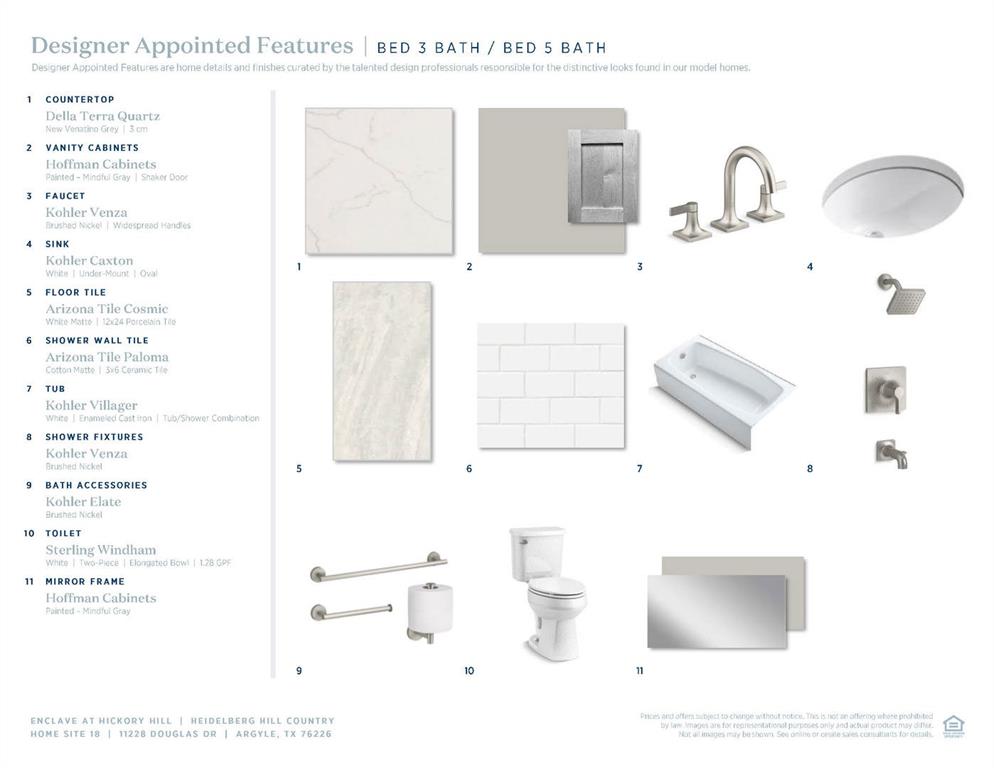
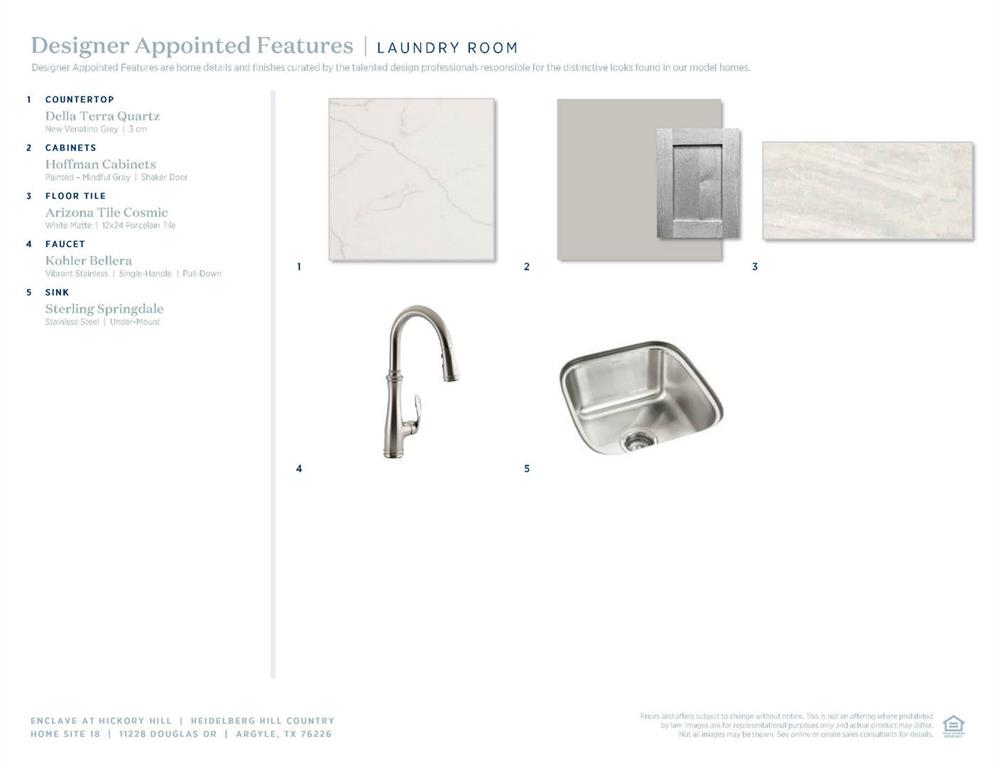
MLS# 21193244 - Built by Toll Brothers - Ready Now! ~ The Heidelberg is defined by elegant open spaces and refined architecture. The expansive open concept main living area encompasses the beautiful dining room, the splendid great room, and the bright casual dining area with access to a lovely covered patio. The well-designed kitchen is highlighted by a large center island with breakfast bar, plenty of counter and cabinet space, and a sizable walk-in pantry. The serene primary bedroom suite is defined by dual walk-in closets and a luxurious primary bath with dual vanities, a soaking tub, a luxe shower with seat, linen storage, and a private water closet. Overlooking a generous loft with adjacent media room and convenient powder room, secondary bedrooms feature walk-in closets and private baths. Additional highlights include a versatile first-floor bedroom suite with a walk-in closet, a sizable flex room, a large office, easily accessible laundry off the everyday entry, a powder room, and ample additional storage.
Details
| MLS # | 21193244 |
|---|---|
| Listing Type | For Sale |
| Style | House |
| HOA Dues | $1,800 |
| Sub-Type | Resale |
| Status | Active |
| Year | 2026 |
| Days On Site | 221 |
| Listing Provided By | HomesUSA.com | Ben Caballero |
Features
| Bed(s) | 5 |
|---|---|
| Bath(s) | 7 Total |
| SQ Feet | 5,184 |
| Garage | 4 |
| Story(s) | 2 |
| Acreage | 1.00 |
Interior
| Room Count | 9 |
|---|---|
| Cooling | Zoned |
| Heating | Zoned |
| Interior Features | Eat-in Kitchen, Kitchen Island, Pantry, Walk-In Closet(s) |
| Appliances | Dishwasher, Disposal, Gas Cooktop, Microwave |
| Fireplace Features | Gas Starter |
Exterior
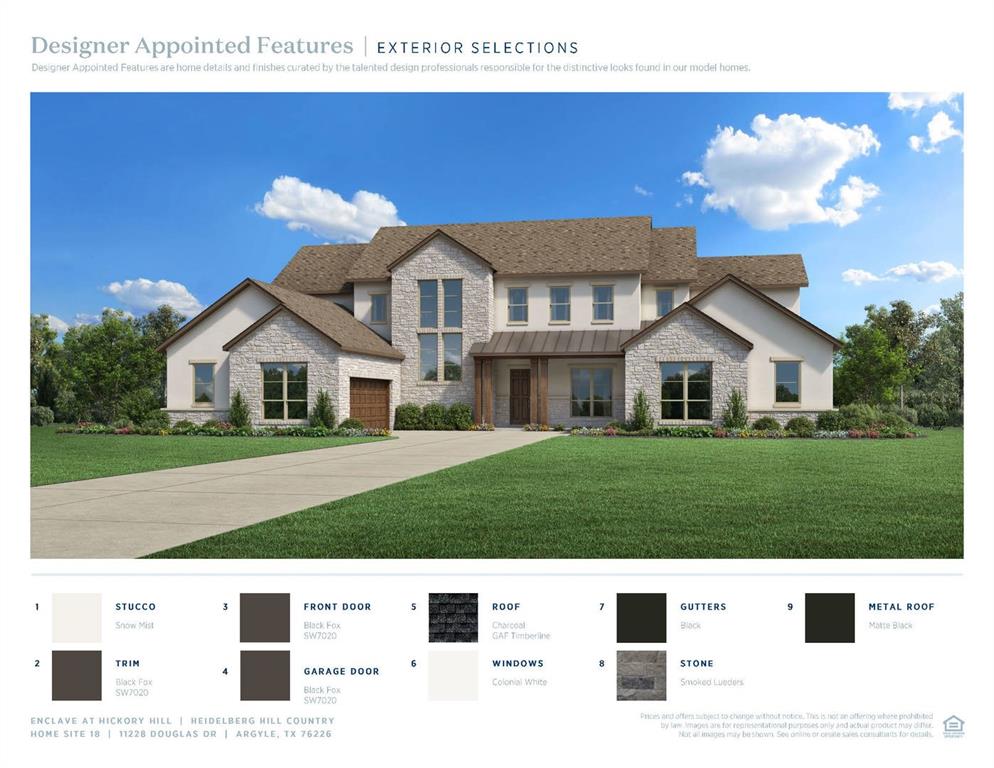
| Roof | Composition |
|---|---|
| Construction Materials | Rock/Stone, Stucco |
| Foundation Details | Slab |
Parking
| Garage Yn | 1 |
|---|---|
| Attached Garage Yn | 1 |
| Parking Features | Garage Faces Front |
Utilities
| Utilities | Aerobic Septic, City Water, Community Mailbox, Individual Gas Meter, Individual Water Meter, Outside City Limits, Underground Utilities |
|---|
Taxes
| Tax Lot | 18 |
|---|---|
| Tax Block | B |
Area Information
| State | TX |
|---|---|
| County | Denton |
| City | Argyle |
| Zip Code | 76226 |
| Area | Denton |
| Community Name | Enclave at Hickory Hill |
| School District | Argyle ISD |
| Elementary School | Hilltop |
| High School | Argyle |
| Listing VS Median (in Enclave at Hickory Hill) | |
Price: $1,649,000 low | high Med: $1,649,000 sqft: 5,184 low | high Med: 5,184 $ / sqft: $318 low | high Med: $318 On site: 221 low | high Med: 221 | |
Market Activity 76226
Request a showing
Request a showing
Contact
Learn More About This Property

Ven Vraniqi
Coldwell Banker Apex Realtors
689138-SALuxury Property Specialist, Accredited Buyer Representative, Accredited Seller Representation, Accredited Land Consultant, Certified New Homes Specialist, Certified Luxury Home Marketing Specialist, Relocation Specialist (214) 923-9686realtor@venvraniqi.com| Open House |
|---|
| In-Person 10/10 11:00 AM - 4:00 PM |
| In-Person 10/10 11:00 AM - 4:00 PM |
| In-Person 10/11 12:00 PM - 4:00 PM |
| State | TX |
|---|---|
| County | Denton |
| City | Argyle |
| Zip Code | 76226 |
| Area | Denton |
| Community Name | Enclave at Hickory Hill |
| School District | Argyle ISD |
| Elementary School | Hilltop |
| High School | Argyle |
| Listing VS Median (in Enclave at Hickory Hill) | |
Price: $1,649,000 low | high Med: $1,649,000 sqft: 5,184 low | high Med: 5,184 $ / sqft: $318 low | high Med: $318 On site: 221 low | high Med: 221 | |
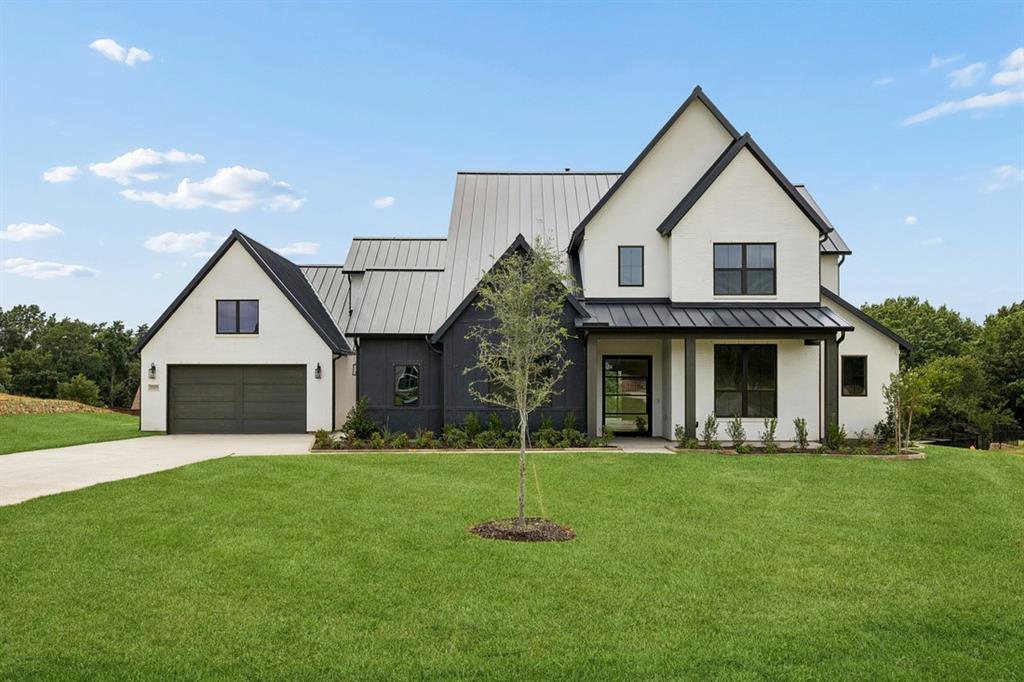 | $1,799,00011229 Douglas DriveArgyle, TX 76226 |
