
Description
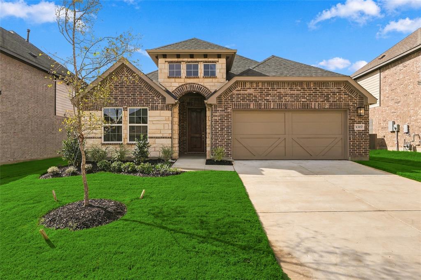
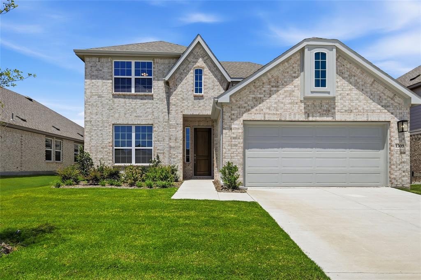
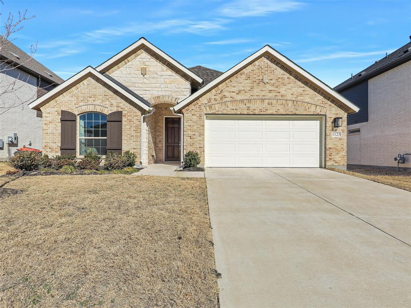
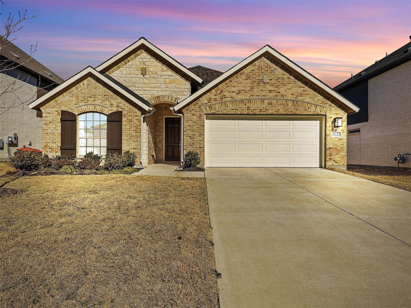
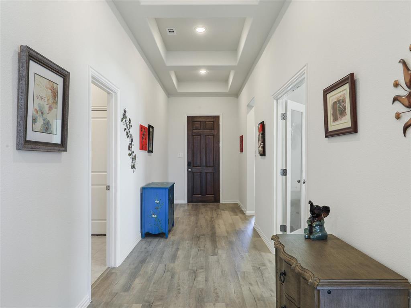
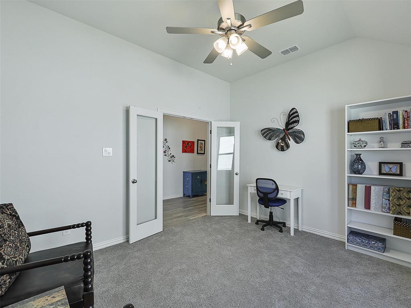
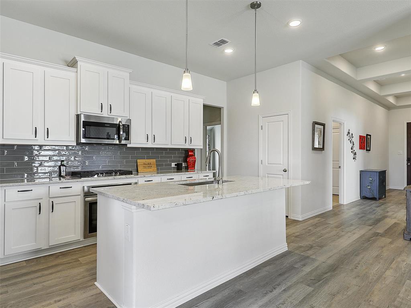
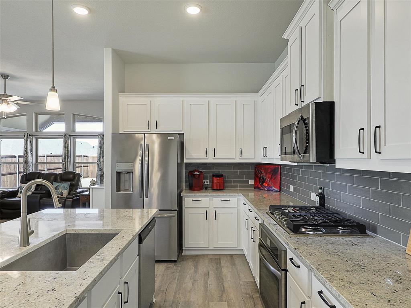
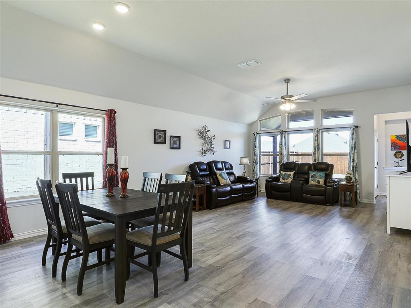
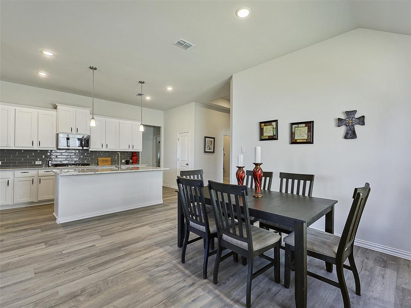
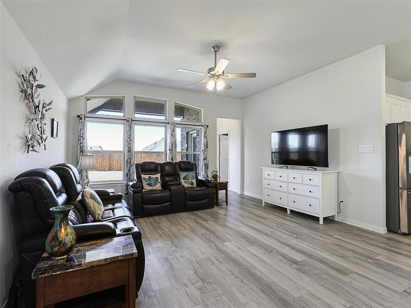
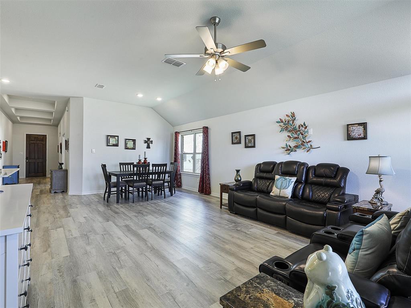
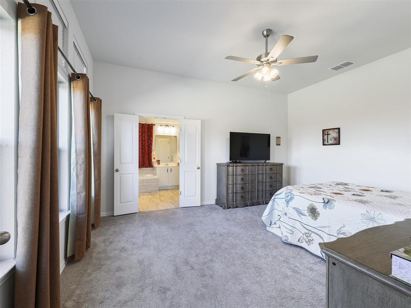
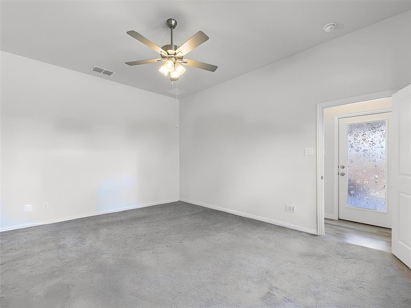
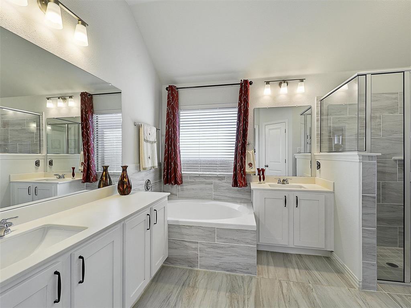
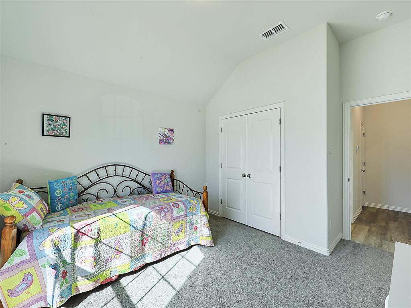
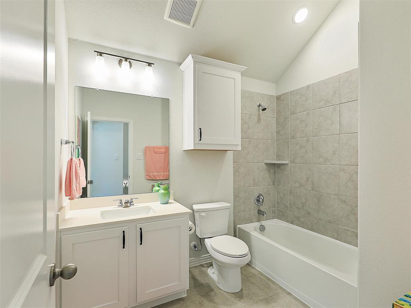
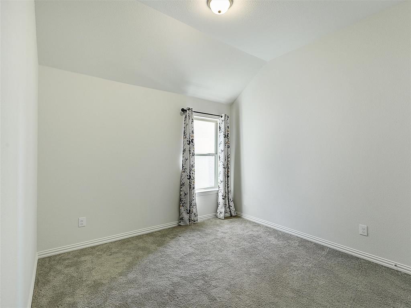
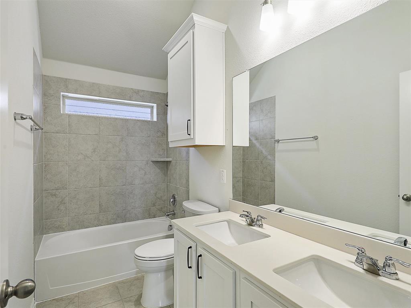
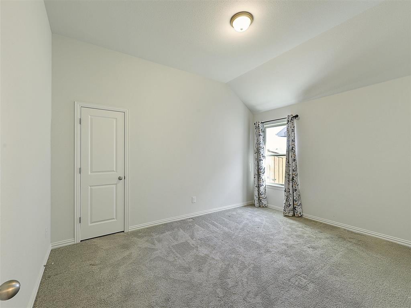
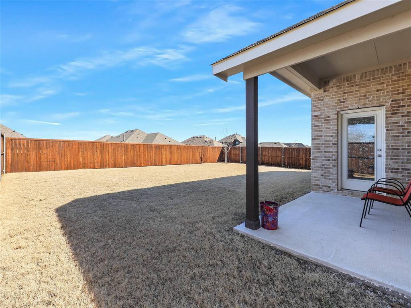
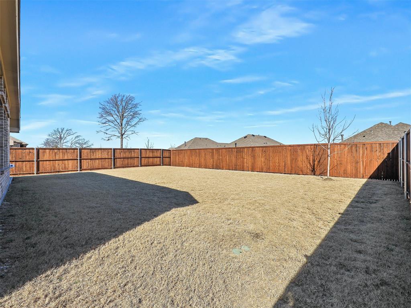
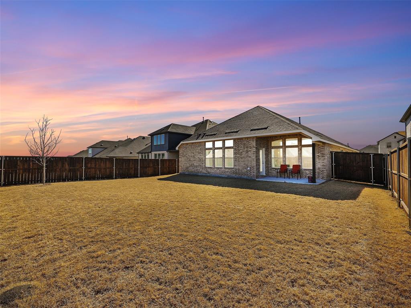
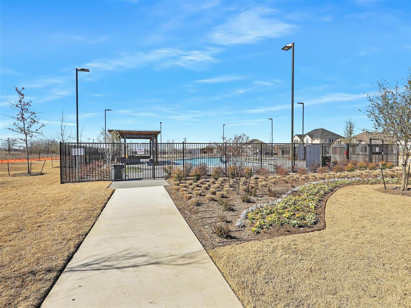
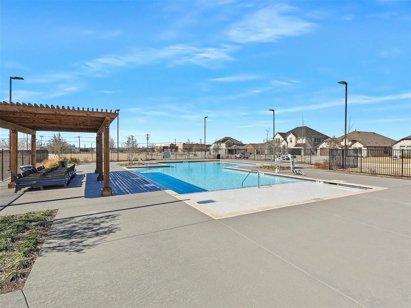
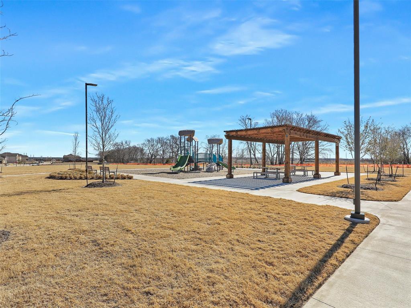
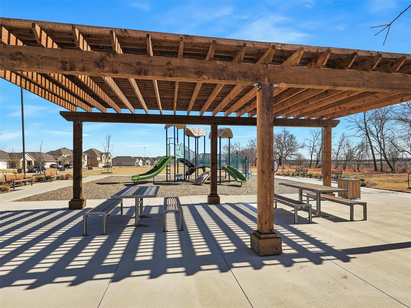
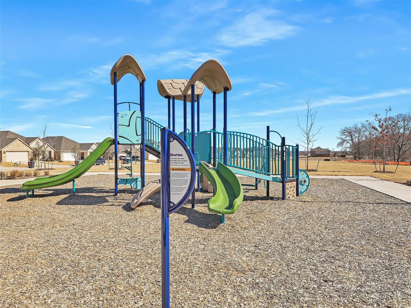
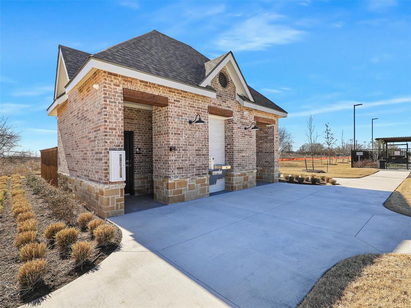
SELLER OFFERING $8,000 TOWARDS BUYER'S RATE BUYDOWN OR CLOSING COSTS WITH ACCEPTABLE OFFER AND CLOSED BY NOV 30, 2026! PRICED BELOW MARKET, LIKE NEW, AND MOVE-IN READY!! The highly desirable Juniper floorplan offers 2,186 sq ft of thoughtfully designed living space. From the moment you enter, decorative ceiling details create an inviting first impression. The upgraded kitchen features a gas cooktop, exterior-vented microwave hood, and a large island ideal for entertaining, all open to the dining and spacious great room. Large windows flood the home with natural light and frame views of the covered patio. The private owner's suite is a true retreat with a soaking tub, separate shower, and expansive walk-in closet. Three additional bedrooms are thoughtfully positioned in separate areas, offering privacy for family or guests. A dedicated study with glass French doors is perfect for working from home. Numerous builder upgrades were added-ask the agent for details. Located in the Anna Ranch community with a pool and park, and directly across from Judith L. Harlow Elementary and Clemons Creek Middle School in Anna ISD. NOT in a MUD or PID.
Details
| MLS # | 21344877 |
|---|---|
| Listing Type | For Sale |
| Style | House |
| HOA Dues | $750 |
| Sub-Type | Resale |
| Status | Active |
| Year | 2023 |
| Days On Site | 116 |
| Listing Provided By | EXP REALTY | Lamar Jostes |
Features
| Bed(s) | 4 |
|---|---|
| Bath(s) | 3 Total |
| SQ Feet | 2,186 |
| Garage | 2 |
| Story(s) | 1 |
| Acreage | 0.18 |
Interior
| Room Count | 12 |
|---|---|
| Cooling | Ceiling Fan(s), Central Air, Electric |
| Heating | Central, Electric, Natural Gas |
| Interior Features | Decorative Lighting, Double Vanity, Eat-in Kitchen, Kitchen Island, Open Floorplan, Pantry, Walk-In Closet(s) |
| Appliances | Dishwasher, Disposal, Gas Cooktop, Gas Water Heater, Microwave, Tankless Water Heater |
Exterior
| Exterior Features | Covered Patio/Porch, Rain Gutters, Lighting, Private Yard |
|---|---|
| Roof | Composition |
| Security Features | Carbon Monoxide Detector(s), Smoke Detector(s) |
| Construction Materials | Brick, Fiber Cement, Rock/Stone, Wood |
| Foundation Details | Slab |
| Lot Features | Interior Lot, Landscaped, Lrg. Backyard Grass, Sprinkler System, Subdivision |
Parking
| Garage Yn | 1 |
|---|---|
| Attached Garage Yn | 1 |
| Parking Features | Driveway, Garage, Garage Door Opener, Garage Double Door, Garage Faces Front, Inside Entrance, Kitchen Level |
Utilities
| Utilities | Cable Available, City Sewer, City Water, Concrete, Curbs, Natural Gas Available, Sidewalk |
|---|
Taxes
| Unexempt Taxes | 7551 |
|---|---|
| Tax Lot | 17 |
| Tax Block | A |
| Tax Legal Description | ANNA RANCH PHASE 1A (CAN), BLK A, LOT 17 |
Area Information
| State | TX |
|---|---|
| County | Collin |
| City | Anna |
| Zip Code | 75409 |
| Area | Collin |
| Community Name | Anna Ranch Ph 1a |
| School District | Anna ISD |
| Elementary School | Judith Harlow |
| High School | Anna |
| Listing VS Median (in Anna Ranch Ph 1a) | |
Price: $359,900 low | high Med: $359,900 sqft: 2,186 low | high Med: 2,186 $ / sqft: $165 low | high Med: $165 On site: 116 low | high Med: 116 | |
Market Activity 75409
Request a showing
Request a showing
Contact
Learn More About This Property

Ven Vraniqi
Coldwell Banker Apex Realtors
689138-SALuxury Property Specialist, Accredited Buyer Representative, Accredited Seller Representation, Accredited Land Consultant, Certified New Homes Specialist, Certified Luxury Home Marketing Specialist, Relocation Specialist (214) 923-9686realtor@venvraniqi.com| State | TX |
|---|---|
| County | Collin |
| City | Anna |
| Zip Code | 75409 |
| Area | Collin |
| Community Name | Anna Ranch Ph 1a |
| School District | Anna ISD |
| Elementary School | Judith Harlow |
| High School | Anna |
| Listing VS Median (in Anna Ranch Ph 1a) | |
Price: $359,900 low | high Med: $359,900 sqft: 2,186 low | high Med: 2,186 $ / sqft: $165 low | high Med: $165 On site: 116 low | high Med: 116 | |