In-Person: 10/10 1:00 PM - 3:00 PM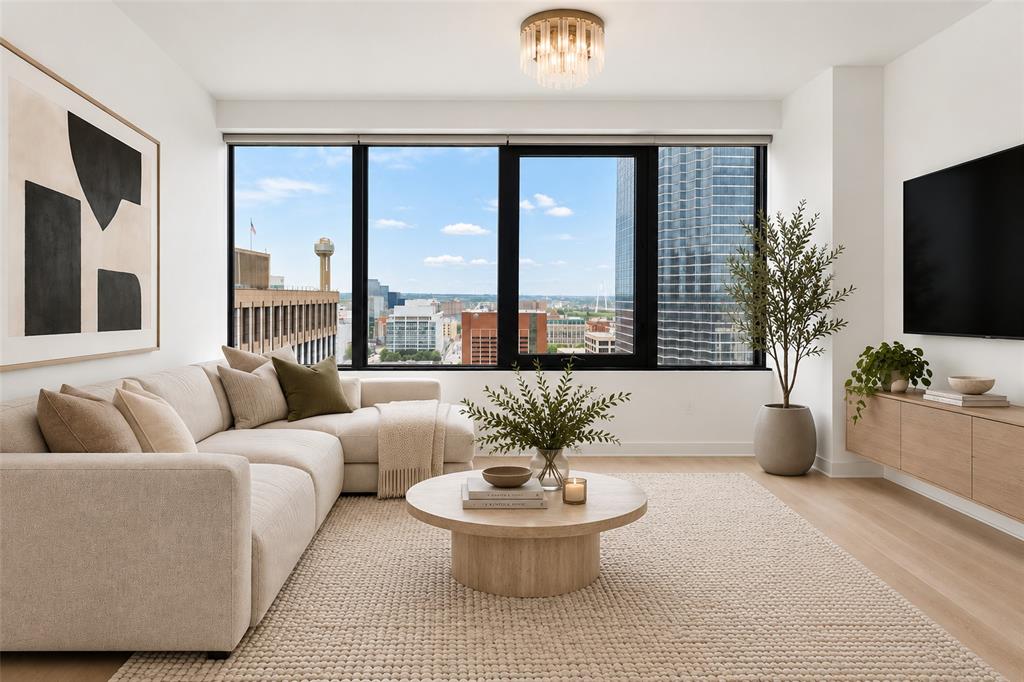

Description
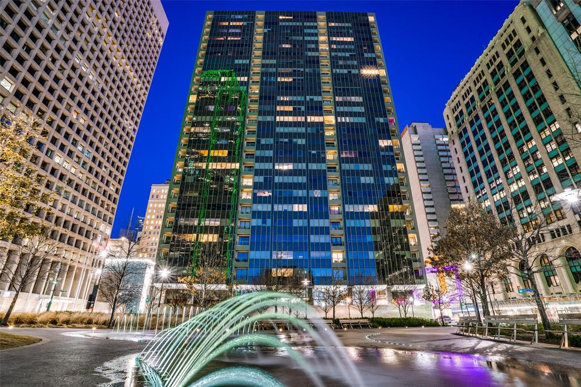
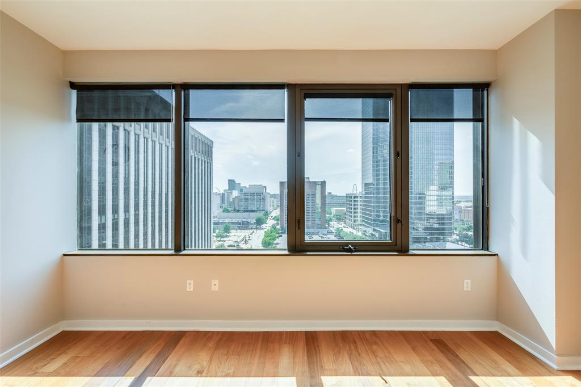
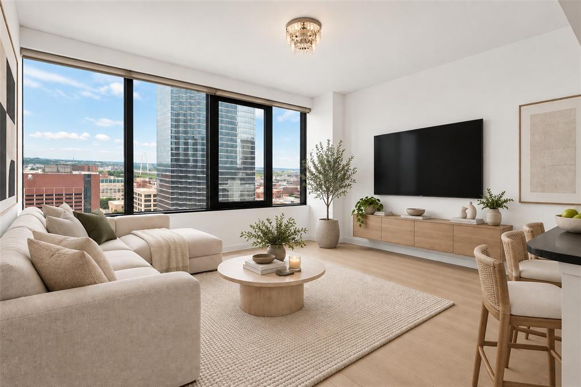
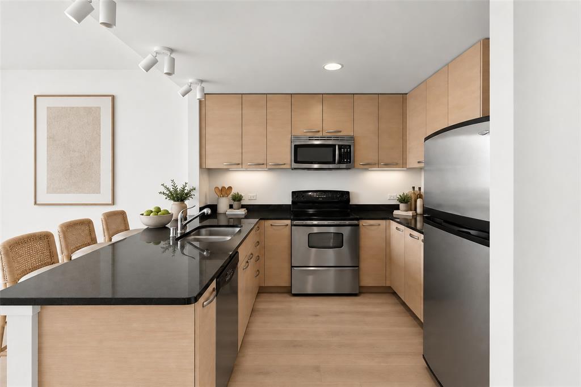
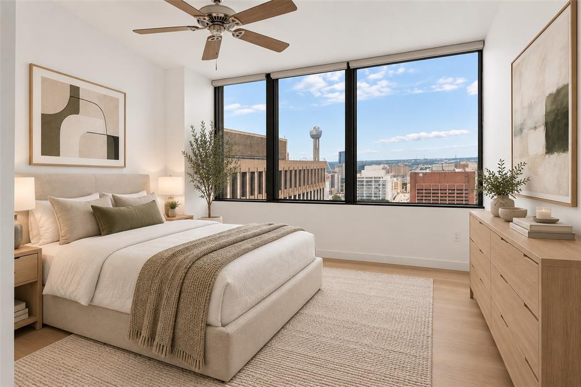
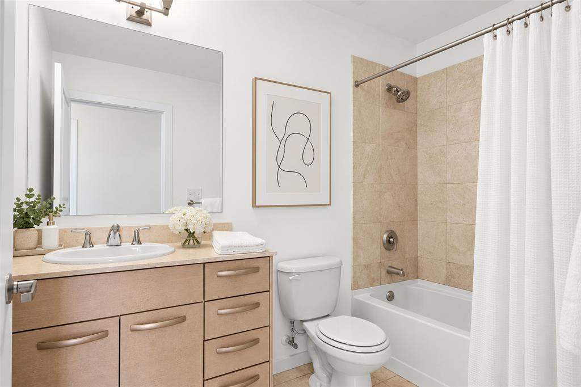
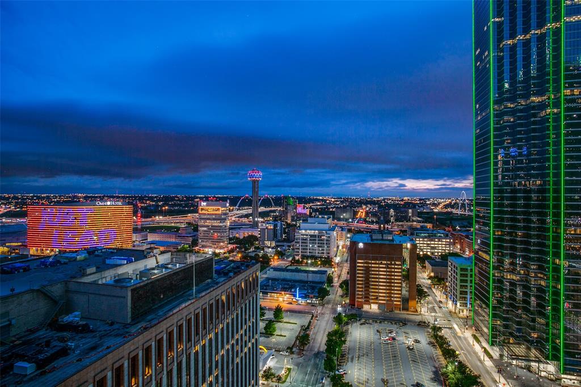
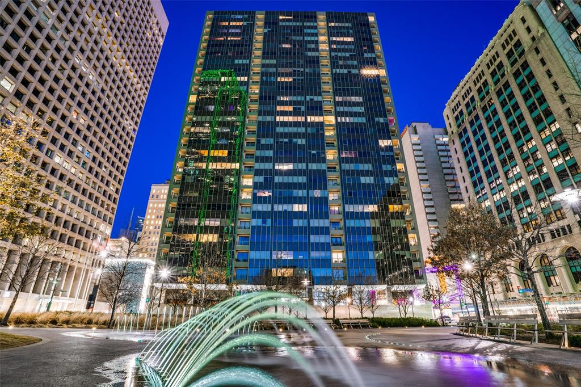
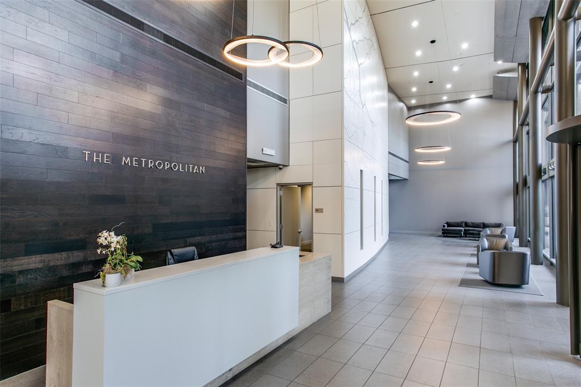
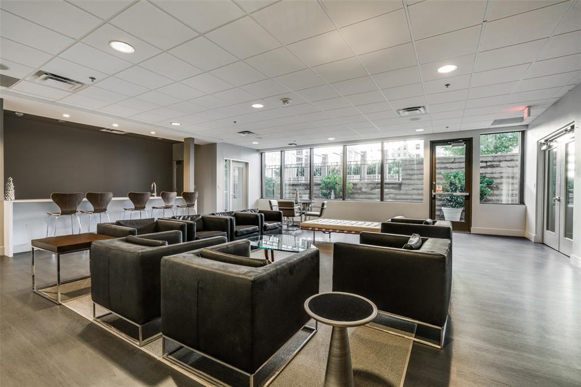
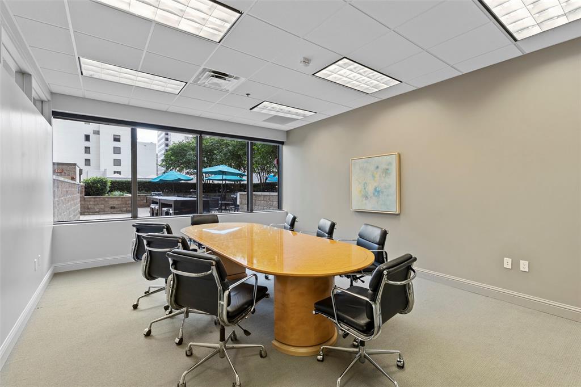
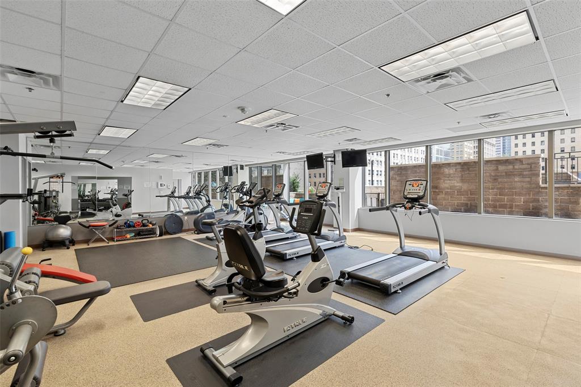
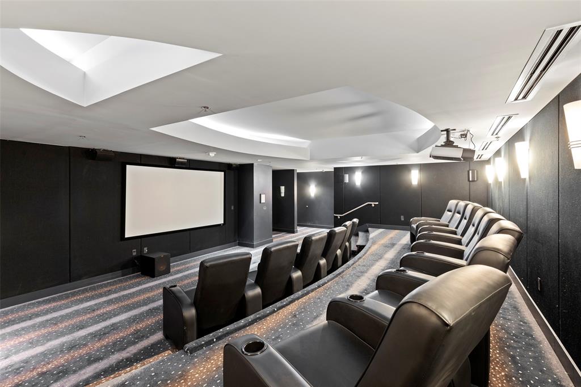
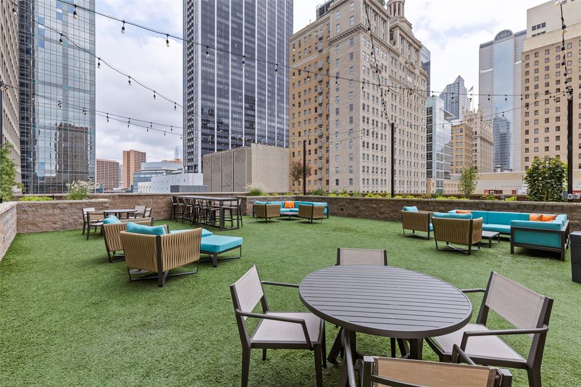
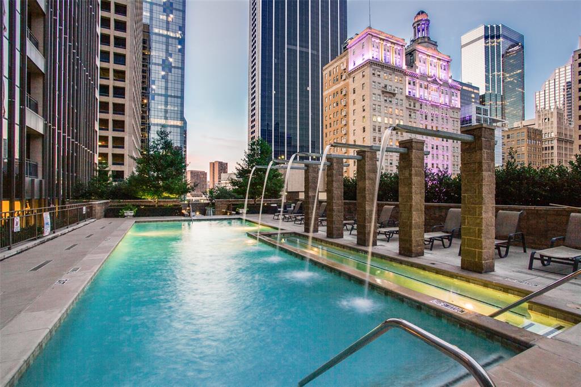
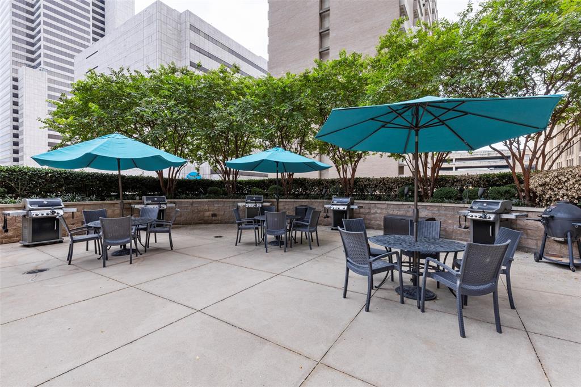
Ascend to a life above it all in this premier downtown high-rise, where 24-7 concierge service curates a seamless, lock-and-leave lifestyle in the sky. Perched on the 18th floor, this refined pied-à-terre captures a poetic balance of glittering skyline views and tranquil park serenity. Bathed in natural light, the open-concept design unfolds with effortless grace, where generous living spaces meet modern sophistication. Underfoot, luxury white oak waterproof flooring lends warmth and continuity, complemented by fresh contemporary paint and stainless-steel appliances-creating a residence that is both timeless and turnkey. The bath offers a quiet moment of retreat, while AT&T Fiber and a dedicated garage parking space ensure everyday ease. Whether a second home or an executive sanctuary, this intimate "jewel box" places you just steps from the rhythm of fine dining, culture, and nightlife. Indulge in a collection of resort-inspired amenities: attentive professional staff, private theater, conference space, state-of-the-art fitness center, and a shimmering pool framed by lush, landscaped grounds with inviting gathering spaces-an elevated lifestyle where every detail feels considered.
Details
| MLS # | 21390722 |
|---|---|
| Listing Type | For Sale |
| Style | Condominium |
| HOA Dues | $589 |
| Sub-Type | Resale |
| Status | Active |
| Year | 1974 |
| Days On Site | 14 |
| Listing Provided By | Briggs Freeman Sotheby's Int'l | Grant Vancleve |
Features
| Bed(s) | 1 |
|---|---|
| Bath(s) | 1 Total |
| SQ Feet | 660 |
| Garage | 1 |
| Pool | Yes |
| Story(s) | 24 |
| Acreage | 1.03 |
Interior
| Room Count | 5 |
|---|---|
| Cooling | Central Air, Electric |
| Heating | Central, Electric |
| Interior Features | Decorative Lighting, Eat-in Kitchen, Granite Counters, Kitchen Island, Open Floorplan |
| Window Features | Window Coverings |
| Appliances | Dishwasher, Disposal, Dryer, Electric Range, Microwave, Washer |
Exterior
| Roof | Built-Up, Other |
|---|---|
| Security Features | Carbon Monoxide Detector(s), Fire Sprinkler System, Smoke Detector(s) |
| Construction Materials | Concrete |
| Foundation Details | Other |
Parking
| Garage Yn | 1 |
|---|---|
| Attached Garage Yn | 1 |
| Parking Features | Assigned, Common, Community Structure, Covered, Electric Gate, Garage Door Opener, Secured |
Utilities
| Utilities | Cable Available, City Sewer, City Water, Community Mailbox, Curbs, Sidewalk |
|---|
Location
| Community Features | Club House, Common Elevator, Community Pool, Fitness Center, Guarded Entrance, Park, Pool |
|---|
Taxes
| Tax Lot | 1A |
|---|---|
| Tax Block | 68 |
| Tax Legal Description | METROPOLITAN @ 1200 MAIN ST CONDO BLK 68 LOT |
Area Information
| State | TX |
|---|---|
| County | Dallas |
| City | Dallas |
| Zip Code | 75202 |
| Area | Dallas |
| Community Name | Metropolitan 1200 Main St Condo |
| School District | Dallas ISD |
| Elementary School | Milam |
| High School | North Dallas |
| Listing VS Median (in Metropolitan 1200 Main St Condo) | |
Price: $225,000 low | high Med: $102,500 sqft: 660 low | high Med: 1,491 $ / sqft: $341 low | high Med: $115 On site: 14 low | high Med: 43 | |
Request a showing
Request a showing
Contact
Learn More About This Property

Ven Vraniqi
Coldwell Banker Apex Realtors
689138-SALuxury Property Specialist, Accredited Buyer Representative, Accredited Seller Representation, Accredited Land Consultant, Certified New Homes Specialist, Certified Luxury Home Marketing Specialist, Relocation Specialist (214) 923-9686realtor@venvraniqi.com| Open House |
|---|
| In-Person 10/10 1:00 PM - 3:00 PM |
| State | TX |
|---|---|
| County | Dallas |
| City | Dallas |
| Zip Code | 75202 |
| Area | Dallas |
| Community Name | Metropolitan 1200 Main St Condo |
| School District | Dallas ISD |
| Elementary School | Milam |
| High School | North Dallas |
| Listing VS Median (in Metropolitan 1200 Main St Condo) | |
Price: $225,000 low | high Med: $102,500 sqft: 660 low | high Med: 1,491 $ / sqft: $341 low | high Med: $115 On site: 14 low | high Med: 43 | |