
$349,990 $1,987 est/mo Sourced by Back At You
1213 Moon Ranch Road,Royse City, TX 75189
Royse City, TX 75189



Description
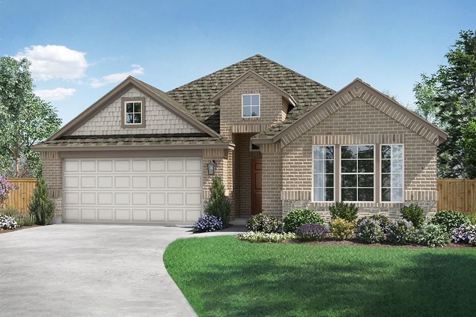
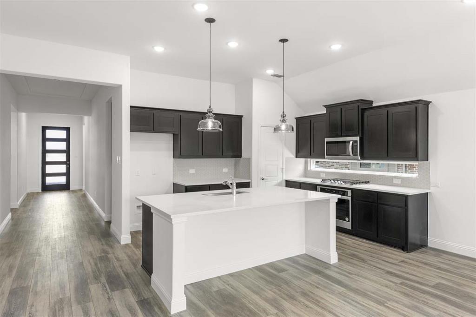
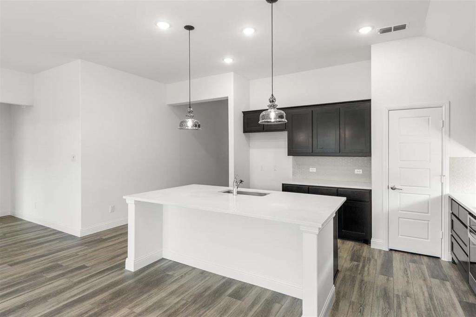
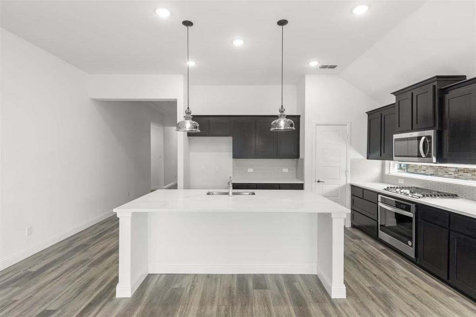
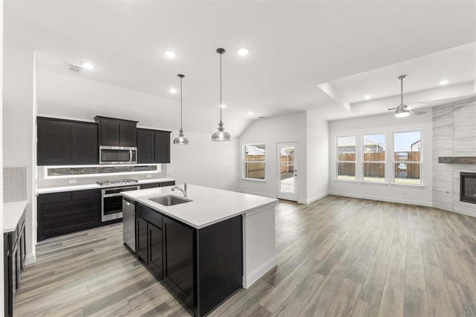
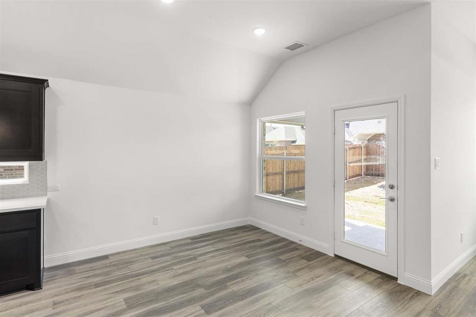
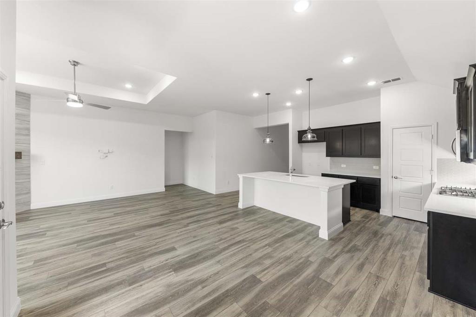
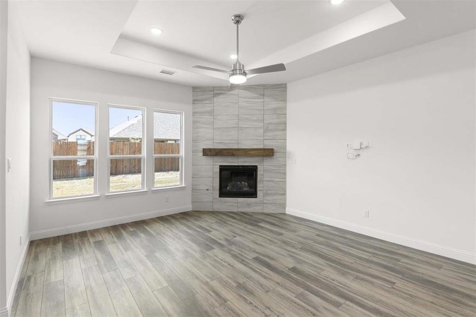
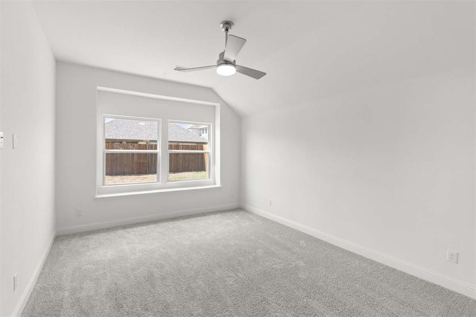
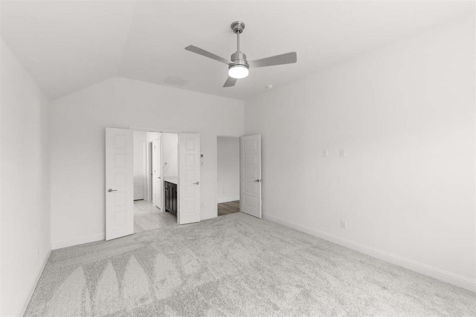
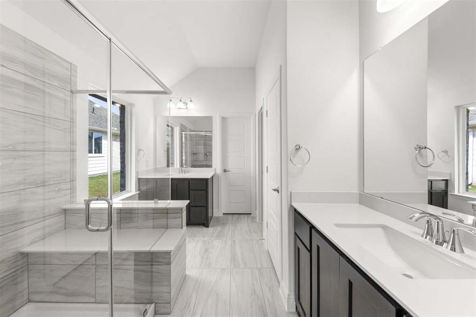
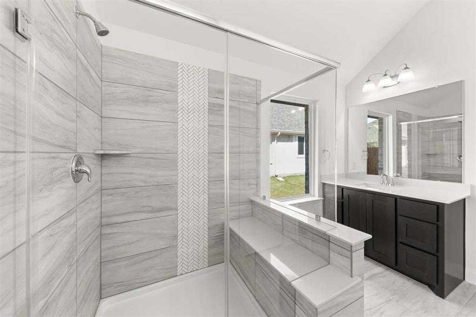
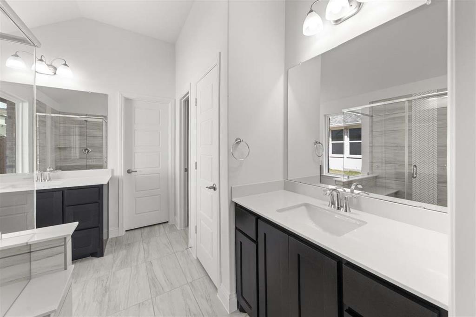
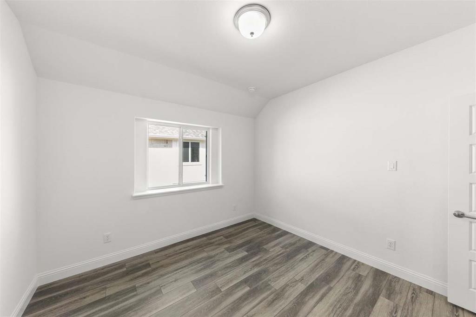
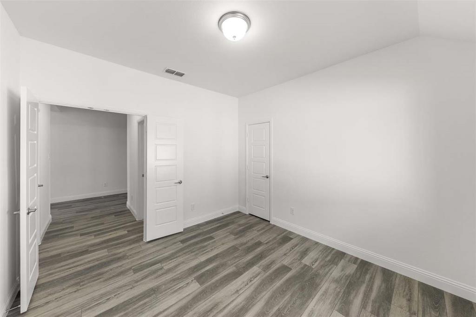
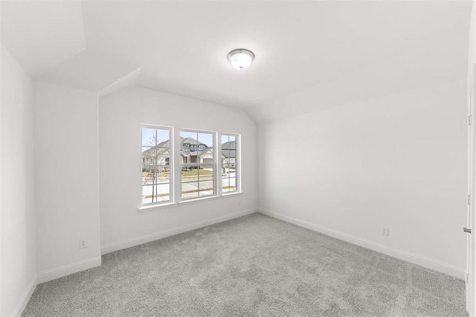
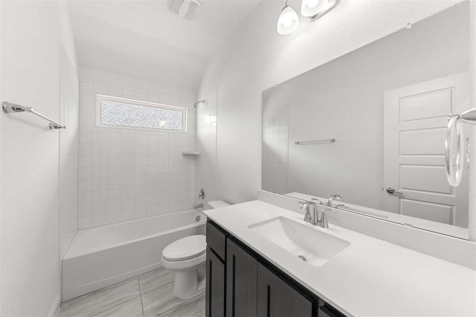
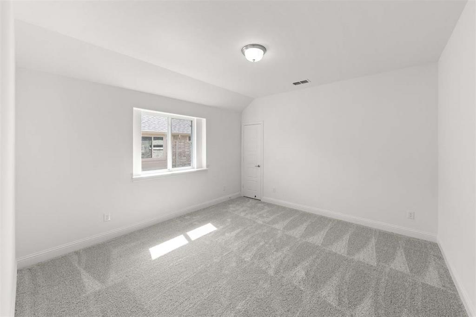
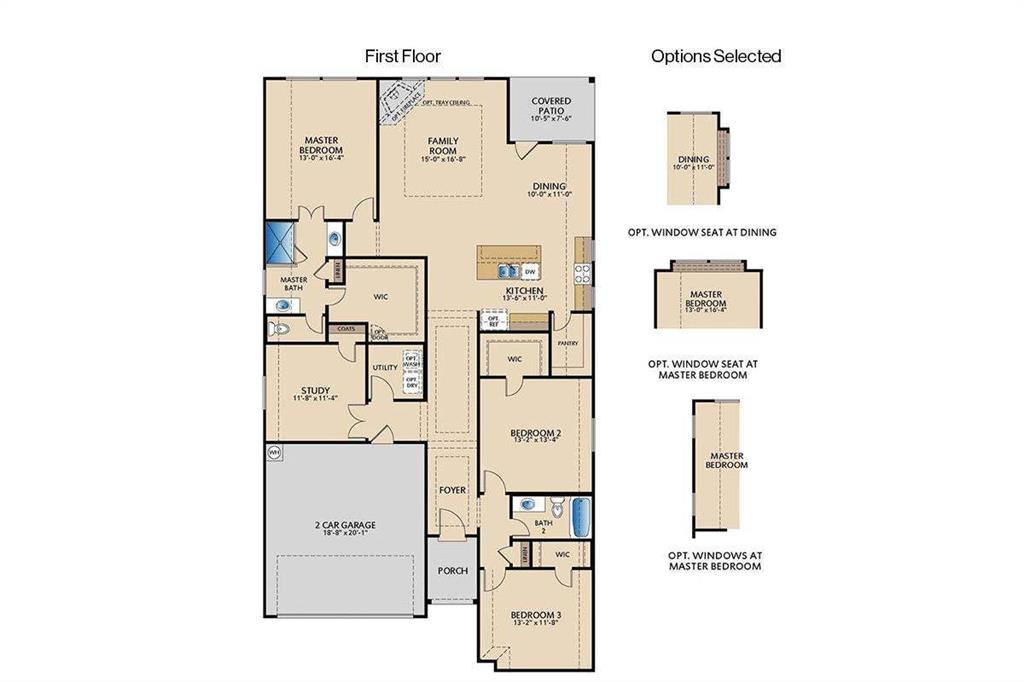
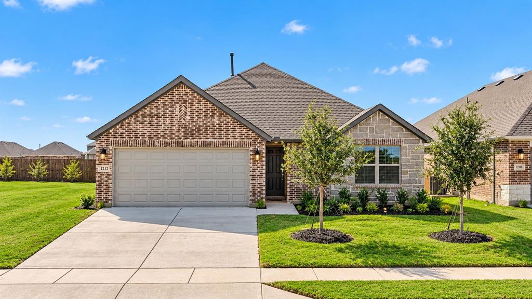
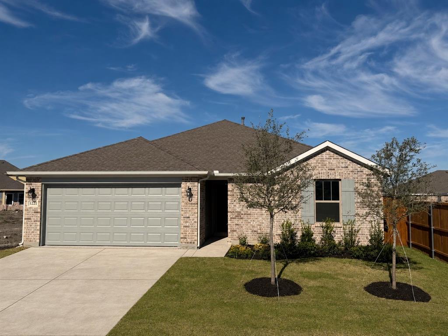
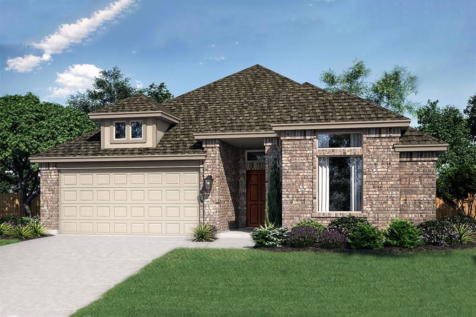
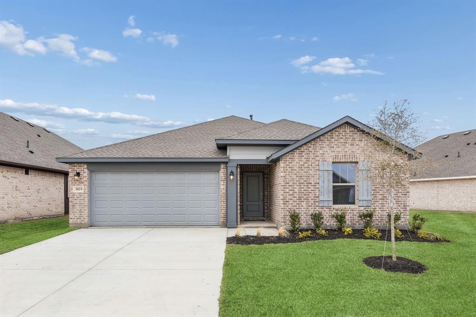
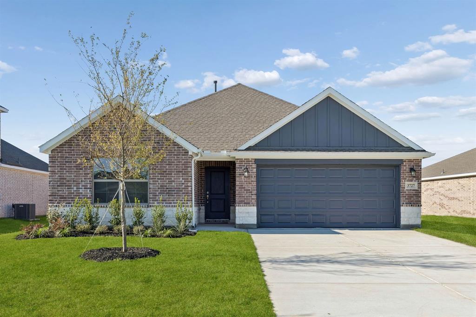
MLS# 21432214 - Built by Pacesetter Homes - Mar 2027 completion! ~ This one-story floor plan at 1213 Moon Ranch Road in Frisco features a study, a master suite at the back of the home, and a covered front porch that opens into the foyer. The family room includes a pop-up ceiling and added LED lighting for enhanced illumination. Additional windows were added in the master bedroom, which also includes a window seat. A window seat is also located in the dining room. The covered back patio includes a gas drop for outdoor convenience. The kitchen is equipped with stainless steel appliances, quartz countertops, and cabinets with 36-inch upper cabinets. Exterior front gutters and black light fixtures complete the list of included features.
Details
| MLS # | 21432214 |
|---|---|
| Listing Type | For Sale |
| Style | House |
| HOA Dues | $775 |
| Sub-Type | Resale |
| Status | Active |
| Year | 2026 |
| Days On Site | 13 |
| Listing Provided By | Randol J. Vick, Broker | Randol Vick |
Features
| Bed(s) | 3 |
|---|---|
| Bath(s) | 2 Total |
| SQ Feet | 2,126 |
| Garage | 2 |
| Story(s) | 1 |
| Acreage | 0.15 |
Interior
| Room Count | 9 |
|---|---|
| Cooling | Ceiling Fan(s), Central Air, Electric, ENERGY STAR Qualified Equipment |
| Heating | Central, ENERGY STAR Qualified Equipment, Heat Pump, Natural Gas, Zoned |
| Interior Features | Decorative Lighting, High Speed Internet Available, Kitchen Island, Open Floorplan, Pantry, Smart Home System, Walk-In Closet(s), Wired for Data |
| Appliances | Built-in Gas Range, Dishwasher, Disposal, Electric Oven, Microwave, Vented Exhaust Fan |
Exterior
| Exterior Features | Covered Patio/Porch, Rain Gutters, Private Yard |
|---|---|
| Roof | Shingle |
| Security Features | Carbon Monoxide Detector(s), Smoke Detector(s) |
| Construction Materials | Brick, Fiber Cement, Radiant Barrier, Rock/Stone |
| Foundation Details | Slab |
Parking
| Garage Yn | 1 |
|---|---|
| Attached Garage Yn | 1 |
| Parking Features | Garage Faces Front, Garage Single Door, Tandem |
Utilities
| Utilities | City Sewer, City Water, Community Mailbox, Electricity Connected, Individual Gas Meter, Individual Water Meter, Outside City Limits, Underground Utilities |
|---|
Location
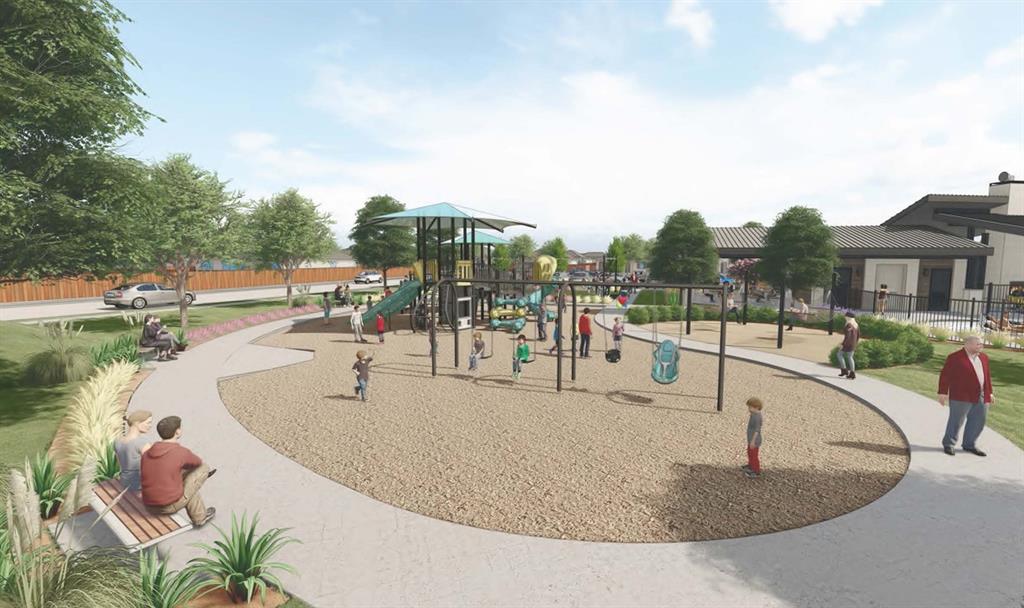
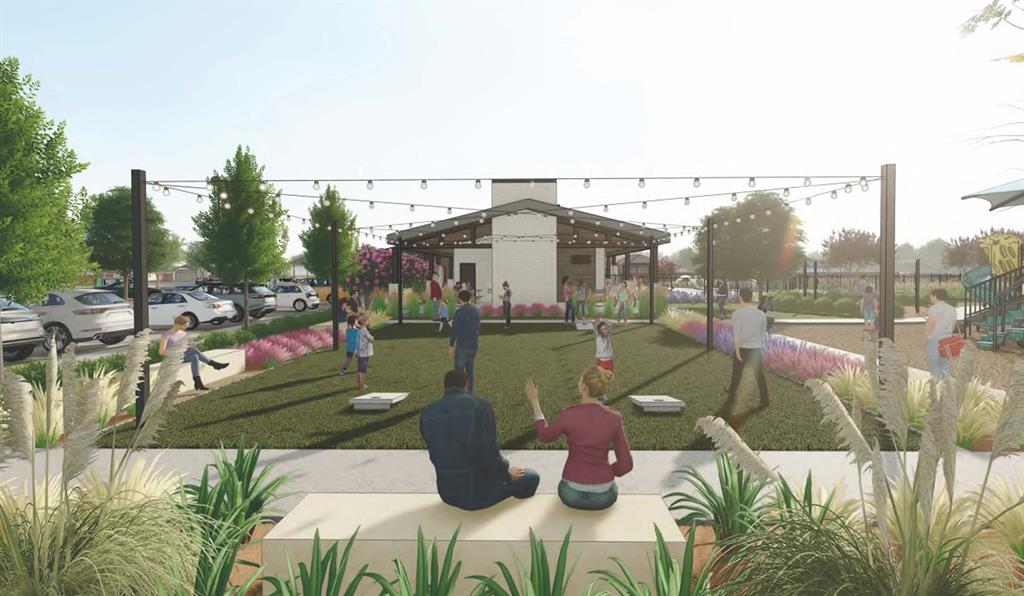
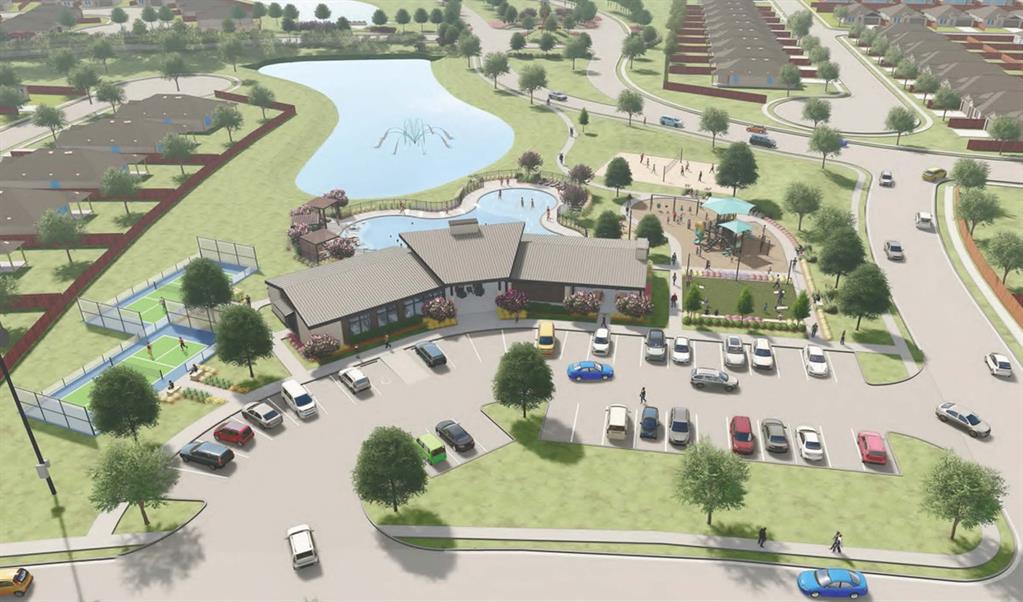
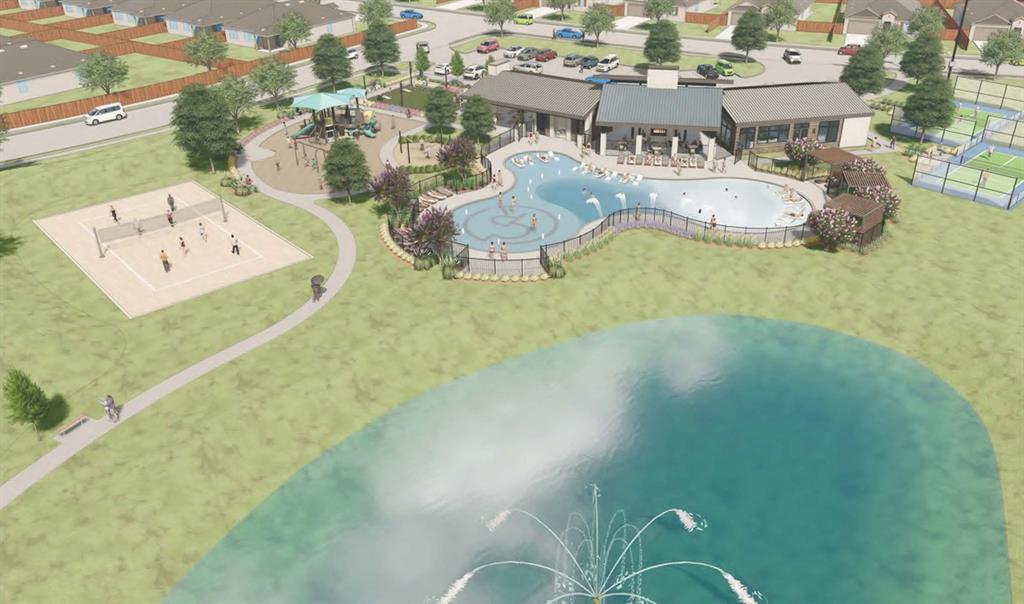
| Community Features | Club House, Community Pool, Community Sprinkler, Curbs, Park, Perimeter Fencing, Playground, Sidewalks, Tennis Court(s), Other |
|---|
Taxes
| Tax Lot | 09121 |
|---|
Area Information
| State | TX |
|---|---|
| County | Collin |
| City | Royse City |
| Zip Code | 75189 |
| Area | Collin |
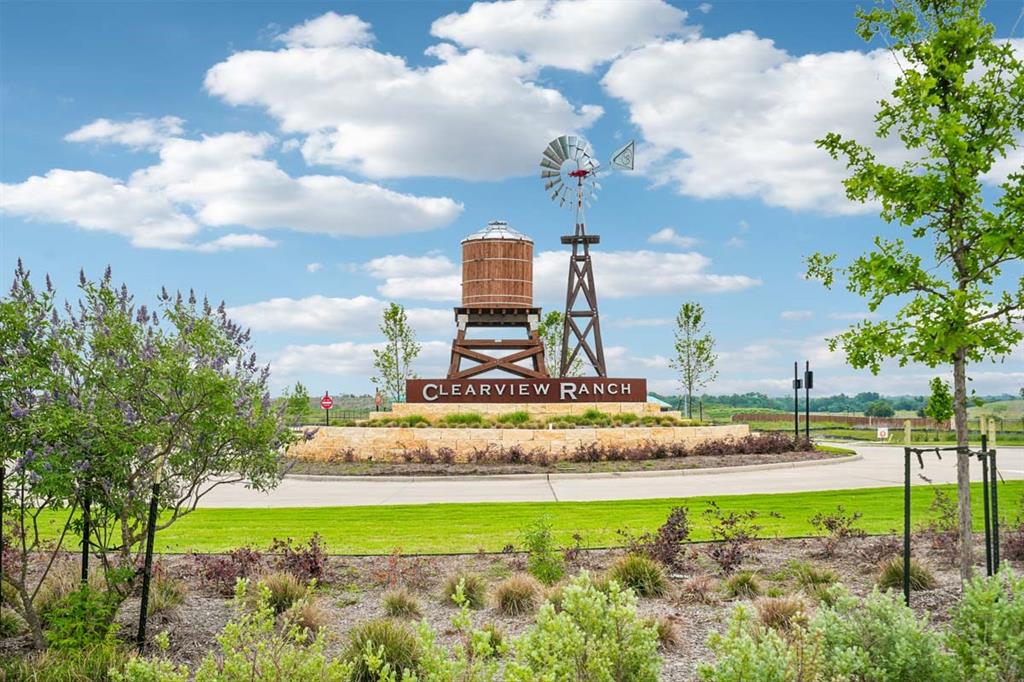
| Community Name | Clearview Ranch |
| School District | Royse City ISD |
| Elementary School | Sara Moss |
| High School | Royse City |
| Listing VS Median (in Clearview Ranch) | |
Price: $349,990 low | high Med: $382,752 sqft: 2,126 low | high Med: 1,878 $ / sqft: $165 low | high Med: $204 On site: 13 low | high Med: 207 | |
Market Activity 75189
Request a showing
Request a showing
Contact
Learn More About This Property

Ven Vraniqi
Coldwell Banker Apex Realtors
689138-SALuxury Property Specialist, Accredited Buyer Representative, Accredited Seller Representation, Accredited Land Consultant, Certified New Homes Specialist, Certified Luxury Home Marketing Specialist, Relocation Specialist (214) 923-9686realtor@venvraniqi.com| State | TX |
|---|---|
| County | Collin |
| City | Royse City |
| Zip Code | 75189 |
| Area | Collin |
| Community Name | Clearview Ranch |
| School District | Royse City ISD |
| Elementary School | Sara Moss |
| High School | Royse City |
| Listing VS Median (in Clearview Ranch) | |
Price: $349,990 low | high Med: $382,752 sqft: 2,126 low | high Med: 1,878 $ / sqft: $165 low | high Med: $204 On site: 13 low | high Med: 207 | |
Nearby Listings (Within 1/10 mile)
Price: $262K - $437K
sqft: 1,500 - 2,500
Listing Updated: November 16, 2026 at 5:21:44 PM PST
