Price Reduced Listing















Description
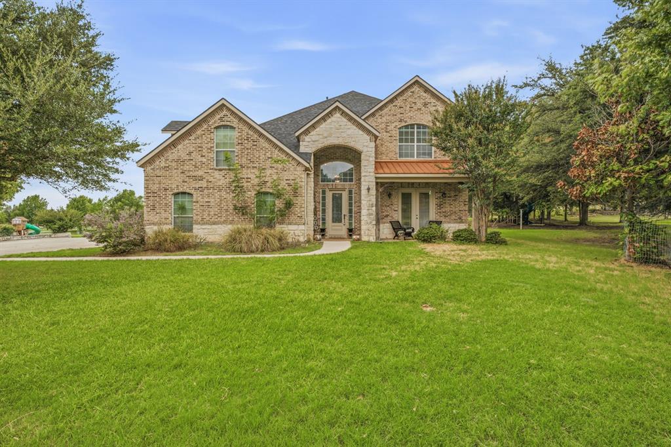
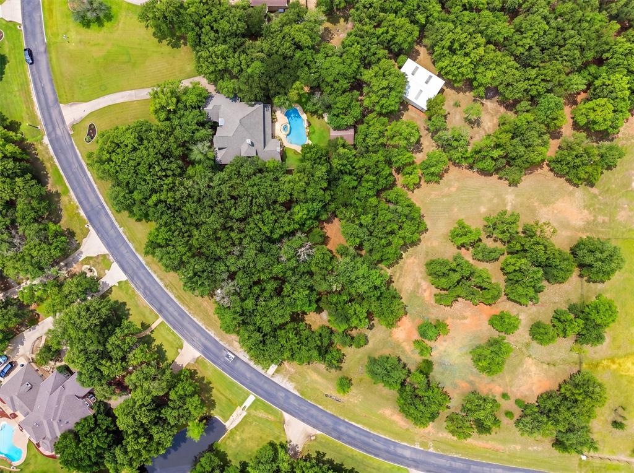
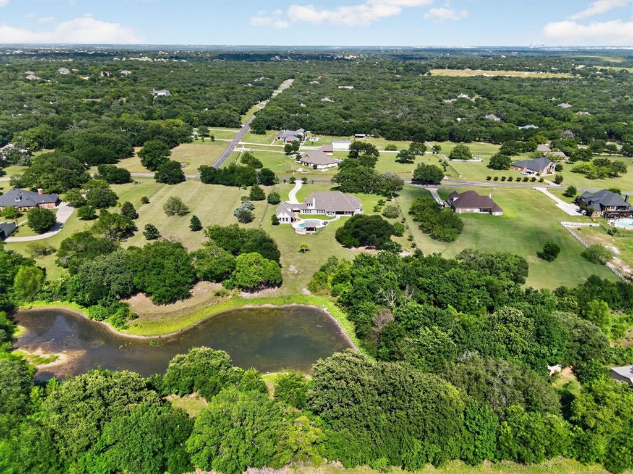
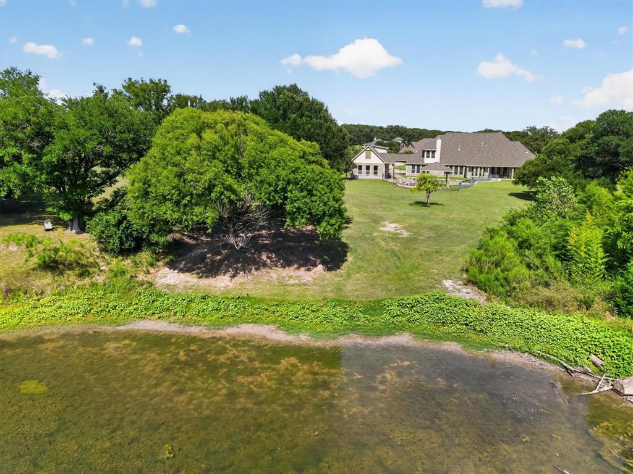
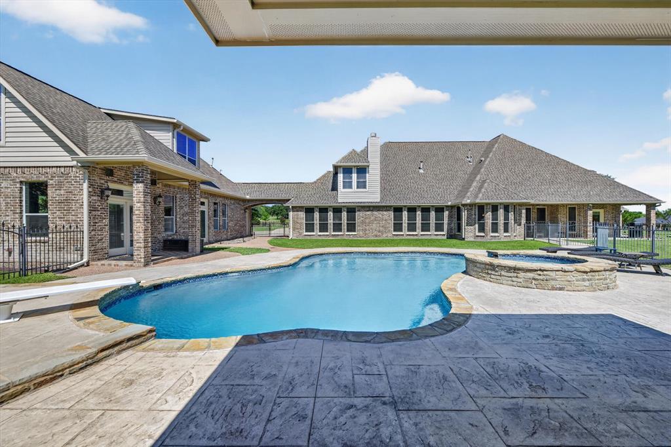
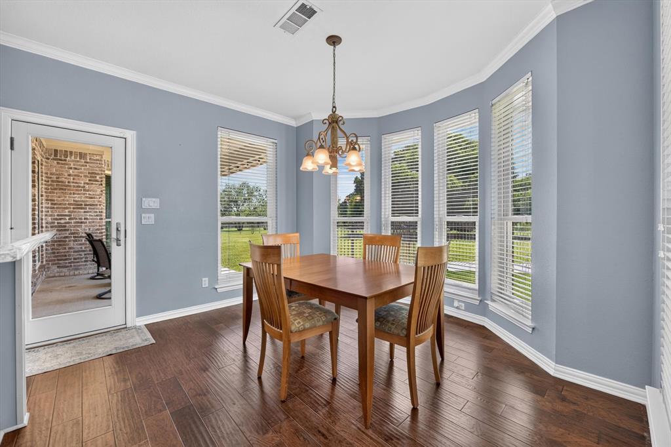
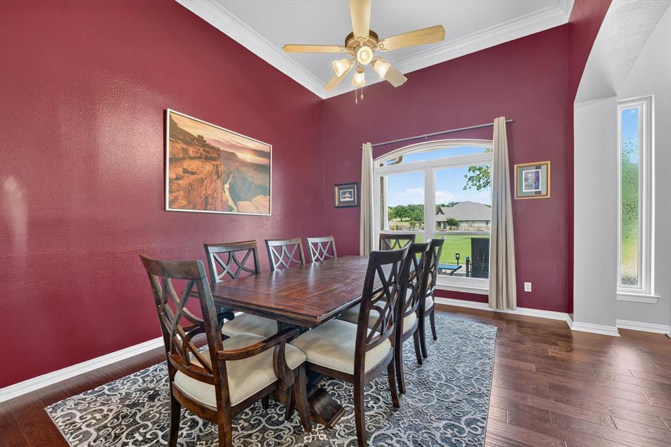
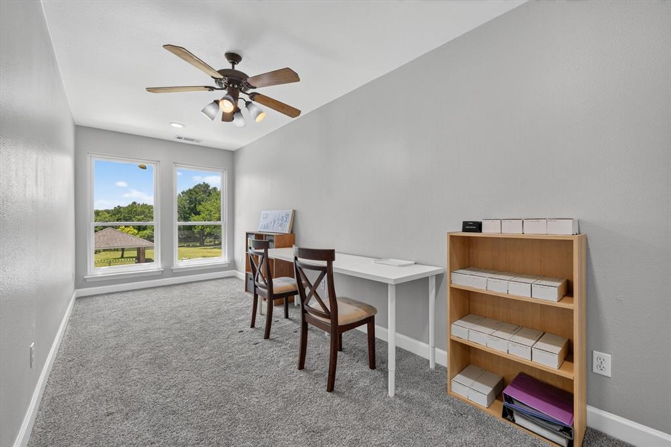
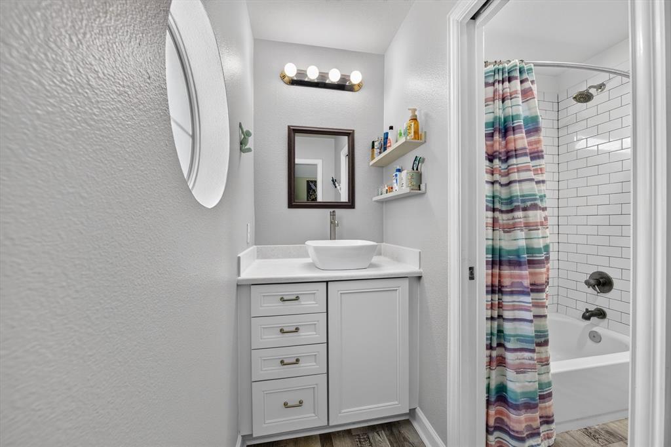
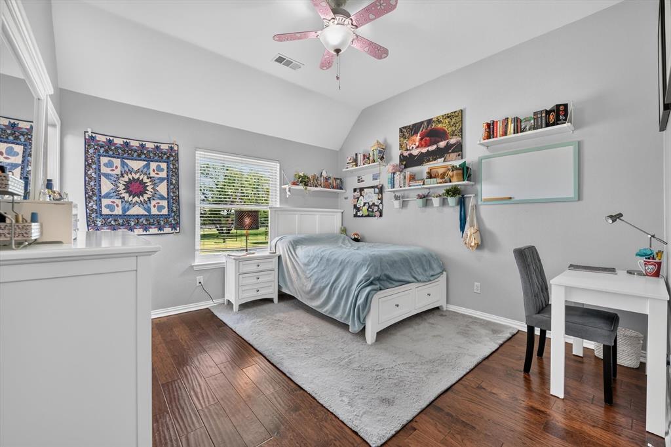
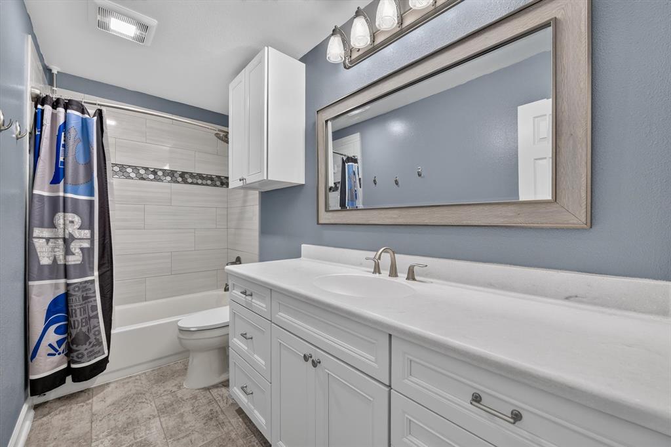
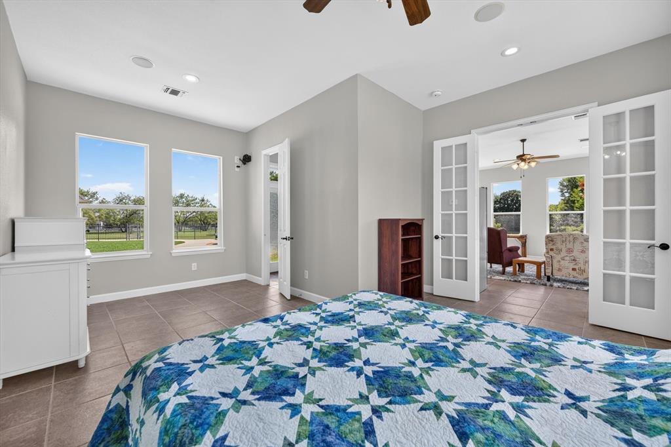
Welcome to a stunning stone and brick estate set on a sprawling, tree studded acreage with its own private pond. This 4 bedroom, 4 bath main residence spans 4,511 square feet, where rich hardwood floors, soaring tray ceilings, and elegant crown molding set the tone. The chef's kitchen dazzles with dual islands, granite counters, custom cabinetry, and stainless appliances, opening to a grand living room anchored by a floor to ceiling stone fireplace. Retreat to the serene primary suite with patio access and a spa inspired bath with dual vanities, soaking tub, and walk in shower. Upstairs offers a dedicated media room, theater chairs and equipment included, plus flexible bonus space. Outside, enjoy a resort style pool and hot tub, covered cabana, and a 1,126 square foot poolhouse with a kitchenette, bedroom, and heated and cooled upstairs living space. Country luxury at its finest, with a lifetime warranty roof and updated systems throughout
Details
| MLS # | 21307613 |
|---|---|
| Listing Type | For Sale |
| Style | House |
| HOA Dues | $1,300 |
| Sub-Type | Resale |
| Status | Active |
| Year | 2001 |
| Days On Site | 63 |
| Listing Provided By | John Hill, Broker | Conner Nielsen |
Features
| Bed(s) | 4 |
|---|---|
| Bath(s) | 4 Total |
| SQ Feet | 4,511 |
| Garage | 4 |
| Pool | Yes |
| Story(s) | 2 |
| Acreage | 2.53 |
Interior
| Room Count | 2 |
|---|---|
| Cooling | Central Air |
| Heating | Central, Natural Gas |
| Interior Features | Decorative Lighting, Double Vanity, Eat-in Kitchen, High Speed Internet Available, In-Law Suite Floorplan, Kitchen Island, Natural Woodwork, Open Floorplan, Other, Pantry, Sound System Wiring, Walk-In Closet(s) |
| Appliances | Dishwasher, Disposal, Electric Oven |
| Fireplace Features | Gas Starter, Wood Burning |
Parking
| Garage Yn | 1 |
|---|---|
| Attached Garage Yn | 1 |
| Parking Features | Garage Door Opener |
Utilities
| Utilities | Aerobic Septic, Co-op Water, Natural Gas Available, Well |
|---|
Taxes
| Tax Lot | 61 |
|---|---|
| Tax Block | A |
| Tax Legal Description | ACRES: 2.530 LOT: 61 BLK: A SUBD: BOLING RANC |
Area Information
| State | TX |
|---|---|
| County | Parker |
| City | Azle |
| Zip Code | 76020 |
| Area | Parker |
| Community Name | Boling Ranch Estate |
| School District | Azle ISD |
| Elementary School | Silver Creek |
| High School | Azle |
| Listing VS Median (in Boling Ranch Estate) | |
Price: $1,250,000 low | high Med: $1,062,250 sqft: 4,511 low | high Med: 4,007 $ / sqft: $277 low | high Med: $263 On site: 63 low | high Med: 81.5 | |
Market Activity 76020
Request a showing
Request a showing
Contact
Learn More About This Property

Ven Vraniqi
Coldwell Banker Apex Realtors
689138-SALuxury Property Specialist, Accredited Buyer Representative, Accredited Seller Representation, Accredited Land Consultant, Certified New Homes Specialist, Certified Luxury Home Marketing Specialist, Relocation Specialist (214) 923-9686realtor@venvraniqi.com| State | TX |
|---|---|
| County | Parker |
| City | Azle |
| Zip Code | 76020 |
| Area | Parker |
| Community Name | Boling Ranch Estate |
| School District | Azle ISD |
| Elementary School | Silver Creek |
| High School | Azle |
| Listing VS Median (in Boling Ranch Estate) | |
Price: $1,250,000 low | high Med: $1,062,250 sqft: 4,511 low | high Med: 4,007 $ / sqft: $277 low | high Med: $263 On site: 63 low | high Med: 81.5 | |