

Description
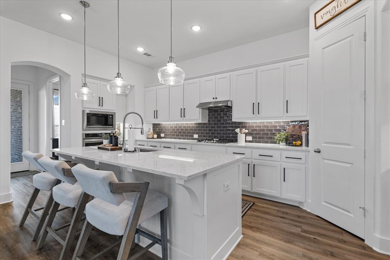
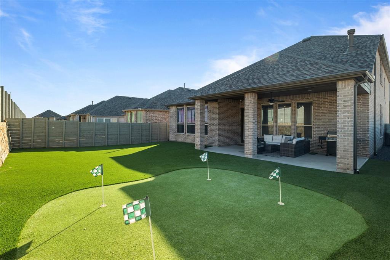
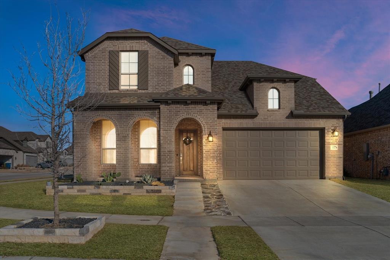
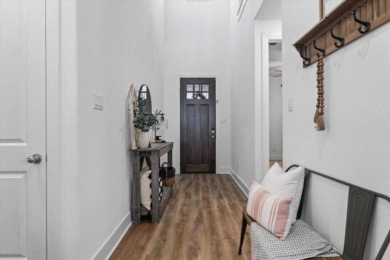
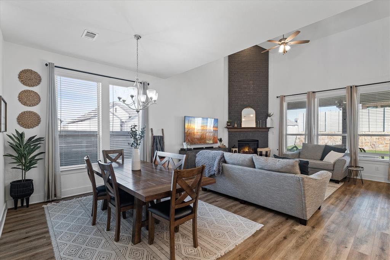
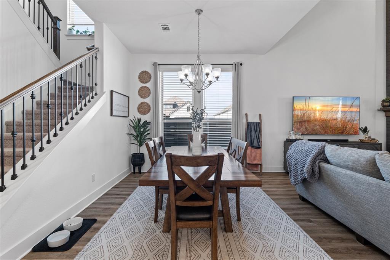
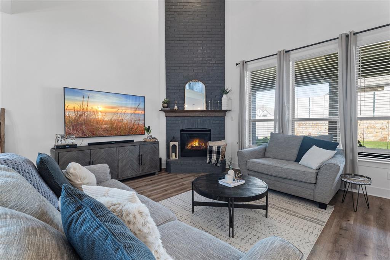
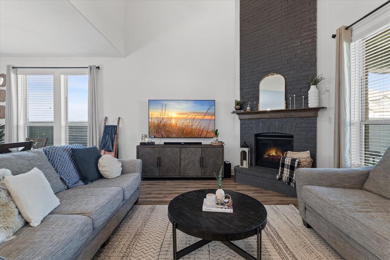
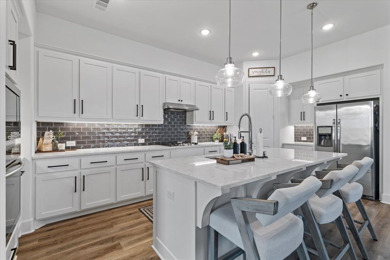
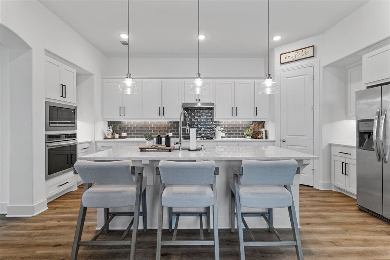
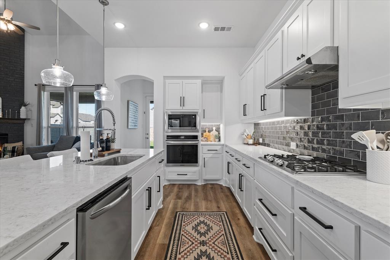
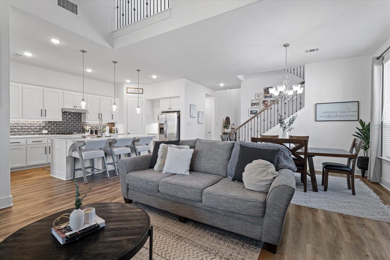
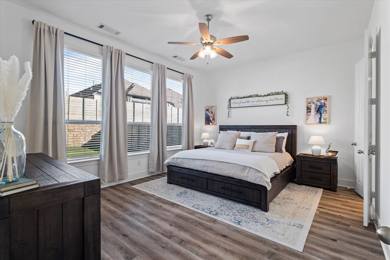
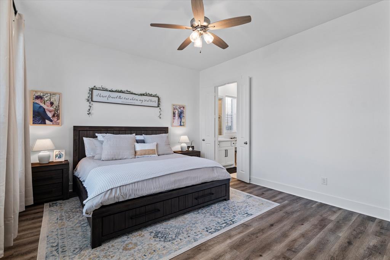
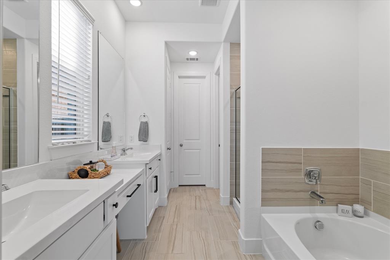
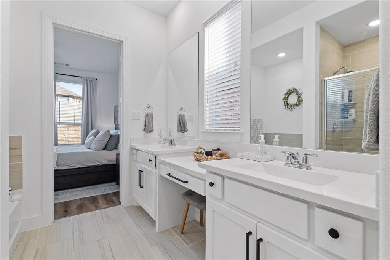
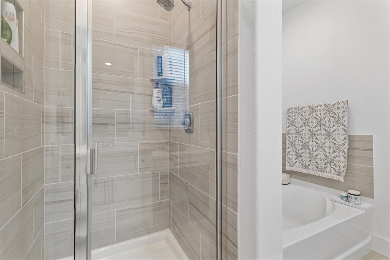
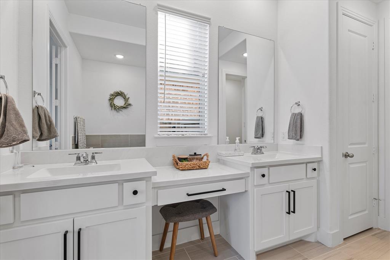
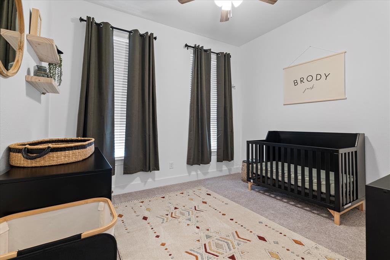
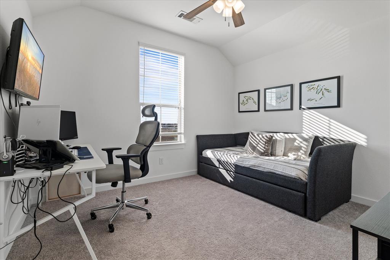
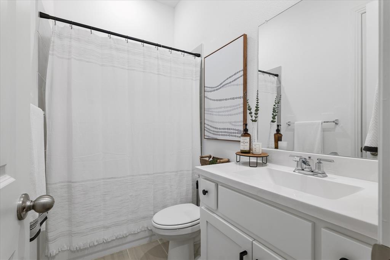
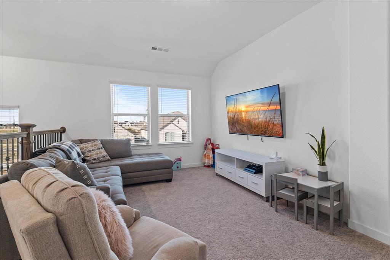
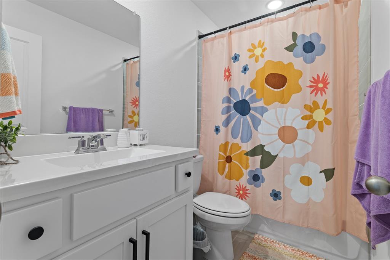
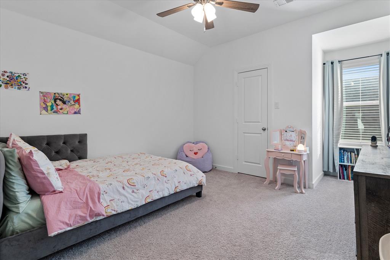
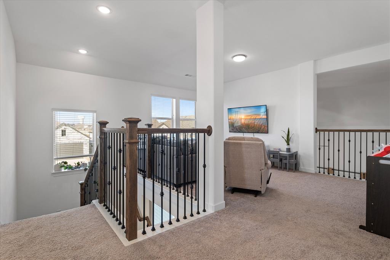
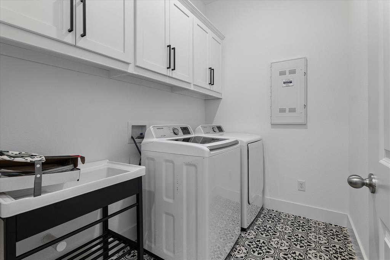
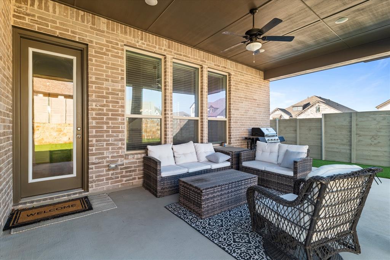
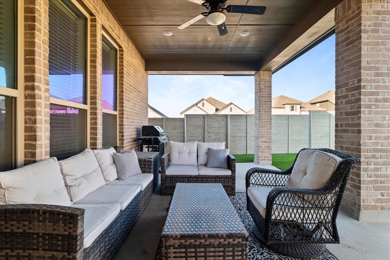
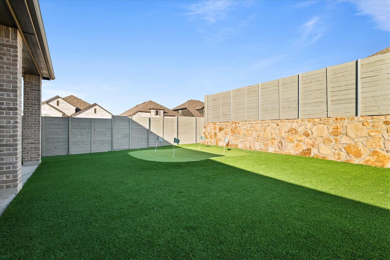
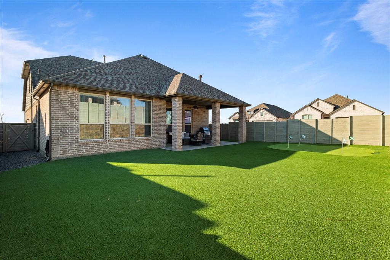
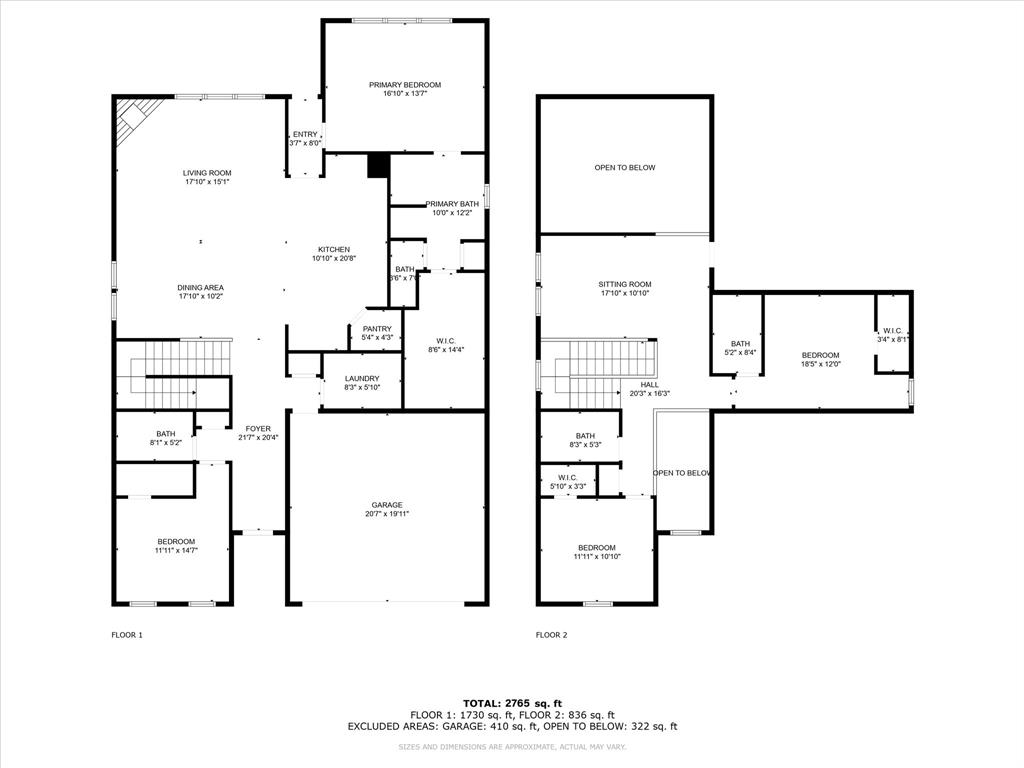
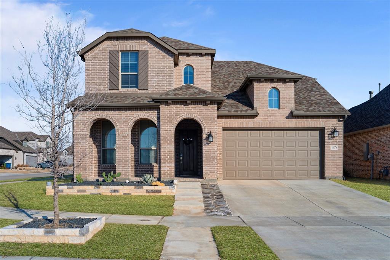
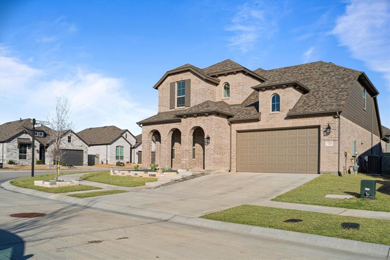
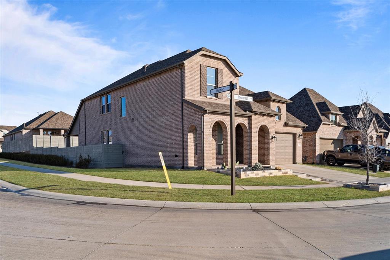
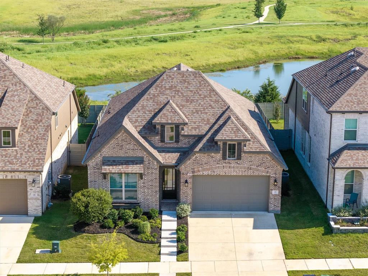
Experience refined living in this stunning 4-bedroom, 4-bath Highland Homes residence, perfectly positioned on a premium corner lot and offering 2,765 square feet of thoughtfully curated space. From the moment you step inside, you're welcomed by soaring ceilings, abundant natural light, and designer finishes that create an elevated yet inviting atmosphere. The heart of the home is a beautifully appointed gourmet kitchen, designed to impress with expansive counter space, modern styling, and seamless flow into the open-concept living and dining areas-ideal for both everyday living and effortless entertaining. The main living room is anchored by a striking brick fireplace, adding warmth and architectural character to the space. An oversized utility room enhances functionality, offering the kind of convenience today's lifestyle demands. The private primary suite serves as a true retreat, featuring upscale finishes and a spa-inspired feel, while three additional bedrooms provide flexibility for family, guests, or a home office setup. Step outside and discover a backyard designed for both relaxation and recreation. Enjoy a covered patio, professionally installed putting green, and low-maintenance turf-creating a year-round outdoor living experience that's both beautiful and functional. Located in the highly acclaimed Northwest Independent School District and within a Community of the Year, this home offers an unbeatable combination of luxury, location, and lifestyle. Homes like this don't come around often-schedule your private showing and experience it for yourself.
Details
| MLS # | 21195740 |
|---|---|
| Listing Type | For Sale |
| Style | House |
| HOA Dues | $1,050 |
| Sub-Type | Resale |
| Status | Active |
| Year | 2021 |
| Days On Site | 216 |
| Listing Provided By | INC Realty, LLC | Curtis Petersen |
Features
| Bed(s) | 4 |
|---|---|
| Bath(s) | 4 Total |
| SQ Feet | 2,765 |
| Garage | 2 |
| Story(s) | 2 |
| Acreage | 0.14 |
Interior
| Room Count | 2 |
|---|---|
| Cooling | Central Air, Electric |
| Heating | Central, Electric |
| Interior Features | Built-in Features |
| Appliances | Dishwasher, Disposal, Gas Range, Microwave, Convection Oven |
| Fireplace Features | Gas, Gas Logs |
Exterior
| Exterior Features | Other |
|---|---|
| Construction Materials | Brick |
| Lot Features | Adjacent to Greenbelt, Corner Lot, Landscaped |
Parking
| Garage Yn | 1 |
|---|---|
| Attached Garage Yn | 1 |
| Parking Features | Driveway, Garage, Garage Faces Front |
Utilities
| Utilities | City Sewer, Individual Gas Meter, MUD Sewer, MUD Water |
|---|
Taxes
| Unexempt Taxes | 9823 |
|---|---|
| Tax Lot | 18 |
| Tax Block | AK |
| Tax Legal Description | HARVEST MEADOWS PHASE 5 BLK AK LOT 18 |
Area Information
| State | TX |
|---|---|
| County | Denton |
| City | Argyle |
| Zip Code | 76226 |
| Area | Denton |
| Community Name | Harvest Meadows |
| School District | Northwest ISD |
| Elementary School | Lance Thompson |
| High School | Northwest |
| Listing VS Median (in Harvest Meadows) | |
Price: $519,900 low | high Med: $261,700 sqft: 2,765 low | high Med: 2,765 $ / sqft: $188 low | high Med: $95 On site: 216 low | high Med: 115 | |
Market Activity 76226
Request a showing
Request a showing
Contact
Learn More About This Property

Ven Vraniqi
Coldwell Banker Apex Realtors
689138-SALuxury Property Specialist, Accredited Buyer Representative, Accredited Seller Representation, Accredited Land Consultant, Certified New Homes Specialist, Certified Luxury Home Marketing Specialist, Relocation Specialist (214) 923-9686realtor@venvraniqi.com| State | TX |
|---|---|
| County | Denton |
| City | Argyle |
| Zip Code | 76226 |
| Area | Denton |
| Community Name | Harvest Meadows |
| School District | Northwest ISD |
| Elementary School | Lance Thompson |
| High School | Northwest |
| Listing VS Median (in Harvest Meadows) | |
Price: $519,900 low | high Med: $261,700 sqft: 2,765 low | high Med: 2,765 $ / sqft: $188 low | high Med: $95 On site: 216 low | high Med: 115 | |
 | $450,0002404 Plover LaneArgyle, TX 76226 |
