Price Reduced Listing
13821 Parkline Way,Fort Worth, TX 76008
Fort Worth, TX 76008

Description
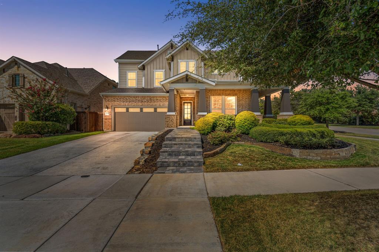
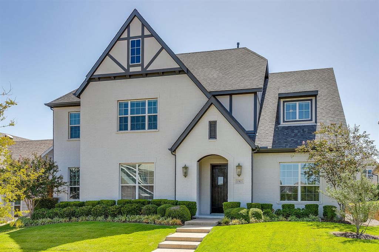
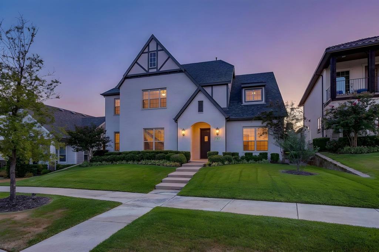
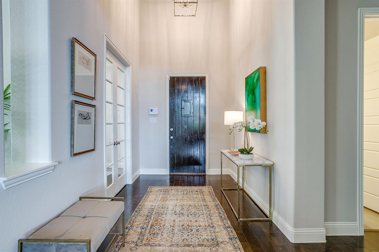
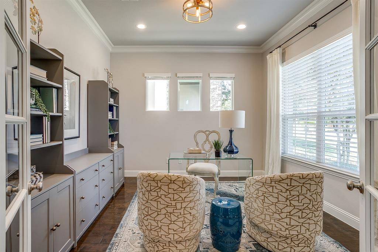
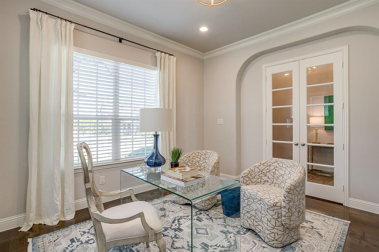
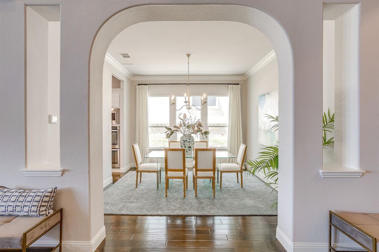
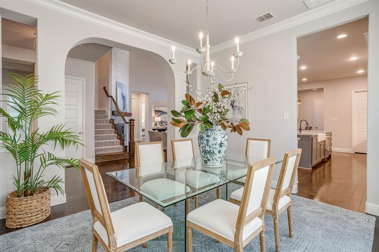
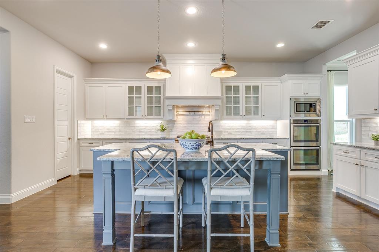
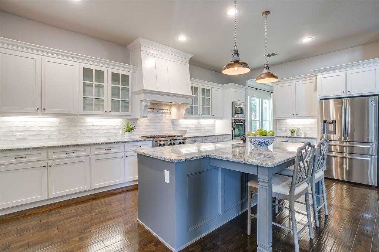
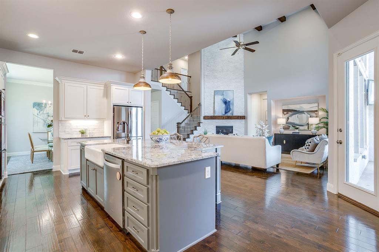
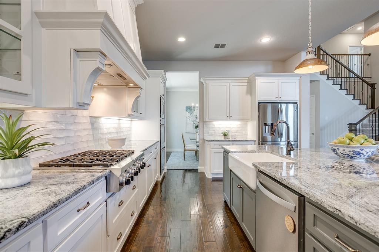
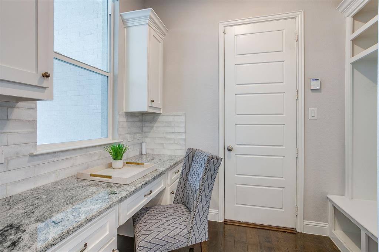
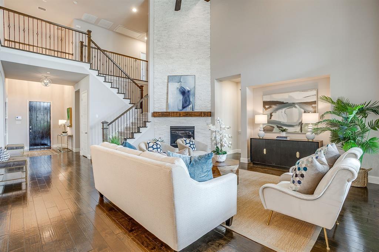
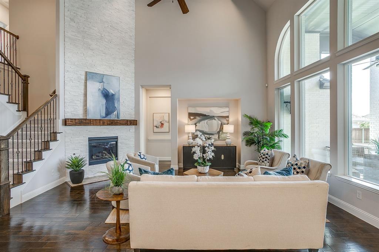
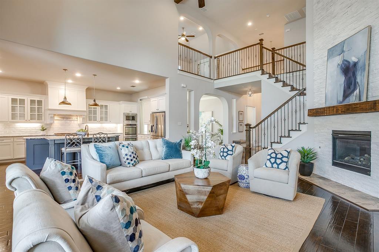
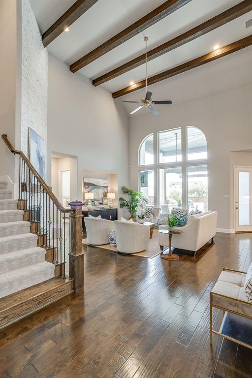
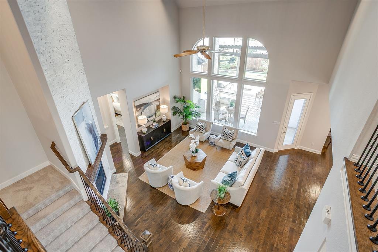
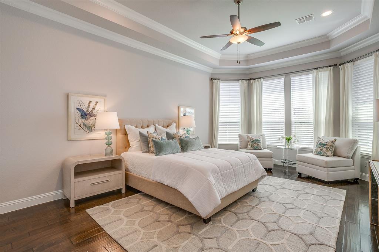
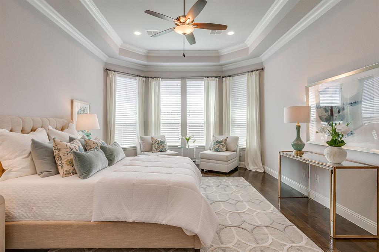
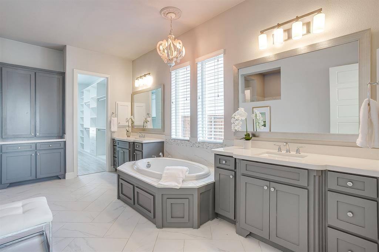
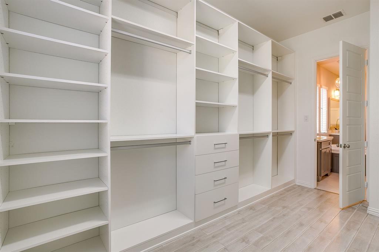
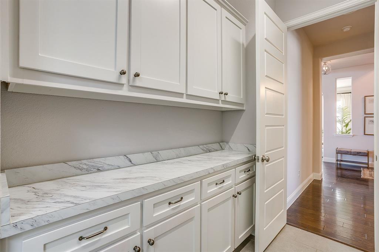
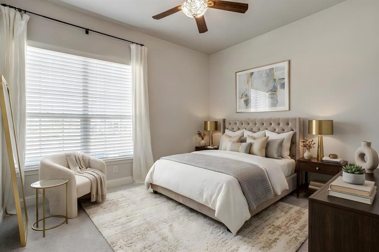
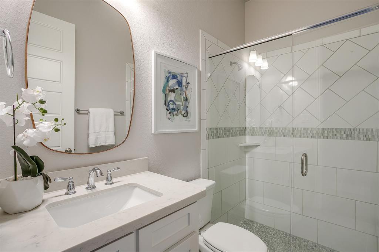
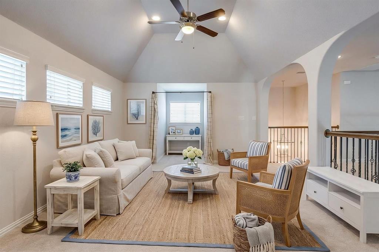
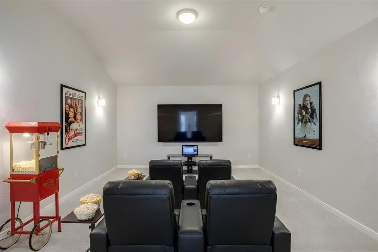
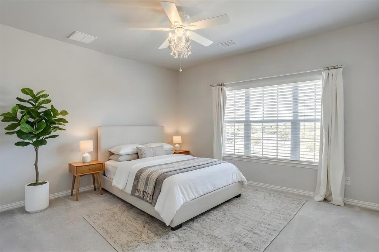
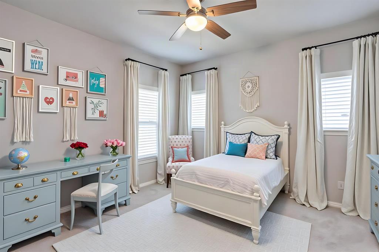
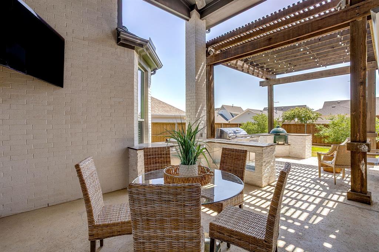
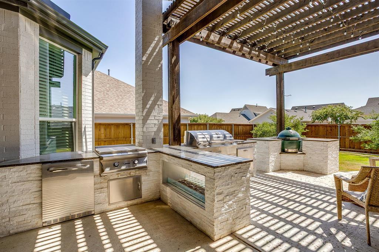
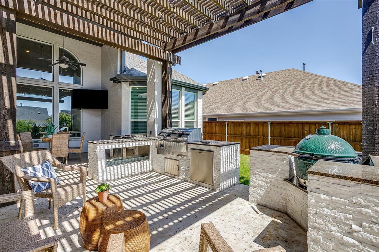
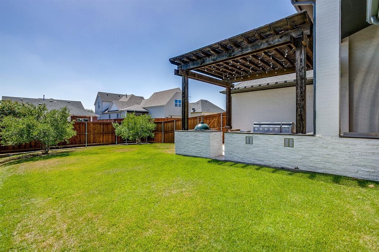
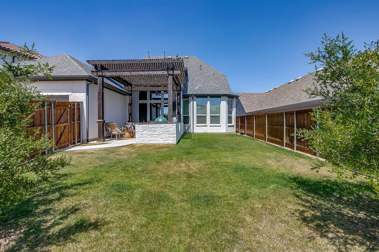
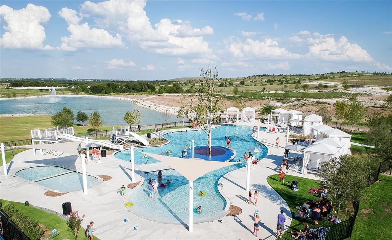
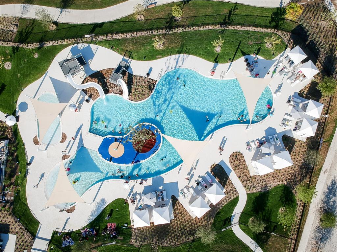
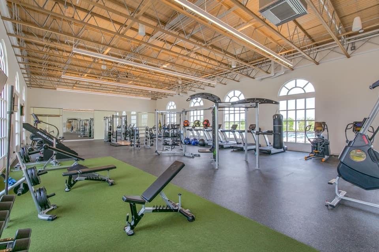
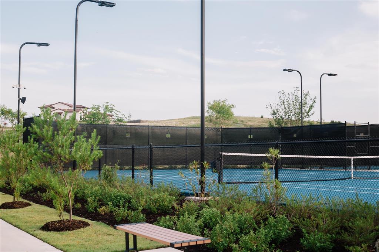
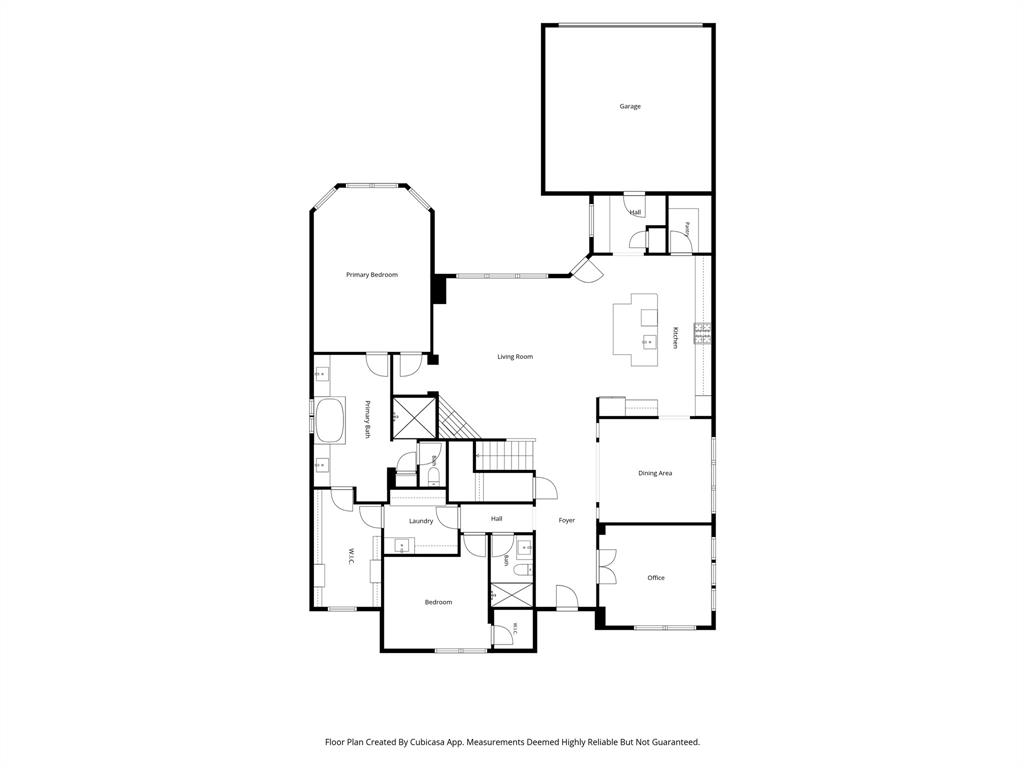
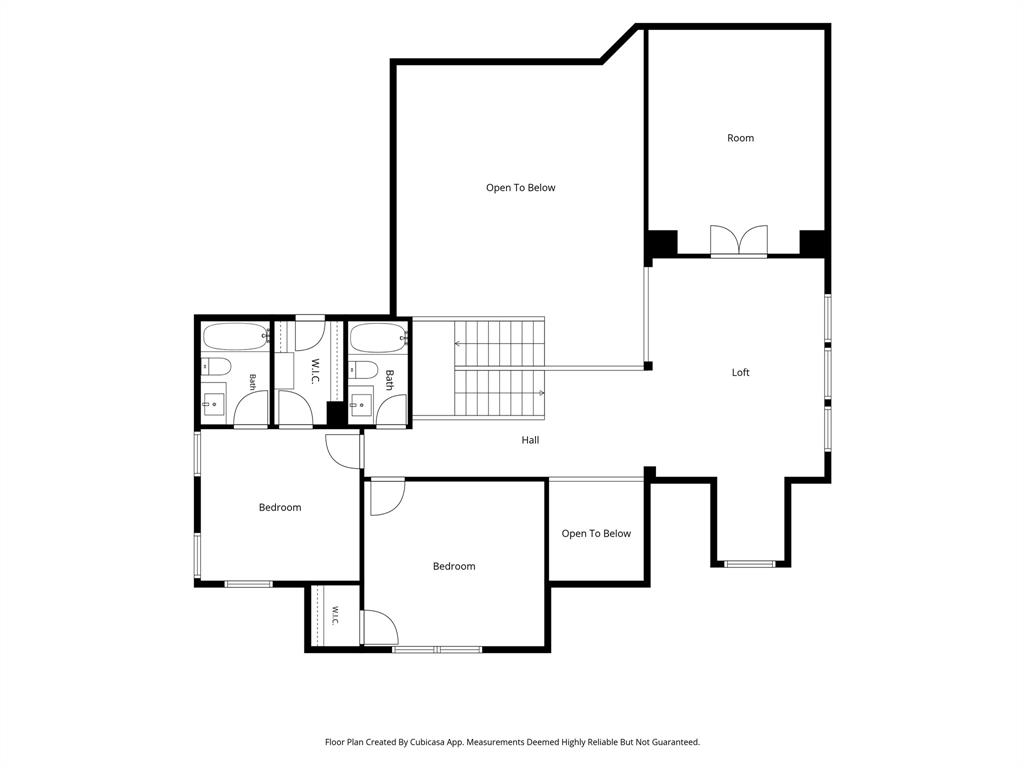
What if home felt a little more like a lifestyle? Set in Walsh, this thoughtfully designed Drees home puts you close to the neighborhood's incredible amenities while giving you plenty of space to spread out, gather together, or find a quiet corner of your own. Across from a peaceful green space, the home offers four bedrooms, four full baths, two living areas, a dedicated study and a media room. The main level is designed for everyday ease with the primary suite and a second bedroom downstairs. The primary retreat features an en-suite bath with abundant storage and a beautifully customized closet with direct access to the laundry room, making one of life's daily routines just a little easier. At the heart of the home, the kitchen is made for gathering with double ovens, a large center island, breakfast bar, walk-in pantry and a tucked-away pocket office. Open living and dining spaces keep everyone connected, whether it's a quiet night at home or a house full of friends. Upstairs adds even more flexibility with a game room or second living space, dedicated media room, and two additional bedrooms, each with a walk-in closet and a full bath. Outdoor living is a standout, featuring an extended patio and pergola, fully equipped outdoor kitchen with a Big Green Egg, flat-top and gas grills, and a unique fire feature. Beyond the backyard, the Walsh lifestyle offers community pools, a state-of-the-art athletic center, makerspace, tennis and pickleball courts, walking trails, parks and more, all creating a community designed for enjoying life both at home and beyond your front door.
Details
| MLS # | 21383201 |
|---|---|
| Listing Type | For Sale |
| Style | House |
| HOA Dues | $243 |
| Sub-Type | Resale |
| Status | Active |
| Year | 2017 |
| Days On Site | 65 |
| Listing Provided By | Williams Trew Real Estate | Misty Davis |
Features
| Bed(s) | 4 |
|---|---|
| Bath(s) | 4 Total |
| SQ Feet | 3,801 |
| Garage | 2 |
| Story(s) | 2 |
| Acreage | 0.18 |
Interior
| Room Count | 11 |
|---|---|
| Cooling | Ceiling Fan(s), Central Air, Electric |
| Heating | Central, Natural Gas |
| Interior Features | Cable TV Available, Decorative Lighting, High Speed Internet Available, Sound System Wiring, Vaulted Ceiling(s) |
| Window Features | Window Coverings |
| Appliances | Dishwasher, Disposal, Electric Oven, Gas Cooktop, Gas Water Heater, Microwave, Plumbed For Gas in Kitchen |
| Fireplace Features | Living Room |
Exterior
| Exterior Features | Covered Patio/Porch, Rain Gutters, Lighting |
|---|---|
| Roof | Composition |
| Security Features | Security System, Smoke Detector(s) |
| Construction Materials | Brick |
| Foundation Details | Slab |
| Lot Features | Landscaped, Sprinkler System, Subdivision |
Parking
| Garage Yn | 0 |
|---|---|
| Attached Garage Yn | 1 |
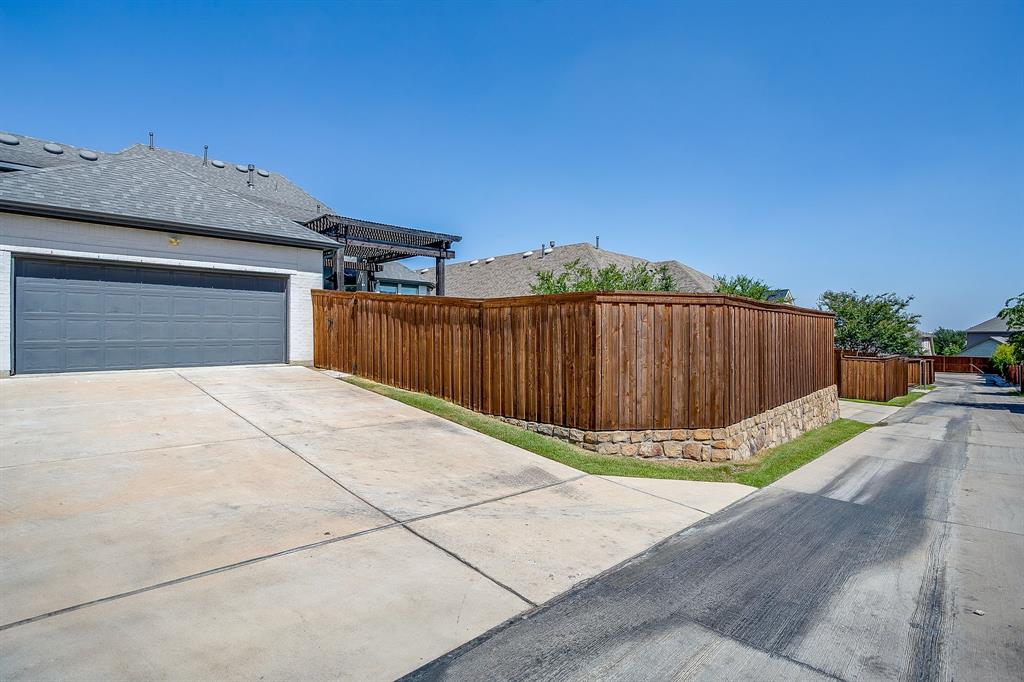
| Parking Features | Garage, Garage Door Opener, Garage Faces Rear |
Utilities
| Utilities | City Sewer, City Water, Curbs, Sidewalk, Underground Utilities |
|---|
Location
| Community Features | Club House, Community Pool, Jogging Path/Bike Path |
|---|
Taxes
| Unexempt Taxes | 18748 |
|---|---|
| Tax Lot | 14 |
| Tax Block | P |
| Tax Legal Description | LOT: 14 BLK: P SUBD: WALSH RANCH/QUAIL VALLEY |
Area Information
| State | TX |
|---|---|
| County | Parker |
| City | Fort Worth |
| Zip Code | 76008 |
| Area | Parker |
| Community Name | Walsh Ranch Quail Vly |
| School District | Aledo ISD |
| Elementary School | Walsh |
| High School | Aledo |
| Listing VS Median (in Walsh Ranch Quail Vly) | |
Price: $750,000 low | high Med: $627,500 sqft: 3,801 low | high Med: 2,971 $ / sqft: $197 low | high Med: $212 On site: 65 low | high Med: 14 | |
Market Activity 76008
Request a showing
Request a showing
Contact
Learn More About This Property

Ven Vraniqi
Coldwell Banker Apex Realtors
689138-SALuxury Property Specialist, Accredited Buyer Representative, Accredited Seller Representation, Accredited Land Consultant, Certified New Homes Specialist, Certified Luxury Home Marketing Specialist, Relocation Specialist (214) 923-9686realtor@venvraniqi.com| State | TX |
|---|---|
| County | Parker |
| City | Fort Worth |
| Zip Code | 76008 |
| Area | Parker |
| Community Name | Walsh Ranch Quail Vly |
| School District | Aledo ISD |
| Elementary School | Walsh |
| High School | Aledo |
| Listing VS Median (in Walsh Ranch Quail Vly) | |
Price: $750,000 low | high Med: $627,500 sqft: 3,801 low | high Med: 2,971 $ / sqft: $197 low | high Med: $212 On site: 65 low | high Med: 14 | |