14404 Quail Meadow Drive,Fort Worth, TX 76008
Fort Worth, TX 76008

Description
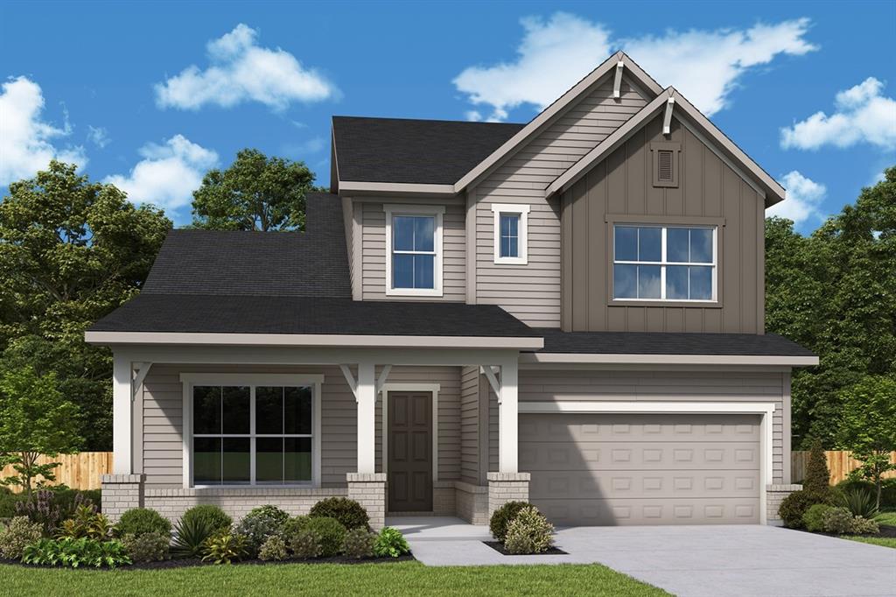
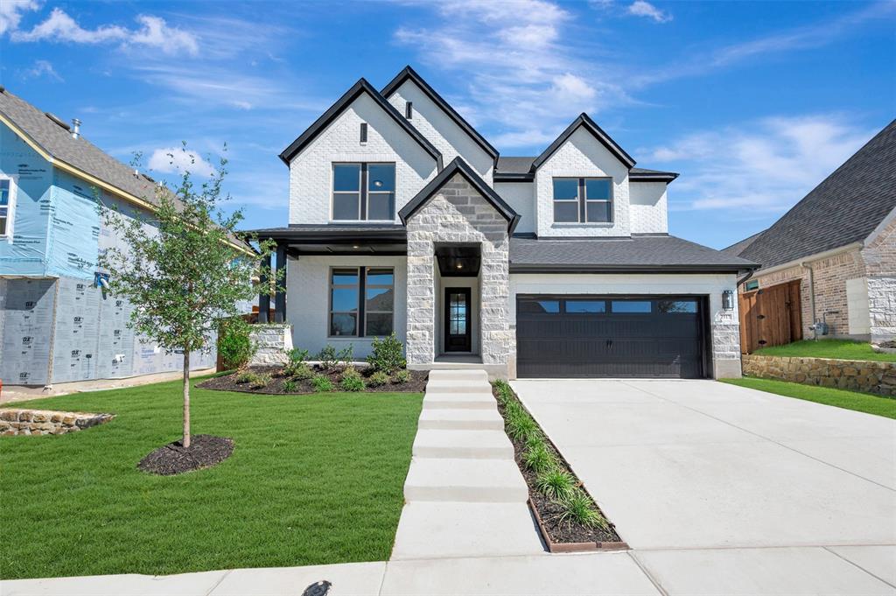
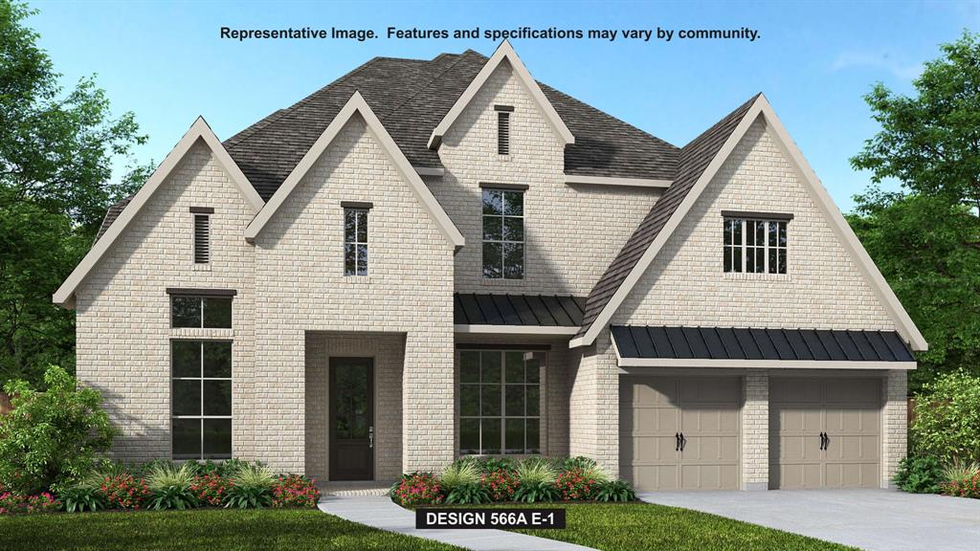
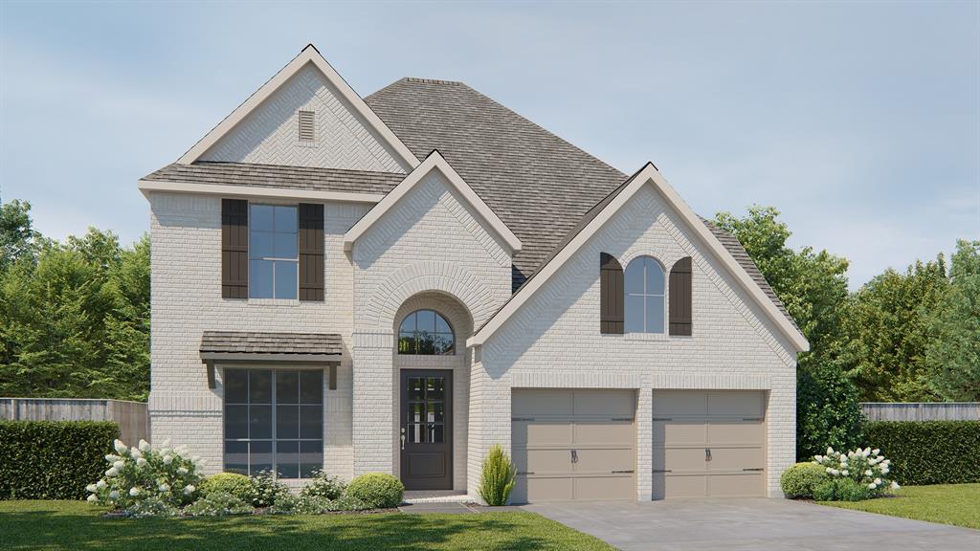
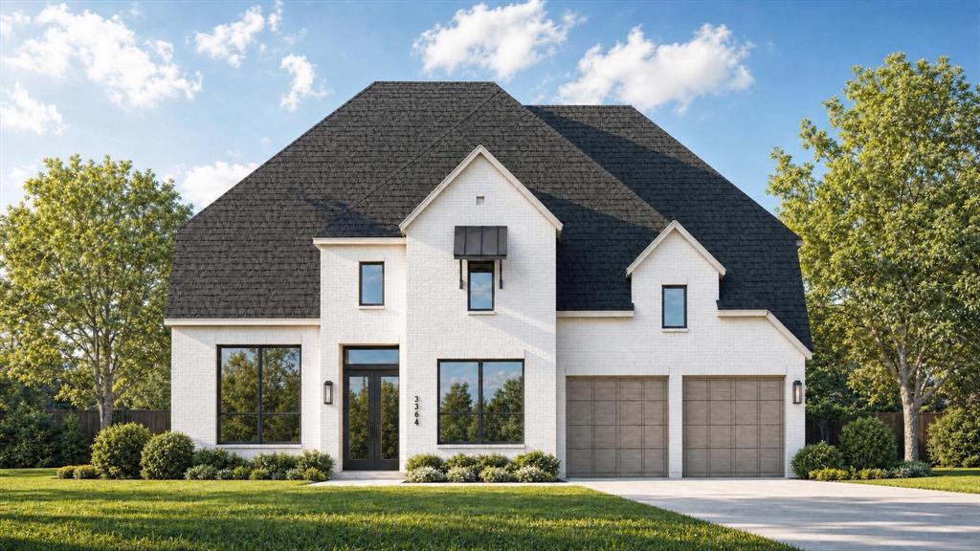
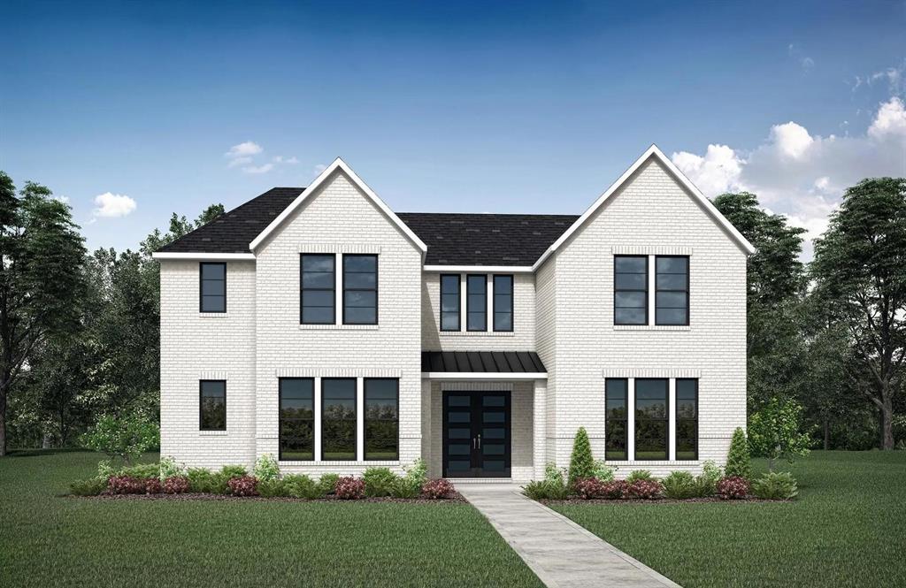
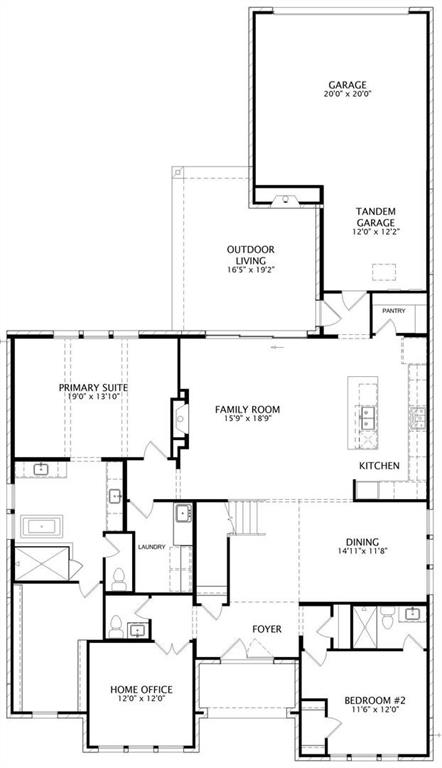
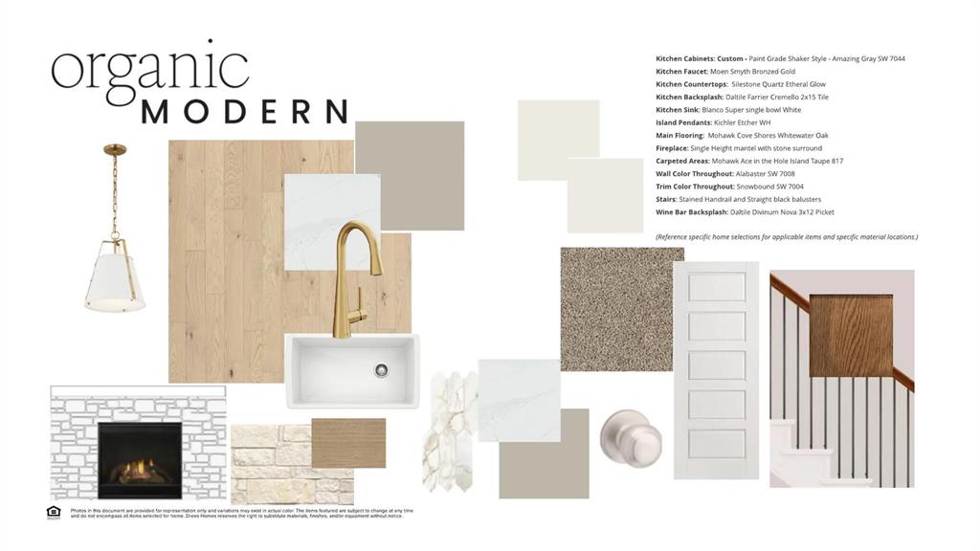
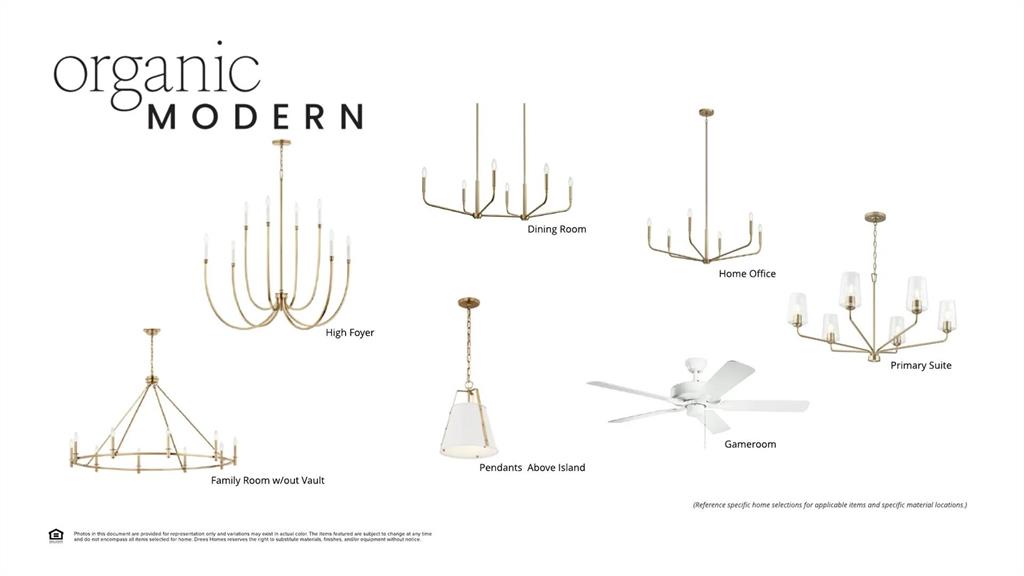
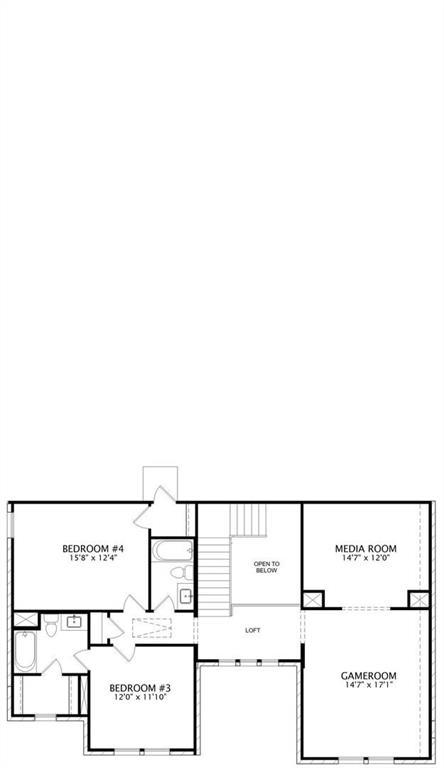
MLS# 21379571 - Built by Drees Custom Homes - Jan 2027 completion! ~ Designed for both everyday comfort and exceptional entertaining, this stunning 4-bedroom, 4.5-bath new construction home offers thoughtful details and elegant spaces throughout. A dramatic two-story foyer welcomes you inside and flows seamlessly into the formal dining room, spacious family room and chef-inspired gourmet kitchen, creating an ideal layout for gathering with family and friends. The luxurious primary suite serves as a private retreat, highlighted by beautiful beamed ceilings and sophisticated finishes. Step outside to the expansive covered outdoor living area with a fireplace, perfect for enjoying cool evenings, hosting guests or simply unwinding at the end of the day. Imagine sipping your morning coffee as the sun rises, taking in breathtaking sunsets or sharing fireside conversations under the stars. This home combines timeless design, modern luxury and exceptional indoor-outdoor living for a lifestyle you'll love.
Details
| MLS # | 21379571 |
|---|---|
| Listing Type | For Sale |
| Style | House |
| HOA Dues | $234 |
| Sub-Type | Resale |
| Status | Active |
| Year | 2024 |
| Days On Site | 77 |
| Listing Provided By | HomesUSA.com | Ben Caballero |
Features
| Bed(s) | 4 |
|---|---|
| Bath(s) | 5 Total |
| SQ Feet | 3,650 |
| Garage | 3 |
| Story(s) | 2 |
| Acreage | 0.17 |
Interior
| Room Count | 11 |
|---|---|
| Cooling | Central Air |
| Heating | Central |
| Interior Features | Decorative Lighting, Eat-in Kitchen, Granite Counters, High Speed Internet Available, Kitchen Island, Open Floorplan, Pantry, Vaulted Ceiling(s), Walk-In Closet(s), Wired for Data |
| Appliances | Dishwasher, Disposal, Gas Cooktop, Microwave, Double Oven, Vented Exhaust Fan |
| Fireplace Features | Family Room, Outside, Ventless |
Exterior
| Exterior Features | Covered Patio/Porch, Rain Gutters, Lighting |
|---|---|
| Roof | Shingle |
| Security Features | Carbon Monoxide Detector(s), Security System, Security System Leased, Smoke Detector(s) |
| Construction Materials | Brick |
| Foundation Details | Slab |
| Lot Features | Sprinkler System |
Parking
| Garage Yn | 1 |
|---|---|
| Attached Garage Yn | 1 |
| Parking Features | Garage Door Opener, Garage Faces Rear, Garage Single Door, Tandem |
Utilities
| Utilities | City Sewer, City Water, Community Mailbox, Curbs, Individual Gas Meter, Individual Water Meter, Sidewalk, Underground Utilities |
|---|
Location
| Community Features | Community Dock, Community Pool, Community Sprinkler, Curbs, Fishing, Fitness Center, Jogging Path/Bike Path, Lake, Playground, Sidewalks, Tennis Court(s) |
|---|
Taxes
| Tax Lot | 15 |
|---|---|
| Tax Block | 84 |
Area Information
| State | TX |
|---|---|
| County | Parker |
| City | Fort Worth |
| Zip Code | 76008 |
| Area | Parker |
| Community Name | Walsh Ranch 60' |
| School District | Aledo ISD |
| Elementary School | Walsh |
| High School | Aledo |
| Listing VS Median (in Walsh Ranch 60') | |
Price: $849,990 low | high Med: $854,990 sqft: 3,650 low | high Med: 3,710 $ / sqft: $233 low | high Med: $230 On site: 77 low | high Med: 116 | |
Market Activity 76008
Request a showing
Request a showing
Contact
Learn More About This Property

Ven Vraniqi
Coldwell Banker Apex Realtors
689138-SALuxury Property Specialist, Accredited Buyer Representative, Accredited Seller Representation, Accredited Land Consultant, Certified New Homes Specialist, Certified Luxury Home Marketing Specialist, Relocation Specialist (214) 923-9686realtor@venvraniqi.com| State | TX |
|---|---|
| County | Parker |
| City | Fort Worth |
| Zip Code | 76008 |
| Area | Parker |
| Community Name | Walsh Ranch 60' |
| School District | Aledo ISD |
| Elementary School | Walsh |
| High School | Aledo |
| Listing VS Median (in Walsh Ranch 60') | |
Price: $849,990 low | high Med: $854,990 sqft: 3,650 low | high Med: 3,710 $ / sqft: $233 low | high Med: $230 On site: 77 low | high Med: 116 | |