
 New Listing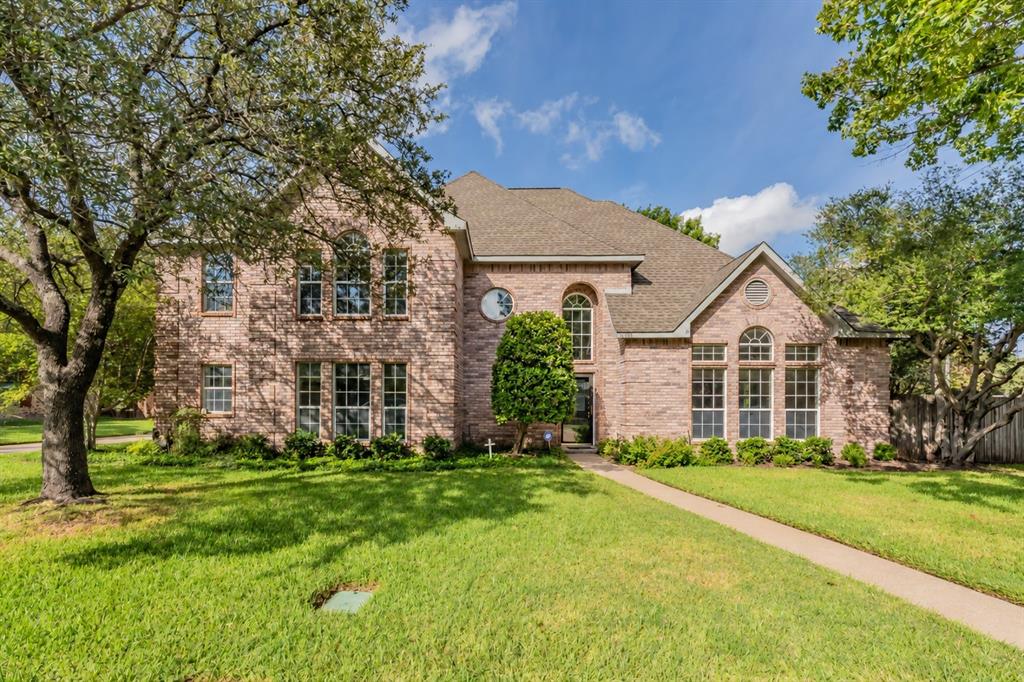
1500 Arrowhead Drive,Pantego, TX 76013
Pantego, TX 76013

Description
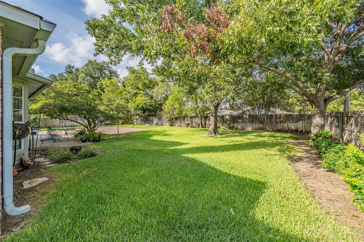
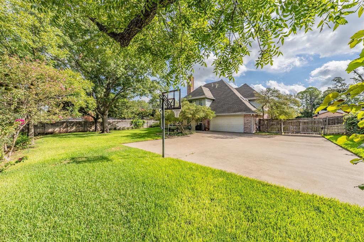
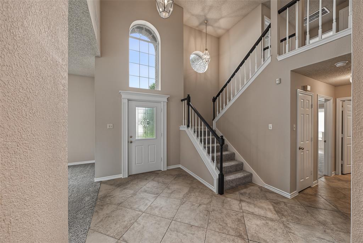
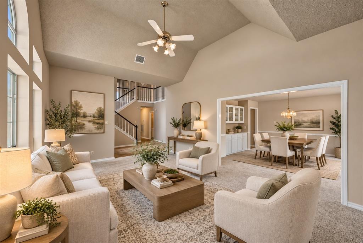
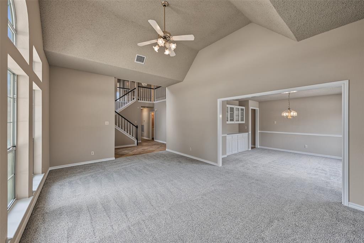
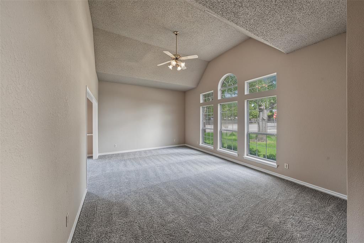
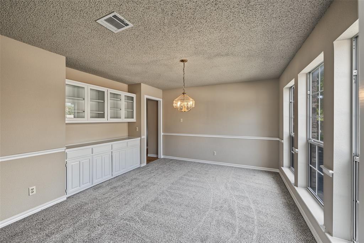
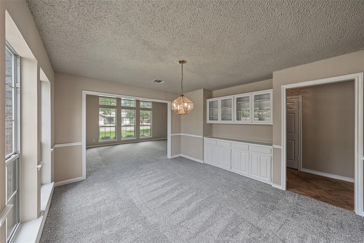
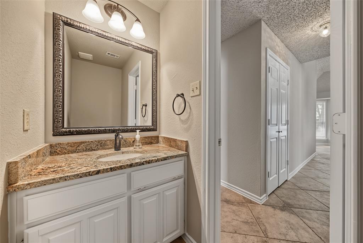
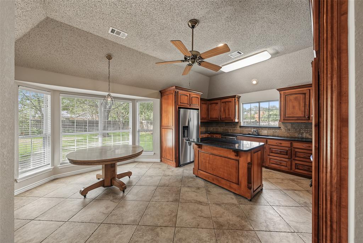
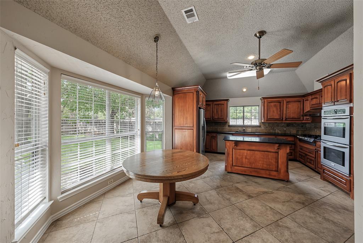
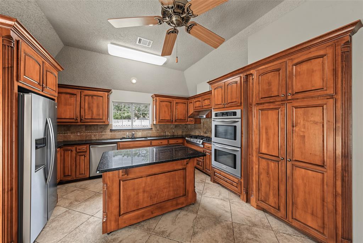
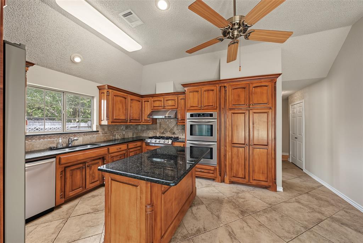
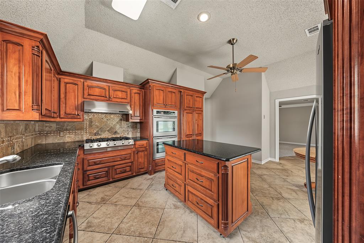
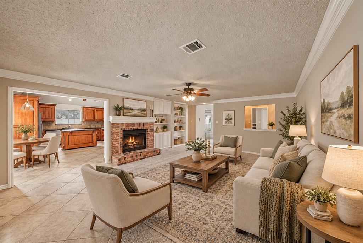
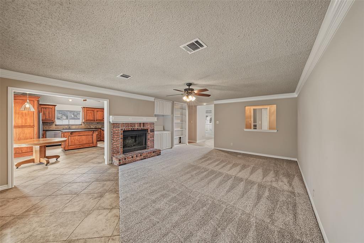
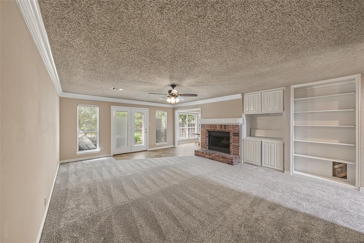
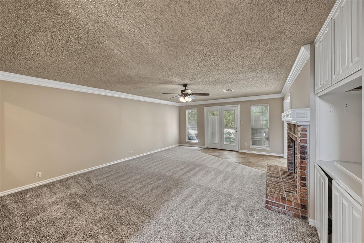
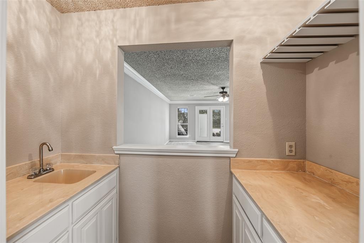
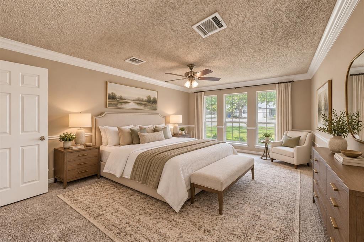
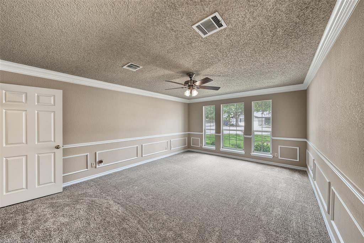
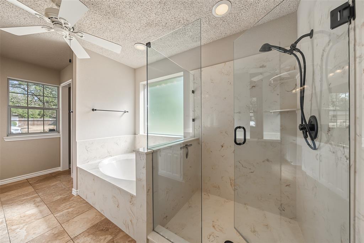
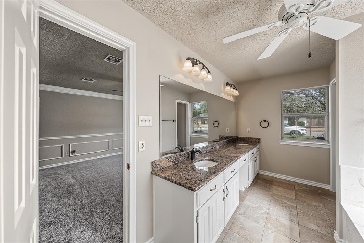
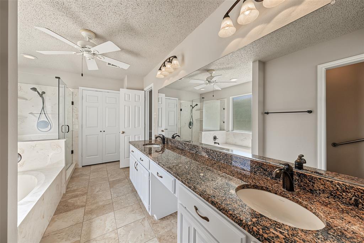
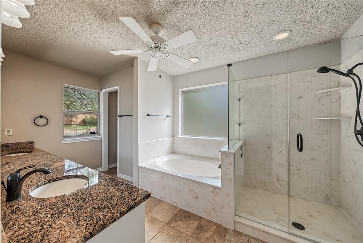
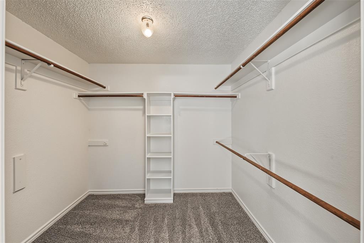
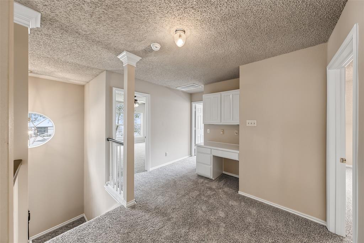
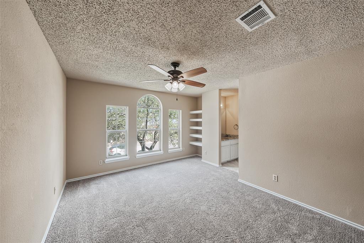
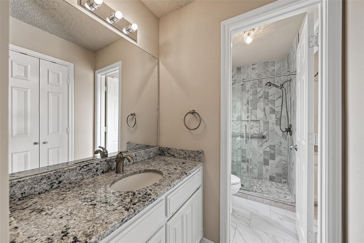
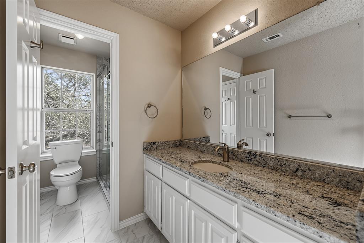
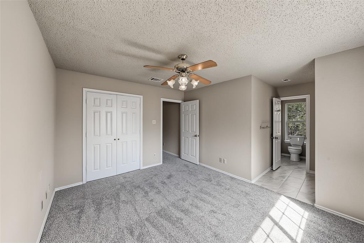
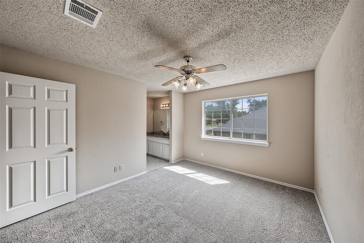
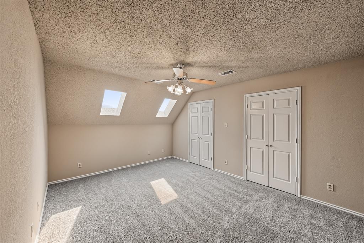
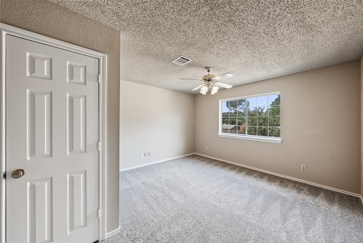
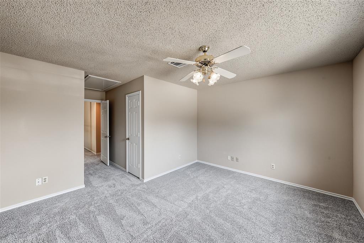
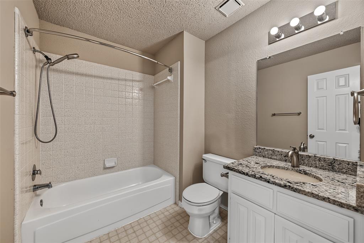
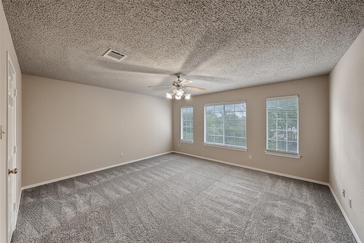
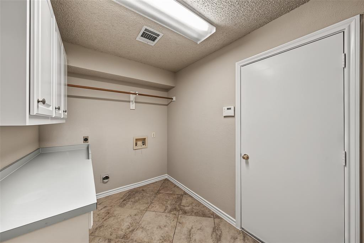
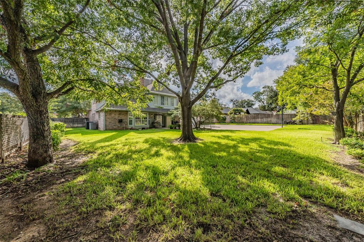
Spacious, updated, and incredibly versatile, this Pantego home offers room for everyone! With 5 to 6 bedrooms and 2 to 3 living areas, the flexible floorplan provides endless options for home offices, game rooms, guest space, or multigenerational living. The primary suite is conveniently located downstairs, along with a beautifully updated kitchen featuring custom cabinetry and plenty of space for gathering and entertaining. Upstairs offers generously sized bedrooms, a Jack-and-Jill bath, an additional full bath, and even more flexible living space. 2 bedrooms share an update Jack and Jill bath and there is a 2nd full bath upstairs. Outside, enjoy a HUGE approximately .3-acre corner lot with plenty of room to play, entertain, garden, or create your own backyard retreat. The rear-entry garage and expansive driveway provide abundant additional parking. Fresh paint throughout and new carpet. Located in desirable Pantego with easy access to schools, shopping, dining, and major highways, this home combines space, flexibility, and an outstanding location! Buyer and Buyer's agent to verify all information. Some photos have been virtually staged or digitally enhanced.
Details
| MLS # | 21368954 |
|---|---|
| Listing Type | For Sale |
| Style | House |
| Sub-Type | Resale |
| Status | Active Under Contract |
| Year | 1988 |
| Days On Site | 5 |
| Listing Provided By | TDT Realtors | Elizabeth Deane |
Features
| Bed(s) | 5 |
|---|---|
| Bath(s) | 4 Total |
| SQ Feet | 3,708 |
| Garage | 2 |
| Story(s) | 2 |
| Acreage | 0.32 |
Interior
| Room Count | 11 |
|---|---|
| Cooling | Central Air, Electric |
| Heating | Central, Natural Gas |
| Interior Features | Cable TV Available, Eat-in Kitchen, Granite Counters, High Speed Internet Available, Kitchen Island, Open Floorplan, Pantry, Walk-In Closet(s) |
| Window Features | Window Coverings |
| Appliances | Dishwasher, Disposal, Electric Oven, Gas Cooktop, Double Oven |
| Fireplace Features | Wood Burning |
Exterior
| Exterior Features | Rain Gutters |
|---|---|
| Roof | Composition |
| Security Features | Burglar, Security System |
| Construction Materials | Brick |
| Lot Features | Corner Lot, Few Trees, Landscaped, Lrg. Backyard Grass, Sprinkler System, Subdivision |
Parking
| Garage Yn | 1 |
|---|---|
| Attached Garage Yn | 1 |
| Parking Features | Additional Parking, Driveway, Electric Gate, Garage, Garage Door Opener, Garage Faces Rear, Oversized |
Utilities
| Utilities | Cable Available, City Sewer, City Water |
|---|
Taxes
| Unexempt Taxes | 10513 |
|---|---|
| Tax Lot | 1 |
| Tax Block | 6 |
| Tax Legal Description | STAGE COACH ESTATES ADDITION BLOCK 6 LOT 1 |
Area Information
| State | TX |
|---|---|
| County | Tarrant |
| City | Pantego |
| Zip Code | 76013 |
| Area | Tarrant |
| Community Name | Stage Coach Estates Add |
| School District | Arlington ISD |
| Elementary School | Hill |
| High School | Arlington |
| Listing VS Median (in Stage Coach Estates Add) | |
Price: $475,000 low | high Med: $475,000 sqft: 3,708 low | high Med: 3,708 $ / sqft: $128 low | high Med: $128 On site: 5 low | high Med: 5 | |
Market Activity 76013
Request a showing
Request a showing
Contact
Learn More About This Property

Ven Vraniqi
Coldwell Banker Apex Realtors
689138-SALuxury Property Specialist, Accredited Buyer Representative, Accredited Seller Representation, Accredited Land Consultant, Certified New Homes Specialist, Certified Luxury Home Marketing Specialist, Relocation Specialist (214) 923-9686realtor@venvraniqi.com| State | TX |
|---|---|
| County | Tarrant |
| City | Pantego |
| Zip Code | 76013 |
| Area | Tarrant |
| Community Name | Stage Coach Estates Add |
| School District | Arlington ISD |
| Elementary School | Hill |
| High School | Arlington |
| Listing VS Median (in Stage Coach Estates Add) | |
Price: $475,000 low | high Med: $475,000 sqft: 3,708 low | high Med: 3,708 $ / sqft: $128 low | high Med: $128 On site: 5 low | high Med: 5 | |

