

Description
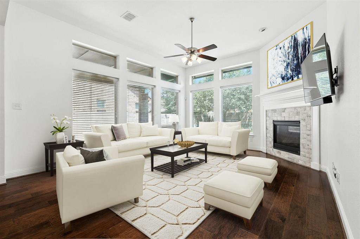
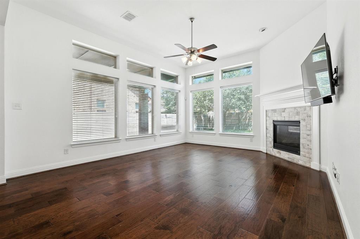
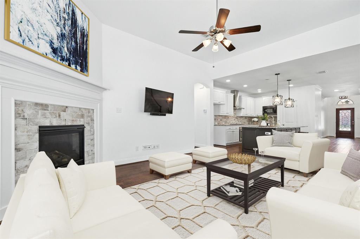
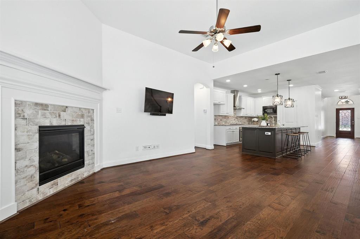
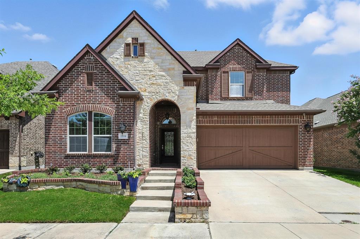
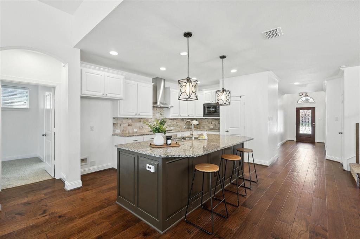
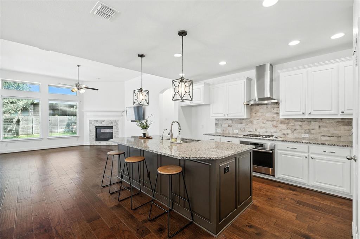
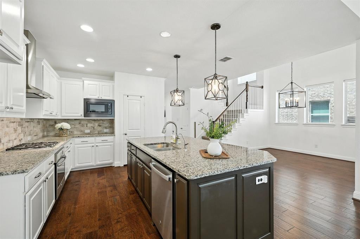
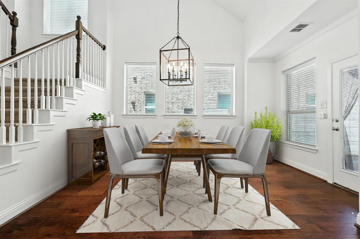
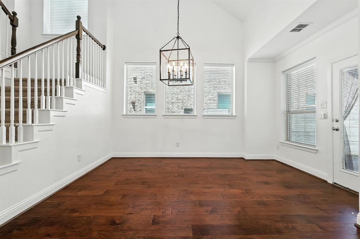
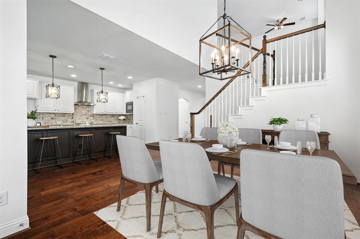
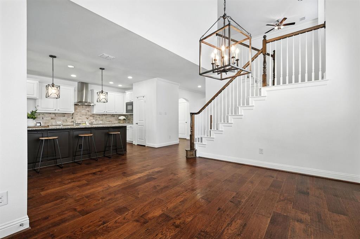
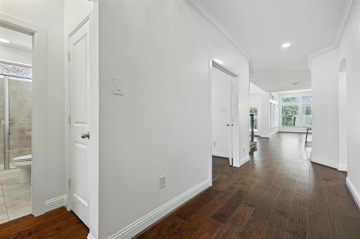
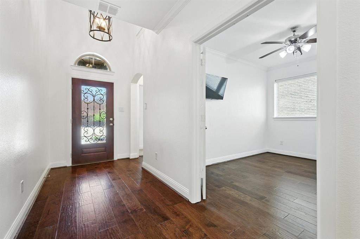
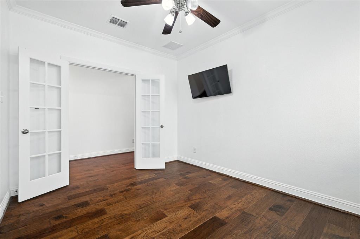
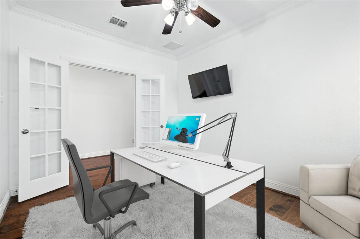
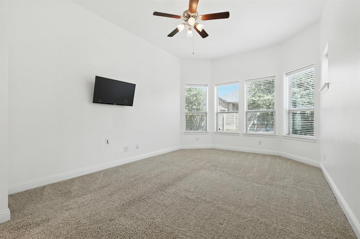
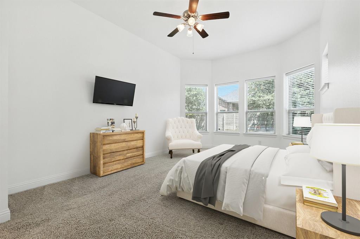
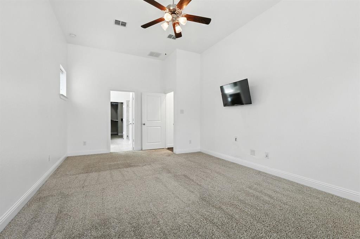
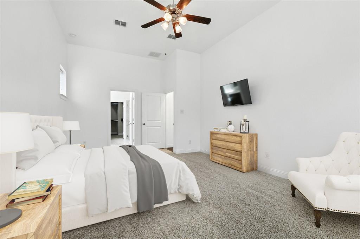
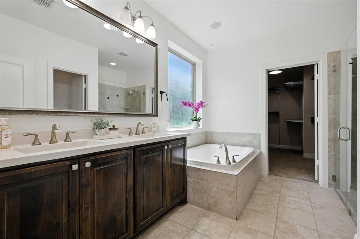
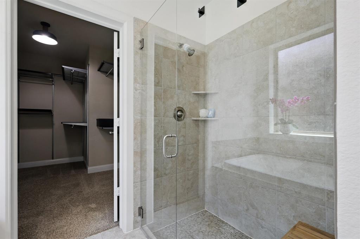
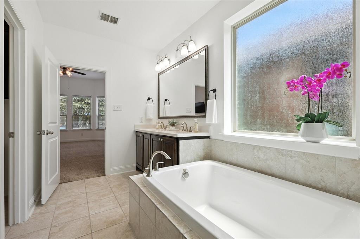
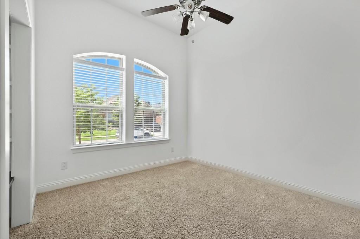
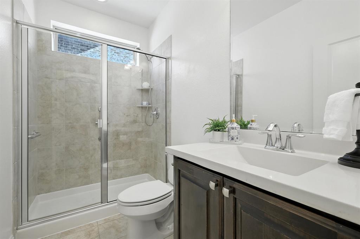
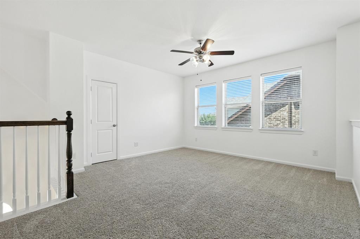
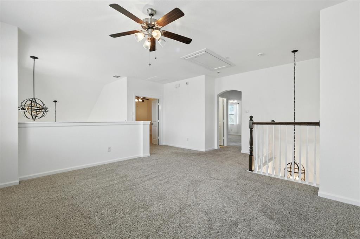
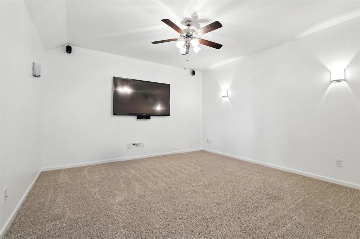
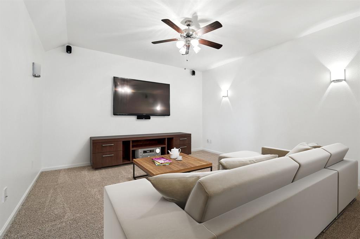
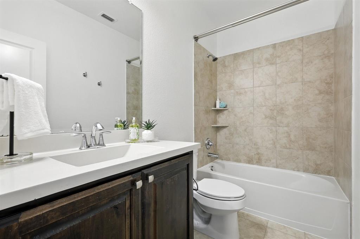
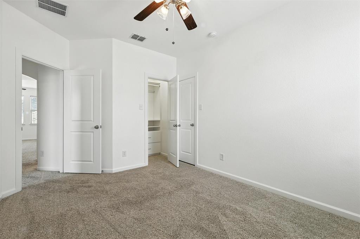
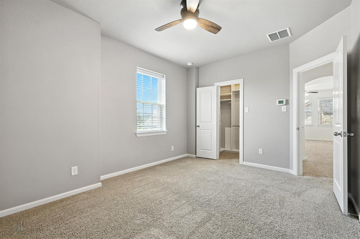
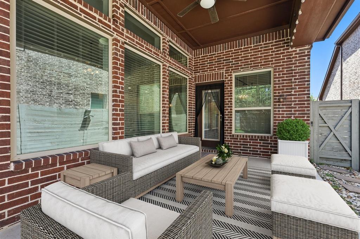
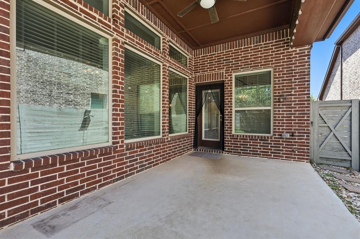
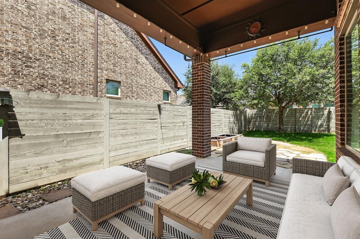
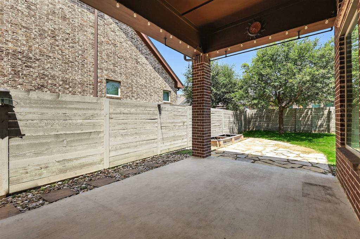
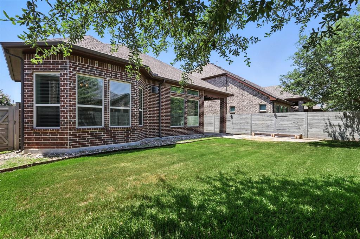
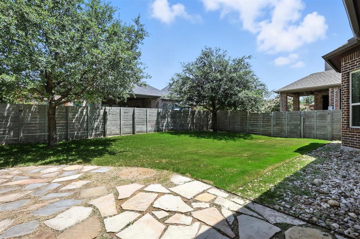
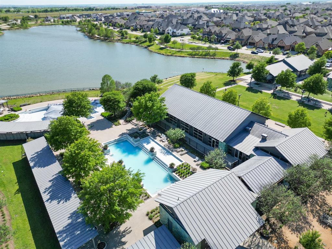
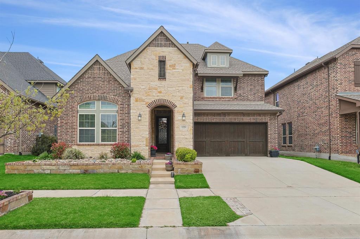
Welcome Home to 1516 8th Street in the Award Winning Master Planned community of Harvest. This David Weekley Home has an open and flexible floorplan. Downstairs you are greeted with manufactured hardwood floors throughout the main living areas and a sizeable living room with a corner fireplace that opens to the Kitchen boasting granite countertops, stainless steel appliances and white cabinetry. The separate dining area is adjacent to the Kitchen and has enough space to hold a table large enough for 6-8 people. The primary bedroom, located off the back of the home, has an ensuite bath with soaking tub, frameless glass shower enclosure and a custom closet. This home also offers a secondary bedroom downstairs located at the front of the home. The flex space, off the entry way, with glass French doors, could be used as an office, living or play space. Upstairs you will find two more bedrooms, a Game Room and a designated Media Room for the movie and sports enthusiast. Outside you have a lovely covered back porch with a gas stub for easy grilling and great yard space for pets and kids. Let's not forget all of the amazing amenities that Harvest has to offer. From indoor and outdoor meeting places, social clubs, pools, splash pads and a fitness center, there is something for everyone! The Harvest lifestyle program and Director will keep the whole family busy with a variety of planned activities.
Details
| MLS # | 21227631 |
|---|---|
| Listing Type | For Sale |
| Style | House |
| HOA Dues | $2,070 |
| Sub-Type | Resale |
| Status | Active |
| Year | 2016 |
| Days On Site | 186 |
| Listing Provided By | Ebby Halliday, REALTORS | Nina Boyd |
Features
| Bed(s) | 4 |
|---|---|
| Bath(s) | 3 Total |
| SQ Feet | 2,985 |
| Garage | 2 |
| Story(s) | 2 |
| Acreage | 0.14 |
Interior
| Room Count | 11 |
|---|---|
| Cooling | Ceiling Fan(s), Central Air, Electric |
| Heating | Central, Natural Gas |
| Interior Features | Cable TV Available, Decorative Lighting, Flat Screen Wiring, High Speed Internet Available, Smart Home System, Sound System Wiring, Vaulted Ceiling(s) |
| Appliances | Dishwasher, Disposal, Electric Oven, Gas Cooktop, Microwave, Plumbed For Gas in Kitchen, Tankless Water Heater, Vented Exhaust Fan, Water Filter |
| Fireplace Features | Decorative, Gas Logs, Gas Starter |
Exterior
| Exterior Features | Covered Patio/Porch, Rain Gutters, Private Yard |
|---|---|
| Roof | Composition |
| Security Features | Burglar, Carbon Monoxide Detector(s), Prewired, Security Service, Security System Owned, Smoke Detector(s) |
| Construction Materials | Brick |
| Foundation Details | Slab |
| Lot Features | Few Trees, Interior Lot, Landscaped, Sprinkler System, Subdivision |
Parking
| Garage Yn | 1 |
|---|---|
| Attached Garage Yn | 1 |
| Parking Features | Covered, Direct Access, Driveway, Garage, Garage Door Opener, Garage Faces Front, Garage Single Door, Inside Entrance |
Utilities
| Utilities | City Sewer, City Water, Concrete, Curbs, Individual Gas Meter, Individual Water Meter, Sidewalk |
|---|
Location
| Community Features | Club House, Community Pool, Greenbelt, Jogging Path/Bike Path, Lake, Park, Perimeter Fencing, Playground |
|---|
Taxes
| Unexempt Taxes | 12564 |
|---|---|
| Tax Lot | 6 |
| Tax Block | 22 |
| Tax Legal Description | HARVEST PHASE 1 BLK 22 LOT 6 |
Area Information
| State | TX |
|---|---|
| County | Denton |
| City | Argyle |
| Zip Code | 76226 |
| Area | Denton |
| Community Name | Harvest Ph 1 |
| School District | Argyle ISD |
| Elementary School | Argyle West |
| High School | Argyle |
| Listing VS Median (in Harvest Ph 1) | |
Price: $539,500 low | high Med: $519,700 sqft: 2,985 low | high Med: 3,035 $ / sqft: $181 low | high Med: $171 On site: 186 low | high Med: 113 | |
Market Activity 76226
Request a showing
Request a showing
Contact
Learn More About This Property

Ven Vraniqi
Coldwell Banker Apex Realtors
689138-SALuxury Property Specialist, Accredited Buyer Representative, Accredited Seller Representation, Accredited Land Consultant, Certified New Homes Specialist, Certified Luxury Home Marketing Specialist, Relocation Specialist (214) 923-9686realtor@venvraniqi.com| State | TX |
|---|---|
| County | Denton |
| City | Argyle |
| Zip Code | 76226 |
| Area | Denton |
| Community Name | Harvest Ph 1 |
| School District | Argyle ISD |
| Elementary School | Argyle West |
| High School | Argyle |
| Listing VS Median (in Harvest Ph 1) | |
Price: $539,500 low | high Med: $519,700 sqft: 2,985 low | high Med: 3,035 $ / sqft: $181 low | high Med: $171 On site: 186 low | high Med: 113 | |
 | $640,0001528 8th StreetArgyle, TX 76226 |
 | $440,0001529 8th StreetArgyle, TX 76226 |
