

Description
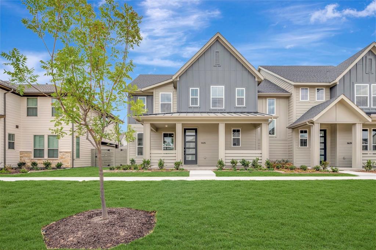
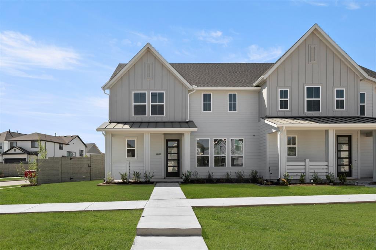
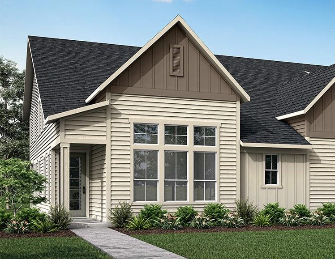
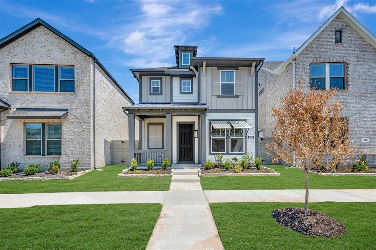
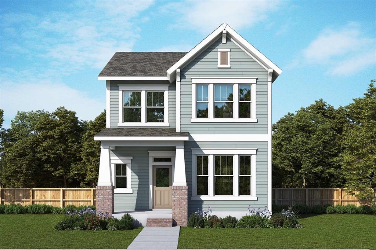
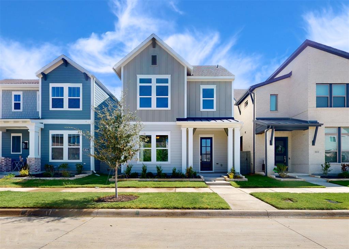
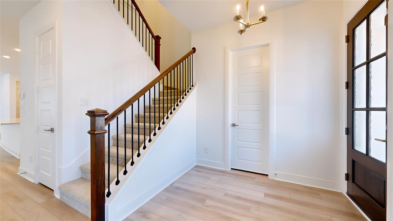
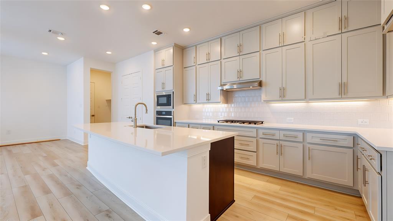
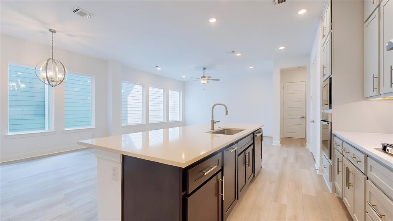
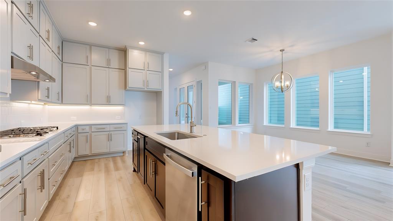
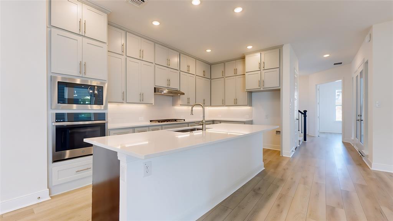
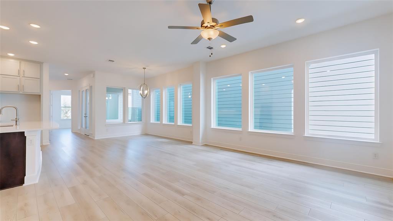
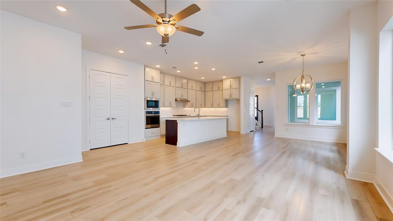
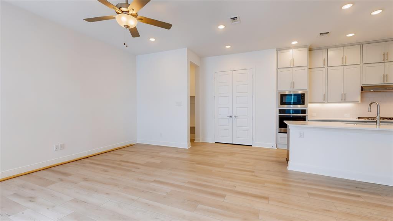
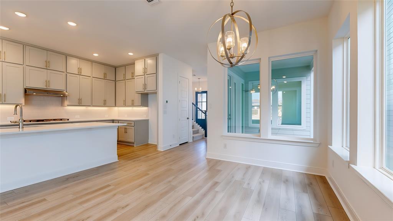
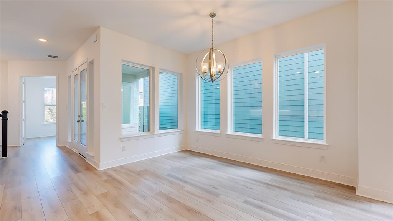
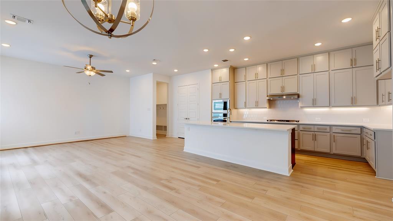
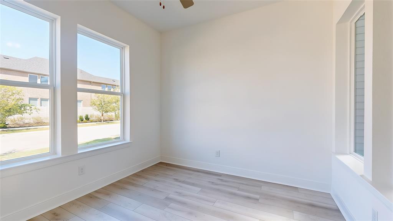
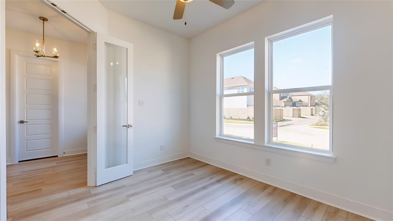
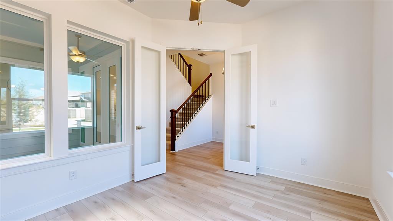
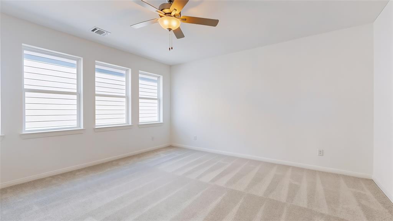
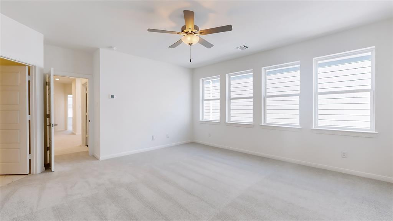
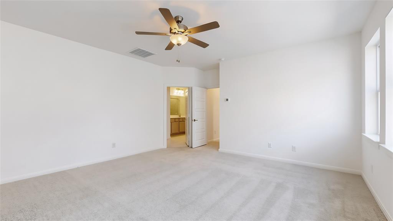
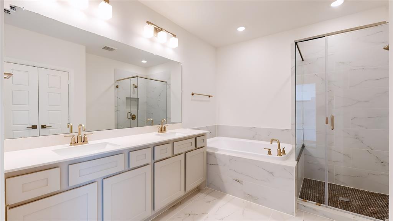
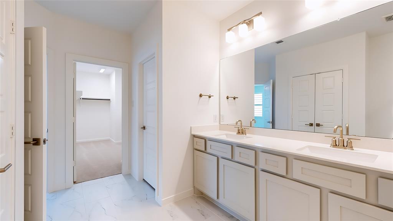
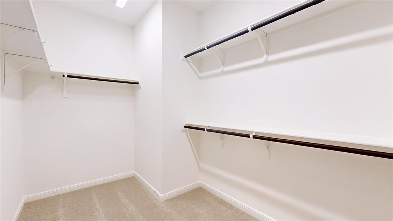
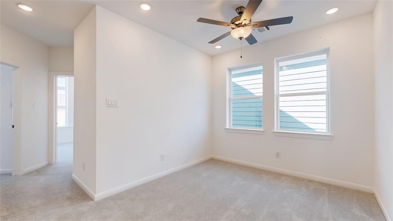
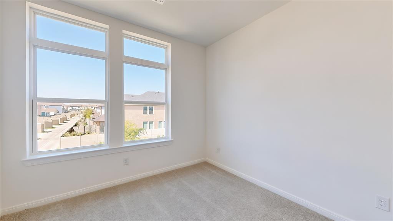
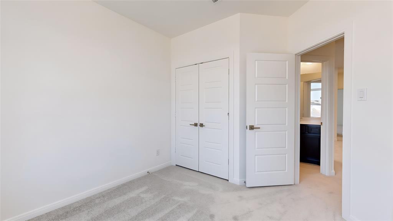
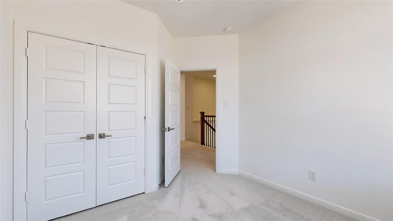
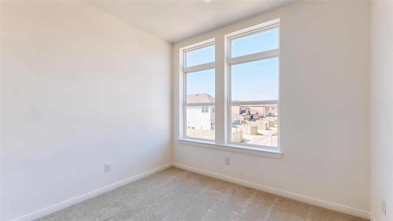
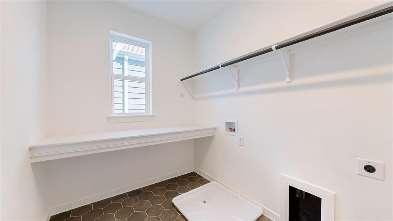
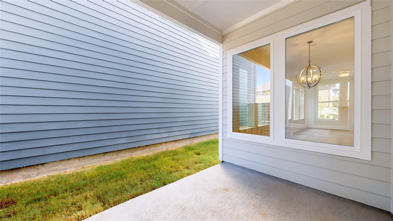
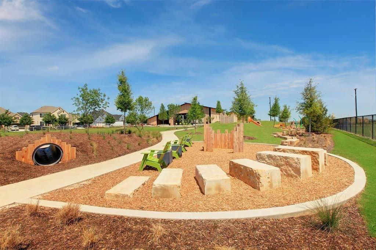
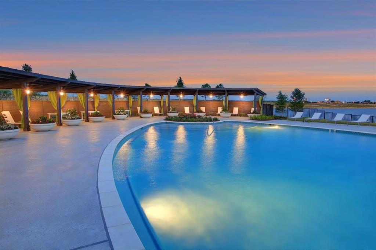
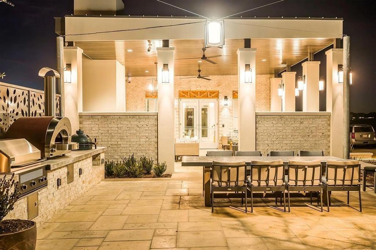
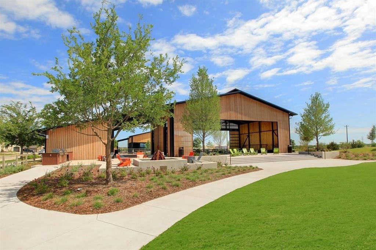
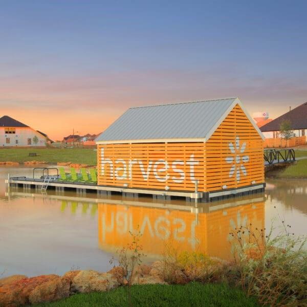
MOVE IN READY! Welcome to the Laurinda built by David Weekley Homes in The Retreat at Harvest, a thoughtfully designed home that blends comfort with functional living. The open layout creates a natural flow between spaces, supporting both everyday routines and entertaining. The main living areas offer a welcoming setting for gathering and relaxing. Each space is designed to provide comfort and connection throughout the home. Upstairs, the owner's retreat provides a peaceful escape with a spa-inspired bath. This private space designed for relaxation and convenience offers a soaking tub and frameless shower. A dedicated study, covered outdoor living area and a versatile flex room add flexibility to fit your lifestyle needs. This home delivers a balanced combination of comfort, style and everyday livability. Experience all that Harvest has to offer - three pool complexes, two fitness centers, pond with kayaking and fishing, pocket parks and playgrounds throughout, miles of green space and walking trails, endless community events, AND MORE!
Details
| MLS # | 21393514 |
|---|---|
| Listing Type | For Sale |
| Style | House |
| HOA Dues | $1,035 |
| Sub-Type | Resale |
| Status | Active |
| Year | 2026 |
| Days On Site | 14 |
| Listing Provided By | Your Home Free LLC | William Nelson |
Features
| Bed(s) | 3 |
|---|---|
| Bath(s) | 4 Total |
| SQ Feet | 2,347 |
| Garage | 2 |
| Story(s) | 2 |
| Acreage | 0.08 |
Interior
| Room Count | 9 |
|---|---|
| Cooling | Ceiling Fan(s), Central Air, Electric |
| Heating | Central, Natural Gas |
| Interior Features | Built-in Features, Cable TV Available, Decorative Lighting, Double Vanity, High Speed Internet Available, Kitchen Island, Loft, Open Floorplan, Pantry, Walk-In Closet(s) |
| Appliances | Dishwasher, Disposal, Electric Oven, Gas Cooktop, Microwave, Plumbed For Gas in Kitchen, Tankless Water Heater |
Exterior
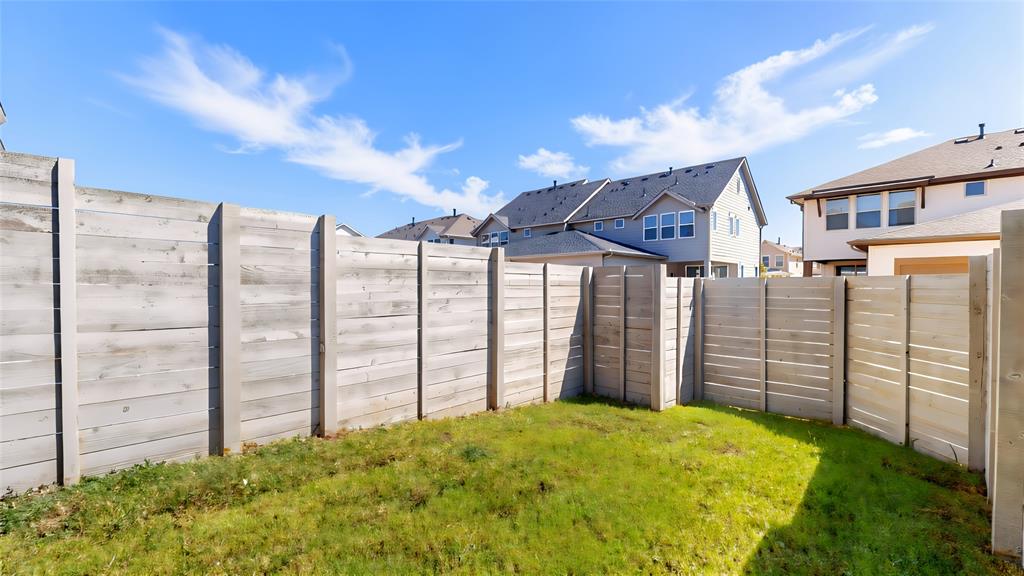
| Exterior Features | Covered Patio/Porch, Rain Gutters, Lighting, Private Yard |
|---|---|
| Roof | Composition, Shingle |
| Security Features | Smoke Detector(s) |
| Construction Materials | Siding |
| Foundation Details | Slab |
| Lot Features | Few Trees, Interior Lot, Landscaped, Sprinkler System, Subdivision |
Parking
| Garage Yn | 1 |
|---|---|
| Attached Garage Yn | 1 |
| Parking Features | Alley Access, Covered, Driveway, Garage, Garage Door Opener, Garage Double Door, Garage Faces Rear, Inside Entrance |
Utilities
| Utilities | City Sewer, City Water, Concrete, Curbs, Sidewalk |
|---|
Location
| Community Features | Club House, Community Pool, Fishing, Fitness Center, Greenbelt, Jogging Path/Bike Path, Lake, Park, Playground, Sidewalks, Other |
|---|
Taxes
| Tax Lot | 23 |
|---|---|
| Tax Block | 1 |
| Tax Legal Description | HARVEST PHASE 16A BLK 1 LOT 23 |
Area Information
| State | TX |
|---|---|
| County | Denton |
| City | Argyle |
| Zip Code | 76226 |
| Area | Denton |
| Community Name | Harvest Ph 16a |
| School District | Argyle ISD |
| Elementary School | Argyle West |
| High School | Argyle |
| Listing VS Median (in Harvest Ph 16a) | |
Price: $450,000 low | high Med: $450,000 sqft: 2,347 low | high Med: 2,347 $ / sqft: $192 low | high Med: $192 On site: 14 low | high Med: 14 | |
Market Activity 76226
Request a showing
Request a showing
Contact
Learn More About This Property

Ven Vraniqi
Coldwell Banker Apex Realtors
689138-SALuxury Property Specialist, Accredited Buyer Representative, Accredited Seller Representation, Accredited Land Consultant, Certified New Homes Specialist, Certified Luxury Home Marketing Specialist, Relocation Specialist (214) 923-9686realtor@venvraniqi.com| State | TX |
|---|---|
| County | Denton |
| City | Argyle |
| Zip Code | 76226 |
| Area | Denton |
| Community Name | Harvest Ph 16a |
| School District | Argyle ISD |
| Elementary School | Argyle West |
| High School | Argyle |
| Listing VS Median (in Harvest Ph 16a) | |
Price: $450,000 low | high Med: $450,000 sqft: 2,347 low | high Med: 2,347 $ / sqft: $192 low | high Med: $192 On site: 14 low | high Med: 14 | |