1710 Tennyson Drive,Arlington, TX 76013
Arlington, TX 76013

Description
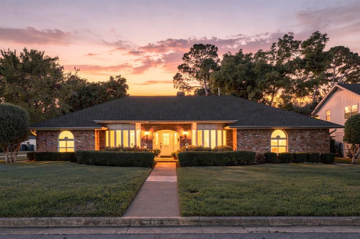
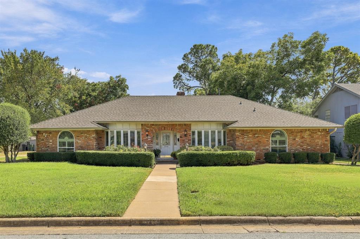
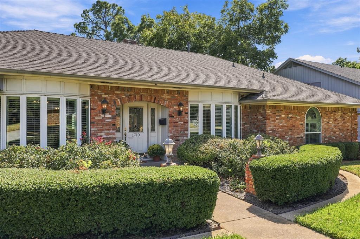
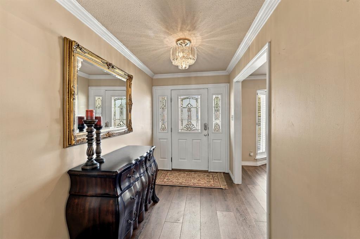
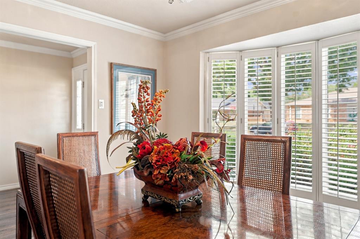
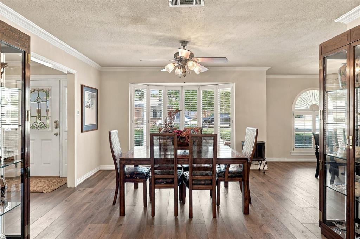
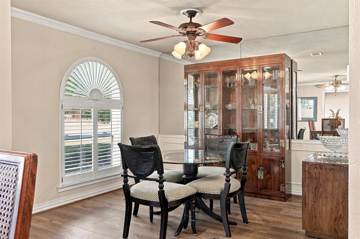
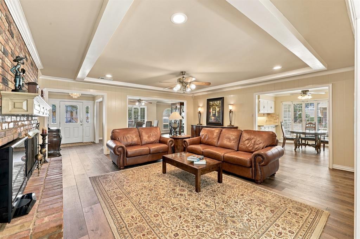
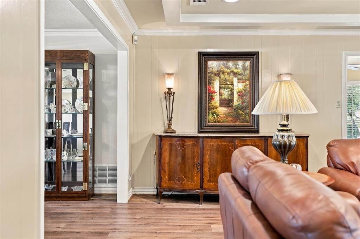
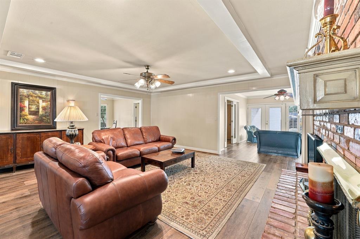
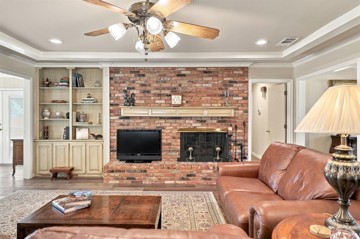
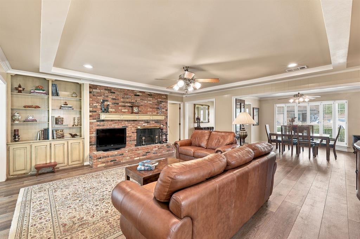
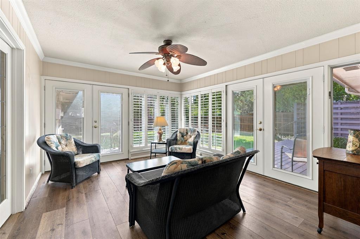
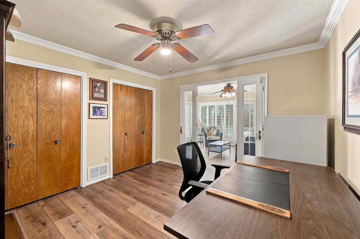
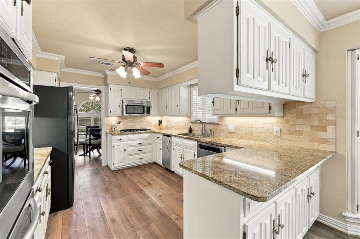
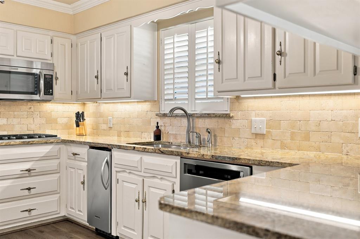
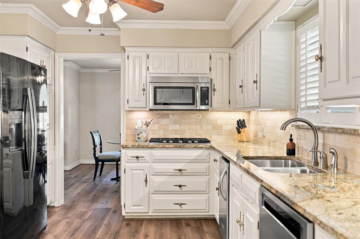
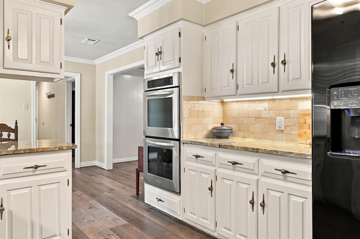
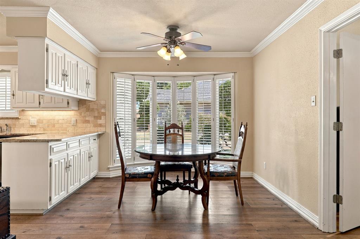
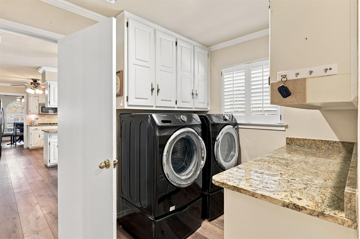
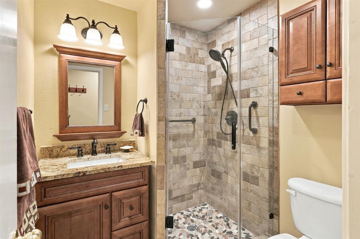
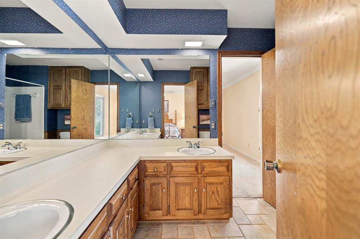
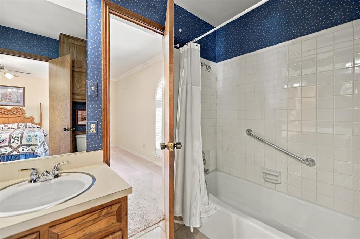
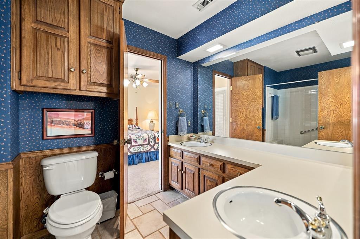
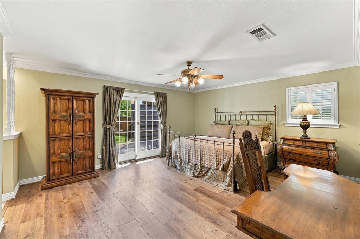
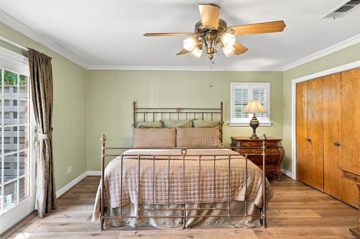
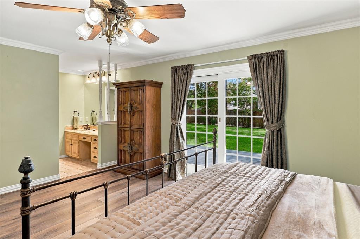
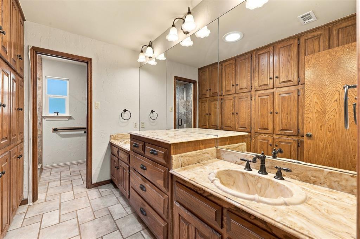
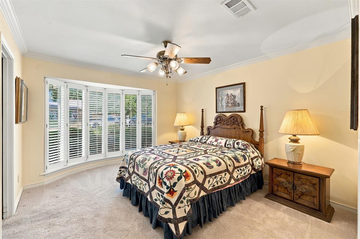
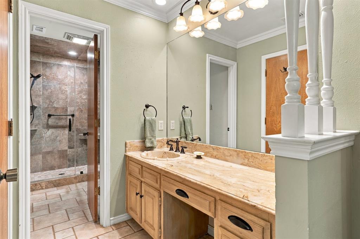
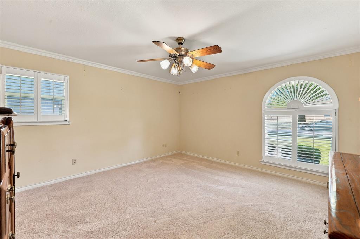
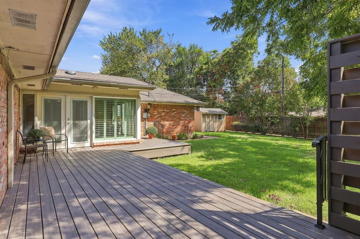
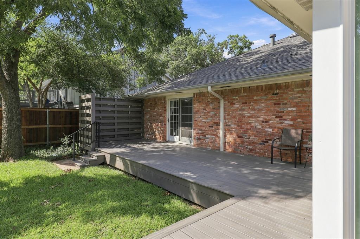
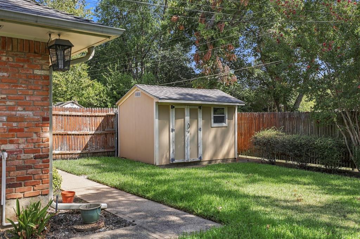
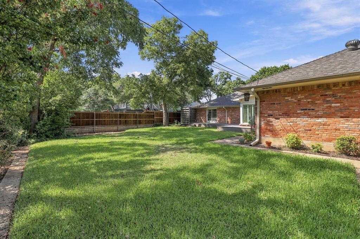
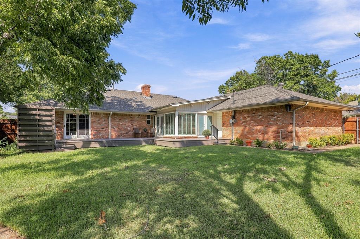
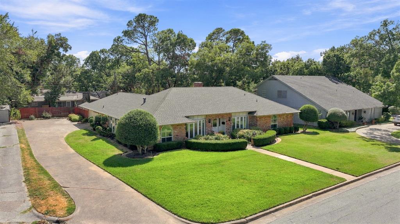
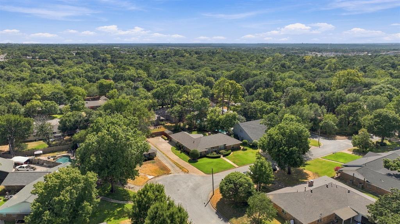
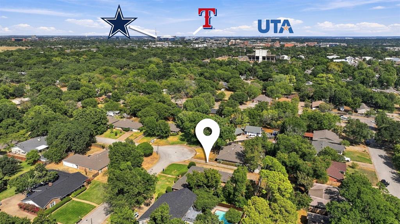
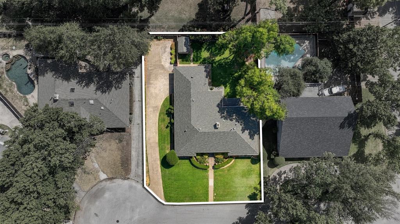
Space, character, and an incredible Central Arlington location come together in this charming single-story home tucked away on a quiet cul-de-sac! Offering 4 bedrooms, 3 full baths and 2,710 square feet, the thoughtfully designed floor plan provides plenty of room to gather, entertain, work from home or simply spread out. Inside, multiple living and dining areas offer exceptional flexibility, while the spacious kitchen features granite countertops, abundant cabinetry, a breakfast bar, gas cooktop, double ovens and built-in ice maker. A light-filled sunroom creates an inviting additional living space overlooking the backyard-perfect for morning coffee, reading or relaxing year-round. The private primary suite offers two closets, its own vanity area and direct access to the back yard and beautiful deck. Two secondary bedrooms share a conveniently situated bath, while the fourth bedroom with French doors offers excellent flexibility as a home office, study or guest room and its own full bath. Outside, the fenced and landscaped backyard provides plenty of space for entertaining, pets or evenings sitting outside enjoying the extensive patio deck. An attached two-car, side-entry garage and mature neighborhood setting add to the home's appeal. And the location is hard to beat! Conveniently situated near parks, schools, shopping and dining with easy access to I-30, the home is just minutes from UTA and Arlington's Entertainment District, including AT&T Stadium, Globe Life Field, Texas Live! and Six Flags. With easy connectivity to both Dallas and Fort Worth, this is a wonderful opportunity to enjoy space, convenience and an established Central Arlington neighborhood.
Details
| MLS # | 21381878 |
|---|---|
| Listing Type | For Sale |
| Style | House |
| Sub-Type | Resale |
| Status | Active |
| Year | 1972 |
| Days On Site | 18 |
| Listing Provided By | Compass RE Texas, LLC. | Tara Gray |
Features
| Bed(s) | 4 |
|---|---|
| Bath(s) | 3 Total |
| SQ Feet | 2,710 |
| Garage | 2 |
| Story(s) | 1 |
| Acreage | 0.28 |
Interior
| Room Count | 11 |
|---|---|
| Cooling | Attic Fan, Ceiling Fan(s), Central Air, Electric |
| Heating | Central, Fireplace(s), Natural Gas |
| Interior Features | Built-in Features, Cable TV Available, Decorative Lighting, Eat-in Kitchen, High Speed Internet Available, Open Floorplan, Paneling, Pantry, Walk-In Closet(s) |
| Window Features | Shutters, Window Coverings |
| Appliances | Dishwasher, Disposal, Electric Oven, Gas Cooktop, Gas Water Heater, Ice Maker, Microwave, Double Oven, Plumbed For Gas in Kitchen |
| Fireplace Features | Brick, Gas, Gas Logs, Living Room |
Exterior
| Exterior Features | Covered Patio/Porch, Rain Gutters, Lighting, Private Yard, Storage |
|---|---|
| Roof | Composition |
| Security Features | Security System, Smoke Detector(s) |
| Construction Materials | Brick |
| Foundation Details | Slab |
| Lot Features | Cul-De-Sac, Interior Lot, Landscaped, Lrg. Backyard Grass, Many Trees, Sprinkler System, Subdivision |
Parking
| Garage Yn | 1 |
|---|---|
| Attached Garage Yn | 1 |
| Parking Features | Driveway, Garage, Garage Door Opener, Garage Faces Side, Inside Entrance, Kitchen Level, Lighted, Private |
Utilities
| Utilities | Cable Available, City Sewer, City Water, Curbs, Electricity Available, Electricity Connected, Natural Gas Available |
|---|
Location
| Community Features | Curbs |
|---|
Taxes
| Unexempt Taxes | 6096 |
|---|---|
| Tax Lot | 2 |
| Tax Block | C |
| Tax Legal Description | GASLITE ESTATE ADDITION BLOCK C LOT 2 |
Area Information
| State | TX |
|---|---|
| County | Tarrant |
| City | Arlington |
| Zip Code | 76013 |
| Area | Tarrant |
| Community Name | Gaslite Estate Add |
| School District | Arlington ISD |
| Elementary School | Swift |
| High School | Arlington |
| Listing VS Median (in Gaslite Estate Add) | |
Price: $474,999 low | high Med: $507,000 sqft: 2,710 low | high Med: 2,768 $ / sqft: $175 low | high Med: $183 On site: 18 low | high Med: 45.5 | |
Market Activity 76013
Request a showing
Request a showing
Contact
Learn More About This Property

Ven Vraniqi
Coldwell Banker Apex Realtors
689138-SALuxury Property Specialist, Accredited Buyer Representative, Accredited Seller Representation, Accredited Land Consultant, Certified New Homes Specialist, Certified Luxury Home Marketing Specialist, Relocation Specialist (214) 923-9686realtor@venvraniqi.com| State | TX |
|---|---|
| County | Tarrant |
| City | Arlington |
| Zip Code | 76013 |
| Area | Tarrant |
| Community Name | Gaslite Estate Add |
| School District | Arlington ISD |
| Elementary School | Swift |
| High School | Arlington |
| Listing VS Median (in Gaslite Estate Add) | |
Price: $474,999 low | high Med: $507,000 sqft: 2,710 low | high Med: 2,768 $ / sqft: $175 low | high Med: $183 On site: 18 low | high Med: 45.5 | |