
17202 Graystone Drive,Dallas, TX 75248
Dallas, TX 75248

Description
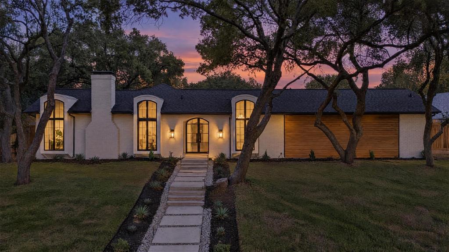
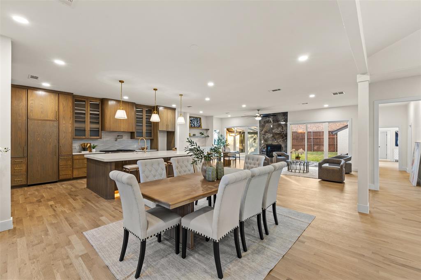
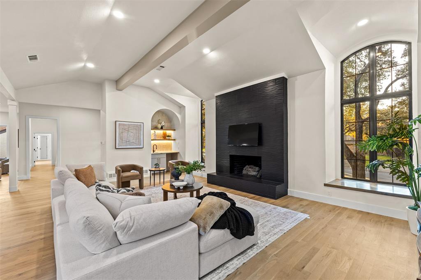
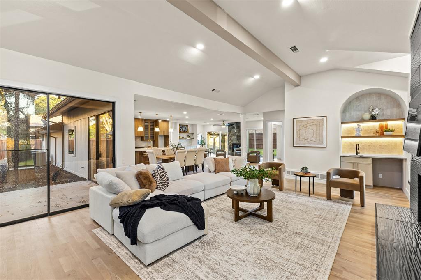
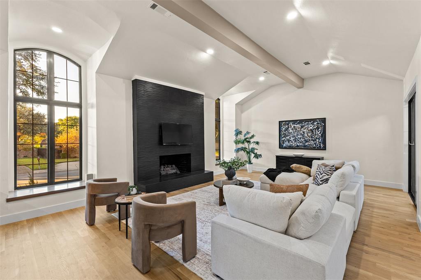
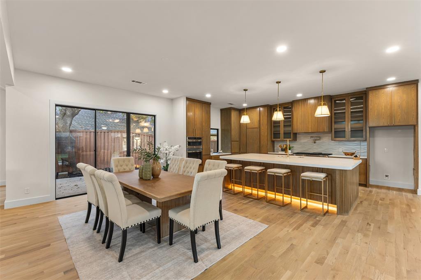
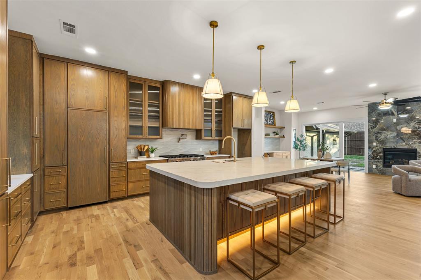
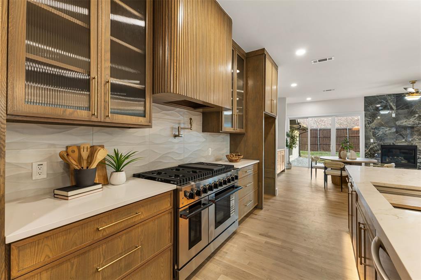
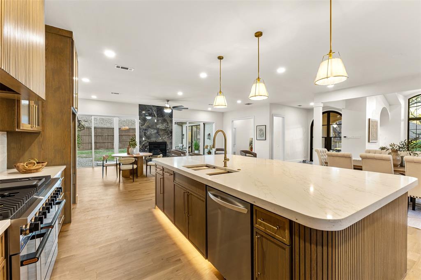
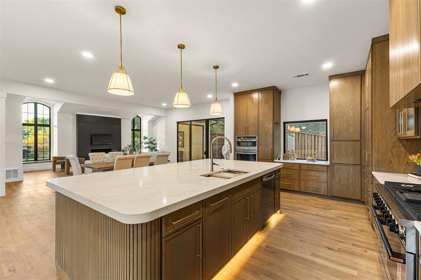
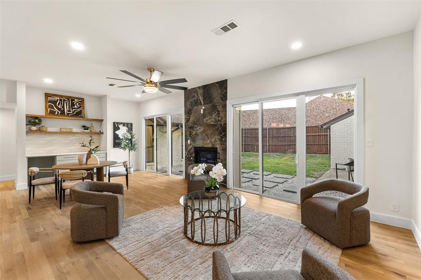
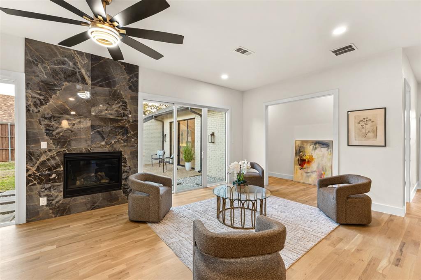
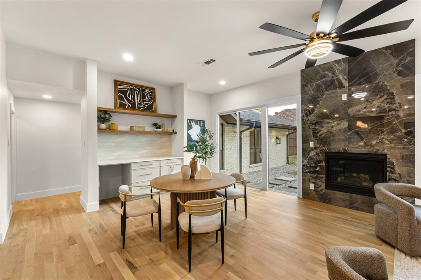
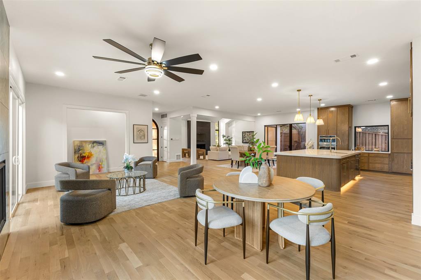
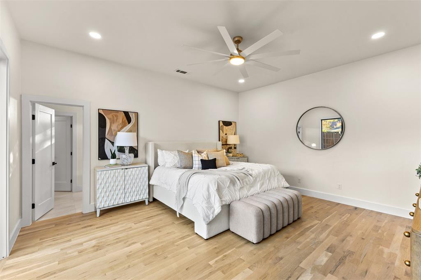
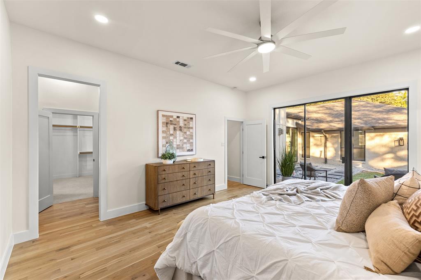
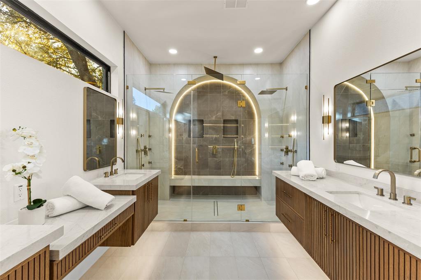
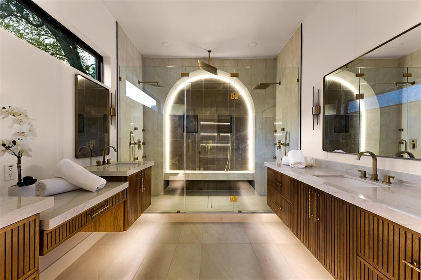
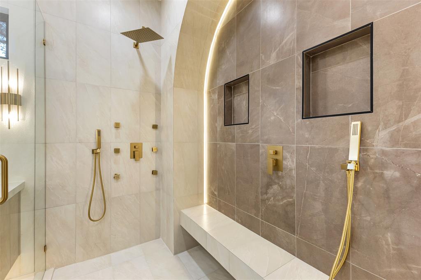
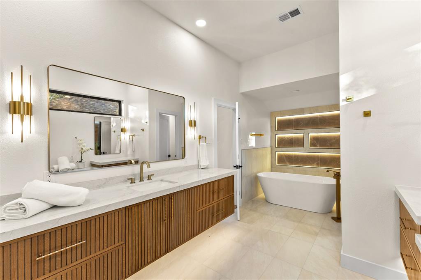
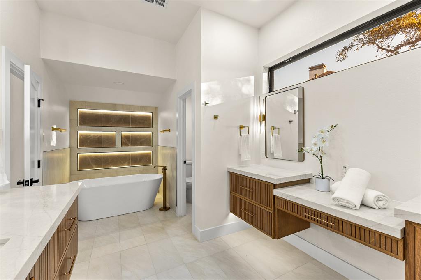
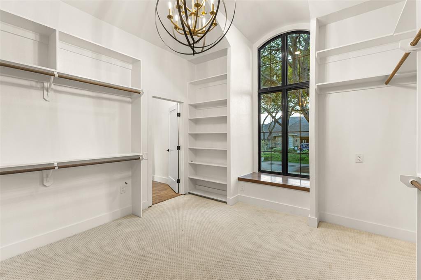
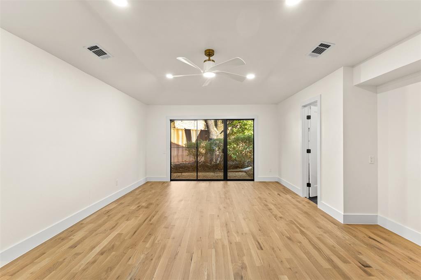
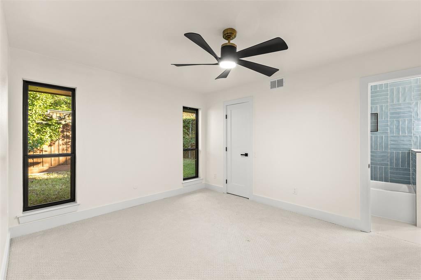
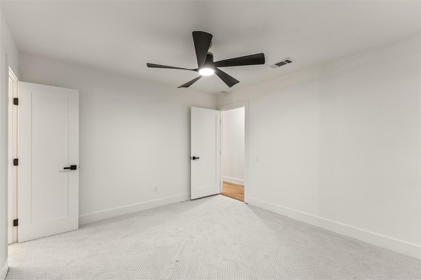
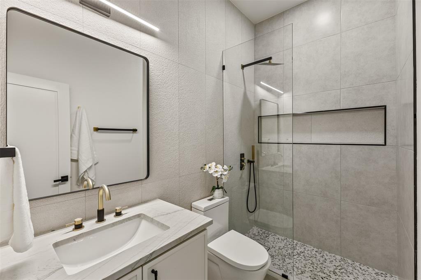
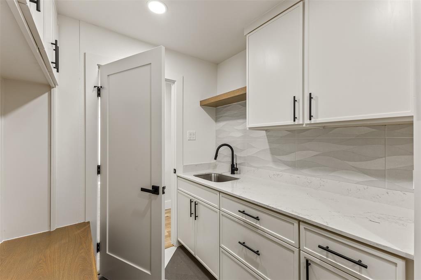
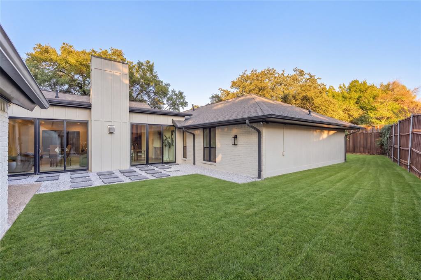
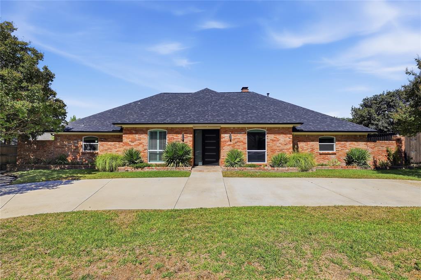
Perched gracefully on a hill, this exceptional luxury residence offers an elevated living experience with thoughtfully curated details and timeless sophistication. Designed to impress while embracing everyday comfort, the home features soaring 12-foot ceilings throughout the living and kitchen areas, a desirable split-bedroom floor plan, and an abundance of natural light that creates a warm, inviting atmosphere. At the heart of the home is a beautifully custom-designed kitchen featuring professional-grade appliances, exceptional craftsmanship, and a cleverly concealed hidden pantry that blends functionality with seamless design. Nail-down hardwood floors add warmth, character, and elegance throughout the living spaces. The private primary suite is a true retreat, showcasing a state-of-the-art spa-inspired bathroom with luxurious finishes and an extraordinary walk-in closet so expansive it rivals the size of a bedroom. Every detail has been thoughtfully considered to deliver comfort, sophistication, and an elevated sense of home. A rare combination of architectural appeal, refined finishes, and intentional design, this home is an invitation to experience luxury living at its finest.
Details
| MLS # | 21433082 |
|---|---|
| Listing Type | For Sale |
| Style | House |
| Sub-Type | Resale |
| Status | Active Under Contract |
| Year | 1977 |
| Days On Site | 9 |
| Listing Provided By | Posh Property Advisers | Anna Kemp |
Features
| Bed(s) | 4 |
|---|---|
| Bath(s) | 4 Total |
| SQ Feet | 3,785 |
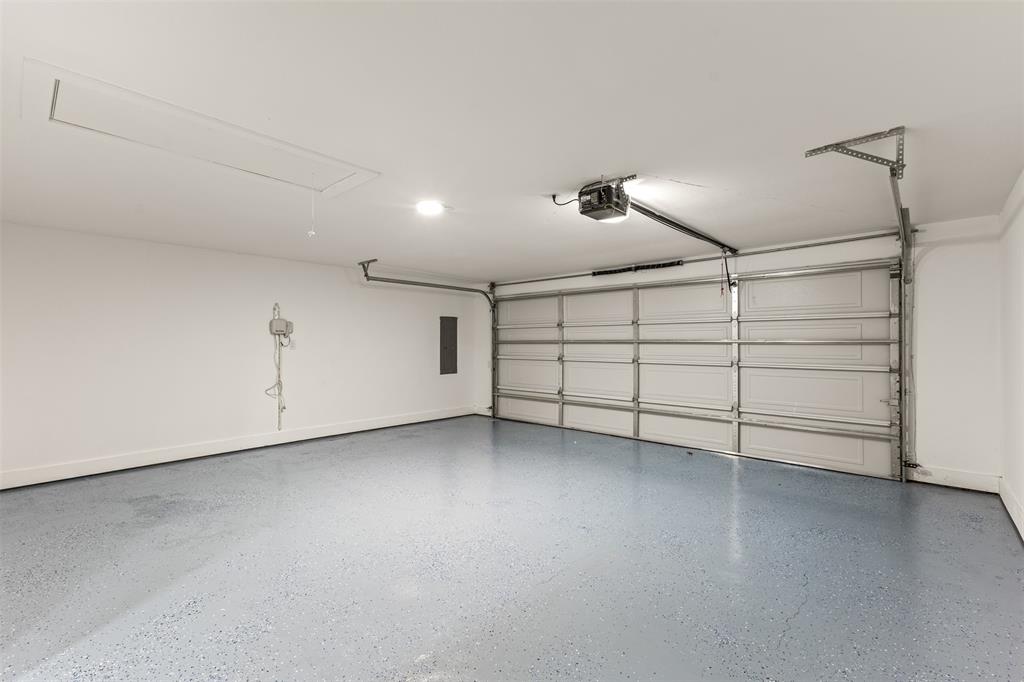
| Garage | 2 |
| Story(s) | 1 |
| Acreage | 0.27 |
Interior
| Room Count | 2 |
|---|---|
| Cooling | Central Air |
| Heating | Central |
| Interior Features | Built-in Features, Chandelier, Decorative Lighting, Double Vanity, Eat-in Kitchen, Kitchen Island, Open Floorplan, Pantry, Vaulted Ceiling(s), Walk-In Closet(s) |
| Appliances | Dishwasher, Disposal, Gas Range, Plumbed For Gas in Kitchen |
| Fireplace Features | Wood Burning |
Exterior
| Construction Materials | Brick, Siding, Wood |
|---|
Parking
| Garage Yn | 1 |
|---|---|
| Attached Garage Yn | 1 |
| Parking Features | Garage Faces Rear |
Utilities
| Utilities | City Sewer, City Water |
|---|
Taxes
| Unexempt Taxes | 17626 |
|---|---|
| Tax Lot | 21 |
| Tax Block | M8200 |
| Tax Legal Description | HIGHLAND OF MCKAMY BLK M/8200 LT 21 |
Area Information
| State | TX |
|---|---|
| County | Dallas |
| City | Dallas |
| Zip Code | 75248 |
| Area | Dallas |
| Community Name | Highland of Mckamy |
| School District | Richardson ISD |
| Elementary School | Brentfield |
| High School | Pearce |
| Listing VS Median (in Highland of Mckamy) | |
Price: $1,289,999 low | high Med: $1,070,000 sqft: 3,785 low | high Med: 3,562 $ / sqft: $341 low | high Med: $298 On site: 9 low | high Med: 11.5 | |
Market Activity 75248
Request a showing
Request a showing
Contact
Learn More About This Property

Ven Vraniqi
Coldwell Banker Apex Realtors
689138-SALuxury Property Specialist, Accredited Buyer Representative, Accredited Seller Representation, Accredited Land Consultant, Certified New Homes Specialist, Certified Luxury Home Marketing Specialist, Relocation Specialist (214) 923-9686realtor@venvraniqi.com| State | TX |
|---|---|
| County | Dallas |
| City | Dallas |
| Zip Code | 75248 |
| Area | Dallas |
| Community Name | Highland of Mckamy |
| School District | Richardson ISD |
| Elementary School | Brentfield |
| High School | Pearce |
| Listing VS Median (in Highland of Mckamy) | |
Price: $1,289,999 low | high Med: $1,070,000 sqft: 3,785 low | high Med: 3,562 $ / sqft: $341 low | high Med: $298 On site: 9 low | high Med: 11.5 | |
 | $1,150,0007311 Wester WayDallas, TX 75248 |
