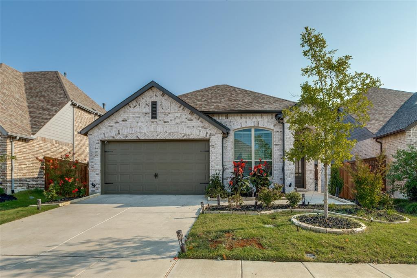
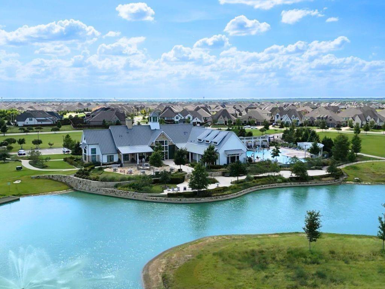
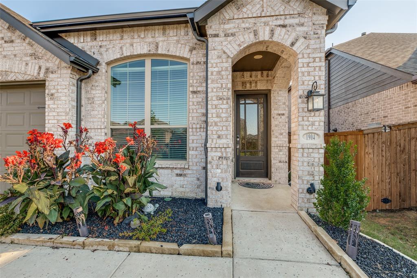
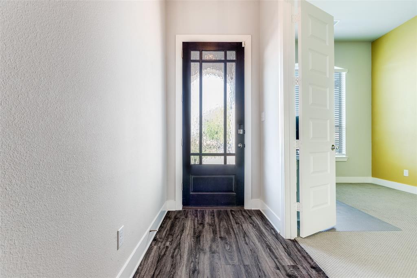
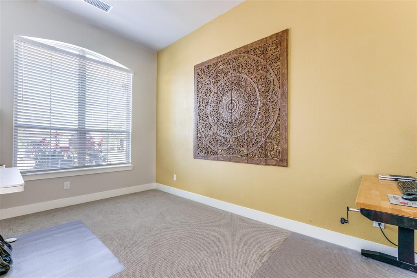
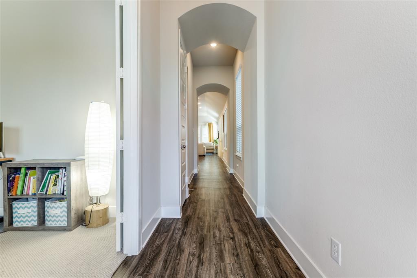
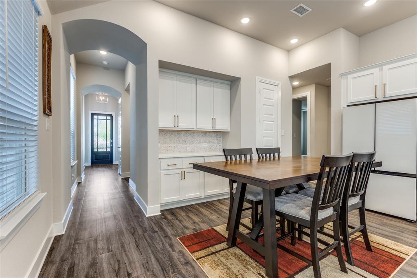
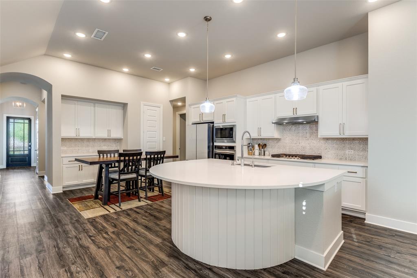
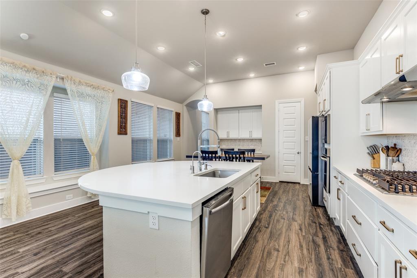
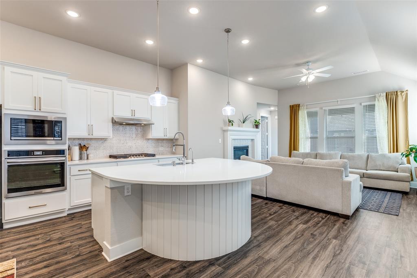
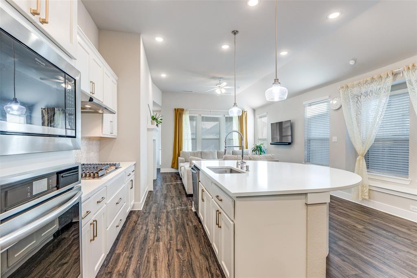
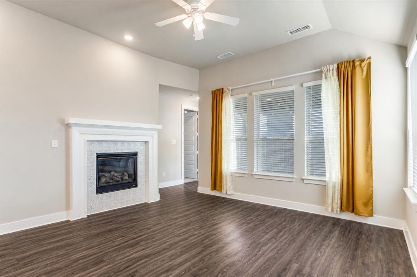
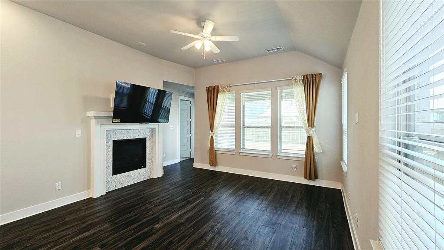
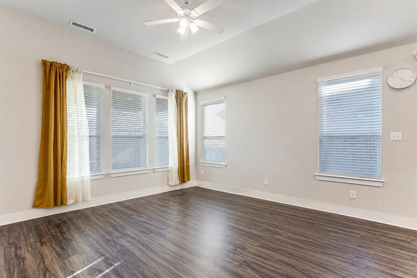
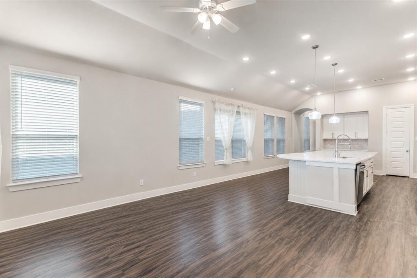
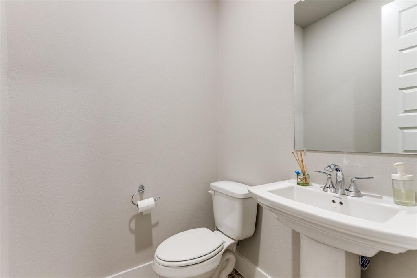
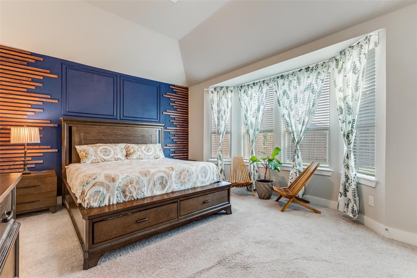
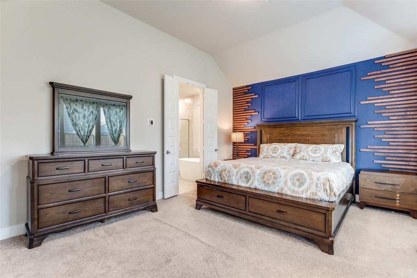
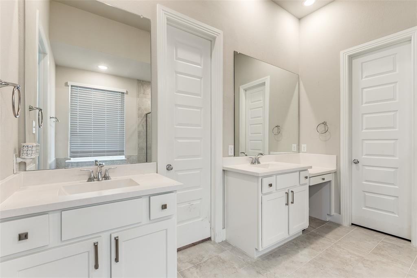
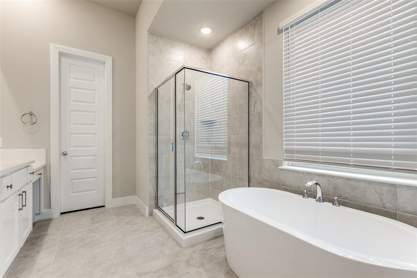
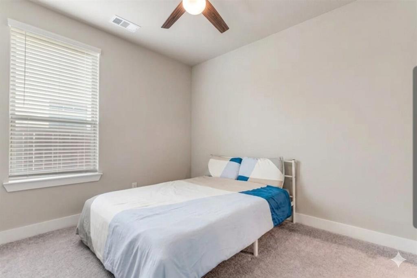
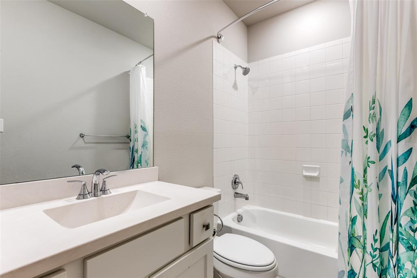
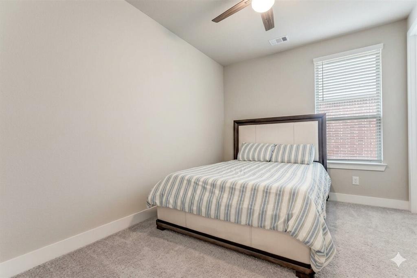
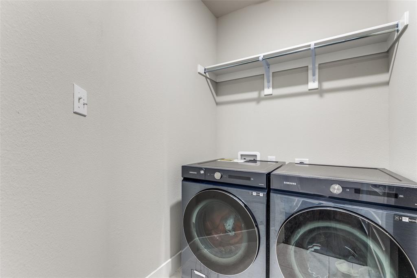
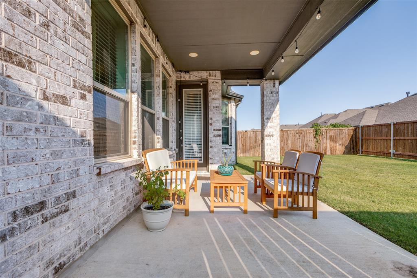
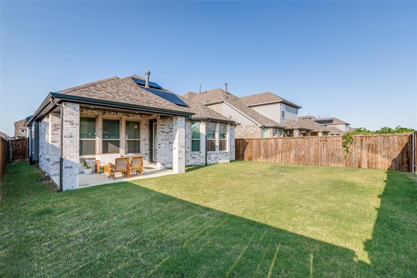
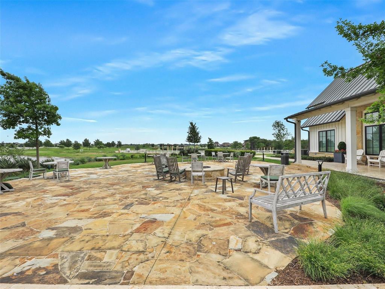
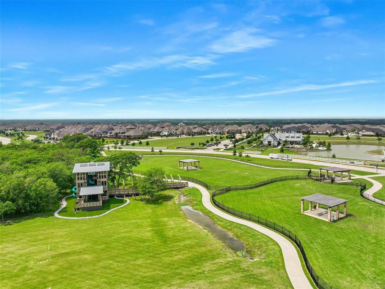
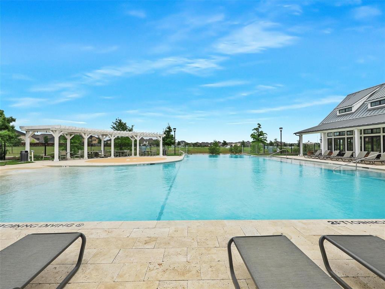
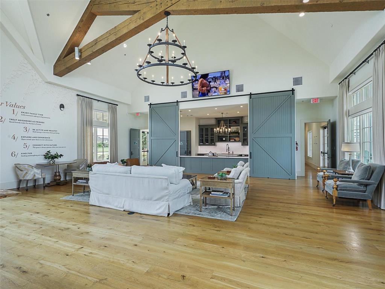
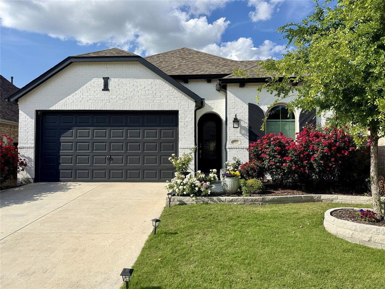
This stunning Highland Home is perfectly situated in the heart of Sandbrock Ranch, just steps from scenic trails, green space, and the amenity center. With 3 bedrooms, 2.5 baths, a dedicated office, this home is the ideal blend of style, comfort, and convenience. You're greeted by an 8ft high ceiling adorned with luxury plank wood flooring that flows seamlessly throughout the open-concept living spaces. The chef’s kitchen is thoughtfully designed with quartz countertops,upgraded backsplash, stainless steel under mount sink, 4-burner gas cooktop, stainless steel appliances, a large island, and elegant glass pendantsperfect for everyday living and entertaining. The adjoining dining space features a cozy window seat and opens to a light-filled living room anchored by a gas fireplace with views of the backyard. Tucked away for privacy, the spacious primary suite with large windows, ceiling fan, and a luxurious en-suite bath with dual vanities, soaking tub, separate shower, and a walk-in closet. Secondary bedrooms are located on the opposite side of the home sharing a beautifully finished full bath. Enjoy outdoor living year-round on the extended covered patio, overlooking a fully fenced backyard with plenty of room to play, garden, or relax.Living in Sandbrock Ranch,a thoughtfully designed master-planned community over 800 acres located in Aubrey, means access to top-tier amenities: a resort-style pool, splash pad, fitness center,fully stocked fishing lakes, dog park, playgrounds, and miles of walking and biking trails. An on-site lifestyle director plans a full calendar of events to connect residents, including activities for children, holiday celebrations,workshops, and fitness classes! ASSUMABLE LOAN
Details
MLS #
21057009
Listing Type
For Sale
Style
House
HOA Dues
$240
Sub-Type
Resale
Status
Active
Year
2022
Days On Site
344
Listing Provided By
RE/MAX DFW Associates | Shubhra Bhattacharya
Features
Bed(s)
3
Bath(s)
3 Total
SQ Feet
1,972
Garage
2
Story(s)
1
Acreage
0.12
Interior
Room Count
11
Cooling
Attic Fan, Ceiling Fan(s), Central Air, Zoned
Heating
Central
Interior Features
Decorative Lighting, Double Vanity, Eat-in Kitchen, Kitchen Island, Open Floorplan, Walk-In Closet(s)
Window Features
Window Coverings
Appliances
Dishwasher, Disposal, Electric Oven, Gas Cooktop, Vented Exhaust Fan, Water Softener
Fireplace Features
Decorative, Gas, Gas Starter
Exterior
Roof
Composition
Security Features
Prewired
Construction Materials
Brick, Siding
Foundation Details
Slab
Lot Features
Sprinkler System, Subdivision
Parking
Garage Yn
1
Attached Garage Yn
1
Parking Features
Garage, Garage Door Opener, Garage Faces Front, Garage Single Door
Utilities
Utilities
City Sewer, City Water
Location
Community Features
Club House, Community Pool, Fitness Center, Jogging Path/Bike Path, Park, Playground
Taxes
Unexempt Taxes
9964
Tax Lot
16
Tax Block
B
Tax Legal Description
SANDBROCK RANCH PHASE 6 BLK B LOT 16
Area Information
State
TX
County
Denton
City
Aubrey
Zip Code
76227
Area
Denton
Community Name
Sandbrock Ranch Ph 6
School District
Denton ISD
Elementary School
Sandbrock Ranch
High School
Ray Braswell
Sourced by Back At You
MLS Number: 21057009
Shubhra Bhattacharya – (214) 507-3006
RE/MAX DFW Associates – (972) 312-9000
Request a showing
Request a showing
All information provided by the seller and is deemed to be correct, but is not guaranteed. Buyer to verify and satisfy themselves with all information listed including but not limited to lot size, room sizes and square footage. Buyers are encouraged to have property inspected by inspector of their choice. Price subject to change. IDX information is provided exclusively for personal, non-commercial use, and may not be used for any purpose other than to identify prospective properties consumers may be interested in purchasing. You may not reproduce or redistribute this data—it is for viewing purposes only. This data is deemed reliable, but is not guaranteed accurate by the MLS or NTREIS.

 In-Person: 08/22 2:00 PM - 4:00 PM