2012 Acoma Way,Bartonville, TX 76226
Bartonville, TX 76226

Description
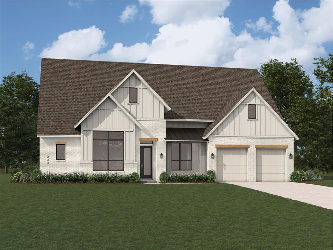
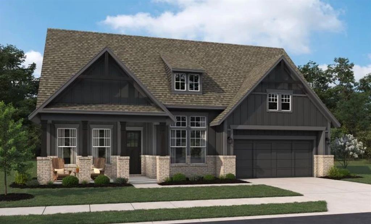
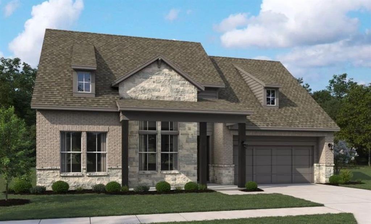
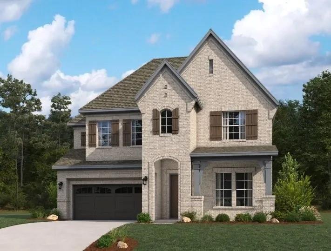
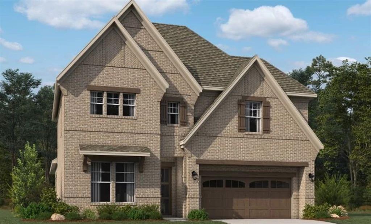
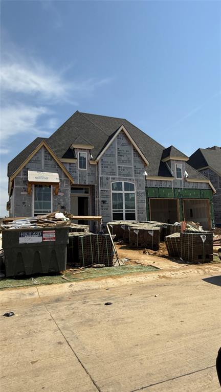
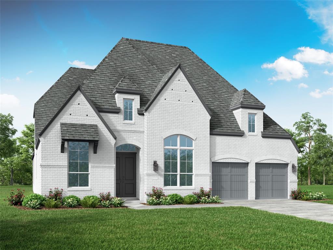
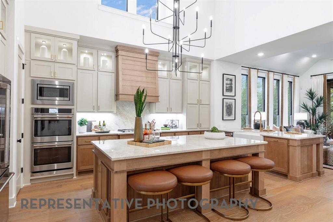
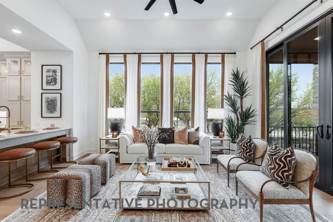
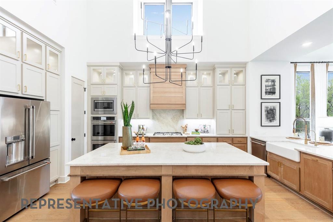
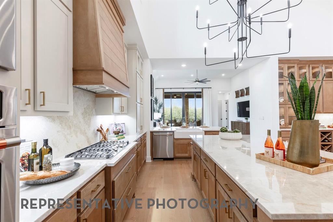
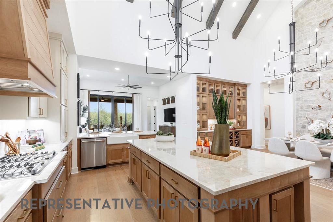
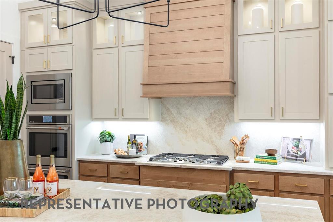
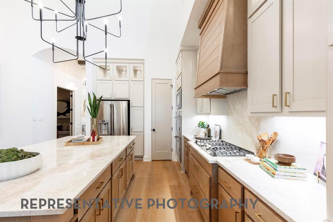
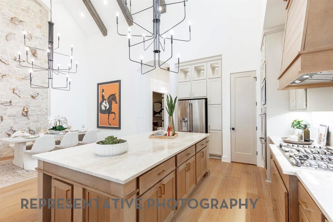
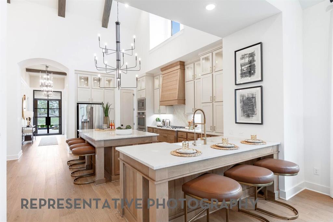
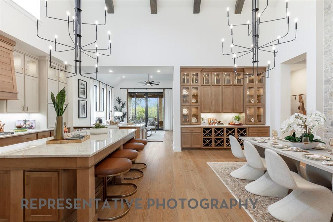
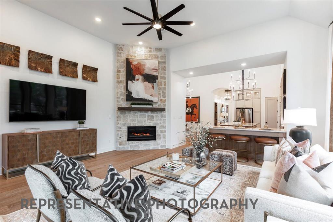
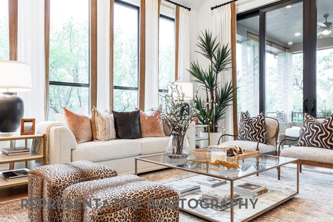
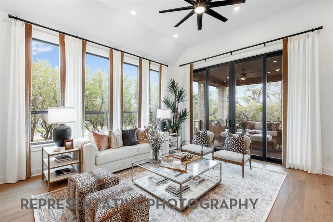
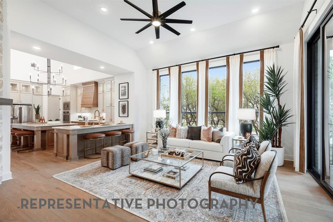
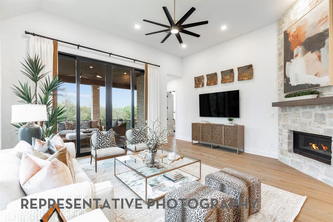
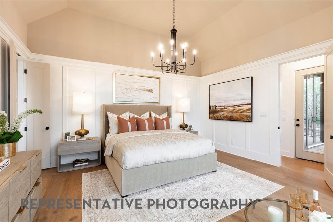
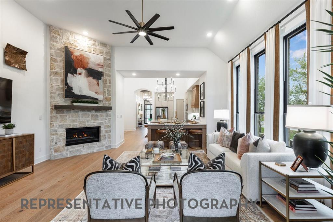
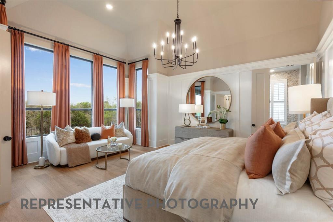
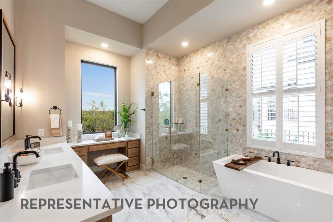
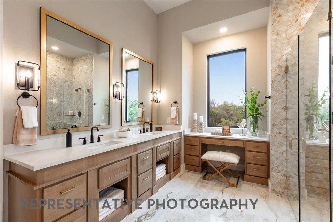
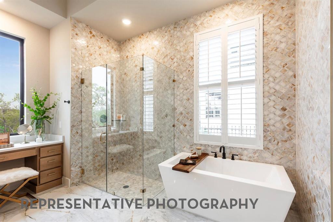
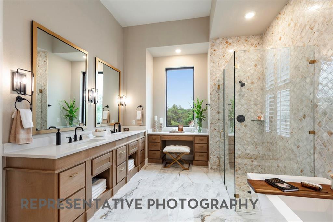
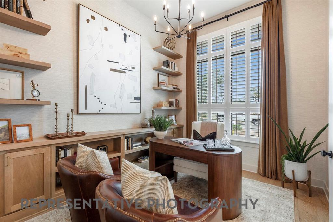
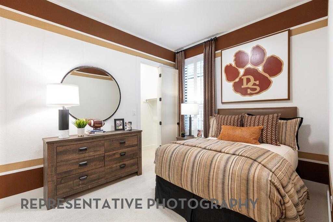
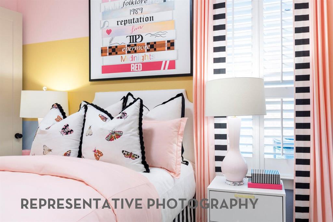
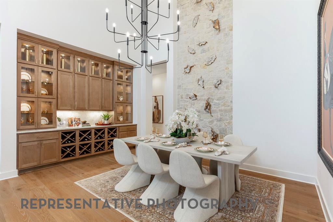
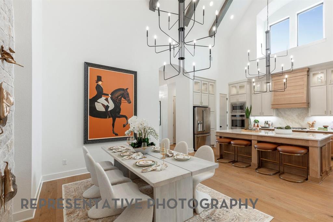
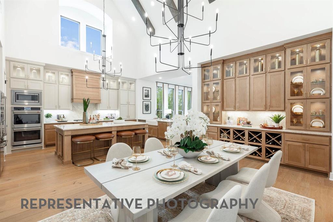
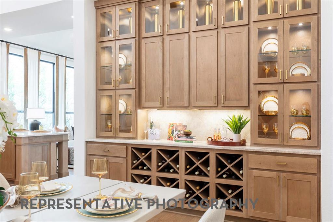
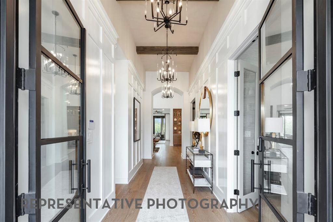
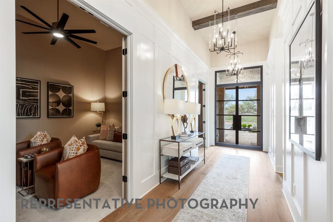
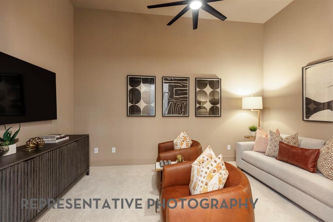
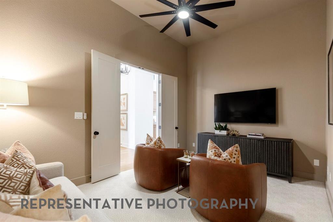
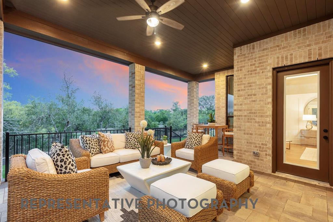
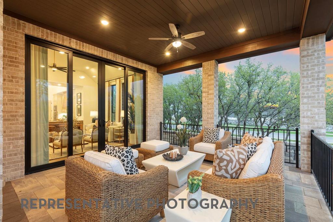
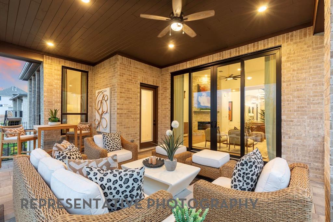
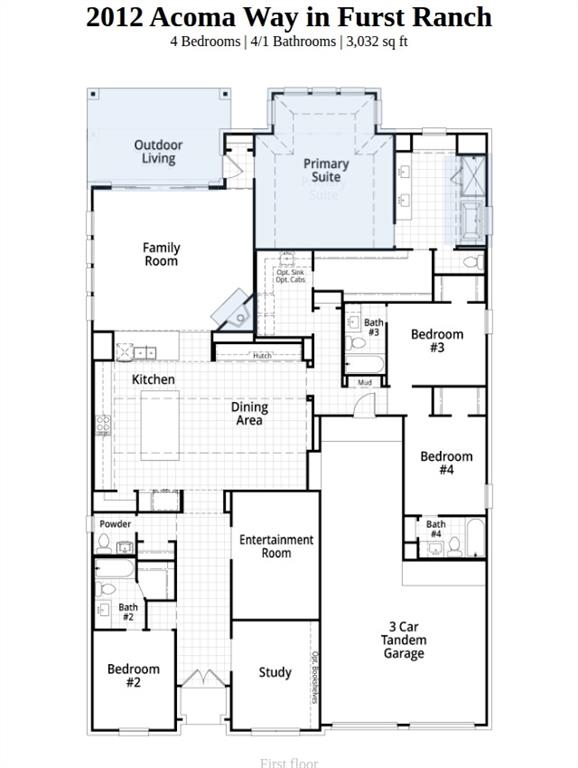
Experience elevated living in this stunning 218 plan home offered by award-winning Highland Homes, ideally situated on a beautiful, greenbelt lot. Currently under construction, this home combines thoughtful design, luxury finishes, and exceptional livability. The kitchen and dining area showcase soaring, cathedral ceilings that create a bright, open atmosphere, beautifully accented with custom wood beams for added warmth and architectural charm. Designed for both everyday living and entertaining, the kitchen features an expansive island along with a separate peninsula with sink-offering incredible workspace and gathering areas. The private primary suite is a true retreat, featuring an extended bedroom layout and a spa-inspired bath complete with a luxurious freestanding soaking tub-perfect for relaxing in style. Seamlessly blending indoor and outdoor living, the home includes impressive 10-foot sliding glass patio doors that open to an extended patio, ideal for entertaining or unwinding outdoors. Each bedroom is thoughtfully designed with its own en-suite bath, providing comfort and privacy for you and your guests alike. Every Highland Home includes a new home warranty for your peace of mind. Located in Furst Ranch, residents will enjoy planned resort-style pools, sports courts, playgrounds, and 404 acres of parks, trails, and open space. Convenient to Argyle ISD, DFW Airport, Lake Grapevine, shopping, dining, and major thoroughfares.
Details
| MLS # | 21373200 |
|---|---|
| Listing Type | For Sale |
| Style | House |
| HOA Dues | $1,950 |
| Sub-Type | Resale |
| Status | Active |
| Year | 2026 |
| Days On Site | 36 |
| Listing Provided By | HIGHLAND HOMES REALTY | Dina Verteramo |
Features
| Bed(s) | 4 |
|---|---|
| Bath(s) | 5 Total |
| SQ Feet | 3,032 |
| Garage | 3 |
| Story(s) | 1 |
| Acreage | 0.17 |
Interior
| Room Count | 8 |
|---|---|
| Cooling | Ceiling Fan(s), Central Air, ENERGY STAR Qualified Equipment |
| Heating | Central, Natural Gas |
| Interior Features | Decorative Lighting, Double Vanity, Eat-in Kitchen, Kitchen Island, Vaulted Ceiling(s), Walk-In Closet(s) |
| Appliances | Dishwasher, Disposal, Gas Cooktop, Microwave, Convection Oven, Double Oven, Tankless Water Heater, Vented Exhaust Fan |
| Fireplace Features | Family Room, Gas Logs, Glass Doors, Stone |
Exterior
| Exterior Features | Covered Patio/Porch, Rain Gutters, Lighting |
|---|---|
| Roof | Composition, Shingle |
| Security Features | Carbon Monoxide Detector(s), Prewired, Smoke Detector(s) |
| Construction Materials | Brick |
| Foundation Details | Slab |
| Lot Features | Adjacent to Greenbelt |
Parking
| Garage Yn | 1 |
|---|---|
| Attached Garage Yn | 1 |
| Parking Features | Driveway, Electric Vehicle Charging Station(s), Garage, Garage Door Opener, Garage Faces Front, Tandem |
Utilities
| Utilities | Community Mailbox, Individual Gas Meter, Individual Water Meter, MUD Sewer, MUD Water, Sidewalk, Underground Utilities |
|---|
Taxes
| Tax Lot | 3 |
|---|---|
| Tax Block | 3 |
Area Information
| State | TX |
|---|---|
| County | Denton |
| City | Bartonville |
| Zip Code | 76226 |
| Area | Denton |
| Community Name | Furst Ranch |
| School District | Argyle ISD |
| Elementary School | Argyle South |
| High School | Argyle |
| Listing VS Median (in Furst Ranch) | |
Price: $1,035,000 low | high Med: $949,095 sqft: 3,032 low | high Med: 3,572 $ / sqft: $341 low | high Med: $268 On site: 36 low | high Med: 103.5 | |
Market Activity 76226
Request a showing
Request a showing
Contact
Learn More About This Property

Ven Vraniqi
Coldwell Banker Apex Realtors
689138-SALuxury Property Specialist, Accredited Buyer Representative, Accredited Seller Representation, Accredited Land Consultant, Certified New Homes Specialist, Certified Luxury Home Marketing Specialist, Relocation Specialist (214) 923-9686realtor@venvraniqi.com| State | TX |
|---|---|
| County | Denton |
| City | Bartonville |
| Zip Code | 76226 |
| Area | Denton |
| Community Name | Furst Ranch |
| School District | Argyle ISD |
| Elementary School | Argyle South |
| High School | Argyle |
| Listing VS Median (in Furst Ranch) | |
Price: $1,035,000 low | high Med: $949,095 sqft: 3,032 low | high Med: 3,572 $ / sqft: $341 low | high Med: $268 On site: 36 low | high Med: 103.5 | |