2235 Liverpool Lane,Royse City, TX 75189
Royse City, TX 75189

Description
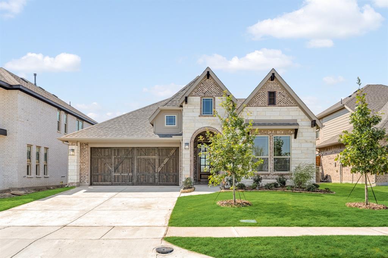
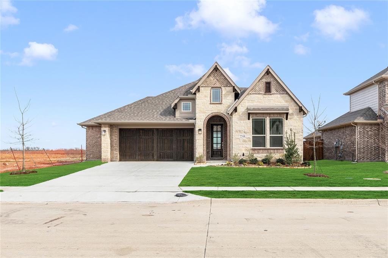
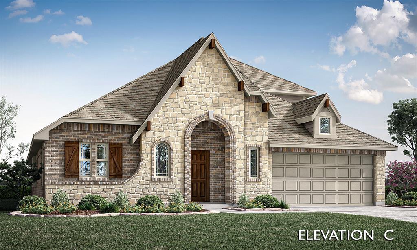
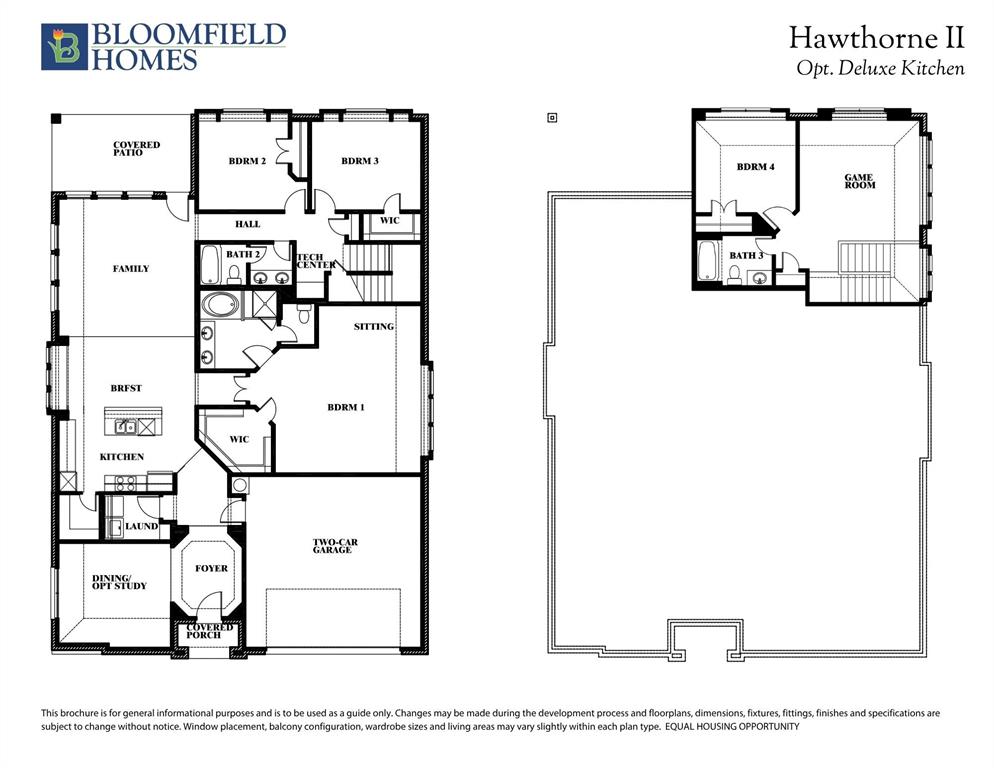
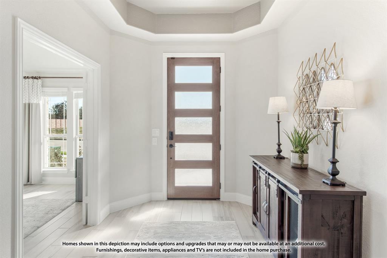
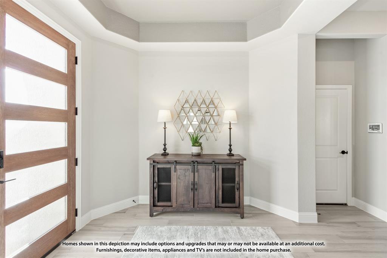
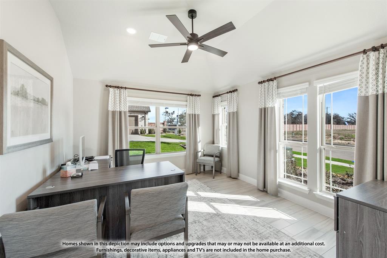
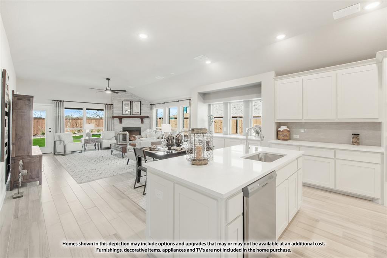
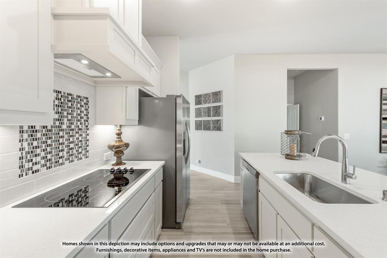
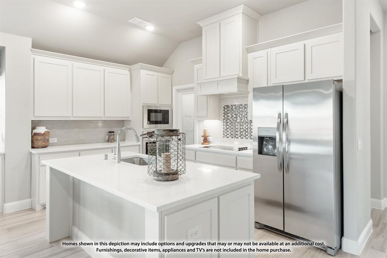
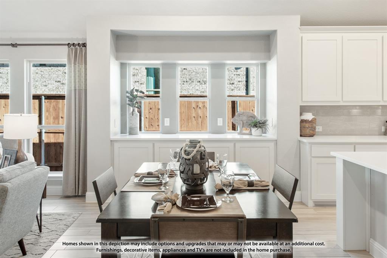
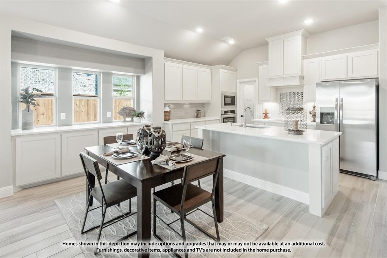
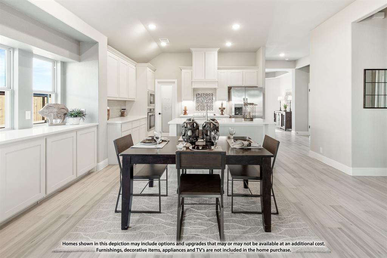
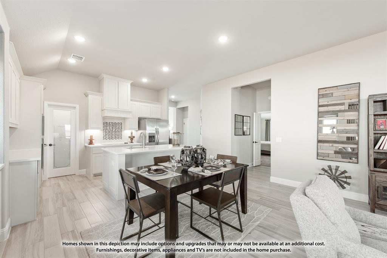
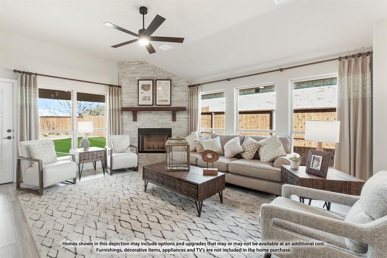
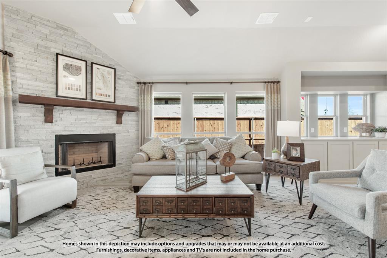
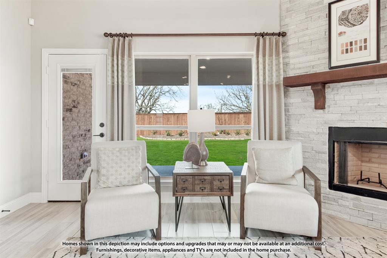
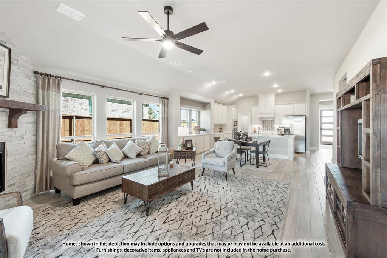
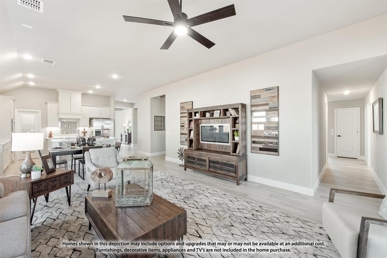
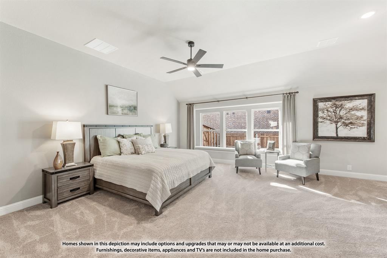
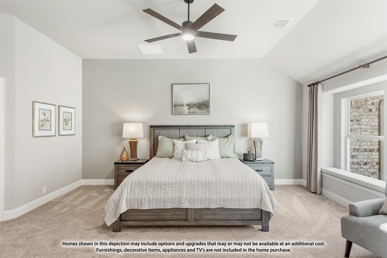
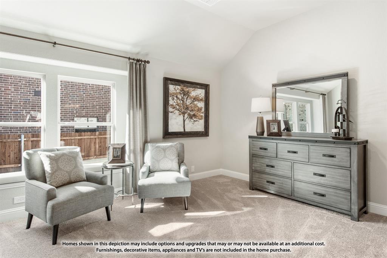
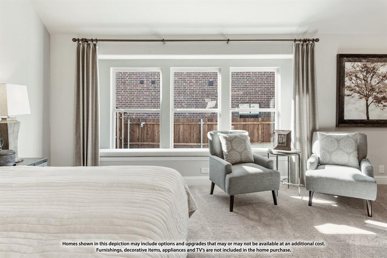
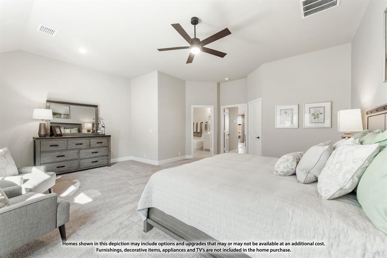
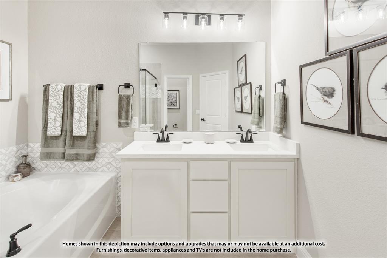
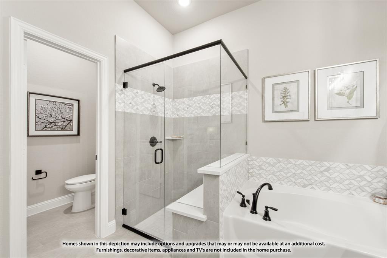
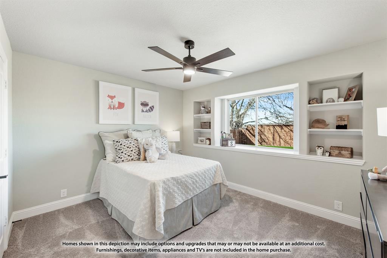
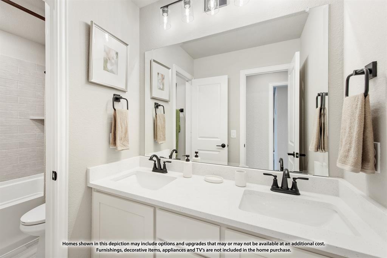
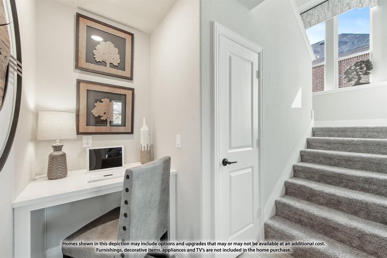
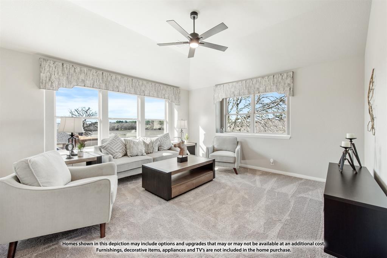
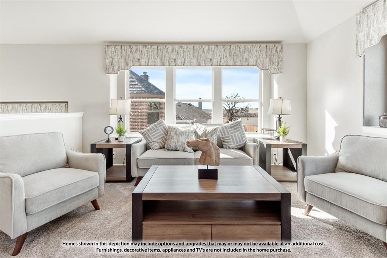
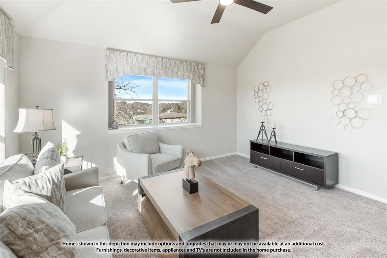
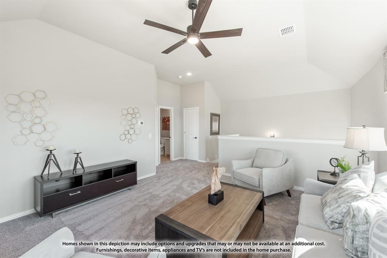
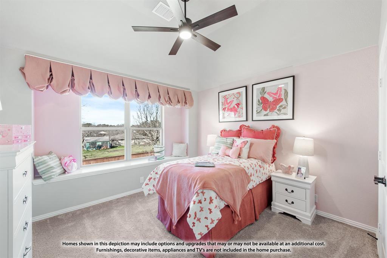
BRAND NEW! NEVER LIVED IN! Estimated completion of October 2026. This Hawthorne II by Bloomfield Homes features a well-designed layout with upgraded finishes throughout. The open-concept living area is enhanced by raised ceilings with stained beams spanning the family room and nook, creating architectural interest while maintaining a spacious feel. At the heart of the home, the Deluxe Kitchen offers upgraded finishes, generous counter space, abundant cabinetry, and a glass pantry door, all positioned to overlook the main living area. A floor-to-ceiling stacked stone fireplace serves as a striking focal point in the family room, while the traditional dining space has been converted into a private study enclosed with glass French doors. An impressive 8-foot front door adds to the home's curb appeal and welcoming entry. The private primary suite is thoughtfully separated from the secondary bedrooms, providing comfort and privacy, while the remainder of the floor plan offers flexibility for everyday living and entertaining. Visit Stone River Glen by Bloomfield Homes today to tour this beautiful home and learn more about the community.
Details
| MLS # | 21383496 |
|---|---|
| Listing Type | For Sale |
| Style | House |
| HOA Dues | $550 |
| Sub-Type | Resale |
| Status | Active |
| Year | 2026 |
| Days On Site | 25 |
| Listing Provided By | Visions Realty & Investments | Marsha Ashlock |
Features
| Bed(s) | 4 |
|---|---|
| Bath(s) | 3 Total |
| SQ Feet | 2,760 |
| Garage | 2 |
| Story(s) | 2 |
| Acreage | 0.15 |
Interior
| Room Count | 9 |
|---|---|
| Cooling | Ceiling Fan(s), Central Air, Electric |
| Heating | Central, Fireplace(s), Natural Gas |
| Interior Features | Built-in Features, Cable TV Available, Decorative Lighting, Double Vanity, Eat-in Kitchen, Granite Counters, High Speed Internet Available, Kitchen Island, Open Floorplan, Pantry, Vaulted Ceiling(s), Walk-In Closet(s) |
| Window Features | Window Coverings |
| Appliances | Dishwasher, Disposal, Electric Oven, Gas Cooktop, Gas Water Heater, Microwave, Tankless Water Heater, Vented Exhaust Fan |
| Fireplace Features | Family Room, Gas Starter, Stone |
Exterior
| Exterior Features | Covered Patio/Porch, Rain Gutters, Lighting, Private Yard |
|---|---|
| Roof | Composition |
| Security Features | Carbon Monoxide Detector(s), Smoke Detector(s) |
| Construction Materials | Brick, Rock/Stone |
| Foundation Details | Slab |
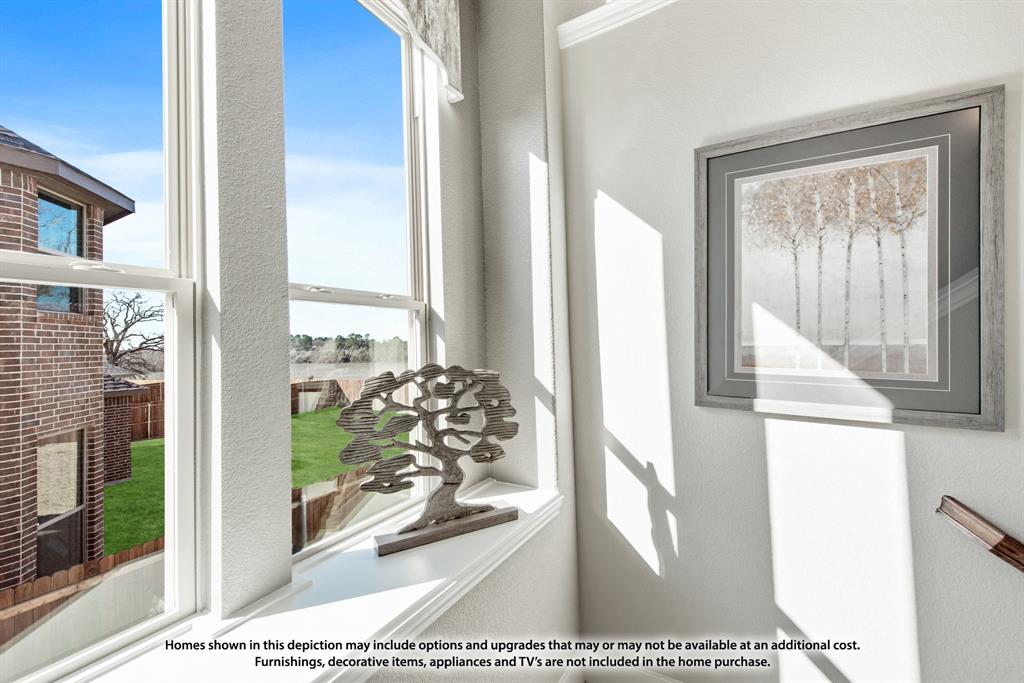
| Lot Features | Adjacent to Greenbelt, Few Trees, Landscaped, Lrg. Backyard Grass, Park View, Sprinkler System, Subdivision |
Parking
| Garage Yn | 1 |
|---|---|
| Attached Garage Yn | 1 |
| Parking Features | Covered, Direct Access, Driveway, Enclosed, Garage, Garage Door Opener, Garage Faces Front, Oversized |
Utilities
| Utilities | City Sewer, City Water, Concrete, Curbs |
|---|
Location
| Community Features | Park |
|---|
Taxes
| Tax Lot | 14 |
|---|---|
| Tax Block | D |
Area Information
| State | TX |
|---|---|
| County | Rockwall |
| City | Royse City |
| Zip Code | 75189 |
| Area | Rockwall |
| Community Name | Stone River Glen 50s |
| School District | Royse City ISD |
| Elementary School | Fort |
| High School | Royse City |
| Listing VS Median (in Stone River Glen 50s) | |
Price: $497,214 low | high Med: $440,817 sqft: 2,760 low | high Med: 2,450 $ / sqft: $180 low | high Med: $180 On site: 25 low | high Med: 22 | |
Market Activity 75189
Request a showing
Request a showing
Contact
Learn More About This Property

Ven Vraniqi
Coldwell Banker Apex Realtors
689138-SALuxury Property Specialist, Accredited Buyer Representative, Accredited Seller Representation, Accredited Land Consultant, Certified New Homes Specialist, Certified Luxury Home Marketing Specialist, Relocation Specialist (214) 923-9686realtor@venvraniqi.com| State | TX |
|---|---|
| County | Rockwall |
| City | Royse City |
| Zip Code | 75189 |
| Area | Rockwall |
| Community Name | Stone River Glen 50s |
| School District | Royse City ISD |
| Elementary School | Fort |
| High School | Royse City |
| Listing VS Median (in Stone River Glen 50s) | |
Price: $497,214 low | high Med: $440,817 sqft: 2,760 low | high Med: 2,450 $ / sqft: $180 low | high Med: $180 On site: 25 low | high Med: 22 | |