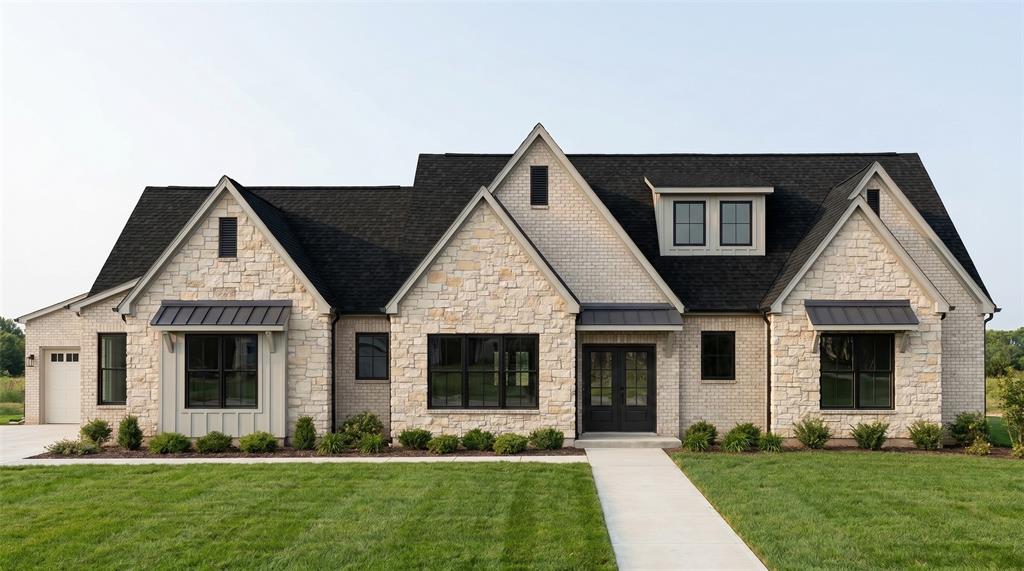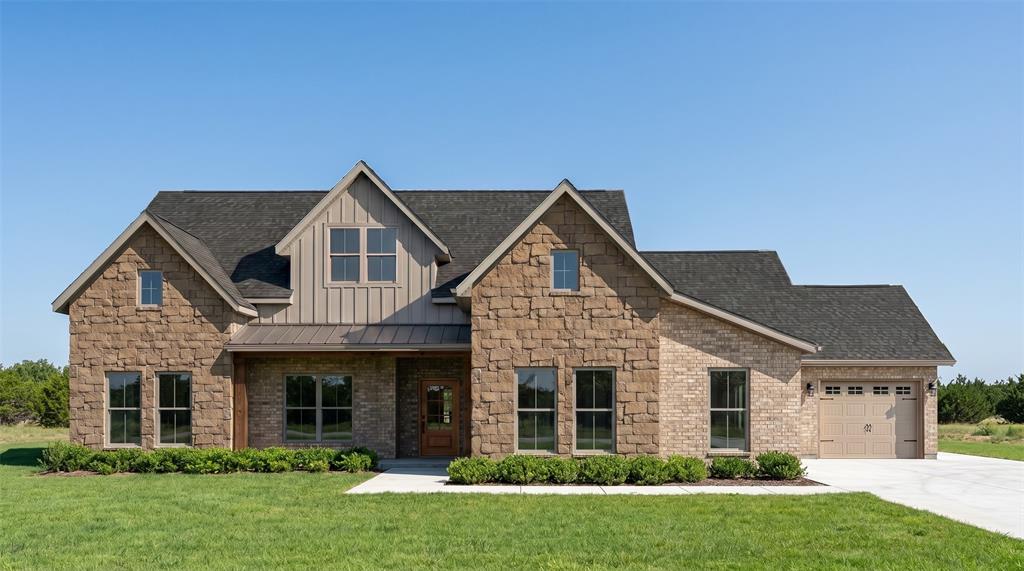
2340 County Road 1112,Farmersville, TX 75442
Farmersville, TX 75442


Description
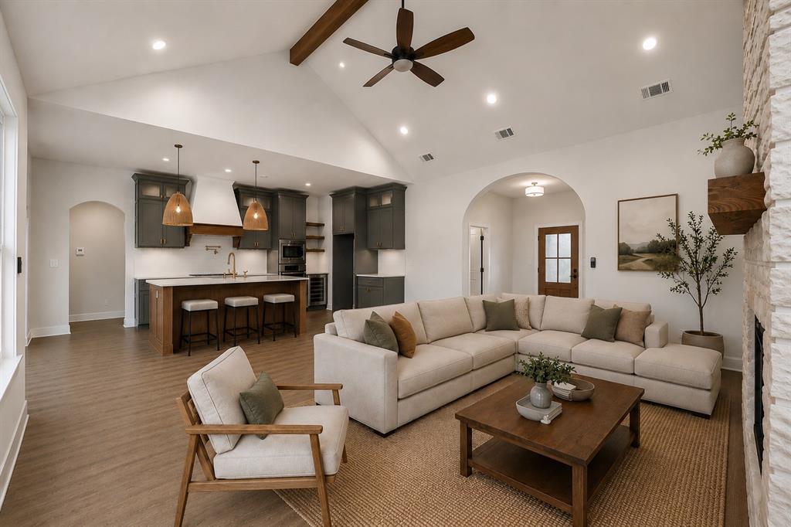
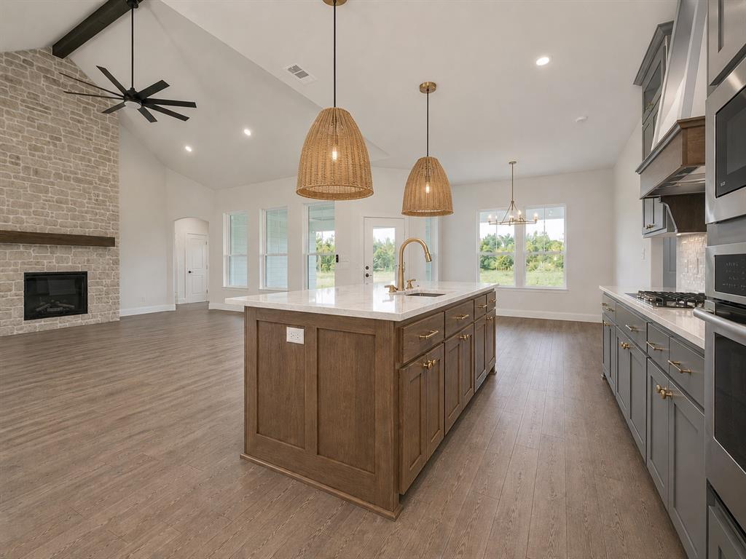
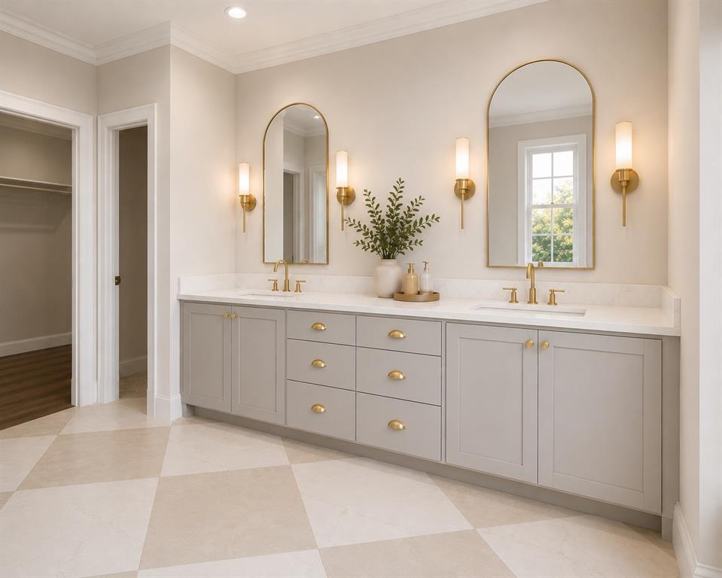
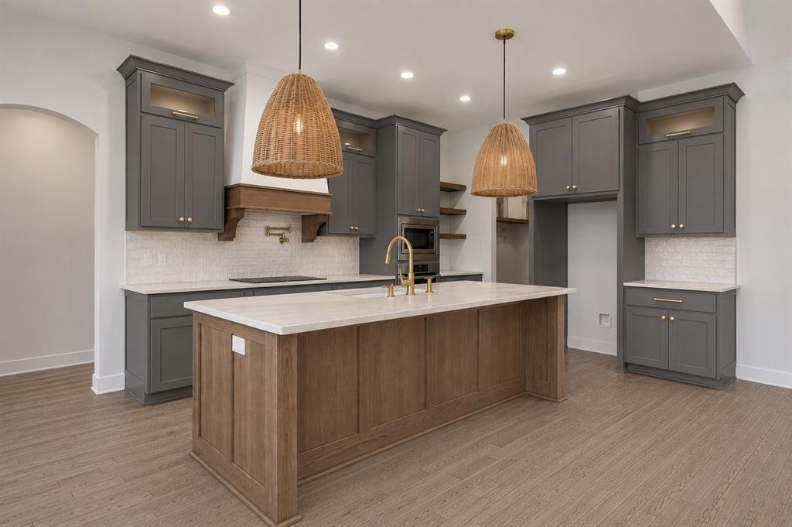
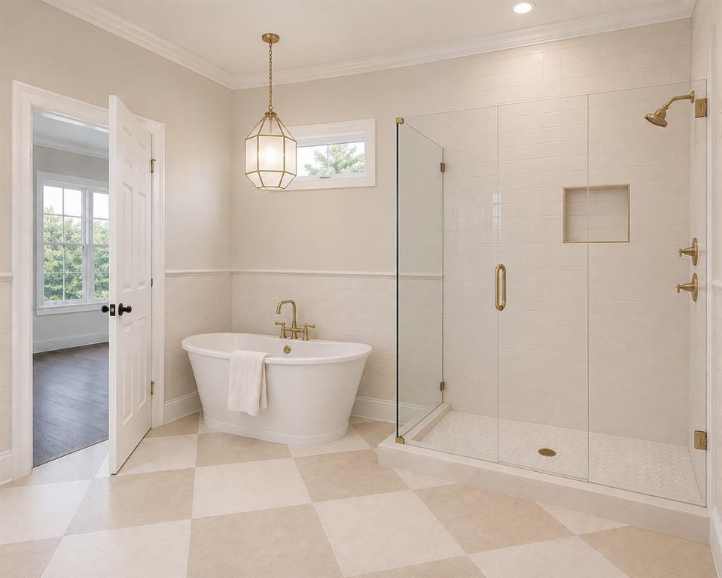
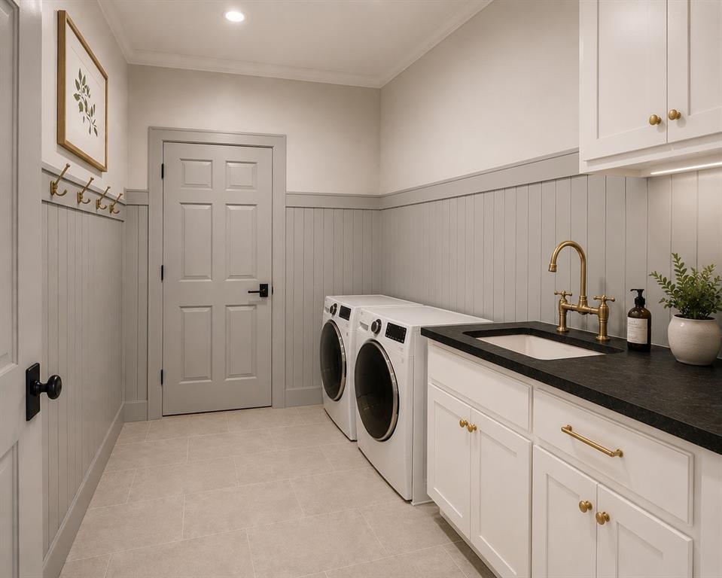
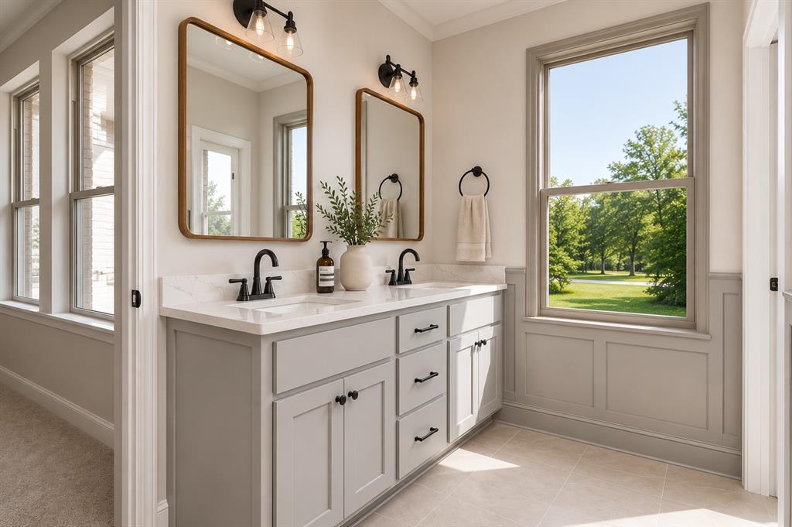
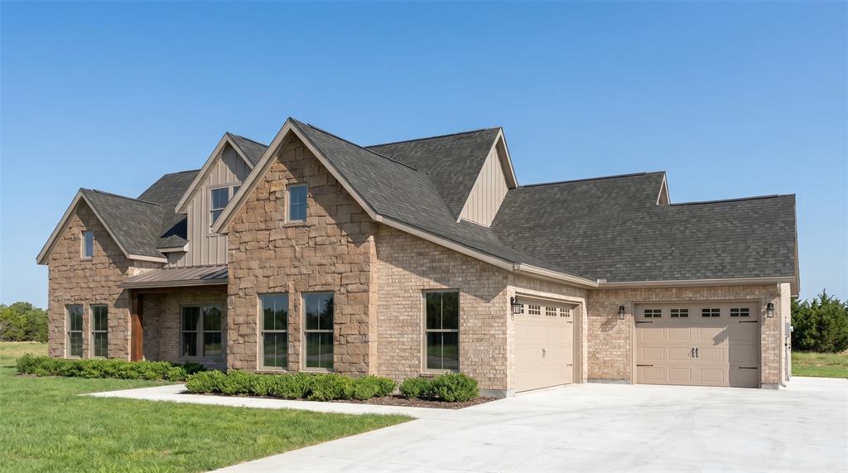
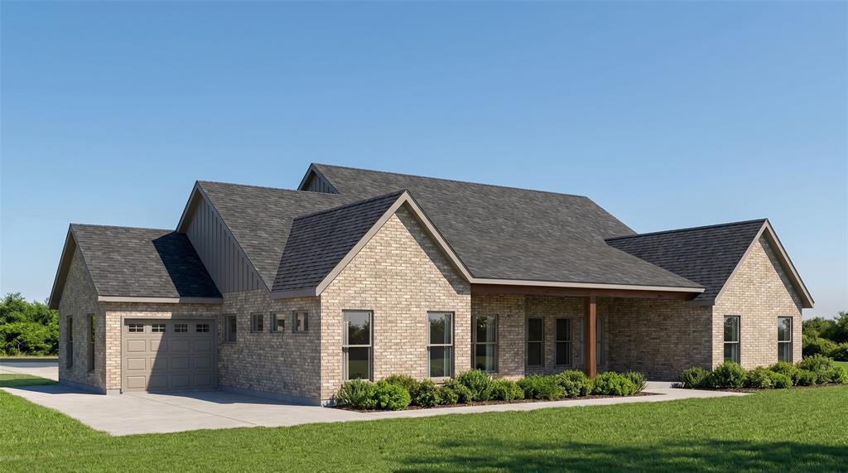
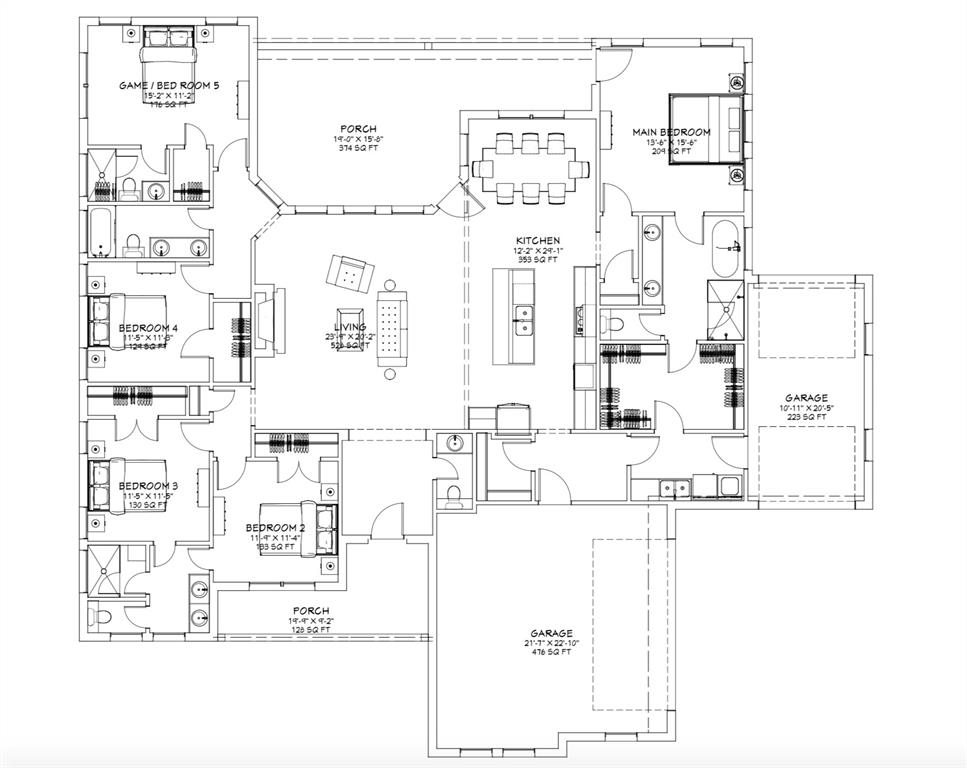
Welcome to 2340 County Road 1112 in Farmersville, Texasan extraordinary custom-built Aspen floor plan situated on 1.736 acres of beautiful Texas countryside. Offering 2,720 square feet of thoughtfully designed living space, this stunning home features 5 bedrooms, 4.5 bathrooms, a spacious 2-car garage, and an additional side-entry, pass through 1-car garage. A long winding driveway creates a grand approach to the property, leading to a home highlighted by an impressive 26-foot exterior roof pitch and striking custom clay windows. Inside, a soaring 16-foot cathedral ceiling creates an open and inviting atmosphere, while a floor-to-ceiling stone wood-burning fireplace serves as the centerpiece of the living area. The chef-inspired kitchen showcases quartz countertops, custom cabinetry, a convenient pot filler, and premium finishes throughout. Rich custom-stained red oak hardwood floors add warmth and character, while spray foam insulation provides exceptional energy efficiency and year-round comfort. The luxurious primary suite is designed with both comfort and convenience in mind, featuring a spacious walk-in shower with dual shower heads and direct access between the primary closet and laundry room. Throughout the home, you’ll find beautifully appointed floor-to-ceiling tiled showers, elevating every bathroom with a custom luxury feel. Additional highlights include a functional mudroom with built-in bench seating, an oversized covered back porch ideal for entertaining or relaxing outdoors, an 11-zone irrigation system, and an aerobic septic system. Combining timeless craftsmanship, premium finishes, and the serenity of acreage living, this exceptional property offers the perfect balance of luxury and functionality just minutes from Farmersville.
Details
| MLS # | 21306155 |
|---|---|
| Listing Type | For Sale |
| Style | House |
| Sub-Type | Resale |
| Status | Active Under Contract |
| Year | 2026 |
| Days On Site | 64 |
| Listing Provided By | C. W. Sparks Management | Dave Mcilrath |
Features
| Bed(s) | 5 |
|---|---|
| Bath(s) | 5 Total |
| SQ Feet | 2,720 |
| Garage | 3 |
| Story(s) | 1 |
| Acreage | 1.74 |
Interior
| Room Count | 2 |
|---|---|
| Cooling | Central Air, Electric |
| Heating | Central, Electric |
| Interior Features | Built-in Features, Chandelier, Decorative Lighting, Double Vanity, Eat-in Kitchen, Kitchen Island, Open Floorplan, Pantry, Vaulted Ceiling(s), Walk-In Closet(s) |
| Appliances | Dishwasher, Disposal, Electric Cooktop, Electric Oven, Microwave, Plumbed For Gas in Kitchen |
| Fireplace Features | Stone, Wood Burning |
Exterior
| Roof | Metal, Shingle |
|---|---|
| Construction Materials | Brick, Rock/Stone |
| Foundation Details | Slab |
Parking
| Garage Yn | 1 |
|---|---|
| Attached Garage Yn | 1 |
| Parking Features | Garage |
Utilities
| Utilities | Aerobic Septic, All Weather Road, Co-op Electric, Co-op Water, Individual Gas Meter, Individual Water Meter, Outside City Limits |
|---|
Taxes
| Tax Lot | 6 |
|---|---|
| Tax Legal Description | S3994 MCILRATH ESTATES LOT 6 ACRES 1.736 |
Area Information
| State | TX |
|---|---|
| County | Hunt |
| City | Farmersville |
| Zip Code | 75442 |
| Area | Hunt |
| Community Name | S3994 |
| School District | Bland ISD |
| Elementary School | Bland |
| High School | Bland |
| Listing VS Median (in S3994) | |
Price: $675,000 low | high Med: $675,000 sqft: 2,720 low | high Med: 2,720 $ / sqft: $248 low | high Med: $248 On site: 64 low | high Med: 64 | |
Market Activity 75442
Request a showing
Request a showing
Contact
Learn More About This Property

Ven Vraniqi
Coldwell Banker Apex Realtors
689138-SALuxury Property Specialist, Accredited Buyer Representative, Accredited Seller Representation, Accredited Land Consultant, Certified New Homes Specialist, Certified Luxury Home Marketing Specialist, Relocation Specialist (214) 923-9686realtor@venvraniqi.com| State | TX |
|---|---|
| County | Hunt |
| City | Farmersville |
| Zip Code | 75442 |
| Area | Hunt |
| Community Name | S3994 |
| School District | Bland ISD |
| Elementary School | Bland |
| High School | Bland |
| Listing VS Median (in S3994) | |
Price: $675,000 low | high Med: $675,000 sqft: 2,720 low | high Med: 2,720 $ / sqft: $248 low | high Med: $248 On site: 64 low | high Med: 64 | |