New Listing
 In-Person: 11/22 2:00 PM - 4:00 PM

Description
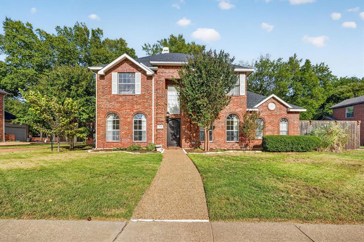
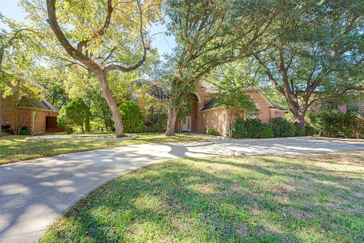
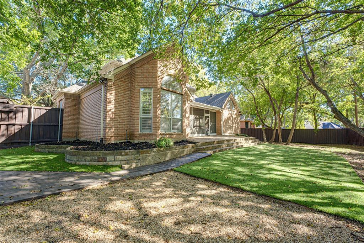
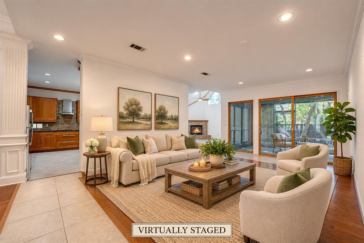
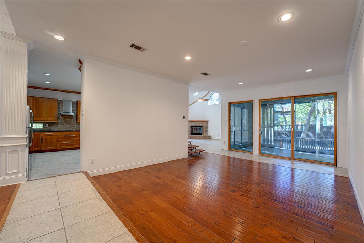
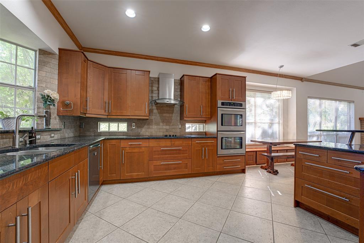
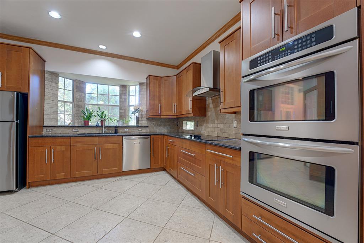
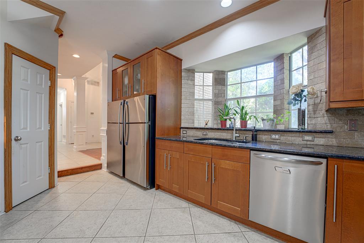
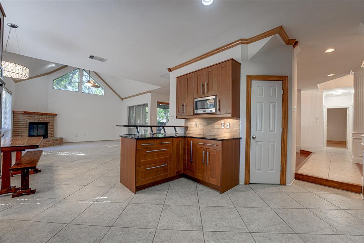
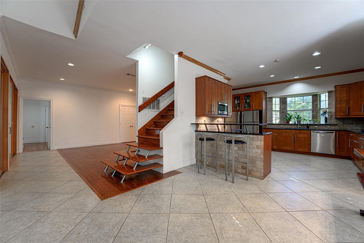
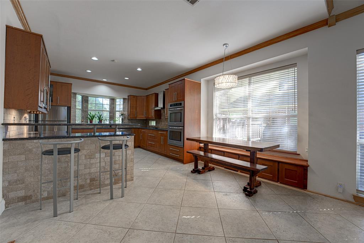
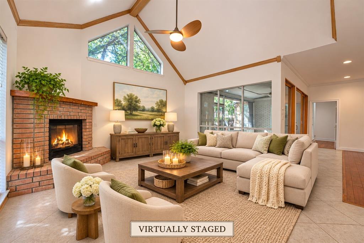
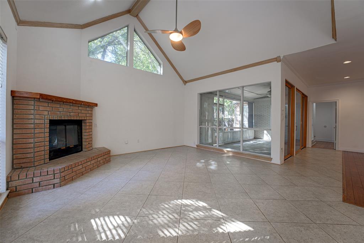
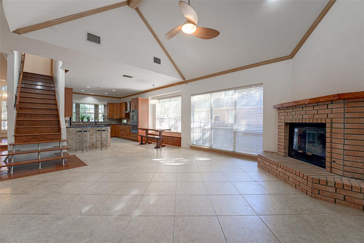
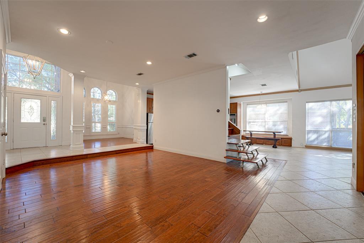
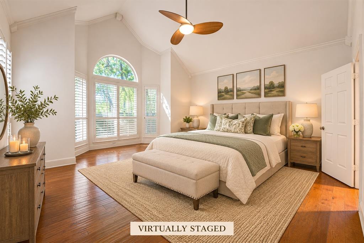
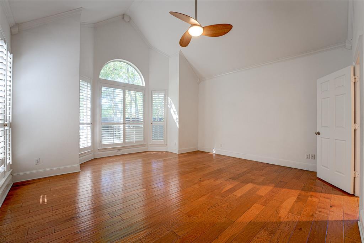
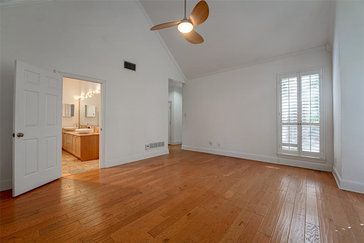
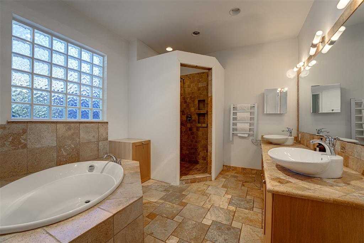
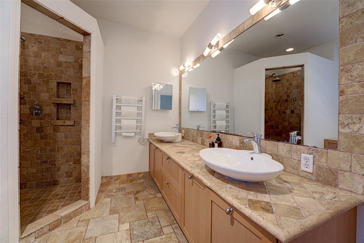
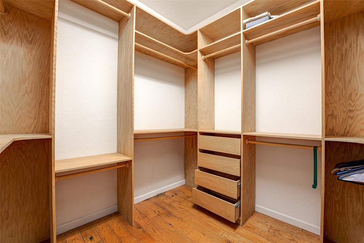
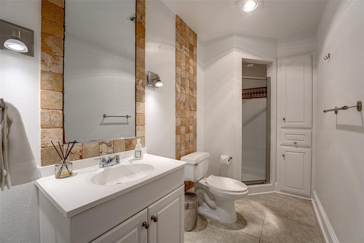
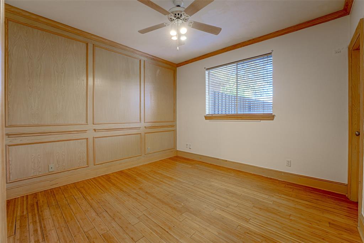
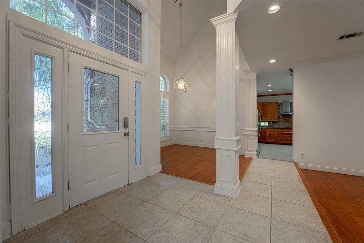
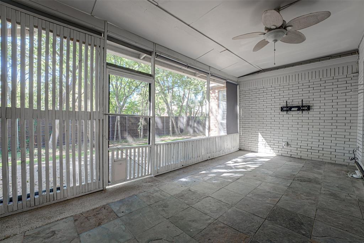
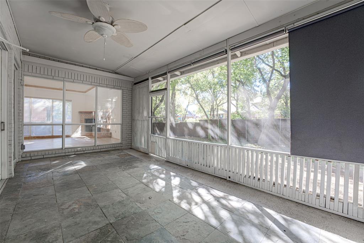
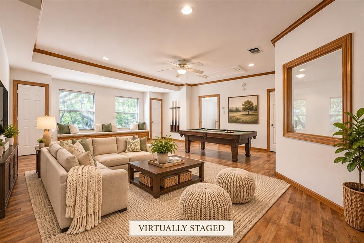
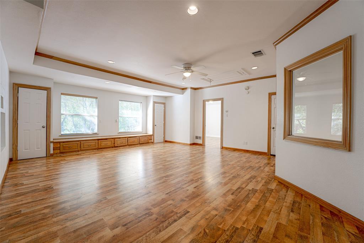
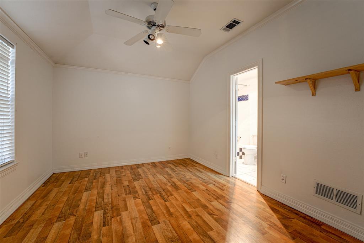
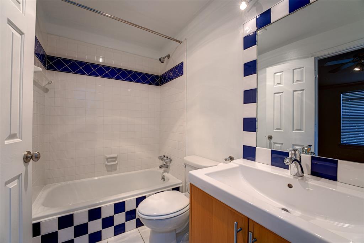
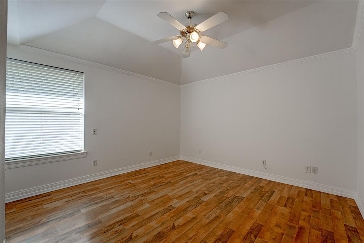
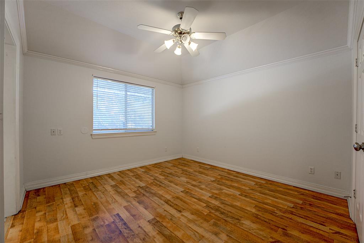
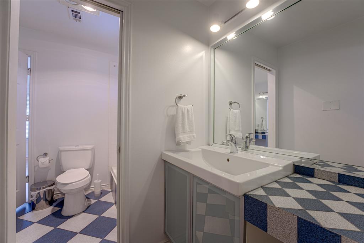
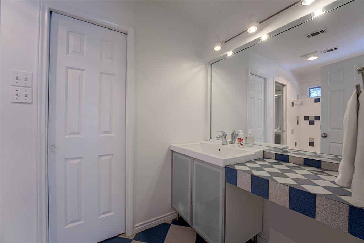
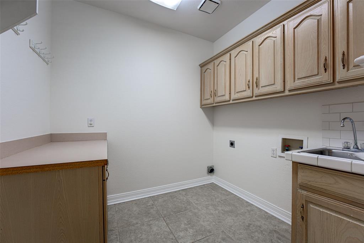
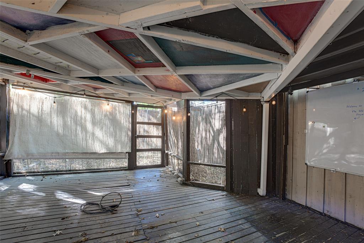
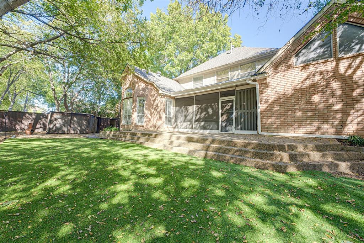
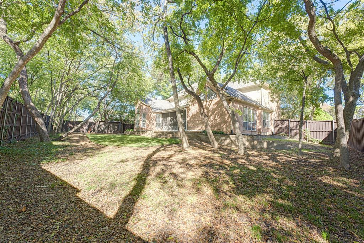
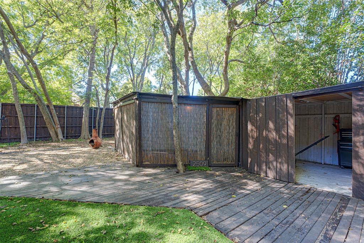
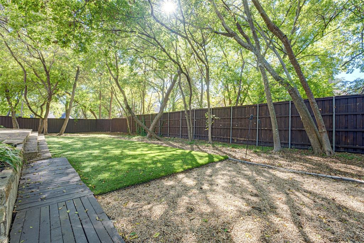
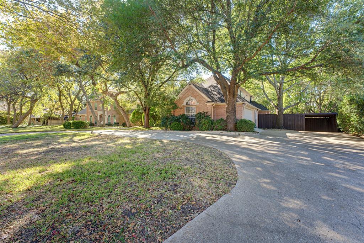
Welcome to Buffalo Creek, where mature trees & spacious homesites create a wonderful place to call home! A circular driveway welcomes you to this 5-bedroom, 4-bath home, designed for everyday living & entertaining. Step inside to find soaring ceilings, plantation shutters & living spaces filled with natural light. Step-down living room offers a lovely place to gather, while the family room, with cathedral ceiling & fireplace with gas logs, invites you to settle in & relax. Spacious kitchen is ready for everything from quiet mornings to holiday gatherings, offering granite countertops, beautiful cabinetry with soft-close drawers, double ovens, a 5-burner smooth cooktop and walk-in pantry. Even the refrigerators stay! The first floor primary suite offers a peaceful retreat with a cathedral ceiling & views of the tree-shaded backyard. 2 separate walk-in closets with custom built-ins provide exceptional storage, while the primary bath has a deep soaking tub, separate shower with body jets & dual vanities. A second bedroom & full bath downstairs are perfect for overnight guests. Upstairs, there's room for everyone to spread out, with 3 additional bedrooms, 2 full baths and an ENORMOUS game room! And there's not a stitch of carpet anywhere in the home! But the outdoor spaces may steal your heart. Morning coffee on the screened porch, afternoons enjoying the shade of the magnificent trees or evenings on the expansive patio. Beautifully shaded backyard features low-maintenance artificial turf, leaving more time to enjoy the outdoors. Charming outbuilding with electricity offers endless possibilities as a kids' retreat or hobby space . And storage? There's plenty! In addition to the oversized laundry room with sink, folding counter & cabinets, you'll find an oversized 2-car attached garage with workspace & cabinets, a separate storage building & an additional detached garage. With its flexible floor plan, inviting spaces & beautiful setting, this home has so much to offer.
Details
| MLS # | 21436391 |
|---|---|
| Listing Type | For Sale |
| Style | House |
| HOA Dues | $197 |
| Sub-Type | Resale |
| Status | Active |
| Year | 1993 |
| Days On Site | 5 |
| Listing Provided By | Ebby Halliday, REALTORS | Dell Osborn |
Features
| Bed(s) | 5 |
|---|---|
| Bath(s) | 4 Total |
| SQ Feet | 3,695 |
| Garage | 2 |
| Story(s) | 2 |
| Acreage | 0.38 |
Interior
| Room Count | 12 |
|---|---|
| Cooling | Ceiling Fan(s), Central Air, Electric |
| Heating | Central, Natural Gas |
| Interior Features | Cathedral Ceiling(s), Chandelier, Decorative Lighting, Double Vanity, Granite Counters, High Speed Internet Available, Open Floorplan, Pantry, Vaulted Ceiling(s), Walk-In Closet(s) |
| Window Features | Shutters, Window Coverings |
| Appliances | Dishwasher, Disposal, Electric Cooktop, Electric Oven, Gas Water Heater, Microwave, Double Oven |
| Fireplace Features | Gas Logs |
Exterior
| Exterior Features | Covered Patio/Porch, Rain Gutters, Storage |
|---|---|
| Roof | Composition |
| Construction Materials | Brick |
| Foundation Details | Slab |
| Lot Features | Cul-De-Sac, Interior Lot, Landscaped, Lrg. Backyard Grass, Many Trees |
Parking
| Garage Yn | 1 |
|---|---|
| Attached Garage Yn | 1 |
| Parking Features | Additional Parking, Circular Driveway, Garage, Garage Door Opener, Garage Faces Side |
Utilities
| Utilities | City Sewer, City Water |
|---|
Location
| Community Features | Community Pool, Golf, Park, Playground, Tennis Court(s) |
|---|
Taxes
| Unexempt Taxes | 11143 |
|---|---|
| Tax Lot | 15 |
| Tax Block | 1 |
| Tax Legal Description | BUFFALO CREEK COUNTRY CLUB EST PH 1, BLOCK 1, |
Area Information
| State | TX |
|---|---|
| County | Rockwall |
| City | Heath |
| Zip Code | 75032 |
| Area | Rockwall |
| Community Name | Buffalo Creek Country Club Estate |
| School District | Rockwall ISD |
| Elementary School | Amy Parks-Heath |
| High School | Rockwall-Heath |
| Listing VS Median (in Buffalo Creek Country Club Estate) | |
Price: $650,000 low | high Med: $889,000 sqft: 3,695 low | high Med: 4,083 $ / sqft: $176 low | high Med: $218 On site: 5 low | high Med: 77.5 | |
Market Activity 75032
Request a showing
Request a showing
Contact
Learn More About This Property

Ven Vraniqi
Coldwell Banker Apex Realtors
689138-SALuxury Property Specialist, Accredited Buyer Representative, Accredited Seller Representation, Accredited Land Consultant, Certified New Homes Specialist, Certified Luxury Home Marketing Specialist, Relocation Specialist (214) 923-9686realtor@venvraniqi.com| Open House |
|---|
| In-Person 11/22 2:00 PM - 4:00 PM |
| State | TX |
|---|---|
| County | Rockwall |
| City | Heath |
| Zip Code | 75032 |
| Area | Rockwall |
| Community Name | Buffalo Creek Country Club Estate |
| School District | Rockwall ISD |
| Elementary School | Amy Parks-Heath |
| High School | Rockwall-Heath |
| Listing VS Median (in Buffalo Creek Country Club Estate) | |
Price: $650,000 low | high Med: $889,000 sqft: 3,695 low | high Med: 4,083 $ / sqft: $176 low | high Med: $218 On site: 5 low | high Med: 77.5 | |