
 New Listing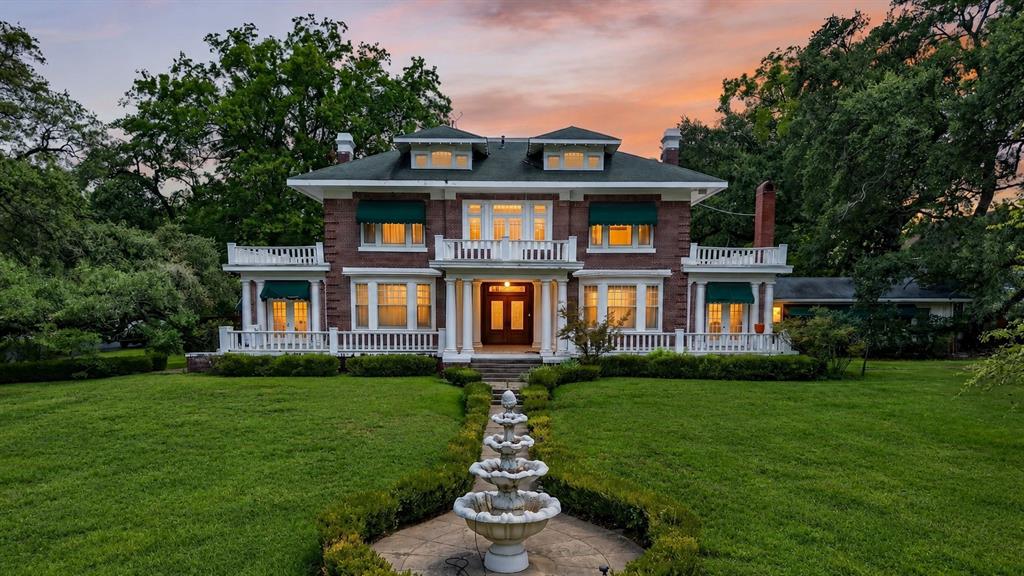
2611 Fairfield Avenue,Shreveport, LA 71104
Shreveport, LA 71104
Description
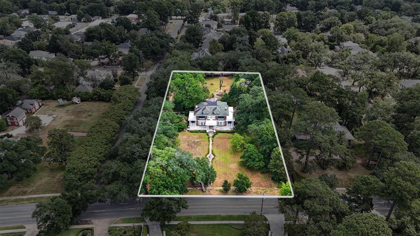
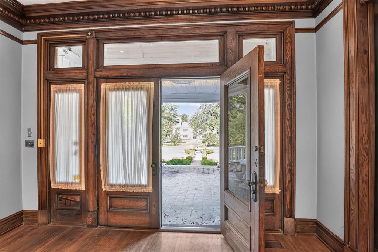
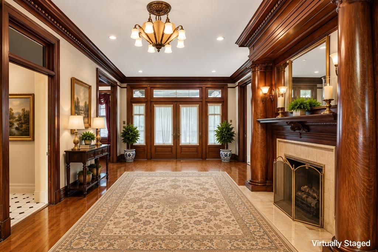
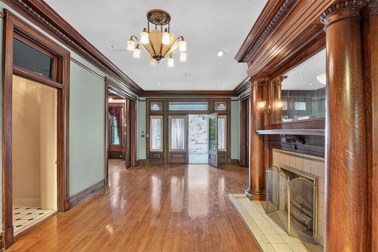
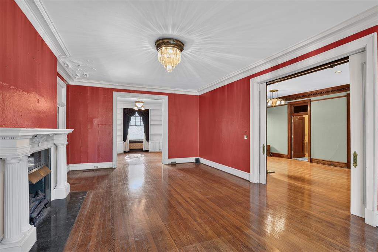
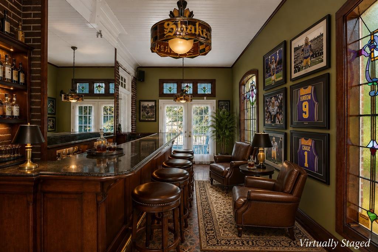
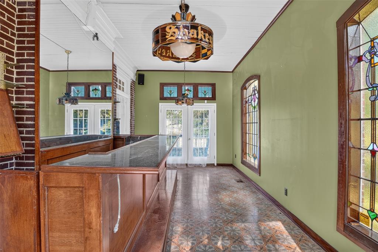
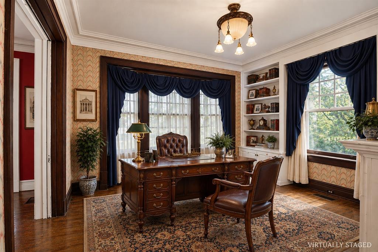
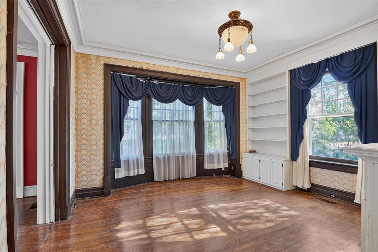
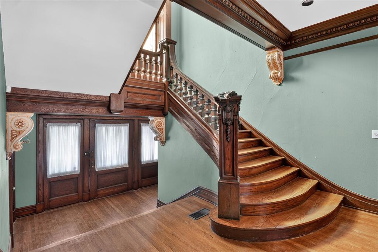
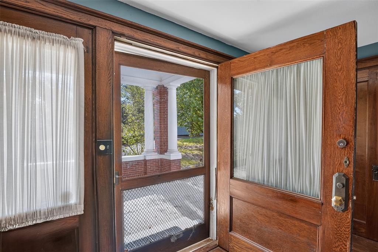
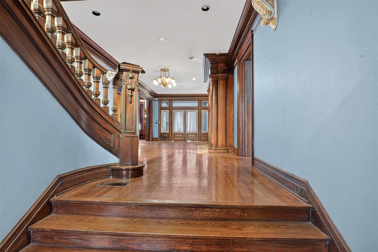
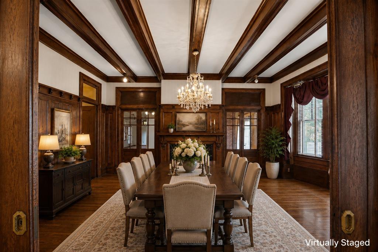
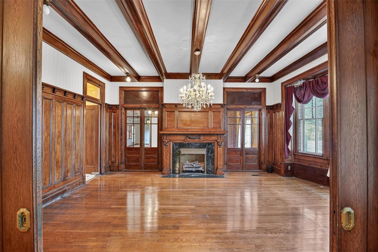
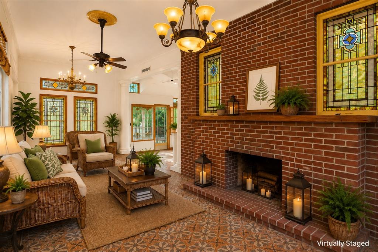
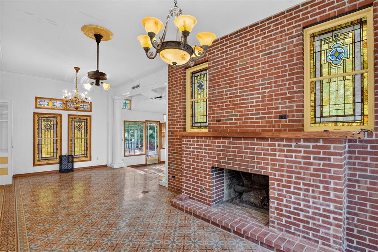
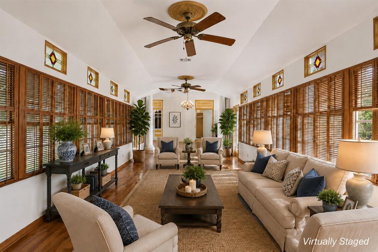
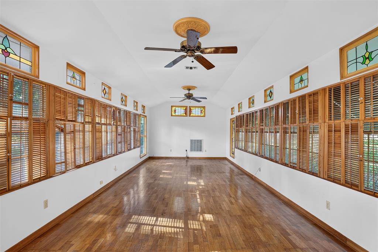
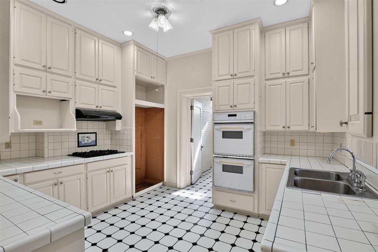
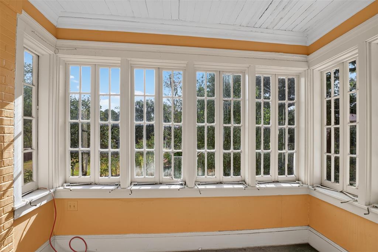
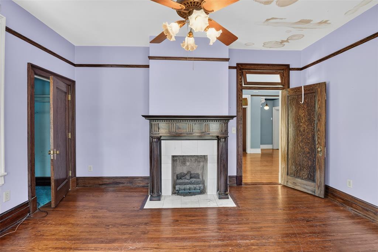
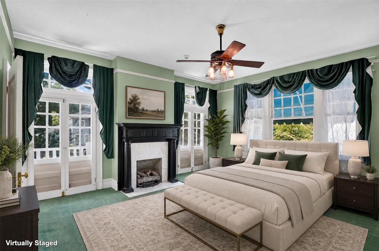
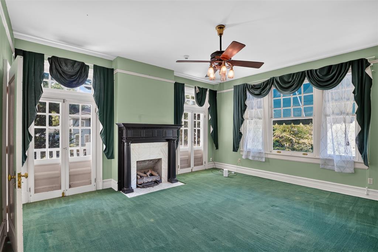
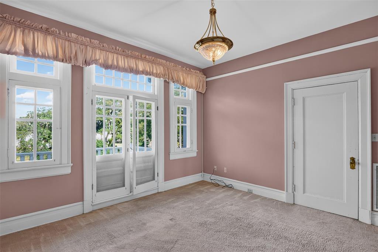
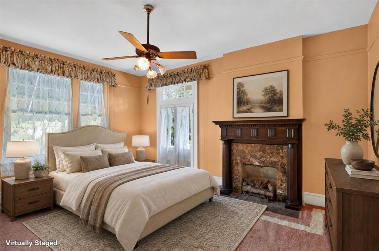
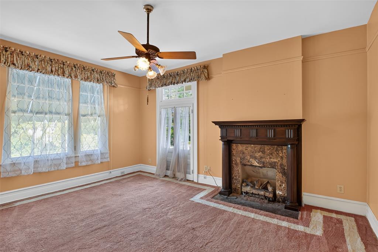
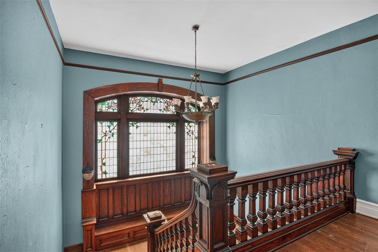
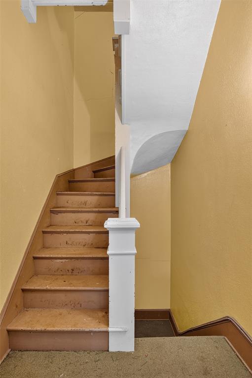
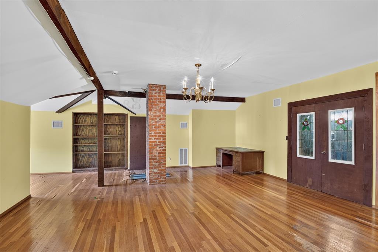
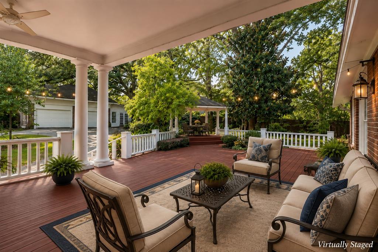
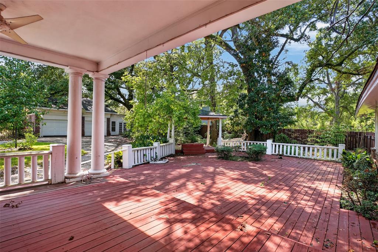
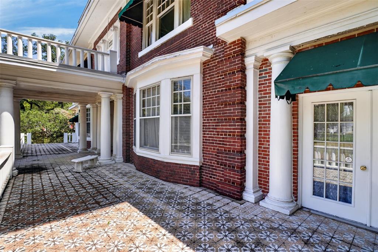
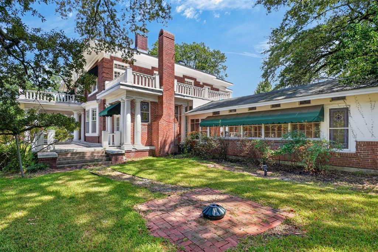
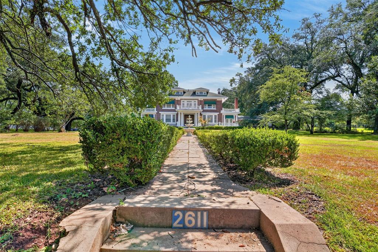
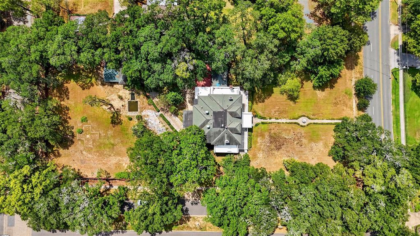
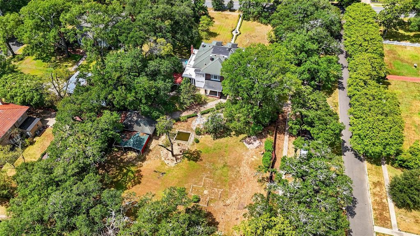
ATTENTION RESTORERS, INVESTORS & HISTORIC HOME ENTHUSIASTS: Step back in time and imagine the possibilities with this stately circa-1910 Colonial estate, situated on approximately 1.554 acres beneath a magnificent canopy of century-old oak trees. Impressive Colonial columns create a commanding façade, while the home's remarkable architectural details offer a glimpse into the craftsmanship and grandeur of another era. Inside, the expansive residence features 5 bedrooms, 3.5 baths, and 8 fireplaces, many with beautiful original mantels, including a decorative marble fireplace with gas logs. Historic details abound, including original hardwood floors, a showstopping grand staircase with a hand-carved banister, massive pocket doors off the foyer, intricate front-porch mosaic tile, handpainted ceiling moldings, and original stained-glass windows. This property is in need of extensive renovations and is being sold AS-IS, but its impressive scale, architectural character, gracious grounds and one-of-a-kind details provide an extraordinary canvas for restoration. Bring your contractor, your creativity and your appreciation for homes with history. Located in Shreveport's Highland Historic District, this property may offer opportunities for historic preservation tax incentives, particularly if restored for qualifying income-producing use. Buyers should independently verify eligibility, requirements, and available State and Federal Historic Tax Credits. If these walls could talk, imagine the stories they would tell. For the buyer with vision, this is more than a renovation-it is an opportunity to preserve a piece of Shreveport history, restore a grand Southern residence to its former glory and write its next chapter. **New downstairs 5 Ton HVAC installed 10-2026**
Details
| MLS # | 21403923 |
|---|---|
| Listing Type | For Sale |
| Style | House |
| Sub-Type | Resale |
| Status | Active |
| Year | 1910 |
| Listing Provided By | Coldwell Banker Apex, REALTORS | Bridget Benton |
Features
| Bed(s) | 5 |
|---|---|
| Bath(s) | 4 Total |
| SQ Feet | 6,543 |
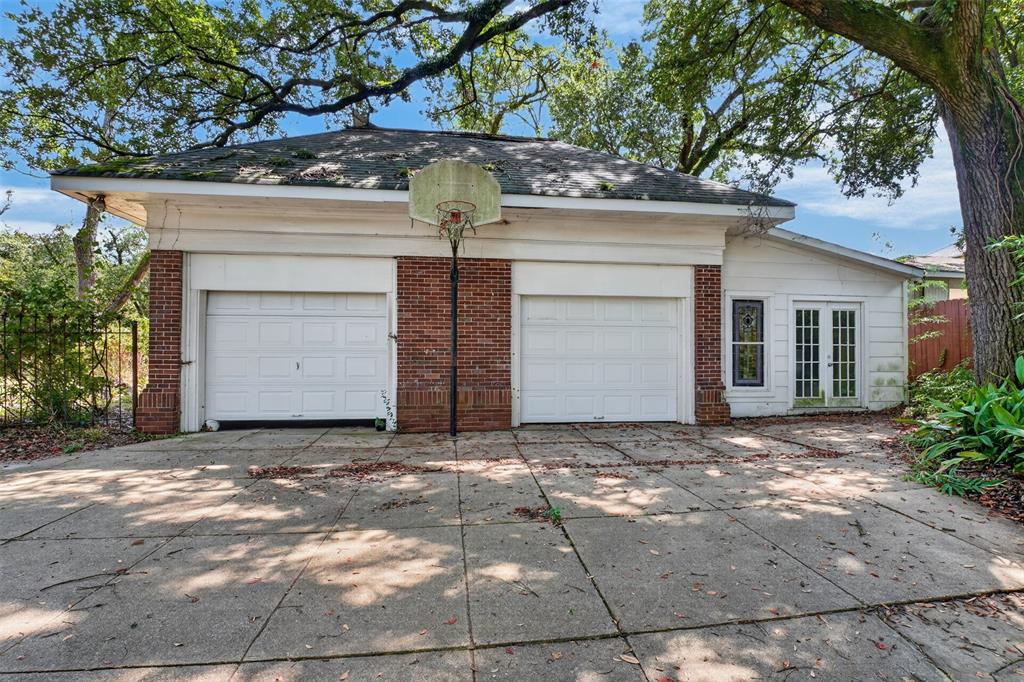
| Garage | 4 |
| Car Port | Yes |
| Acreage | 1.55 |
Interior
| Room Count | 8 |
|---|---|
| Cooling | Ceiling Fan(s), Central Air |
| Heating | Central |
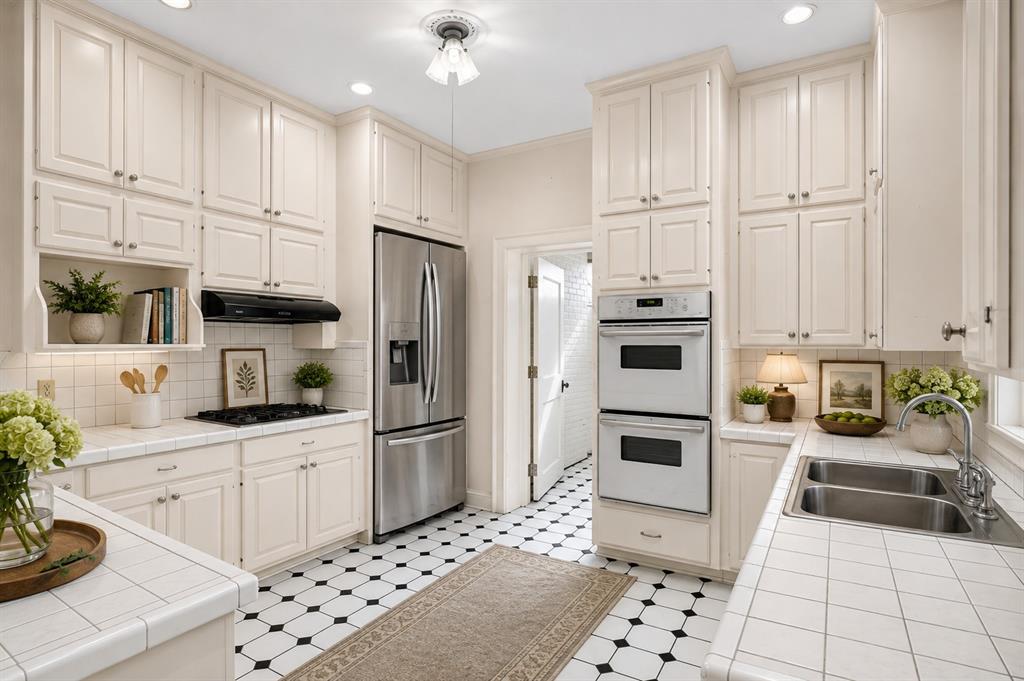
| Interior Features | Built-in Features, Cable TV Available, Cedar Closet(s), High Speed Internet Available, Multiple Staircases, Pantry, Tile Counters, Walk-In Closet(s), Wet Bar |
| Window Features | Window Coverings |
| Appliances | Dishwasher, Disposal, Gas Cooktop, Double Oven |
| Fireplace Features | Decorative, Gas Logs |
Exterior
| Roof | Asphalt |
|---|---|
| Security Features | Burglar, Security System Owned |
| Construction Materials | Brick |
| Foundation Details | Pillar/Post/Pier |
Parking
| Garage Yn | 1 |
|---|---|
| Attached Garage Yn | 0 |
| Parking Features | Circular Driveway, Concrete, Garage |
Utilities
| Utilities | City Sewer, City Water, Individual Gas Meter, Individual Water Meter, Natural Gas Available, Sidewalk |
|---|
Taxes
| Unexempt Taxes | 9234 |
|---|---|
| Tax Lot | 1 |
| Tax Block | E |
| Tax Legal Description | LOTS 1, 2, 3, 15, THE NORTH 21 1/2 FT. OF LOT |
Area Information
| State | LA |
|---|---|
| County | Caddo |
| City | Shreveport |
| Zip Code | 71104 |
| Area | Caddo |
| Community Name | Thornhill Sub |
| School District | Caddo PSB |
| Elementary School | Caddo ISD Schools |
| High School | Caddo ISD Schools |
| Listing VS Median (in Thornhill Sub) | |
Price: $475,000 low | high Med: $222,500 sqft: 6,543 low | high Med: 2,543 $ / sqft: $73 low | high Med: $87 | |
Market Activity 71104
Request a showing
Request a showing
Contact
Learn More About This Property

Ven Vraniqi
Coldwell Banker Apex Realtors
689138-SALuxury Property Specialist, Accredited Buyer Representative, Accredited Seller Representation, Accredited Land Consultant, Certified New Homes Specialist, Certified Luxury Home Marketing Specialist, Relocation Specialist (214) 923-9686realtor@venvraniqi.com| State | LA |
|---|---|
| County | Caddo |
| City | Shreveport |
| Zip Code | 71104 |
| Area | Caddo |
| Community Name | Thornhill Sub |
| School District | Caddo PSB |
| Elementary School | Caddo ISD Schools |
| High School | Caddo ISD Schools |
| Listing VS Median (in Thornhill Sub) | |
Price: $475,000 low | high Med: $222,500 sqft: 6,543 low | high Med: 2,543 $ / sqft: $73 low | high Med: $87 | |
