In-Person: 10/11 12:00 PM - 2:00 PM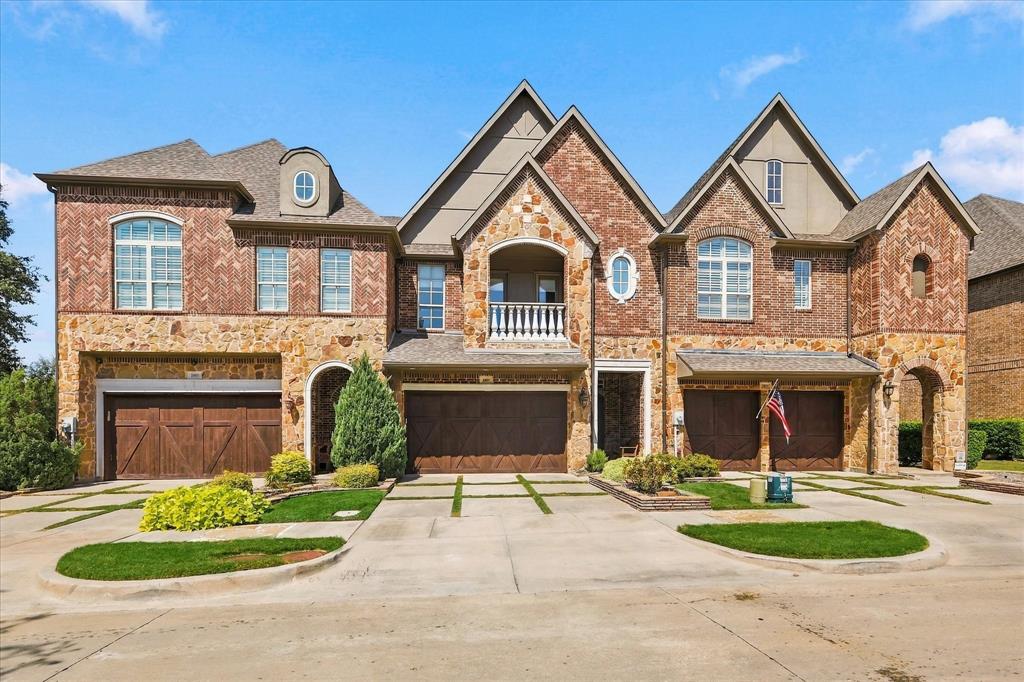
2809 Creekway Drive,Carrollton, TX 75010
Carrollton, TX 75010

Description
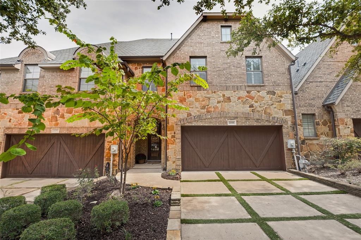
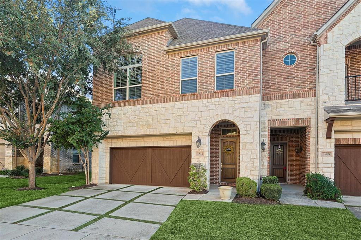
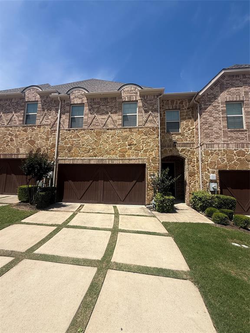
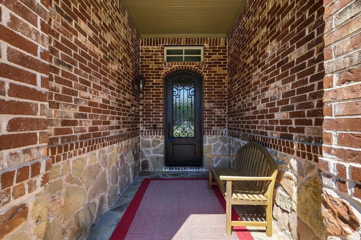
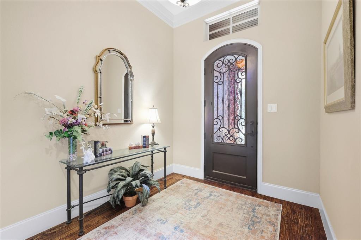
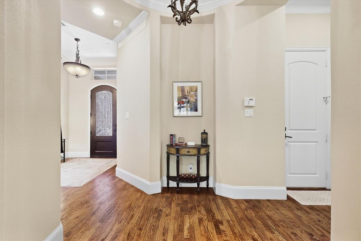
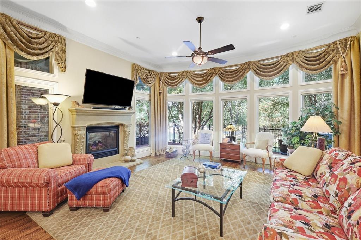
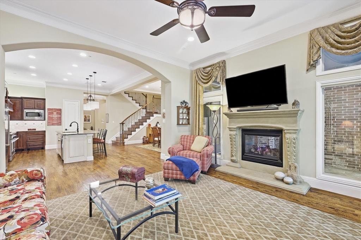
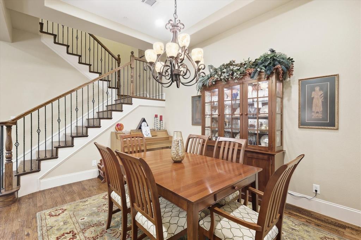
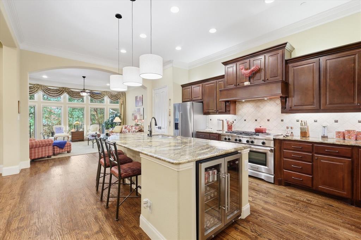
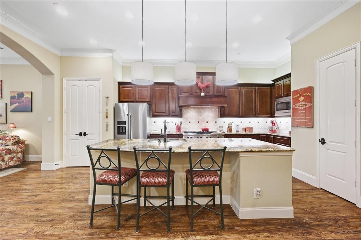
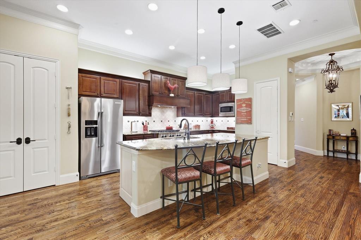
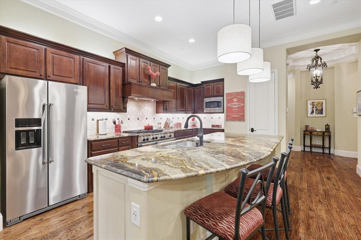
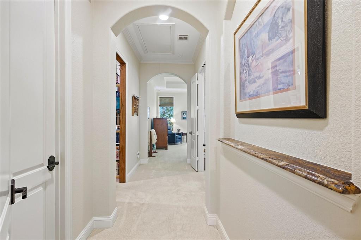
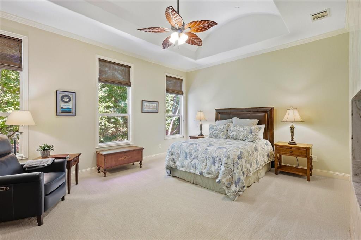
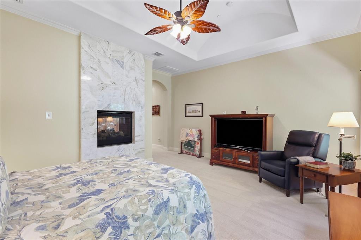
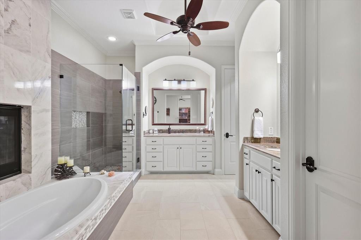
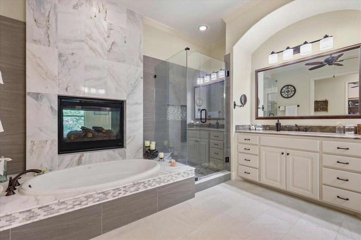
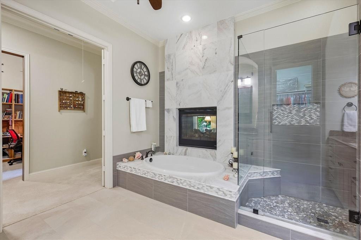
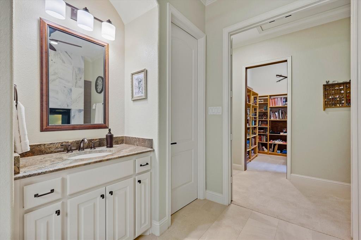
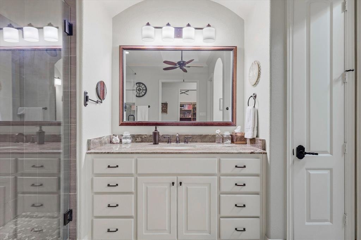
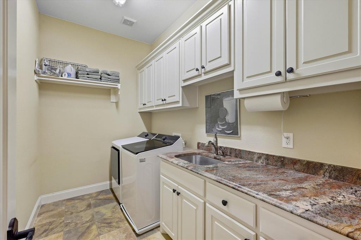
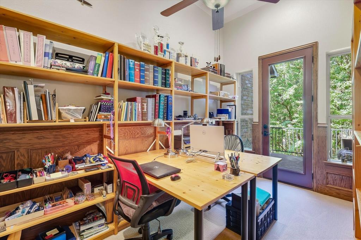
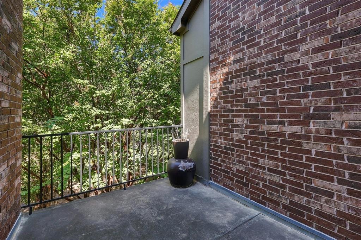
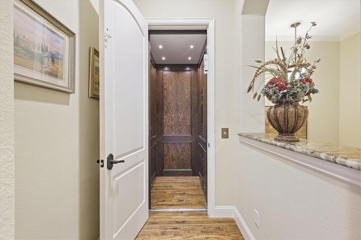
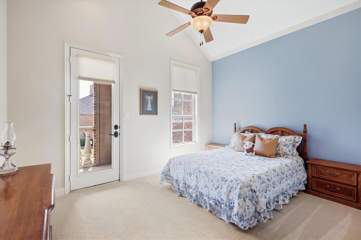
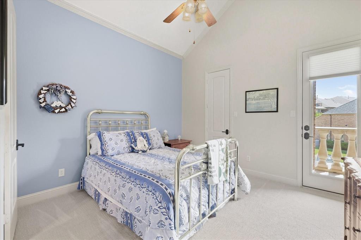
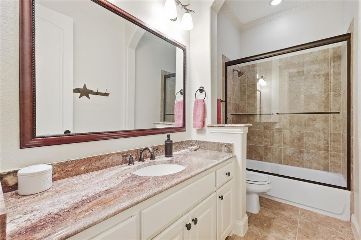
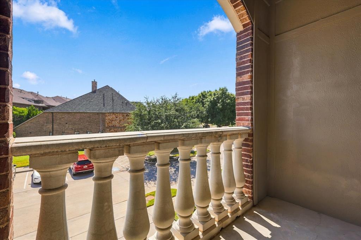
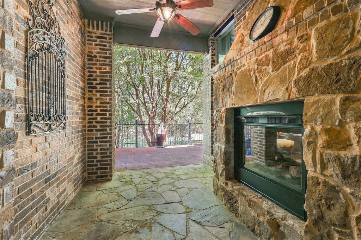
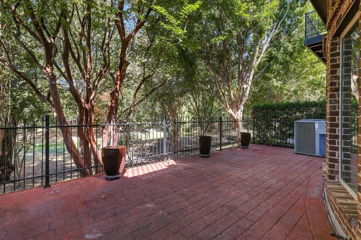
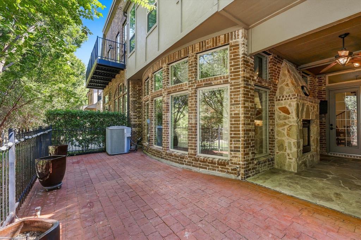
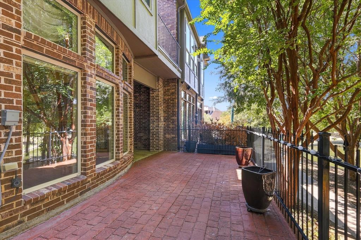
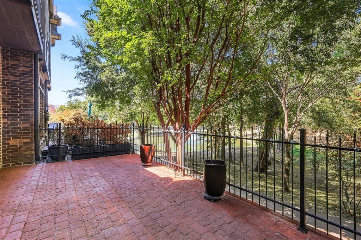
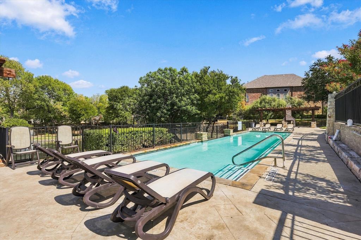
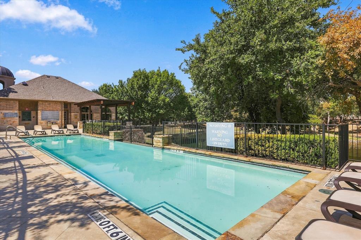
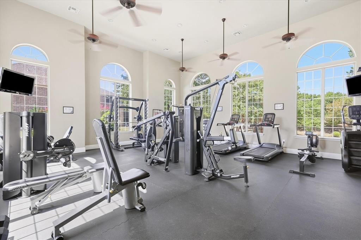
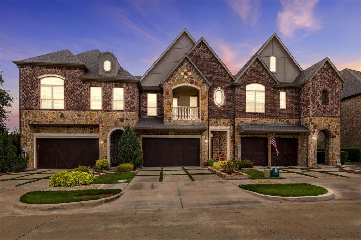
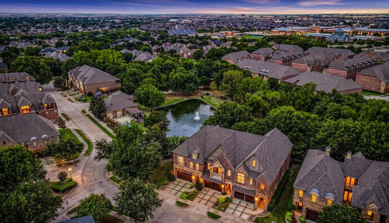
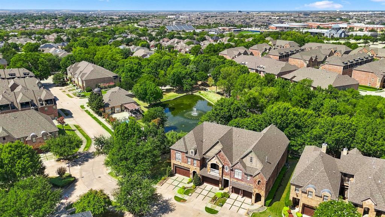
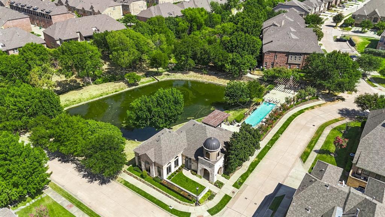
Beautiful townhome in The Shops at Prestonwood offering nearly 3,000 square feet of spacious, low-maintenance living in a truly special setting. Floor-to-ceiling windows fill the living room with natural light and frame beautiful views of the deck, green space and mature trees beyond. Step outside to one of the home's best features-a wonderful back deck and covered outdoor sitting area that creates a peaceful place to relax, entertain or simply enjoy the view. Inside, this 3-bedroom, 2.5-bath home offers generous living spaces, a separate office, abundant closets and storage, and a beautiful private elevator providing convenient access between levels. The recently updated primary bath features heated floors, new tile, new tub and glass enclosure, along with fresh paint. The primary bedroom and hallway have also been freshly painted. The well-equipped kitchen features a commercial-style 6-burner gas range, while hardwood floors and two-sided fireplaces add warmth and character. A new exterior door has also been added to the office. Enjoy the space and comfort of a single-family home with the ease of low-maintenance living. Community amenities include a clubhouse, pool, fitness center and outdoor grilling area, all conveniently located near shopping, dining and major thoroughfares.
Details
| MLS # | 21391486 |
|---|---|
| Listing Type | For Sale |
| Style | Town House |
| HOA Dues | $408 |
| Sub-Type | Resale |
| Status | Active |
| Year | 2008 |
| Days On Site | 14 |
| Listing Provided By | eXp Realty LLC | Karen Young |
Features
| Bed(s) | 3 |
|---|---|
| Bath(s) | 4 Total |
| SQ Feet | 2,952 |
| Garage | 2 |
| Car Port | Yes |
| Story(s) | 2 |
| Acreage | 0.06 |
Interior
| Room Count | 7 |
|---|---|
| Cooling | Ceiling Fan(s), Central Air |
| Heating | Central, Fireplace(s) |
| Interior Features | Built-in Features, Cathedral Ceiling(s), Decorative Lighting, Eat-in Kitchen, Granite Counters, High Speed Internet Available, Kitchen Island, Open Floorplan, Vaulted Ceiling(s), Wainscoting, Walk-In Closet(s) |
| Window Features | Window Coverings |
| Appliances | Commercial Grade Range, Dishwasher, Disposal, Gas Cooktop, Tankless Water Heater |
| Fireplace Features | Bath, Bedroom, Double Sided, Gas Logs, Primary Bedroom, See Through Fireplace |
Exterior
| Exterior Features | Balcony, Outdoor Living Center |
|---|---|
| Roof | Composition |
| Construction Materials | Brick |
| Foundation Details | Slab |
| Lot Features | Many Trees, Park View, Sprinkler System |
Parking
| Garage Yn | 1 |
|---|---|
| Attached Garage Yn | 1 |
| Parking Features | Driveway, Garage, Garage Door Opener, Garage Faces Front, Kitchen Level |
Utilities
| Utilities | City Sewer |
|---|
Location
| Community Features | Club House, Community Pool, Fitness Center, Jogging Path/Bike Path, Pool |
|---|
Taxes
| Unexempt Taxes | 10458 |
|---|---|
| Tax Lot | 22 |
| Tax Block | E |
| Tax Legal Description | THE SHOPS AT PRESTONWOOD PH 1 BLK E LOT 22 |
Area Information
| State | TX |
|---|---|
| County | Denton |
| City | Carrollton |
| Zip Code | 75010 |
| Area | Denton |
| Community Name | The Shops At Prestonwood Ph 1 |
| School District | Lewisville ISD |
| Elementary School | Indian Creek |
| High School | Hebron |
| Listing VS Median (in The Shops At Prestonwood Ph 1) | |
Price: $649,900 low | high Med: $485,000 sqft: 2,952 low | high Med: 2,248 $ / sqft: $220 low | high Med: $216 On site: 14 low | high Med: 9 | |
Market Activity 75010
Request a showing
Request a showing
Contact
Learn More About This Property

Ven Vraniqi
Coldwell Banker Apex Realtors
689138-SALuxury Property Specialist, Accredited Buyer Representative, Accredited Seller Representation, Accredited Land Consultant, Certified New Homes Specialist, Certified Luxury Home Marketing Specialist, Relocation Specialist (214) 923-9686realtor@venvraniqi.com| Open House |
|---|
| In-Person 10/11 12:00 PM - 2:00 PM |
| State | TX |
|---|---|
| County | Denton |
| City | Carrollton |
| Zip Code | 75010 |
| Area | Denton |
| Community Name | The Shops At Prestonwood Ph 1 |
| School District | Lewisville ISD |
| Elementary School | Indian Creek |
| High School | Hebron |
| Listing VS Median (in The Shops At Prestonwood Ph 1) | |
Price: $649,900 low | high Med: $485,000 sqft: 2,952 low | high Med: 2,248 $ / sqft: $220 low | high Med: $216 On site: 14 low | high Med: 9 | |