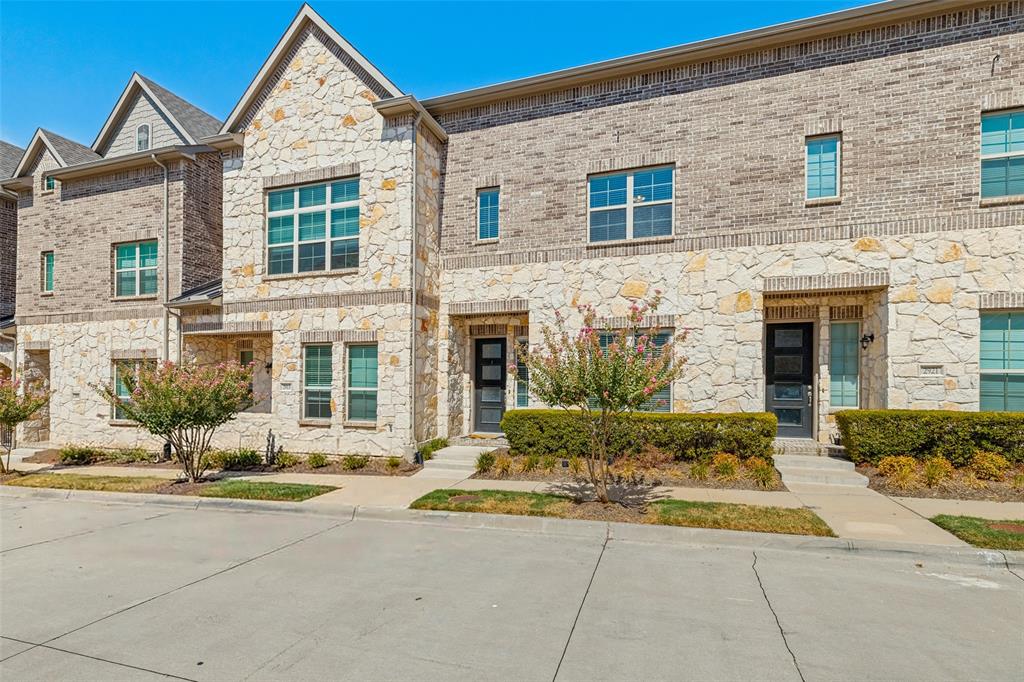
2917 Troutt Drive,Carrollton, TX 75010
Carrollton, TX 75010
Description
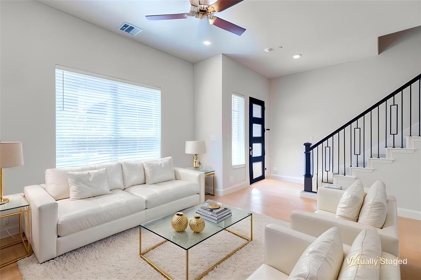
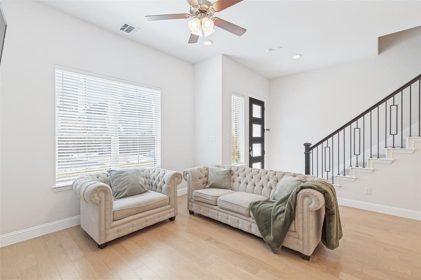
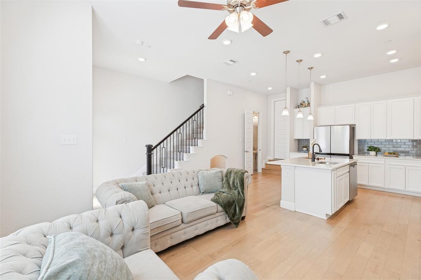
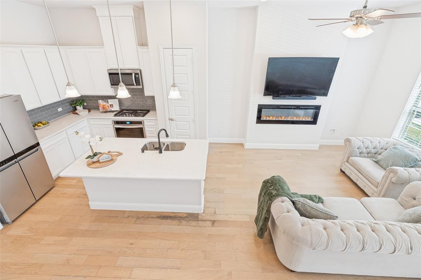
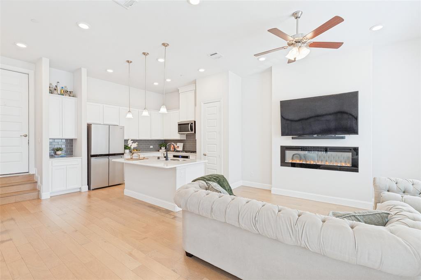
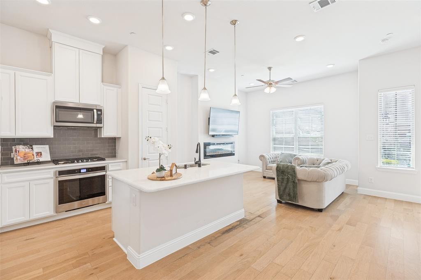
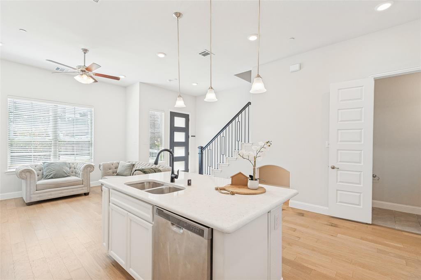
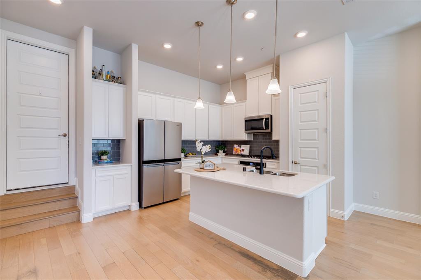
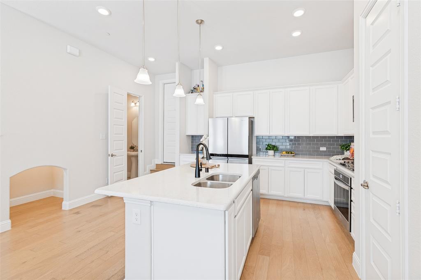
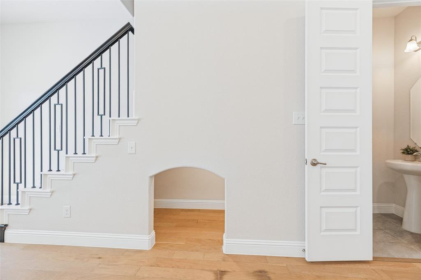
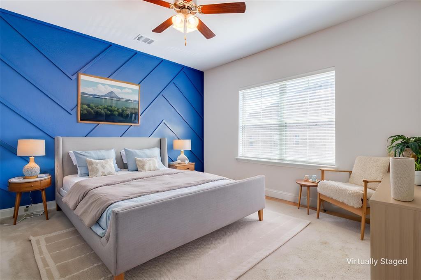
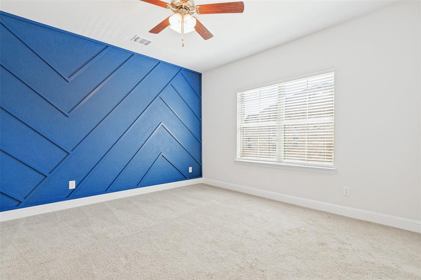
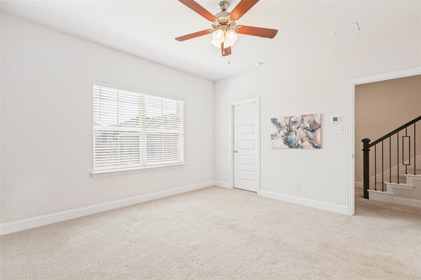
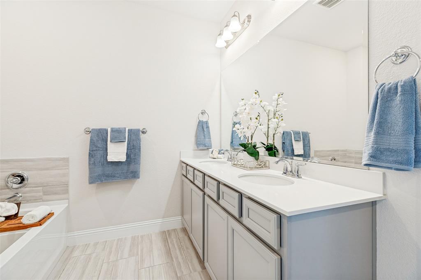
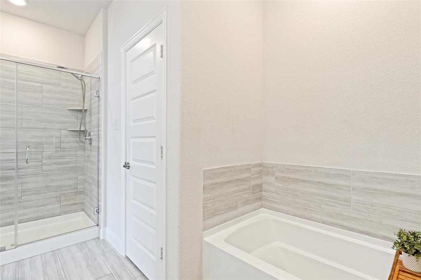
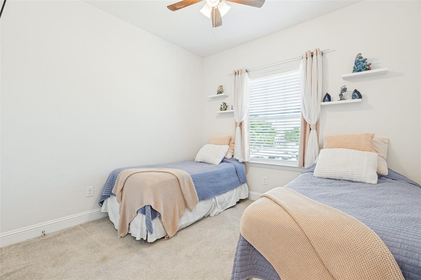
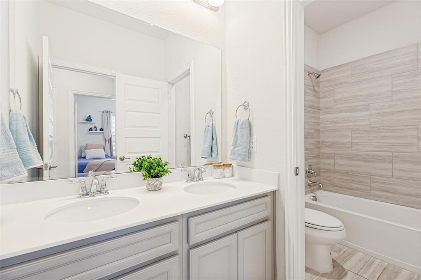
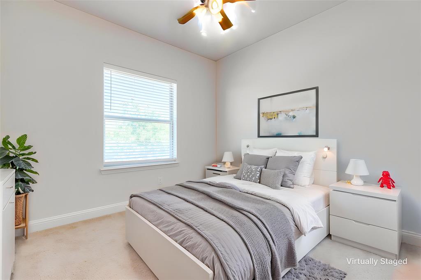
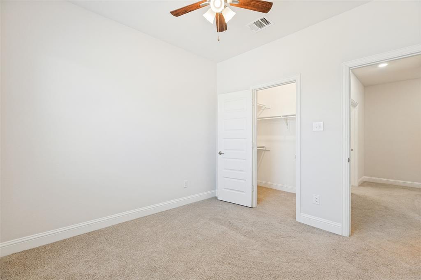
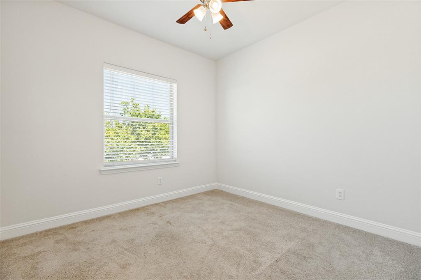
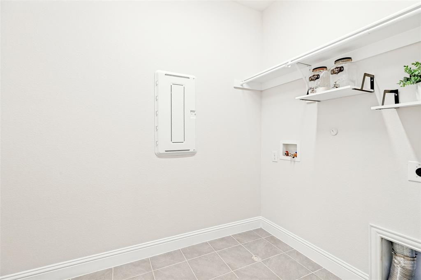
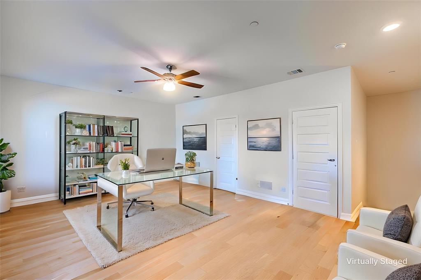
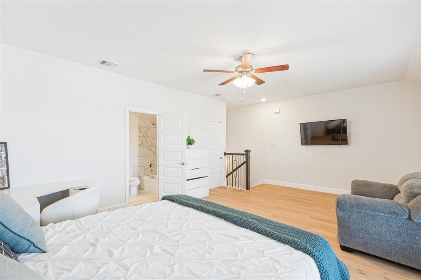
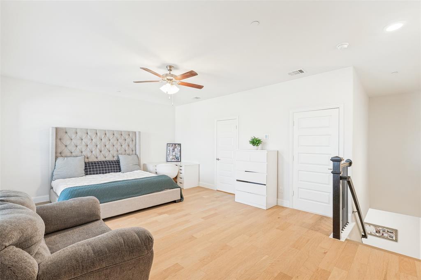
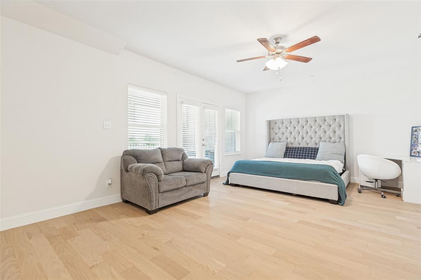
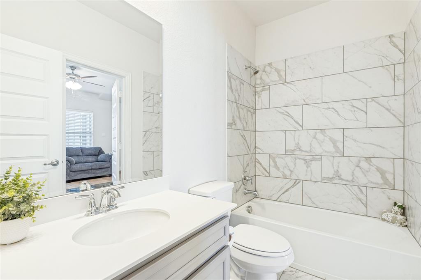
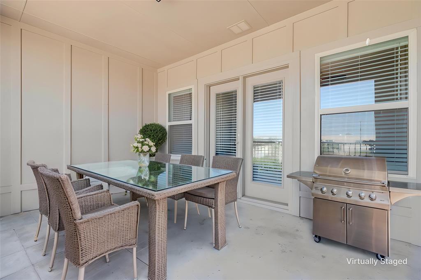
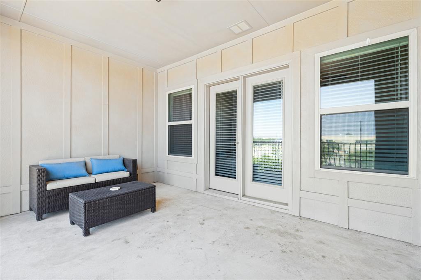
Beautiful 3-bedroom, 3.5-bath Beazer Homes townhome located in the highly sought-after Shops at Prestonwood community! This spacious three-story home features high ceilings and an open-concept floor plan ideal for everyday living and entertaining. The eat-in kitchen offers a large island, beautiful countertops, stainless steel appliances, pantry, and abundant cabinetry. The living area features a decorative electric fireplace with customizable colors, plus a charming under-stair nook perfect for pets, a play space, or additional storage. The second floor includes the primary suite with a walk-in closet and ensuite bath featuring dual sinks and a separate shower, plus two additional bedrooms with walk-in closets and a secondary bath with dual sinks. The third floor offers a large bonus room with a full bath, walk-in closet, and access to a spacious covered balcony-perfect for a game room, media room, office, or guest retreat. Enjoy community amenities including a pool, fitness center, and resident clubhouse. Conveniently located near shopping, dining, major freeways, highly regarded schools, and a nearby nature preserve. The perfect combination of space, convenience, amenities, and low-maintenance living! **NOTE: Sellers are NOT open to creative financing letters of intent**
Details
| MLS # | 21393872 |
|---|---|
| Listing Type | For Sale |
| Style | Town House |
| HOA Dues | $344 |
| Sub-Type | Resale |
| Status | Active |
| Year | 2021 |
| Days On Site | 13 |
| Listing Provided By | Coldwell Banker Apex, REALTORS | Dawnya Alamia |
Features
| Bed(s) | 3 |
|---|---|
| Bath(s) | 4 Total |
| SQ Feet | 1,985 |
| Garage | 2 |
| Pool | Yes |
| Acreage | 0.03 |
Interior
| Room Count | 11 |
|---|---|
| Cooling | Ceiling Fan(s), Central Air, Electric |
| Heating | Central |
| Interior Features | Cable TV Available, Decorative Lighting, Eat-in Kitchen, Granite Counters, High Speed Internet Available, Kitchen Island, Open Floorplan, Pantry |
| Window Features | Window Coverings |
| Appliances | Dishwasher, Disposal, Gas Cooktop, Gas Oven, Gas Water Heater, Microwave, Plumbed For Gas in Kitchen, Tankless Water Heater, Vented Exhaust Fan |
| Fireplace Features | Decorative, Electric, Living Room |
Exterior
| Exterior Features | Balcony, Covered Patio/Porch |
|---|---|
| Roof | Composition, Shingle |
| Security Features | Prewired, Smoke Detector(s) |
| Construction Materials | Brick, Rock/Stone |
| Foundation Details | Slab |
| Lot Features | Landscaped, No Backyard Grass, Sprinkler System, Subdivision |
Parking
| Garage Yn | 1 |
|---|---|
| Attached Garage Yn | 1 |
| Parking Features | Additional Parking, Alley Access, Common, Garage, Garage Door Opener, Garage Faces Rear, Garage Single Door, On Street |
Utilities
| Utilities | Alley, Cable Available, City Sewer, City Water, Community Mailbox, Curbs, Electricity Connected, Individual Gas Meter, Natural Gas Available, Sidewalk, Underground Utilities |
|---|
Location
| Community Features | Club House, Community Pool, Community Sprinkler, Curbs, Fitness Center, Pool, Sidewalks |
|---|
Taxes
| Unexempt Taxes | 8401 |
|---|---|
| Tax Lot | 36 |
| Tax Block | A |
| Tax Legal Description | THE SHOPS AT PRESTONWOOD PHASE 2B BLK A LOT 3 |
Area Information
| State | TX |
|---|---|
| County | Denton |
| City | Carrollton |
| Zip Code | 75010 |
| Area | Denton |
| Community Name | The Shops At Preston |
| School District | Lewisville ISD |
| Elementary School | Independence |
| High School | Hebron |
| Listing VS Median (in The Shops At Preston) | |
Price: $440,000 low | high Med: $3,250 sqft: 1,985 low | high Med: 2,217 $ / sqft: $222 low | high Med: $1 On site: 13 low | high Med: 59 | |
Market Activity 75010
Request a showing
Request a showing
Contact
Learn More About This Property

Ven Vraniqi
Coldwell Banker Apex Realtors
689138-SALuxury Property Specialist, Accredited Buyer Representative, Accredited Seller Representation, Accredited Land Consultant, Certified New Homes Specialist, Certified Luxury Home Marketing Specialist, Relocation Specialist (214) 923-9686realtor@venvraniqi.com| State | TX |
|---|---|
| County | Denton |
| City | Carrollton |
| Zip Code | 75010 |
| Area | Denton |
| Community Name | The Shops At Preston |
| School District | Lewisville ISD |
| Elementary School | Independence |
| High School | Hebron |
| Listing VS Median (in The Shops At Preston) | |
Price: $440,000 low | high Med: $3,250 sqft: 1,985 low | high Med: 2,217 $ / sqft: $222 low | high Med: $1 On site: 13 low | high Med: 59 | |