New Listing
 In-Person: 10/11 2:00 PM - 4:00 PM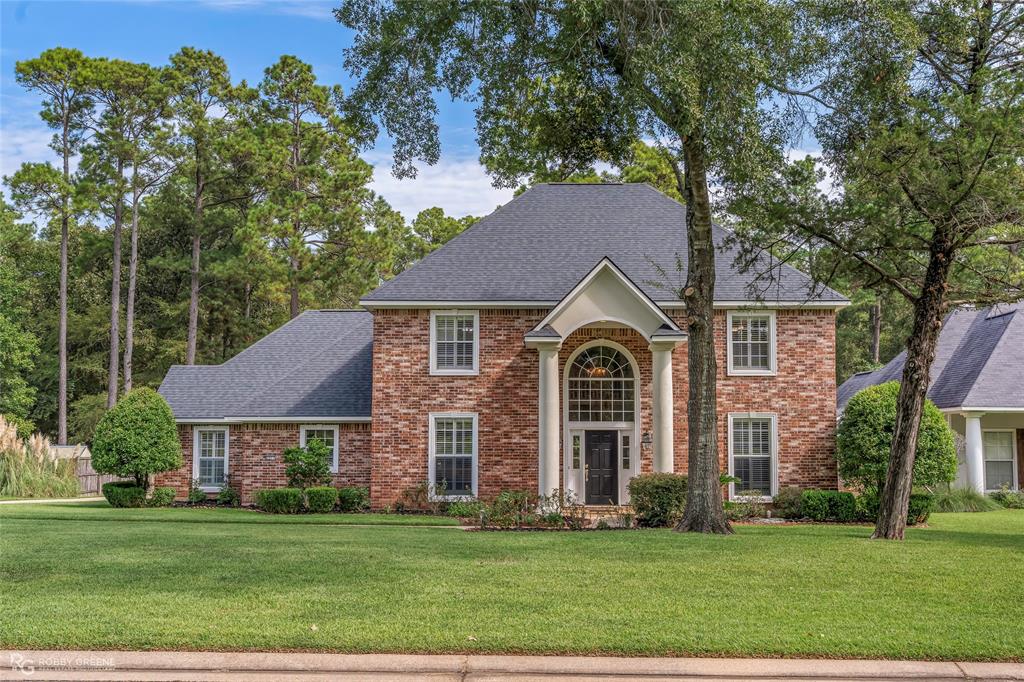
2921 N Pointe Drive,Shreveport, LA 71106
Shreveport, LA 71106

Description
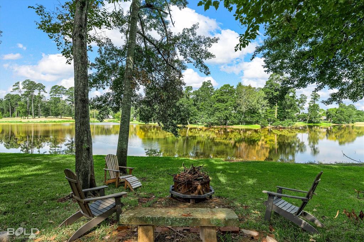
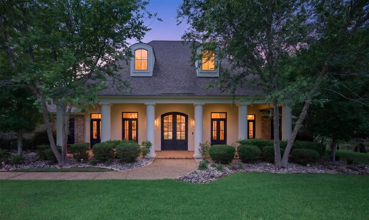
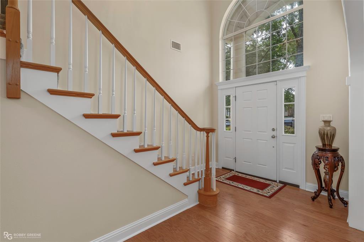
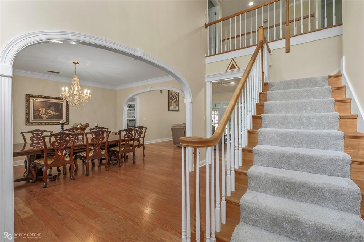
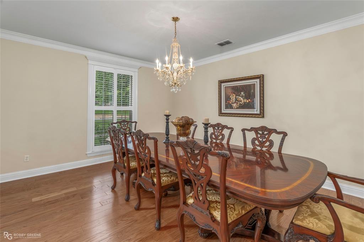
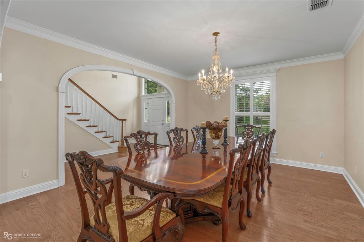
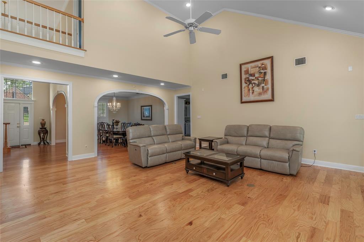
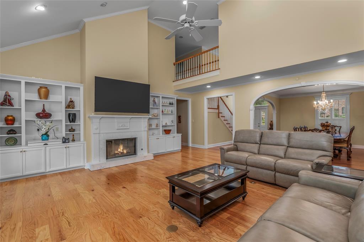
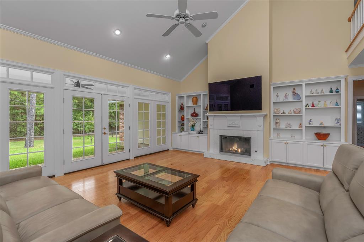
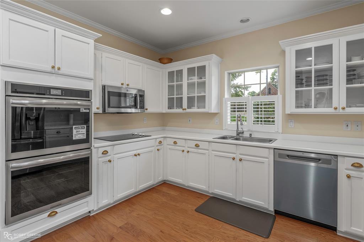
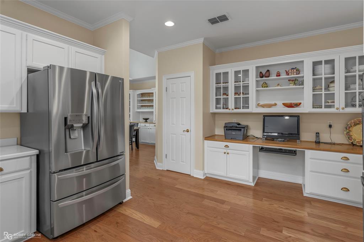
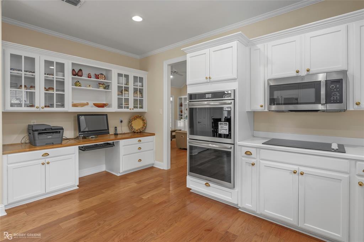
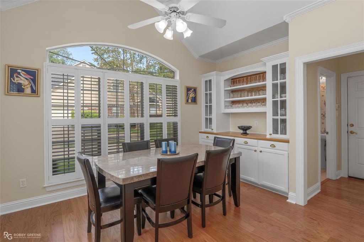
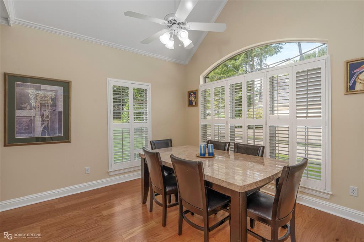
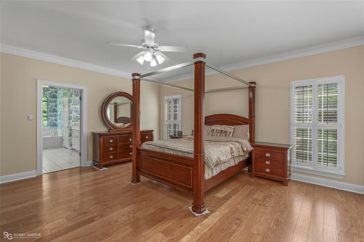
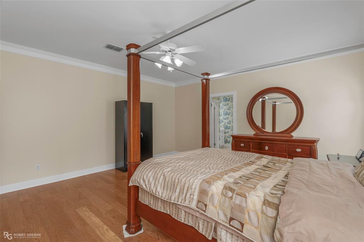
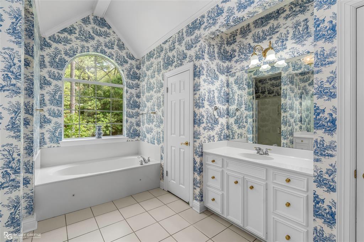
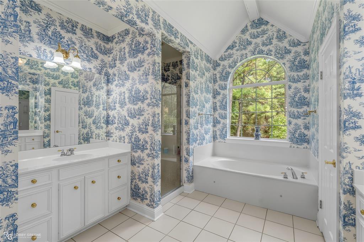
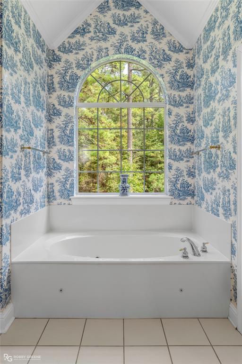
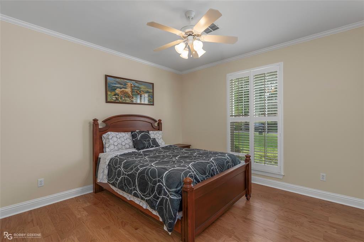
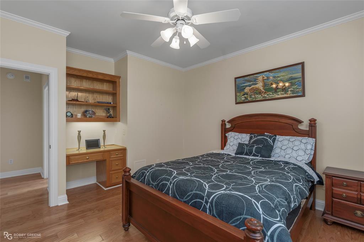
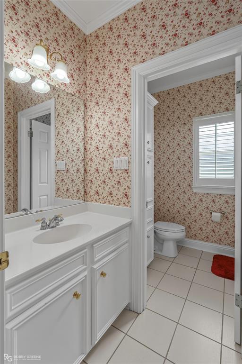
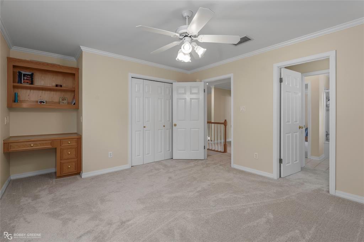
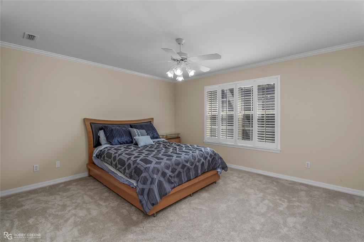
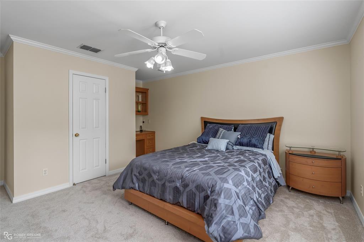
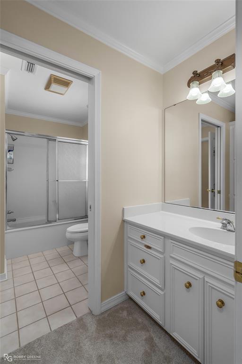
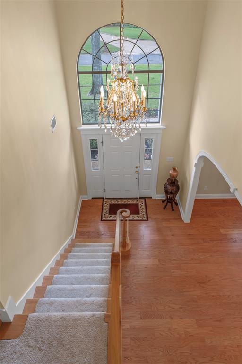
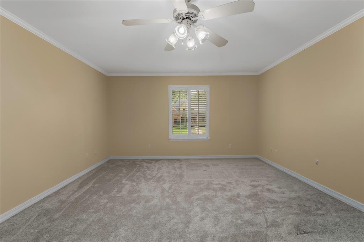
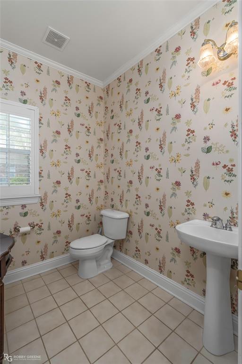
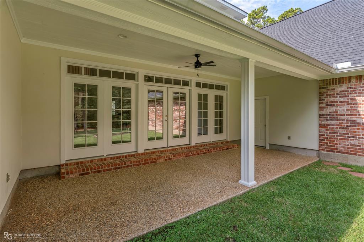
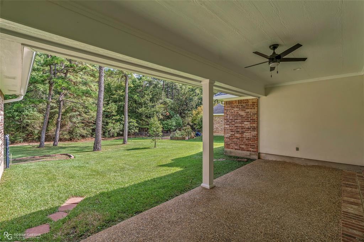
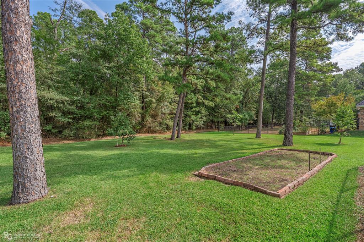
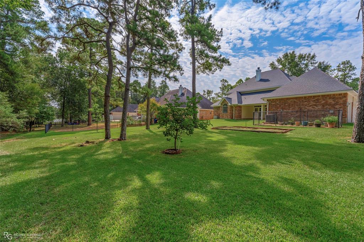
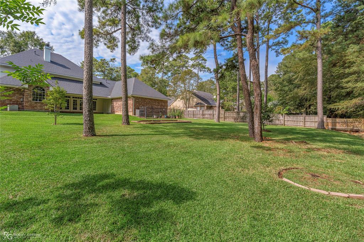
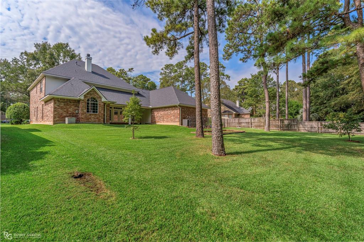
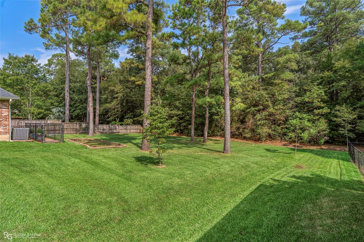
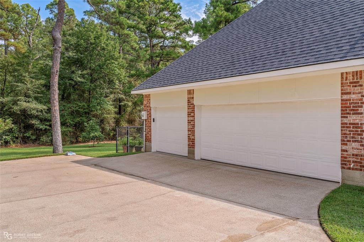
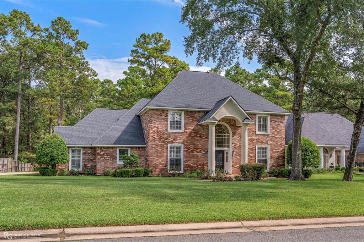
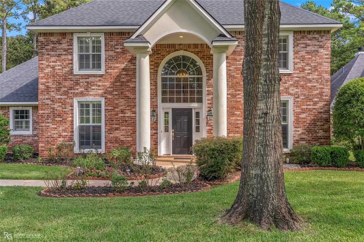
Welcome to this beautifully appointed residence in the prestigious Long Lake Estates, where timeless style, generous living spaces, and thoughtful details come together to create an exceptional home. Freshly painted inside and out, with all NEW wood floors downstairs, this impressive 4-bedroom, 3.5-bath home also features a spacious bonus room and an immaculate 3-car garage. The expansive kitchen is designed for both everyday living and entertaining, offering updated appliances, abundant cabinetry and built-ins, a generous dining area, and a beautiful built-in glass hutch that adds a touch of classic elegance to the breakfast area. The open living and dining spaces are bright, spacious, and inviting, while plantation shutters throughout the home provide an elegant finishing touch. Privately situated on the main level, the remote primary suite offers a relaxing retreat with a beautifully appointed en suite bath featuring dual vanities, a jetted soaking tub, separate shower, and new glass shower door. A second downstairs bedroom provides wonderful flexibility for guests, family, or a private home office. Upstairs, all-new carpeting enhances two additional bedrooms connected by a convenient Jack-and-Jill bath, along with a generous bonus room ideal for a media room, game room, or additional living space. Step outside to a lovely backyard and inviting covered patio, creating the perfect setting for outdoor dining, entertaining, or quiet evenings at home. The exceptionally clean 3-car garage and additional parking provide both convenience and abundant space. Ideally located near lake access in highly desirable Long Lake Estates, this gracious home offers an exceptional blend of elegance, comfort, and functionality in a truly beautiful setting.
Details
| MLS # | 21397682 |
|---|---|
| Listing Type | For Sale |
| Style | House |
| HOA Dues | $720 |
| Sub-Type | Resale |
| Status | Active |
| Year | 2000 |
| Days On Site | 4 |
| Listing Provided By | Pelican Realty Advisors | Denise Evans |
Features
| Bed(s) | 4 |
|---|---|
| Bath(s) | 4 Total |
| SQ Feet | 3,483 |
| Garage | 3 |
| Story(s) | 2 |
| Acreage | 0.46 |
Interior
| Room Count | 10 |
|---|---|
| Cooling | Central Air, Electric |
| Heating | Central |
| Interior Features | Cable TV Available, Decorative Lighting, Eat-in Kitchen, High Speed Internet Available, Pantry, Walk-In Closet(s) |
| Window Features | Shutters |
| Appliances | Dishwasher, Disposal, Electric Cooktop, Microwave, Double Oven, Refrigerator, Vented Exhaust Fan |
| Fireplace Features | Gas Starter |
Exterior
| Exterior Features | Covered Patio/Porch |
|---|---|
| Roof | Composition |
| Security Features | Smoke Detector(s) |
| Construction Materials | Brick |
| Foundation Details | Slab |
| Lot Features | Water/Lake View |
Parking
| Garage Yn | 1 |
|---|---|
| Attached Garage Yn | 1 |
| Parking Features | Additional Parking, Garage Double Door, Garage Faces Side, Lighted |
Utilities
| Utilities | City Sewer, City Water |
|---|
Location
| Community Features | Boat Ramp, Fishing, Gated, Guarded Entrance, Lake |
|---|
Taxes
| Unexempt Taxes | 6294 |
|---|---|
| Tax Lot | 132 |
| Tax Legal Description | LOT 132, LONG LAKE ESTATES SUBD., UNIT 10, 16 |
Area Information
| State | LA |
|---|---|
| County | Caddo |
| City | Shreveport |
| Zip Code | 71106 |
| Area | Caddo |
| Community Name | Long Lake Estates |
| School District | Caddo PSB |
| Listing VS Median (in Long Lake Estates) | |
Price: $689,900 low | high Med: $774,700 sqft: 3,483 low | high Med: 3,664 $ / sqft: $198 low | high Med: $211 On site: 4 low | high Med: 43 | |
Market Activity 71106
Request a showing
Request a showing
Contact
Learn More About This Property

Ven Vraniqi
Coldwell Banker Apex Realtors
689138-SALuxury Property Specialist, Accredited Buyer Representative, Accredited Seller Representation, Accredited Land Consultant, Certified New Homes Specialist, Certified Luxury Home Marketing Specialist, Relocation Specialist (214) 923-9686realtor@venvraniqi.com| Open House |
|---|
| In-Person 10/11 2:00 PM - 4:00 PM |
| State | LA |
|---|---|
| County | Caddo |
| City | Shreveport |
| Zip Code | 71106 |
| Area | Caddo |
| Community Name | Long Lake Estates |
| School District | Caddo PSB |
| Listing VS Median (in Long Lake Estates) | |
Price: $689,900 low | high Med: $774,700 sqft: 3,483 low | high Med: 3,664 $ / sqft: $198 low | high Med: $211 On site: 4 low | high Med: 43 | |