

Description
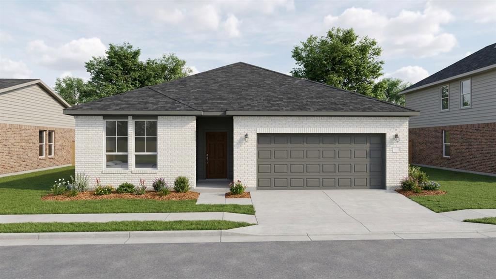
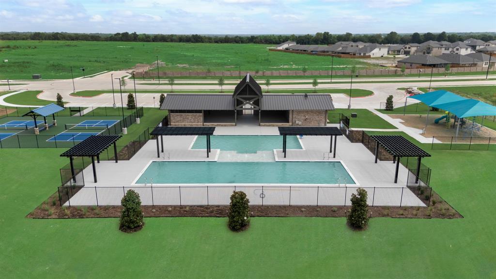
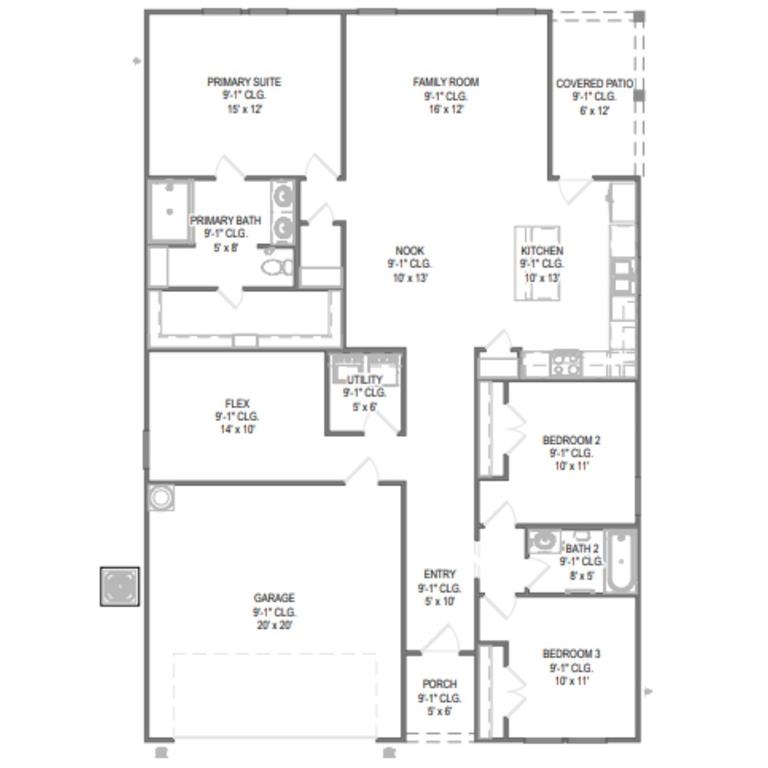
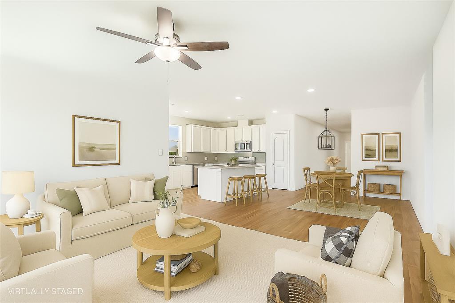
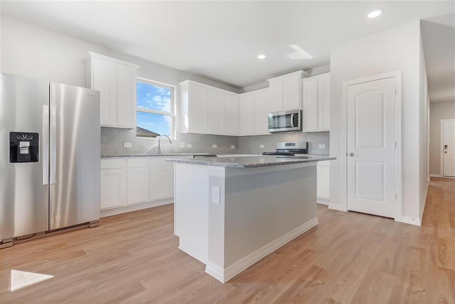
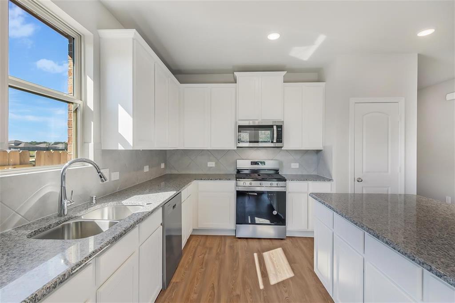
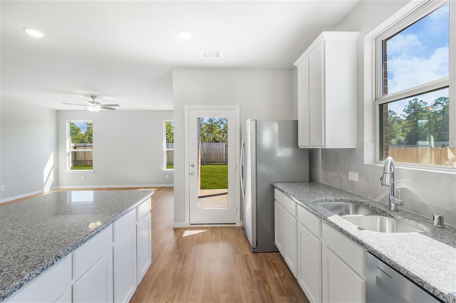
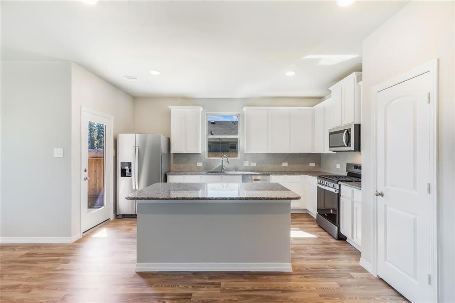
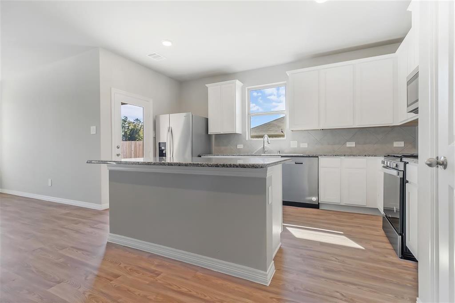
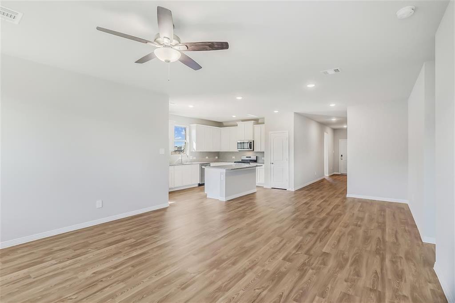
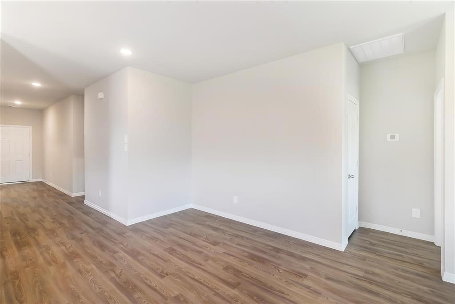
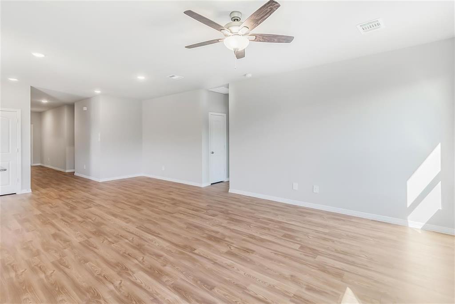
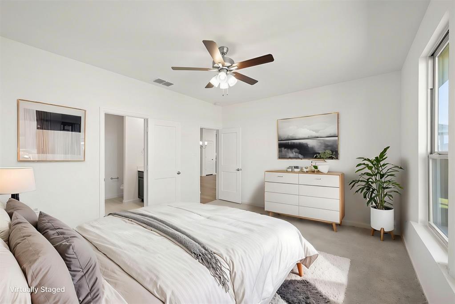
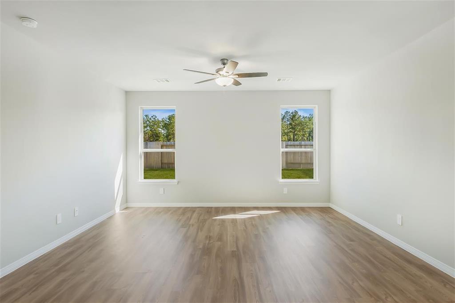
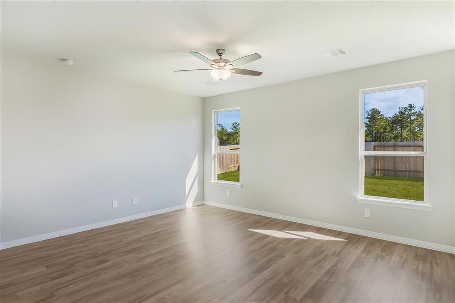
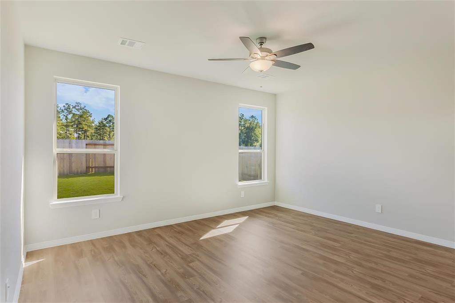
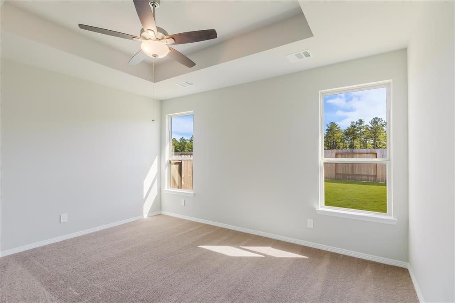
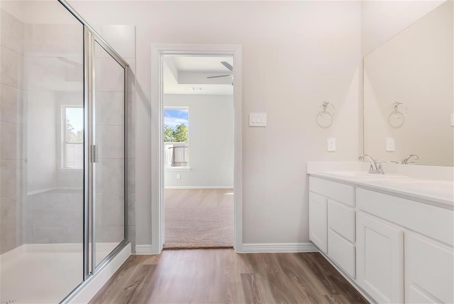
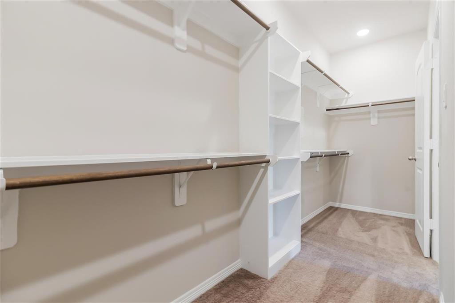
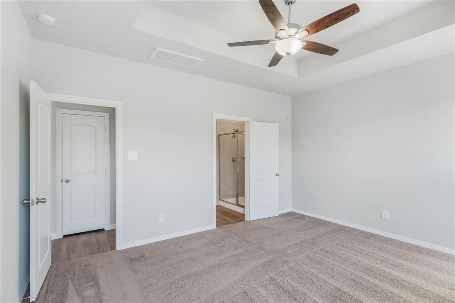
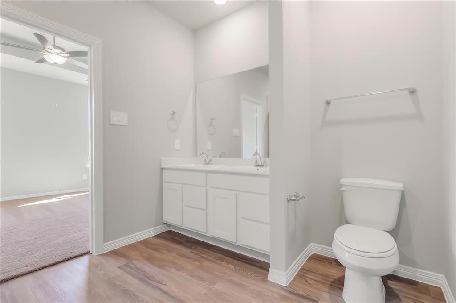
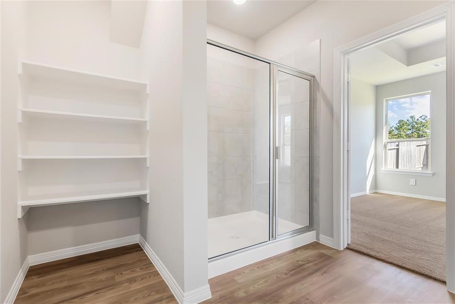
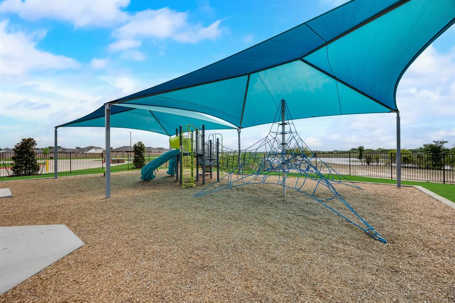
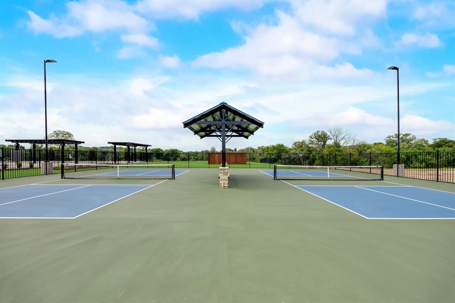
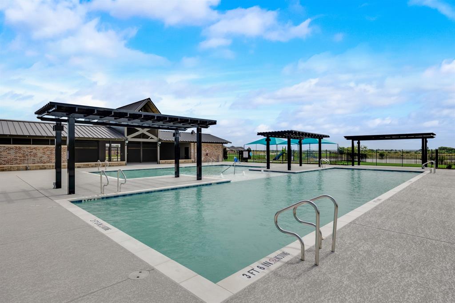
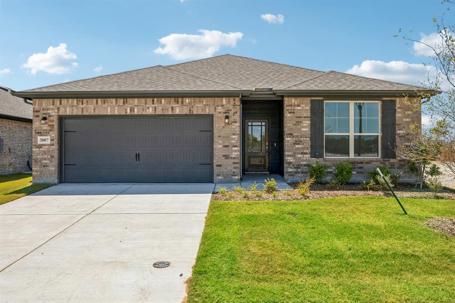
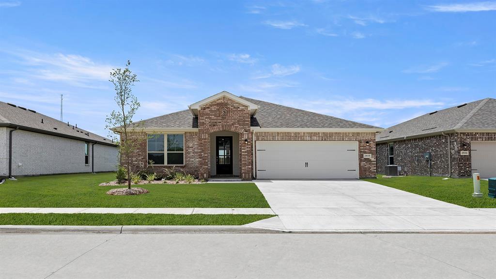
MLS# 21295175 - Built by HistoryMaker Homes - Ready Now! ~ CHOOSE YOUR RATE AS LOW AS 2.99% UNTIL 8-16* Come discover the Chestnut floor plan on a Corner Homesite! This plan includes 1,716 square feet, four bedrooms, two bathrooms, and an open concept floorplan. The kitchen boasts 42 inch cabinets that surround the kitchen island, which features upgraded quartz countertops. The Primary Bathroom is a true retreat, with a dual sink vanity, walk-in closet, and oversized 60 inch shower. For those who enjoy spending time outdoors, this oversized corner lot is a must have - just under 9,000 square feet! Come enjoy all that the Churchill community has to over; pool with private cabanas, clubhouse, sport courts, and a play ground!
Details
| MLS # | 21295175 |
|---|---|
| Listing Type | For Sale |
| Style | House |
| HOA Dues | $650 |
| Sub-Type | Resale |
| Status | Active |
| Year | 2025 |
| Days On Site | 120 |
| Listing Provided By | Historymaker Homes | Ben Caballero |
Features
| Bed(s) | 4 |
|---|---|
| Bath(s) | 2 Total |
| SQ Feet | 1,716 |
| Garage | 2 |
| Story(s) | 1 |
| Acreage | 0.21 |
Interior
| Room Count | 8 |
|---|---|
| Cooling | Ceiling Fan(s), Central Air, Electric, Heat Pump |
| Heating | Central, Electric, Heat Pump |
| Interior Features | Cable TV Available, Decorative Lighting, Eat-in Kitchen, High Speed Internet Available, Kitchen Island, Open Floorplan, Pantry, Smart Home System, Wired for Data |
| Appliances | Disposal, Electric Range, Electric Water Heater, Microwave, Vented Exhaust Fan |
Exterior
| Exterior Features | Rain Gutters, Lighting |
|---|---|
| Roof | Composition, Shingle |
| Security Features | Carbon Monoxide Detector(s), Smoke Detector(s) |
| Construction Materials | Brick, Fiber Cement |
| Foundation Details | Slab |
| Lot Features | Corner Lot |
Parking
| Garage Yn | 1 |
|---|---|
| Attached Garage Yn | 1 |
| Parking Features | Garage Door Opener, Garage Faces Front, Garage Single Door |
Utilities
| Utilities | MUD Sewer, MUD Water, Sidewalk, Underground Utilities |
|---|
Location
| Community Features | Club House, Community Pool, Greenbelt, Jogging Path/Bike Path, Playground, Sidewalks, Tennis Court(s) |
|---|
Taxes
| Tax Lot | 25 |
|---|
Area Information
| State | TX |
|---|---|
| County | Collin |
| City | Anna |
| Zip Code | 75409 |
| Area | Collin |
| Community Name | Churchill |
| School District | Van Alstyne ISD |
| Elementary School | John and Nelda Partin |
| High School | Van Alstyne |
| Listing VS Median (in Churchill) | |
Price: $324,990 low | high Med: $334,990 sqft: 1,716 low | high Med: 1,683 $ / sqft: $189 low | high Med: $199 On site: 120 low | high Med: 27 | |
Market Activity 75409
Request a showing
Request a showing
Contact
Learn More About This Property

Ven Vraniqi
Coldwell Banker Apex Realtors
689138-SALuxury Property Specialist, Accredited Buyer Representative, Accredited Seller Representation, Accredited Land Consultant, Certified New Homes Specialist, Certified Luxury Home Marketing Specialist, Relocation Specialist (214) 923-9686realtor@venvraniqi.com| State | TX |
|---|---|
| County | Collin |
| City | Anna |
| Zip Code | 75409 |
| Area | Collin |
| Community Name | Churchill |
| School District | Van Alstyne ISD |
| Elementary School | John and Nelda Partin |
| High School | Van Alstyne |
| Listing VS Median (in Churchill) | |
Price: $324,990 low | high Med: $334,990 sqft: 1,716 low | high Med: 1,683 $ / sqft: $189 low | high Med: $199 On site: 120 low | high Med: 27 | |
Nearby Listings (Within 1/10 mile)
Price: $243K - $406K
sqft: 1,000 - 2,000
Listing Updated: September 30, 2026 at 9:43:20 AM PDT
