
Description
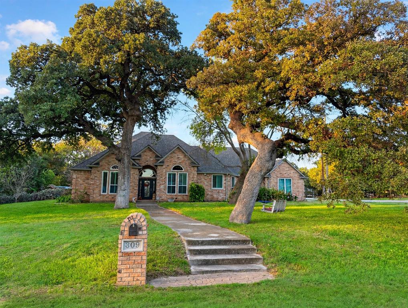
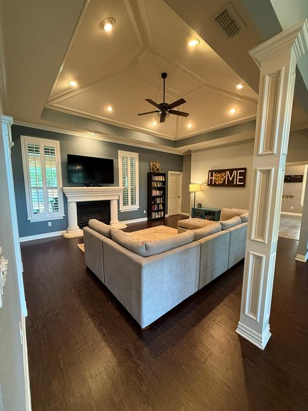
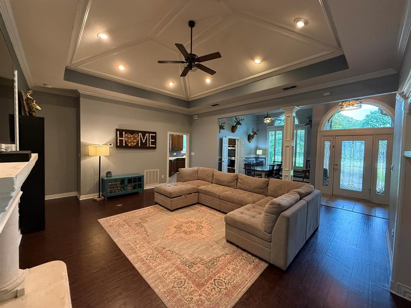
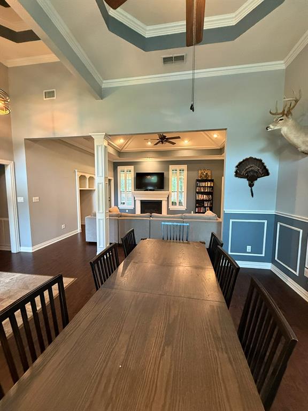
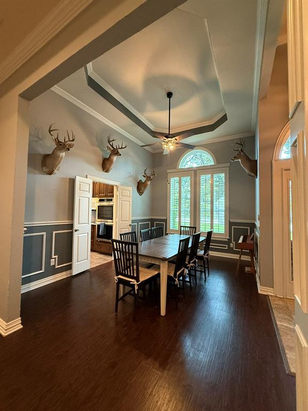
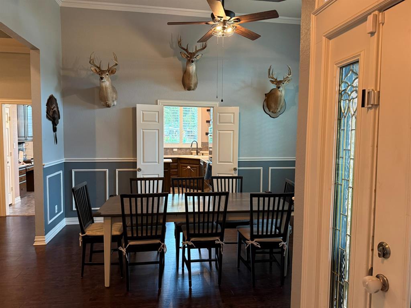
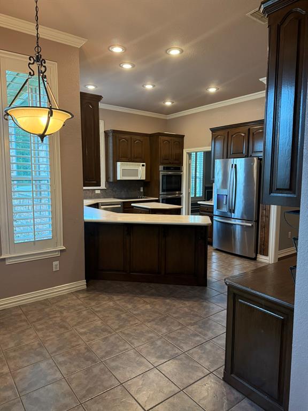
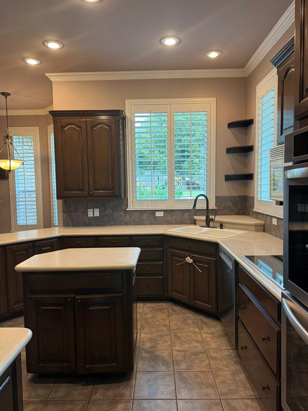
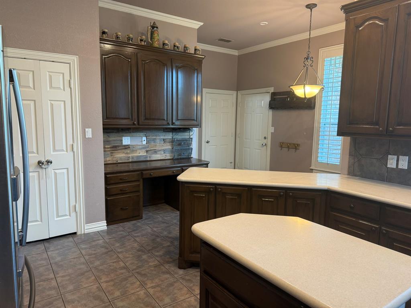
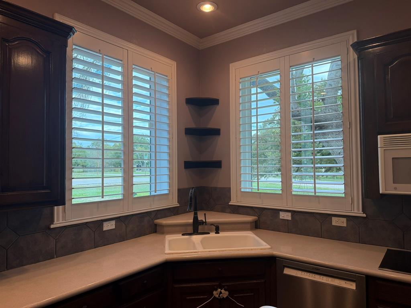
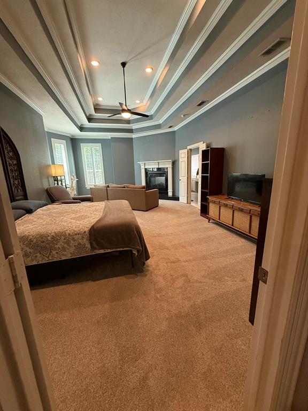
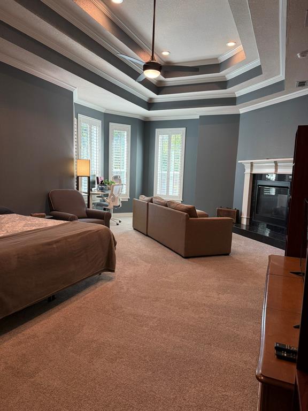
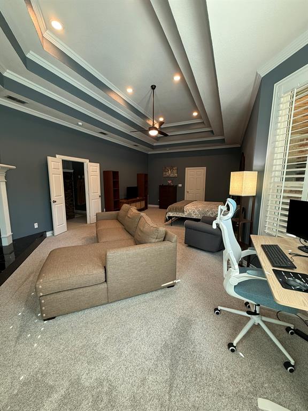
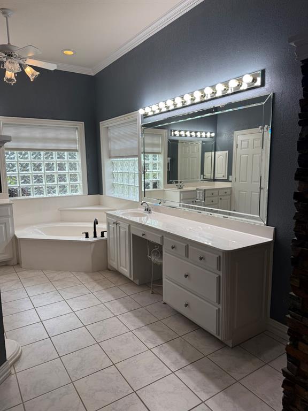
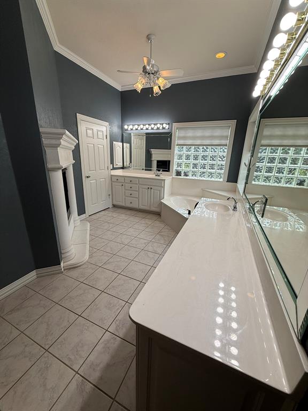
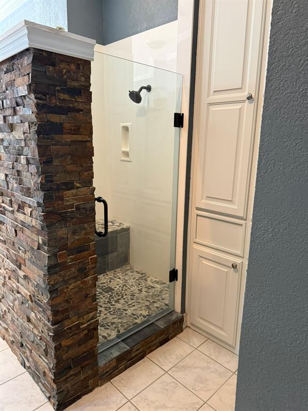
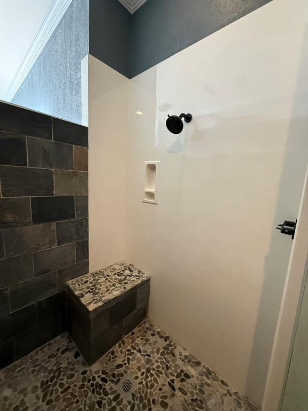
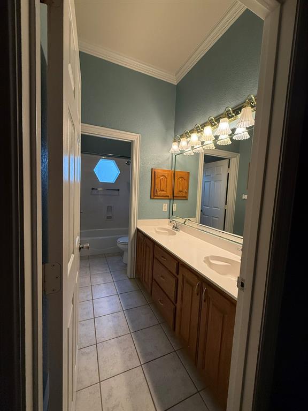
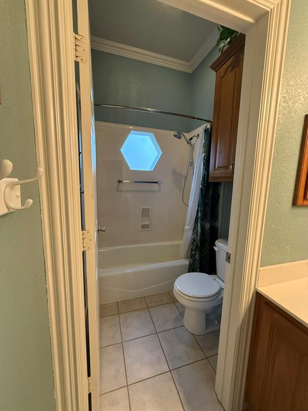
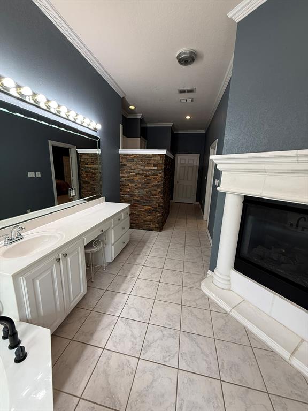
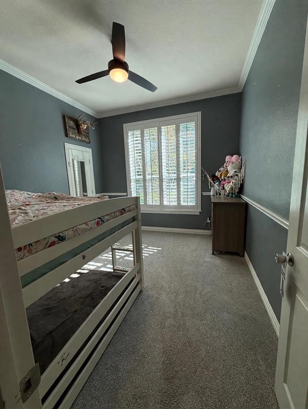
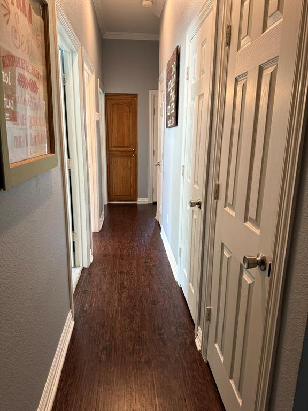
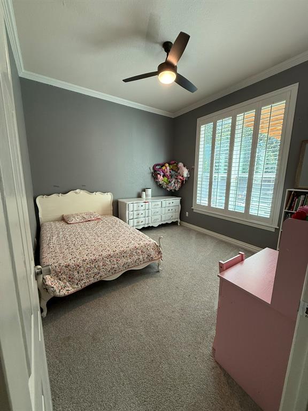
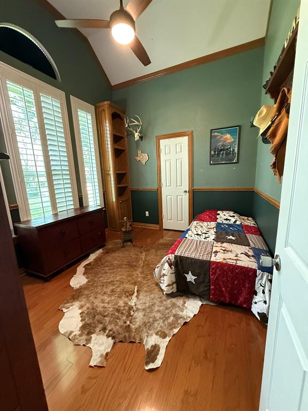
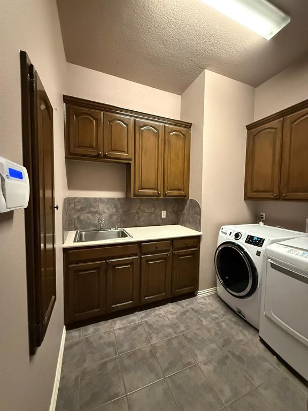
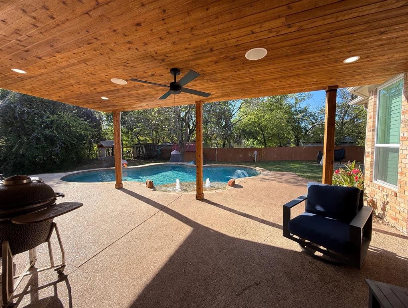
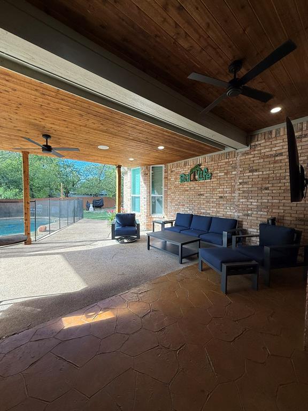
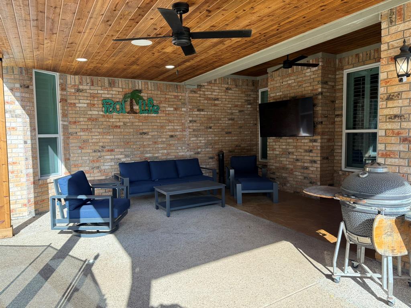
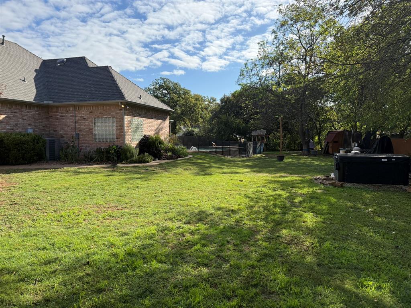
Welcome to this stunning custom-built brick home, nestled among mature oak trees on a spacious half-acre corner lot! Thoughtfully designed with exceptional craftsmanship, extensive upgrades, and timeless details throughout, this home offers the perfect blend of elegance, comfort, and functionality. Enjoy the added convenience of being just a short walk to the school! The inviting open living area features beautiful coffered ceilings, crown molding, plantation shutters, and one of two cozy fireplaces. The well-appointed kitchen boasts Corian countertops, brand-new stainless steel appliances, a double oven, and plenty of space for entertaining. Enjoy both formal dining and flexible living spaces, including a private study that could also serve as a fourth bedroom. The oversized primary suite is truly a retreat, featuring its own sitting area, separate living space, and a beautiful fireplace. Additional highlights include a three-car garage with stairs leading to attic storage and an epoxy-coated garage floor. Step outside to your own backyard oasis! The enormous backyard features a sparkling inground pool with a safety fence, a storage building, sprinkler system, and a combination of iron and privacy fencing. There is plenty of room to relax, entertain, and enjoy the beautiful Texas outdoors. With its impressive upgrades, spacious layout, gorgeous mature trees, convenient walk-to-school location, and exceptional outdoor amenities, this one-of-a-kind home is a must-see! A rare opportunity to enjoy custom quality, space, and luxury all in one beautiful property!
Details
| MLS # | 21424189 |
|---|---|
| Listing Type | For Sale |
| Style | House |
| Sub-Type | Resale |
| Status | Active Under Contract |
| Year | 1999 |
| Days On Site | 16 |
| Listing Provided By | Beam Real Estate, LLC | Judi Greely |
Features
| Bed(s) | 4 |
|---|---|
| Bath(s) | 2 Total |
| SQ Feet | 2,656 |
| Garage | 3 |
| Pool | Yes |
| Story(s) | 1 |
| Acreage | 0.58 |
Interior
| Room Count | 12 |
|---|---|
| Cooling | Ceiling Fan(s), Central Air |
| Heating | Natural Gas |
| Interior Features | Cable TV Available, Cathedral Ceiling(s), Decorative Lighting, Double Vanity, Eat-in Kitchen, Granite Counters, High Speed Internet Available, Kitchen Island, Open Floorplan, Pantry, Vaulted Ceiling(s), Wainscoting, Walk-In Closet(s) |
| Window Features | Shutters, Window Coverings |
| Appliances | Dishwasher, Disposal, Electric Cooktop, Electric Oven, Microwave, Double Oven |
| Fireplace Features | Bath, Bedroom, Double Sided, Living Room |
Exterior
| Exterior Features | Covered Patio/Porch, Rain Gutters, Playground |
|---|---|
| Roof | Composition, Shingle |
| Security Features | Burglar, Security System Leased, Smoke Detector(s) |
| Construction Materials | Brick |
| Foundation Details | Slab |
| Lot Features | Sprinkler System |
Parking
| Garage Yn | 1 |
|---|---|
| Attached Garage Yn | 1 |
| Parking Features | Concrete, Driveway, Garage Door Opener, Storage |
Utilities
| Utilities | All Weather Road, Cable Available, City Sewer, City Water, Co-op Electric, Well |
|---|
Taxes
| Unexempt Taxes | 9150 |
|---|---|
| Tax Lot | 8 |
| Tax Block | 32 |
| Tax Legal Description | LOT 8-10 BLK 32 ORIGINAL ALVORD |
Area Information
| State | TX |
|---|---|
| County | Wise |
| City | Alvord |
| Zip Code | 76225 |
| Area | Wise |
| Community Name | Original Alvord |
| School District | Alvord ISD |
| Elementary School | Alvord |
| High School | Alvord |
| Listing VS Median (in Original Alvord) | |
Price: $499,999 low | high Med: $343,777 sqft: 2,656 low | high Med: 2,674 $ / sqft: $188 low | high Med: $129 On site: 16 low | high Med: 319 | |
Request a showing
Request a showing
Contact
Learn More About This Property

Ven Vraniqi
Coldwell Banker Apex Realtors
689138-SALuxury Property Specialist, Accredited Buyer Representative, Accredited Seller Representation, Accredited Land Consultant, Certified New Homes Specialist, Certified Luxury Home Marketing Specialist, Relocation Specialist (214) 923-9686realtor@venvraniqi.com| State | TX |
|---|---|
| County | Wise |
| City | Alvord |
| Zip Code | 76225 |
| Area | Wise |
| Community Name | Original Alvord |
| School District | Alvord ISD |
| Elementary School | Alvord |
| High School | Alvord |
| Listing VS Median (in Original Alvord) | |
Price: $499,999 low | high Med: $343,777 sqft: 2,656 low | high Med: 2,674 $ / sqft: $188 low | high Med: $129 On site: 16 low | high Med: 319 | |