


Description
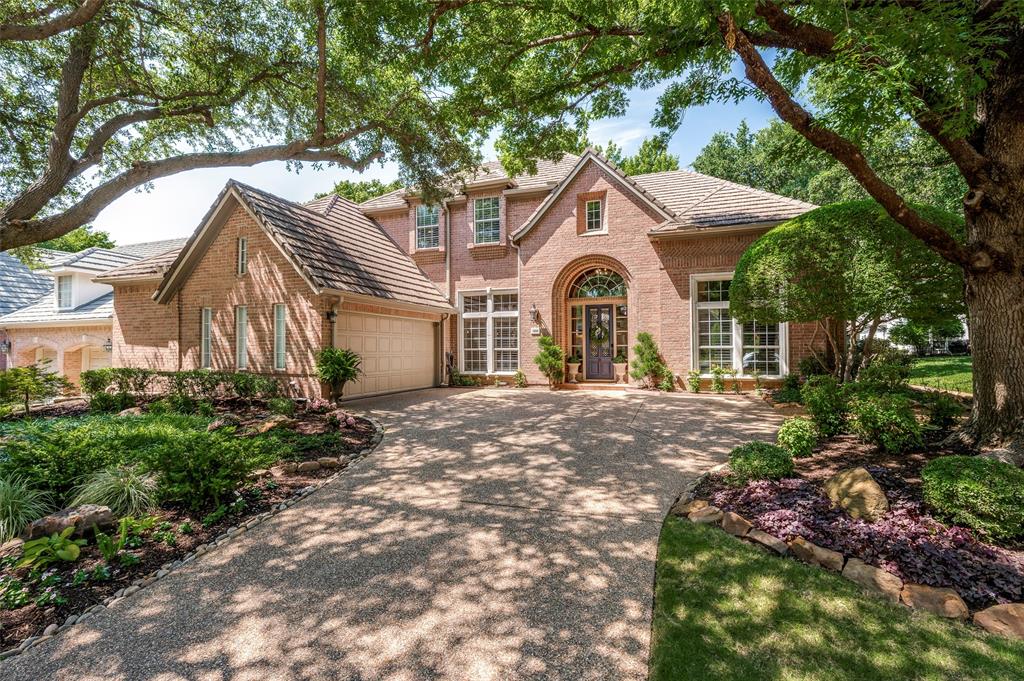
Nestled inside prestigious gated-guarded Stonebriar Village, this former Darling model home offers a rare blend of luxury~tranquility~timeless elegance on a spacious corner cul-de-sac lot surrounded by a peaceful creek w-fountain views. Framed by lush professional landscaping & a canopy of mature shade trees, the setting feels like a private retreat in the heart of the city. A grand two story entry welcomes you w-a sweeping wrought-iron staircase~stunning chandelier~extensive custom millwork~rich wood flrs. The open-flowing flr plan features the primary suite & a private guest suite downstairs, w-two addt'l bdrms, a bath & loft area, currently being utilized as a study, upstairs. The formals are filled w-natural light & elevated by plantation shutters~crown molding~elegant lighting & refined architectural details. The gourmet kit boasts granite ctops~a large island w-pendant lighting~open shelving~white cabinetry~Sub-Zero refrigerator~SS appl~expansive breakfast bar & thoughtful storage. Open to the kitchen, the vaulted family rm is designed to impress w-picture-frame molding~built-ins~a gas fp~a wall of windows showcasing serene water & tree-lined views. Nearby, the brkfst nook overlooks the heavily treed bkyrd & babbling creek. The luxurious primary suite offers a tranquil sitting area~bay windows w-backyard views~extensive crown molding~tiered ceilings. The spa-inspired bath features marble flrs & ctop~ jetted tub~OS seamless glass shower~vaulted beamed ceiling~dual vanities~an oversized WI closet. A separate downstairs guest suite features high ceilings~custom finishes~large closet~full bath~panoramic water views. An elegant staircase leads to a spacious loft area~massive WI attic storage & two generously sized bdrms, each featuring WI closets & sharing a beautifully appointed bath. The north-facing bkyrd is truly a sanctuary complete w-a patio overlooking the creek & illuminated fountains-an idyllic place to relax & unwind.
Details
| MLS # | 21269115 |
|---|---|
| Listing Type | For Sale |
| Style | House |
| HOA Dues | $300 |
| Sub-Type | Resale |
| Status | Pending |
| Year | 1993 |
| Days On Site | 98 |
| Listing Provided By | Ebby Halliday Realtors | Jan Chavoya |
Features
| Bed(s) | 4 |
|---|---|
| Bath(s) | 3 Total |
| SQ Feet | 3,002 |
| Garage | 2 |
| Story(s) | 2 |
| Acreage | 0.16 |
| Water Front | Creek |
Interior
| Room Count | 14 |
|---|---|
| Cooling | Ceiling Fan(s), Central Air, Electric, Zoned |
| Heating | Central, Fireplace(s), Natural Gas, Zoned |
| Interior Features | Built-in Features, Cable TV Available, Chandelier, Decorative Lighting, Eat-in Kitchen, Granite Counters, High Speed Internet Available, Kitchen Island, Loft, Natural Woodwork, Open Floorplan, Pantry, Sound System Wiring, Vaulted Ceiling(s), Wainscoting, Walk-In Closet(s) |
| Appliances | Built-in Refrigerator, Dishwasher, Disposal, Electric Cooktop, Electric Oven, Gas Water Heater, Microwave, Convection Oven, Refrigerator |
| Fireplace Features | Decorative, Gas, Gas Logs, Gas Starter, Living Room |
Exterior
| Exterior Features | Covered Patio/Porch, Rain Gutters, Lighting, Private Yard |
|---|---|
| Roof | Other |
| Security Features | Burglar, Carbon Monoxide Detector(s), Fire Alarm, Gated Community, Prewired, Security Gate, Security Guard, Security Lights, Security System, Security System Owned, Smoke Detector(s) |
| Construction Materials | Brick |
| Foundation Details | Slab |
| Lot Features | Adjacent to Greenbelt, Cul-De-Sac, Interior Lot, Landscaped, Many Trees, Sprinkler System, Subdivision, Water/Lake View |
Parking
| Garage Yn | 1 |
|---|---|
| Attached Garage Yn | 1 |
| Parking Features | Concrete, Covered, Direct Access, Driveway, Garage, Garage Door Opener, Garage Double Door, Garage Faces Front, Inside Entrance, Kitchen Level, Lighted |
Utilities
| Utilities | All Weather Road, City Sewer, City Water, Concrete, Curbs, Electricity Available, Electricity Connected, Individual Gas Meter, Individual Water Meter, Phone Available, Sewer Available, Sidewalk, Underground Utilities |
|---|
Location
| Community Features | Curbs, Gated, Greenbelt, Guarded Entrance, Jogging Path/Bike Path, Lake, Park, Perimeter Fencing, Playground, Sidewalks |
|---|
Taxes
| Unexempt Taxes | 14794 |
|---|---|
| Tax Lot | 10 |
| Tax Block | C |
| Tax Legal Description | STONEBRIAR SEC V NORTH PH 2 BLK C LOT 10 |
Area Information
| State | TX |
|---|---|
| County | Denton |
| City | Frisco |
| Zip Code | 75034 |
| Area | Denton |
| Community Name | Stonebriar Sec V North Ph 2 |
| School District | Lewisville ISD |
| Elementary School | Hicks |
| High School | Hebron |
| Listing VS Median (in Stonebriar Sec V North Ph 2) | |
Price: $950,000 low | high Med: $950,000 sqft: 3,002 low | high Med: 3,002 $ / sqft: $316 low | high Med: $316 On site: 98 low | high Med: 98 | |
Market Activity 75034
Request a showing
Request a showing
Contact
Learn More About This Property

Ven Vraniqi
Coldwell Banker Apex Realtors
689138-SALuxury Property Specialist, Accredited Buyer Representative, Accredited Seller Representation, Accredited Land Consultant, Certified New Homes Specialist, Certified Luxury Home Marketing Specialist, Relocation Specialist (214) 923-9686realtor@venvraniqi.com| State | TX |
|---|---|
| County | Denton |
| City | Frisco |
| Zip Code | 75034 |
| Area | Denton |
| Community Name | Stonebriar Sec V North Ph 2 |
| School District | Lewisville ISD |
| Elementary School | Hicks |
| High School | Hebron |
| Listing VS Median (in Stonebriar Sec V North Ph 2) | |
Price: $950,000 low | high Med: $950,000 sqft: 3,002 low | high Med: 3,002 $ / sqft: $316 low | high Med: $316 On site: 98 low | high Med: 98 | |
 | $1,050,00017 Woodcreek LaneFrisco, TX 75034 |
