
 New Listing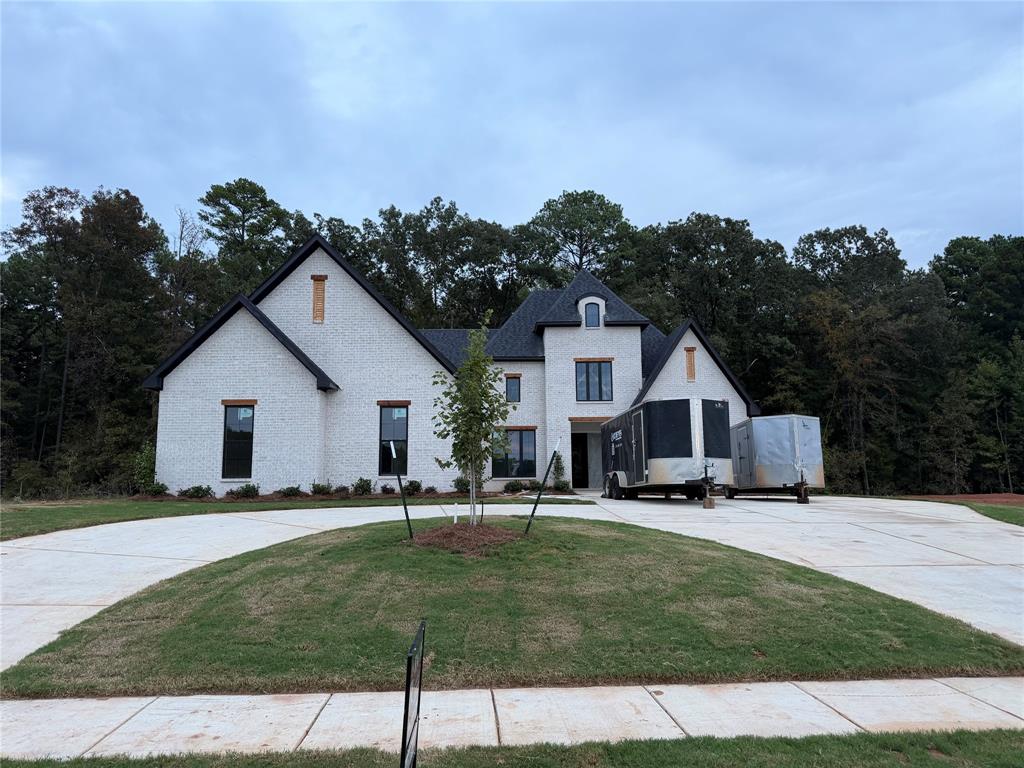

Description
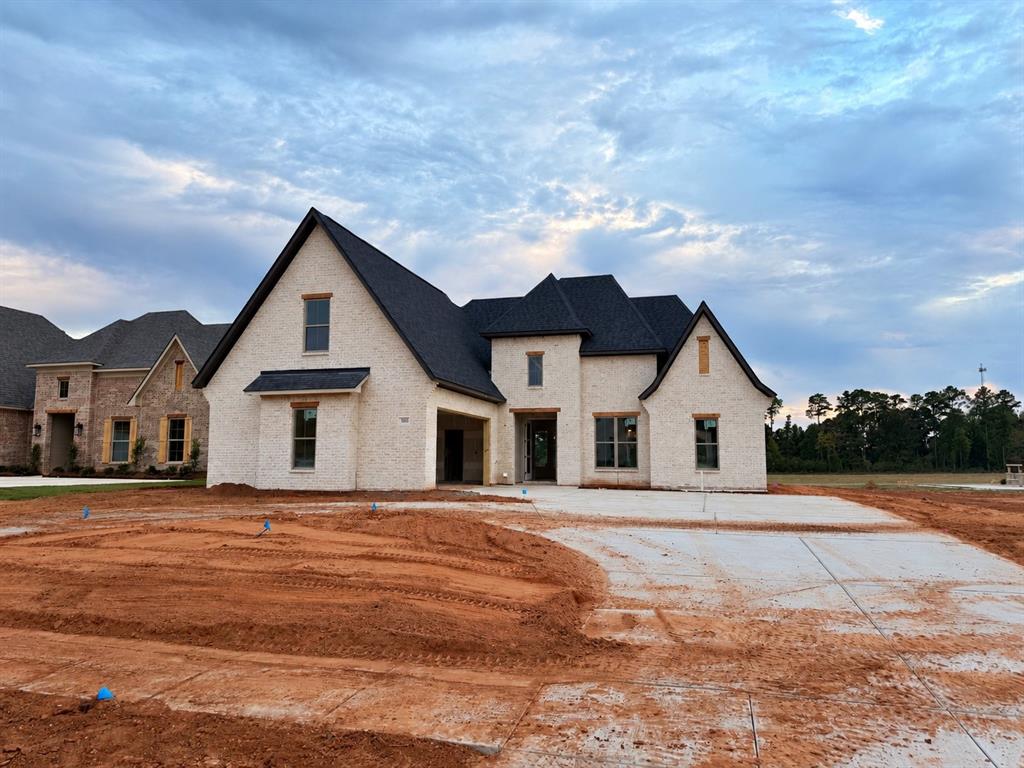
Welcome to this beautiful 2,520-square-foot, one-story home featuring four bedrooms, three full bathrooms, and a dedicated office. The spacious open-concept design seamlessly connects the living, dining, and kitchen areas, making it perfect for everyday living and entertaining. The kitchen features custom cabinetry, generous counter space, and a butler's pantry offering exceptional storage and additional prep space. A private office provides the perfect setting for working from home or managing everyday tasks. Situated on a lot that backs up to the woods, the home offers added privacy and peaceful natural views. With its thoughtful layout, spacious living areas, custom finishes, and desirable single-story design, this home offers an ideal combination of comfort, functionality, and privacy. You will not want to miss this one. Schedule your appointment is this gorgeous home. Home will be complete in approximately 30 days
Details
| MLS # | 21403107 |
|---|---|
| Listing Type | For Sale |
| Style | House |
| HOA Dues | $400 |
| Sub-Type | Resale |
| Status | Active |
| Year | 2026 |
| Days On Site | 3 |
| Listing Provided By | East Bank Real Estate | Jenny Spivey |
Features
| Bed(s) | 4 |
|---|---|
| Bath(s) | 3 Total |
| SQ Feet | 2,520 |
| Garage | 2 |
| Story(s) | 1 |
| Acreage | 0.28 |
Interior
| Room Count | 3 |
|---|---|
| Cooling | Ceiling Fan(s), Central Air |
| Heating | Central |
| Interior Features | Cable TV Available, Decorative Lighting, Double Vanity, Eat-in Kitchen, Granite Counters, High Speed Internet Available, In-Law Suite Floorplan, Kitchen Island, Open Floorplan, Pantry |
| Appliances | Dishwasher, Disposal, Electric Oven, Gas Cooktop, Microwave |
| Fireplace Features | Gas Logs |
Exterior
| Roof | Composition |
|---|---|
| Security Features | Carbon Monoxide Detector(s), Smoke Detector(s) |
| Construction Materials | Brick |
| Foundation Details | Slab |
Parking
| Garage Yn | 1 |
|---|---|
| Attached Garage Yn | 1 |
| Parking Features | Driveway, Garage, Garage Door Opener |
Utilities
| Utilities | Cable Available, City Sewer, City Water |
|---|
Taxes
| Tax Lot | 10 |
|---|
Area Information
| State | LA |
|---|---|
| County | Bossier |
| City | Haughton |
| Zip Code | 71037 |
| Area | Bossier |
| Community Name | Hunter's Crossing |
| School District | Bossier PSB |
| Elementary School | Bossier ISD schools |
| High School | Bossier ISD schools |
| Listing VS Median (in Hunter's Crossing) | |
Price: $549,360 low | high Med: $540,858 sqft: 2,520 low | high Med: 2,481 $ / sqft: $218 low | high Med: $218 On site: 3 low | high Med: 3 | |
Market Activity 71037
Request a showing
Request a showing
Contact
Learn More About This Property

Ven Vraniqi
Coldwell Banker Apex Realtors
689138-SALuxury Property Specialist, Accredited Buyer Representative, Accredited Seller Representation, Accredited Land Consultant, Certified New Homes Specialist, Certified Luxury Home Marketing Specialist, Relocation Specialist (214) 923-9686realtor@venvraniqi.com| State | LA |
|---|---|
| County | Bossier |
| City | Haughton |
| Zip Code | 71037 |
| Area | Bossier |
| Community Name | Hunter's Crossing |
| School District | Bossier PSB |
| Elementary School | Bossier ISD schools |
| High School | Bossier ISD schools |
| Listing VS Median (in Hunter's Crossing) | |
Price: $549,360 low | high Med: $540,858 sqft: 2,520 low | high Med: 2,481 $ / sqft: $218 low | high Med: $218 On site: 3 low | high Med: 3 | |
 | $531,484302 Coyote RunHaughton, LA 71037 |
