
 Price Reduced Listing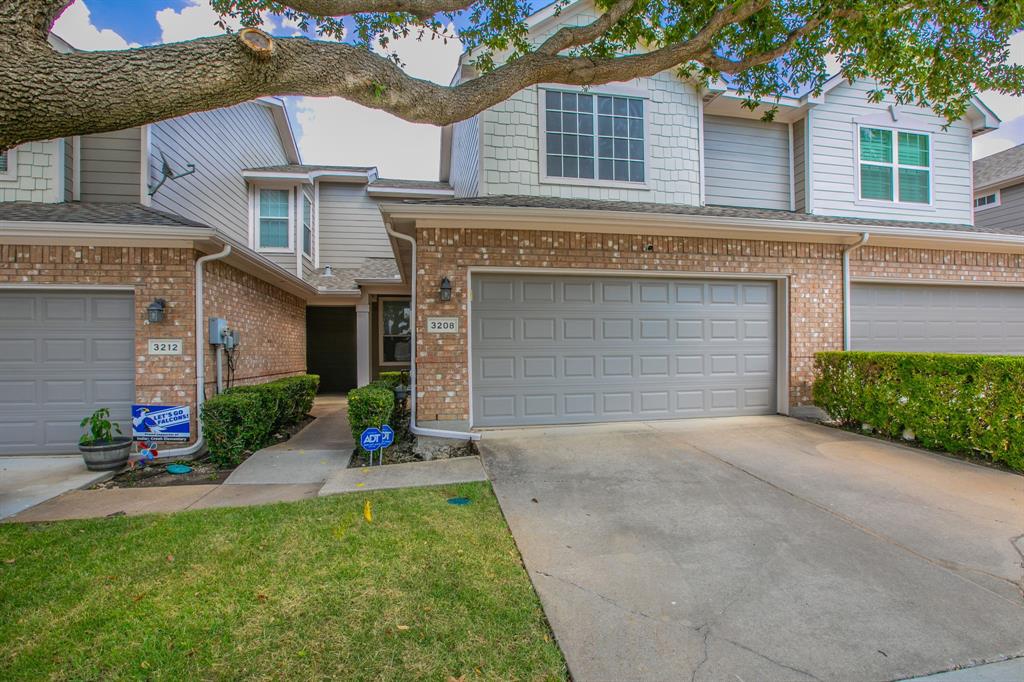



Description
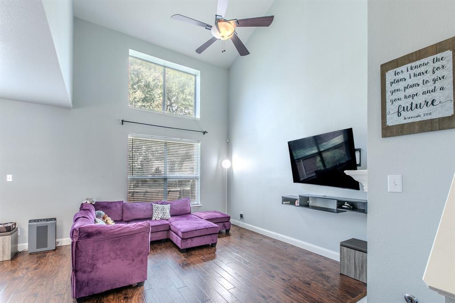
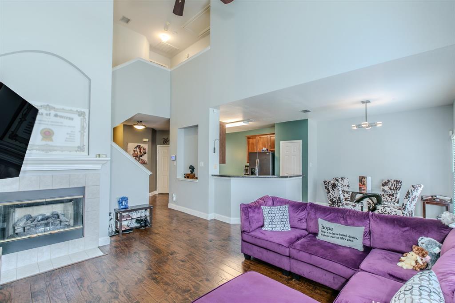
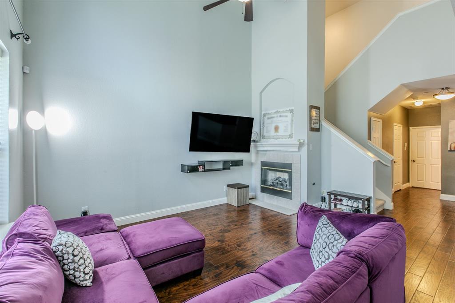
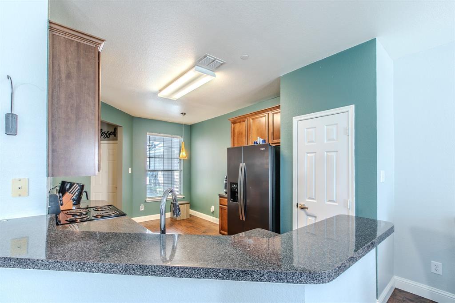
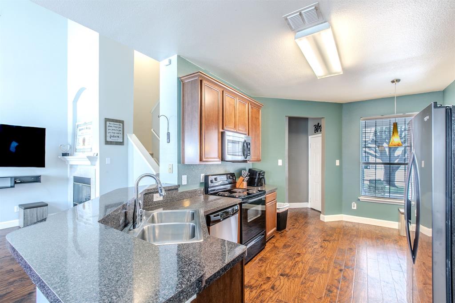
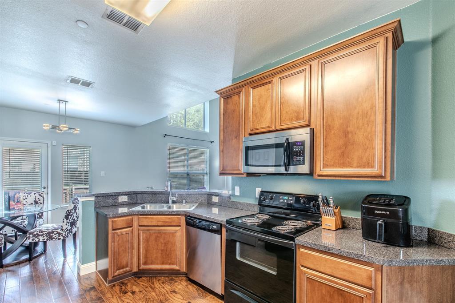
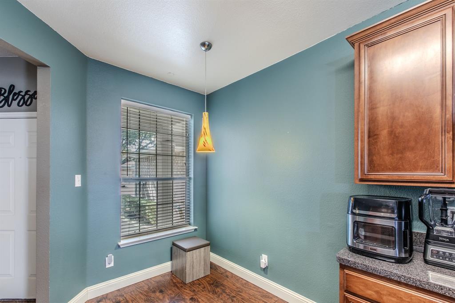
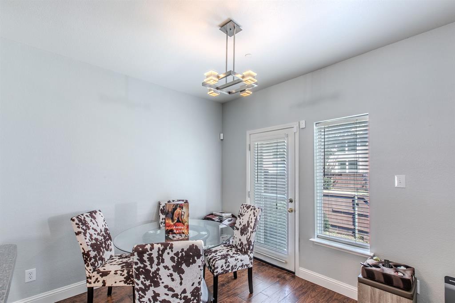
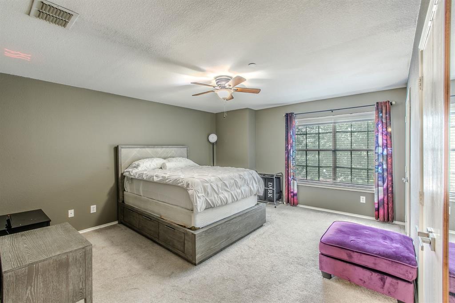
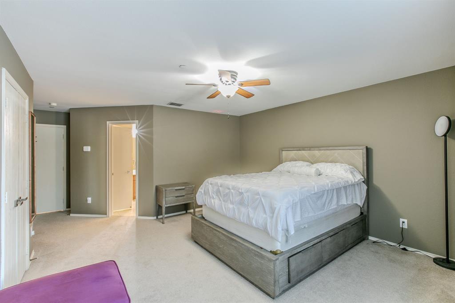
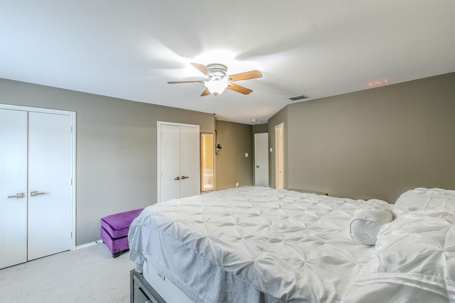
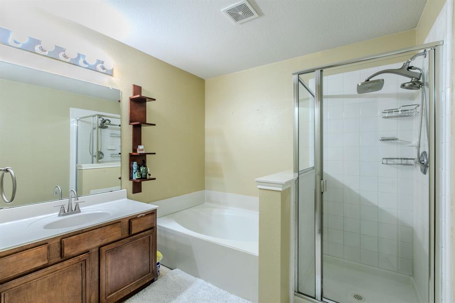
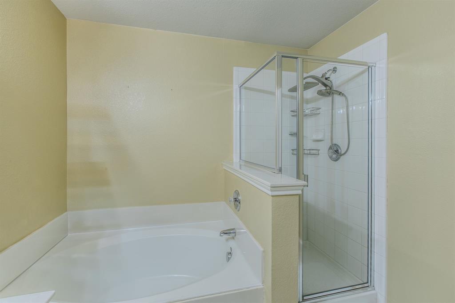
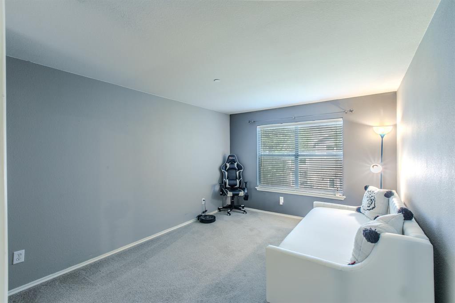
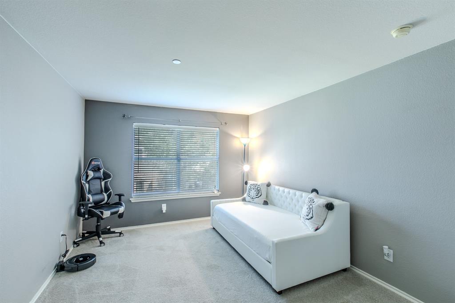
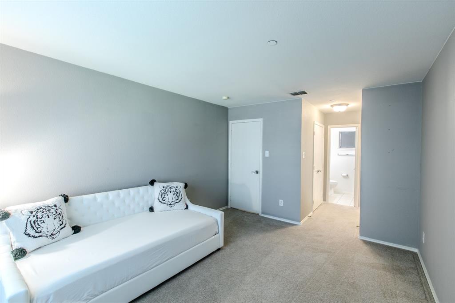
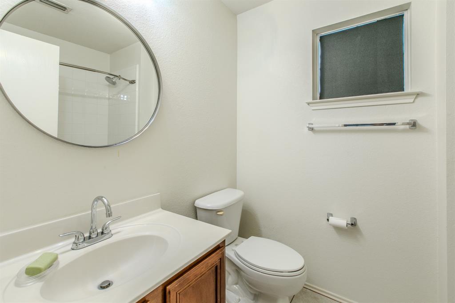
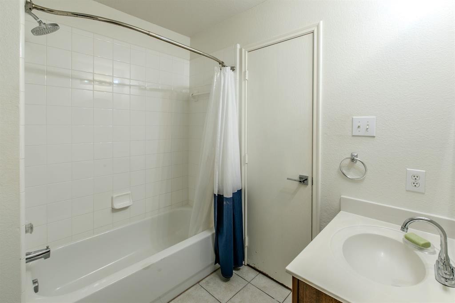
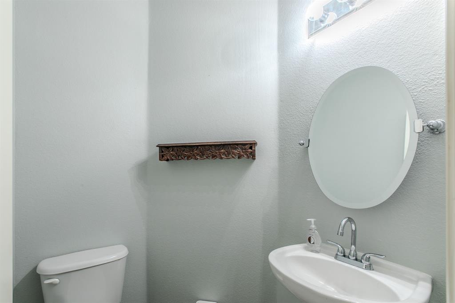
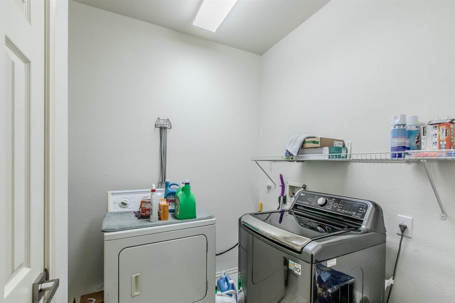
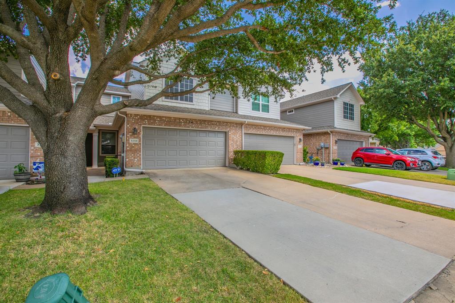
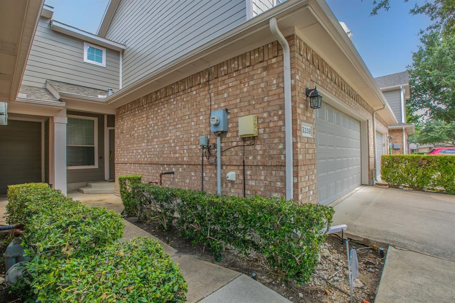
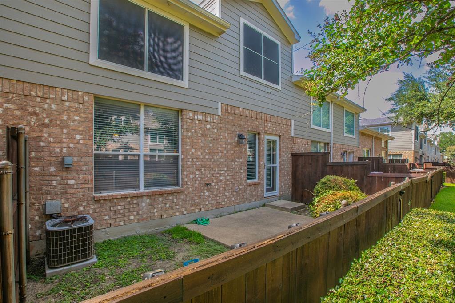
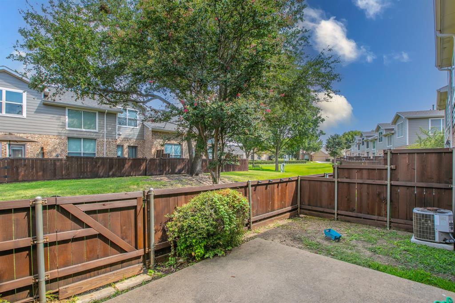

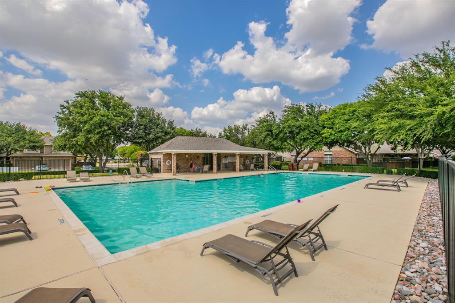
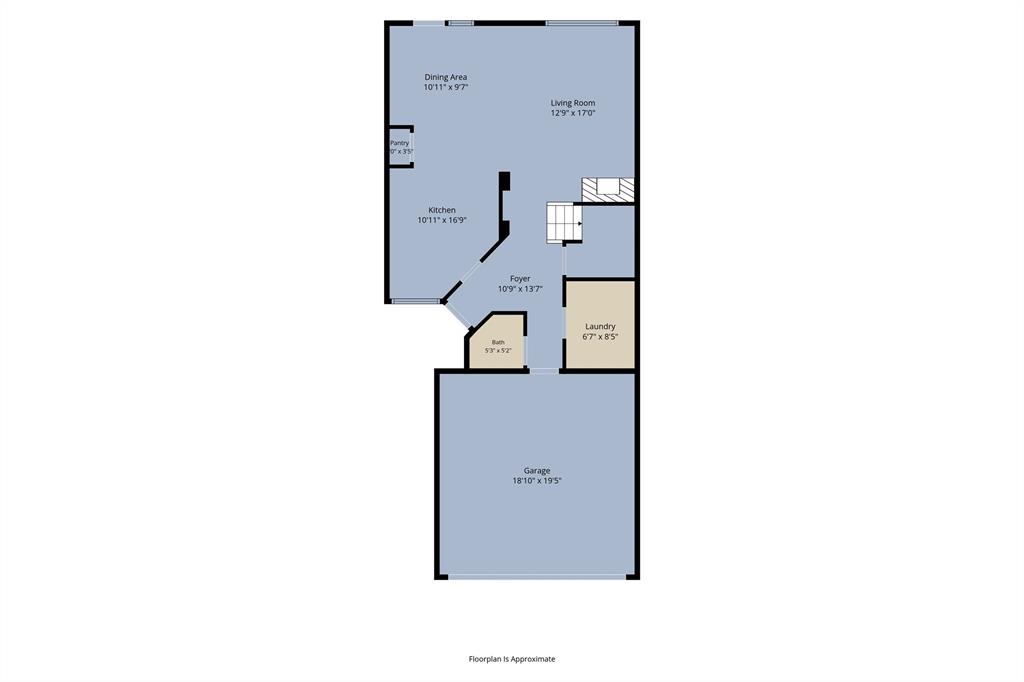
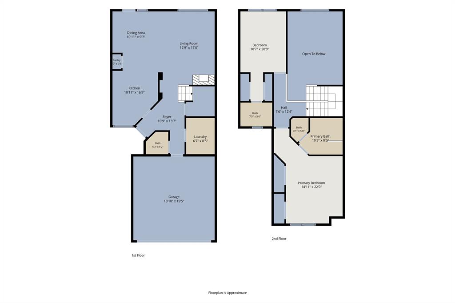
**MOTIVATED SELLER** Welcome to an exceptional 2-bedroom, 2.5-bath luxury townhome in the heart of West Plano! From the moment you enter, you’re greeted by wide-plank luxury vinyl flooring and a thoughtfully designed layout. The main living area is bathed in natural light and anchored by a statement fireplace. The home flows seamlessly into a beautifully appointed kitchen, where quartz countertops, custom backsplash, and rich wood cabinetry come together in a clean, modern look. The adjoining dining area offers an intimate space for hosting. Upstairs, the 2nd floor Primary Suite has a spa-inspired ensuite with a soaking tub, separate glass-enclosed shower, and an expansive walk-in closet. A versatile and airy double loft overlooks the main level. A secondary bedroom and a full bath complete the second level. Additional features include a dedicated laundry room, abundant storage, and a conveniently located first floor powder bath for guests. Step outside to your private patio oasis, perfect for morning coffee. Ideally located just minutes from Arbor Hills Nature Preserve, Legacy West, premier dining and shopping, the Dallas North Tollway, and access to the future Willow Bend Mall area..future home of the Dallas Stars!! **HOA maintains all front lawns, building maintenance and the Community Pool** Don't let this one get away!!
Details
| MLS # | 21346364 |
|---|---|
| Listing Type | For Sale |
| Style | Town House |
| HOA Dues | $370 |
| Sub-Type | Resale |
| Status | Active |
| Year | 2002 |
| Days On Site | 21 |
| Listing Provided By | Great Western Realty | Mary Jane Smith |
Features
| Bed(s) | 2 |
|---|---|
| Bath(s) | 3 Total |
| SQ Feet | 1,535 |
| Garage | 2 |
| Story(s) | 2 |
| Acreage | 0.06 |
Interior
| Room Count | 7 |
|---|---|
| Cooling | Ceiling Fan(s), Central Air, Electric |
| Heating | Central, Natural Gas |
| Interior Features | Cable TV Available, Decorative Lighting, Vaulted Ceiling(s) |
| Appliances | Dishwasher, Disposal, Electric Oven, Electric Range, Electric Water Heater, Microwave, Refrigerator |
| Fireplace Features | Gas Starter, Living Room |
Exterior
| Roof | Composition |
|---|---|
| Security Features | Smoke Detector(s) |
| Construction Materials | Brick |
| Foundation Details | Slab |
| Lot Features | Few Trees, Interior Lot, Landscaped, Sprinkler System, Subdivision |
Parking
| Garage Yn | 1 |
|---|---|
| Attached Garage Yn | 1 |
| Parking Features | Garage, Garage Door Opener, Garage Faces Front, Garage Single Door |
Utilities
| Utilities | City Sewer, City Water, Concrete, Curbs, Underground Utilities |
|---|
Location
| Community Features | Community Pool |
|---|
Taxes
| Unexempt Taxes | 6077 |
|---|---|
| Tax Lot | 29 |
| Tax Block | E |
| Tax Legal Description | PASQUINELLIS PARKER ESTATES PH II BLK E LOT 2 |
Area Information
| State | TX |
|---|---|
| County | Denton |
| City | Plano |
| Zip Code | 75093 |
| Area | Denton |
| Community Name | Pasquinellis Parker Estates Ph |
| School District | Lewisville ISD |
| Elementary School | Indian Creek |
| High School | Hebron |
| Listing VS Median (in Pasquinellis Parker Estates Ph) | |
Price: $325,000 low | high Med: $337,500 sqft: 1,535 low | high Med: 1,525 $ / sqft: $212 low | high Med: $221 On site: 21 low | high Med: 28.5 | |
Market Activity 75093
Request a showing
Request a showing
Contact
Learn More About This Property

Ven Vraniqi
Coldwell Banker Apex Realtors
689138-SALuxury Property Specialist, Accredited Buyer Representative, Accredited Seller Representation, Accredited Land Consultant, Certified New Homes Specialist, Certified Luxury Home Marketing Specialist, Relocation Specialist (214) 923-9686realtor@venvraniqi.com| State | TX |
|---|---|
| County | Denton |
| City | Plano |
| Zip Code | 75093 |
| Area | Denton |
| Community Name | Pasquinellis Parker Estates Ph |
| School District | Lewisville ISD |
| Elementary School | Indian Creek |
| High School | Hebron |
| Listing VS Median (in Pasquinellis Parker Estates Ph) | |
Price: $325,000 low | high Med: $337,500 sqft: 1,535 low | high Med: 1,525 $ / sqft: $212 low | high Med: $221 On site: 21 low | high Med: 28.5 | |
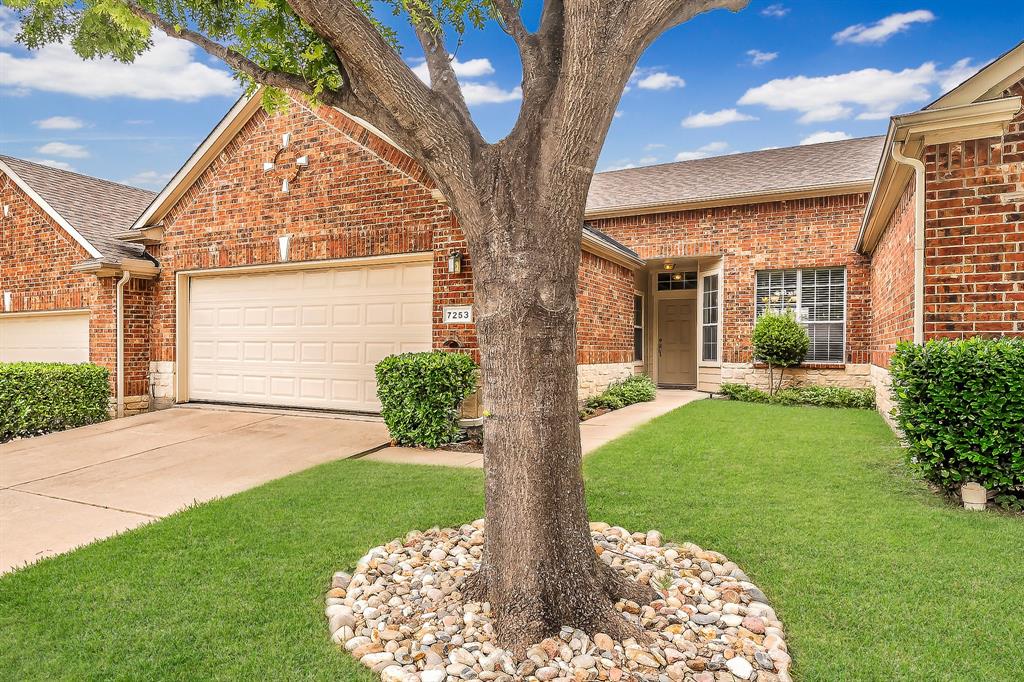 | $369,0007253 Bianca LanePlano, TX 75093 |
