
342 County Road 1145,Atlanta, TX 75551
Atlanta, TX 75551

Description
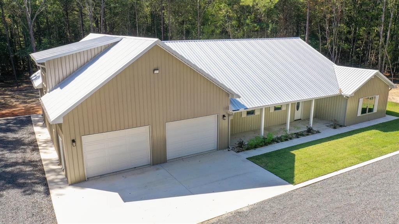
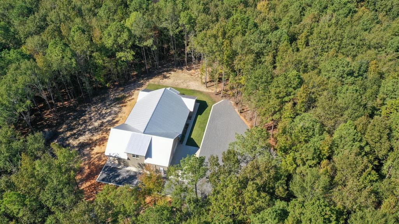
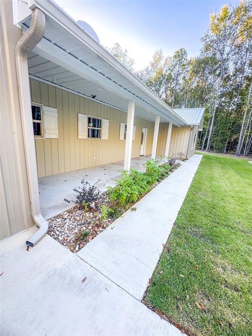
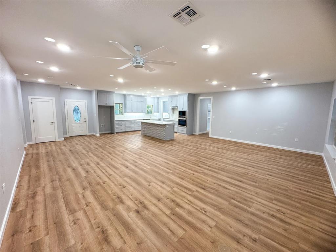
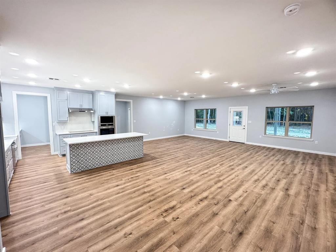
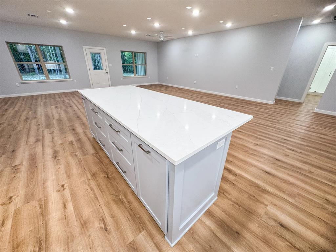
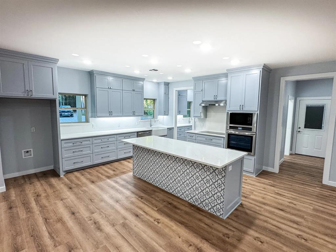
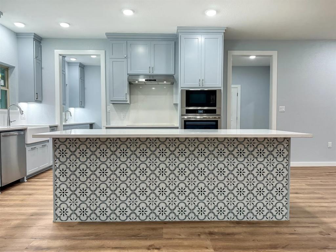
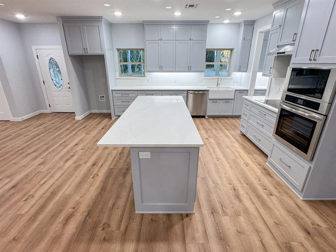
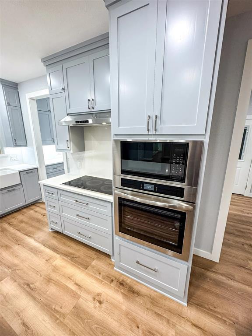
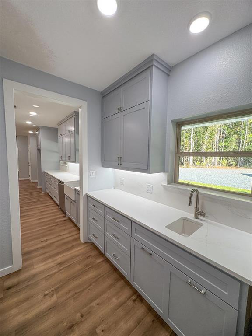
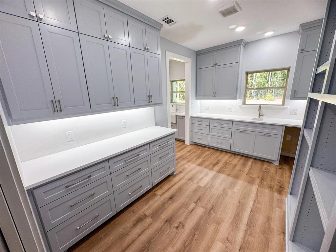
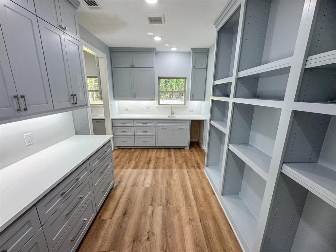
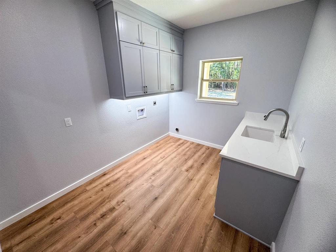
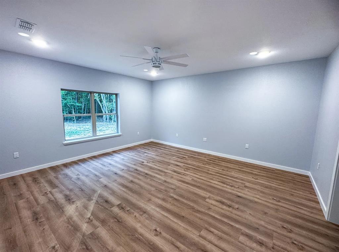
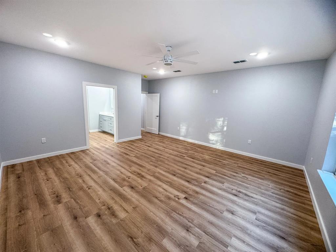
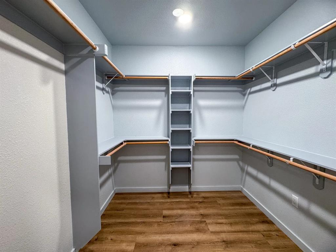
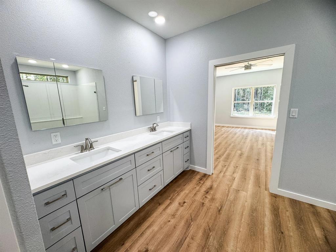
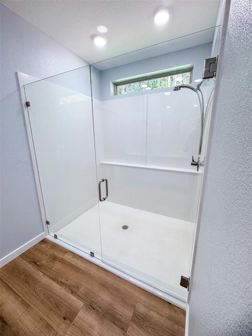
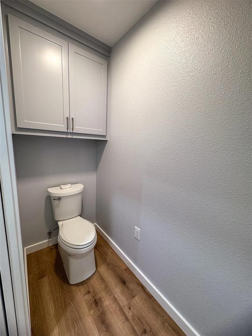
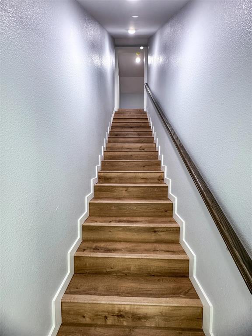
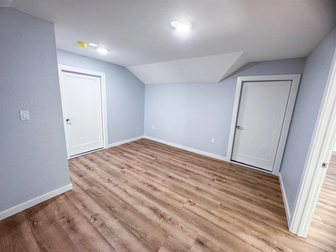
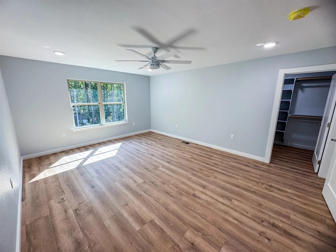
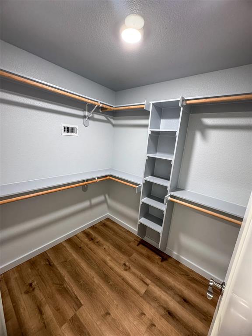
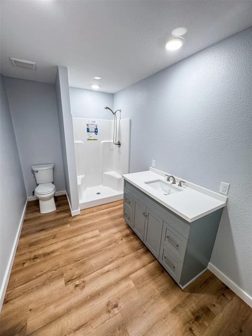
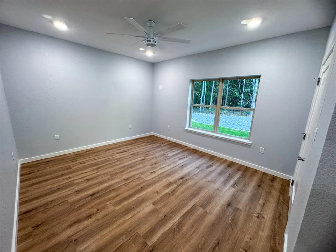
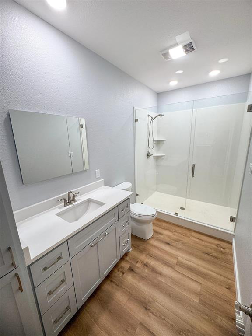
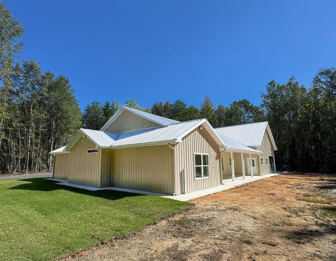
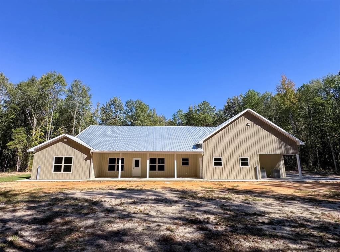
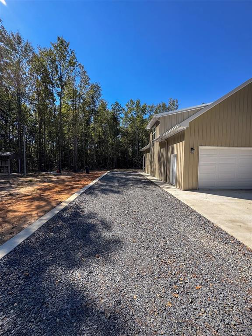
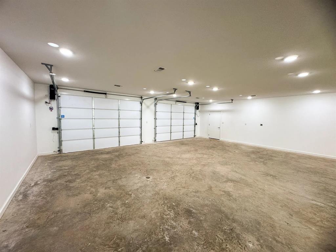
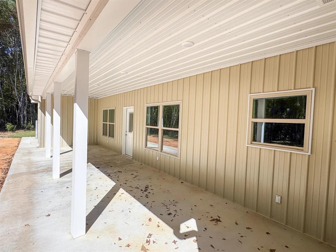
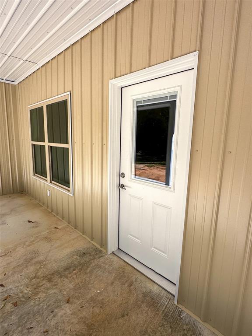
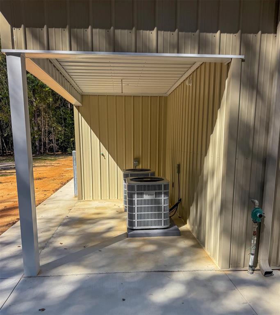
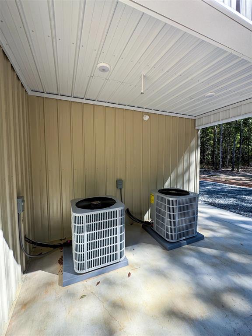
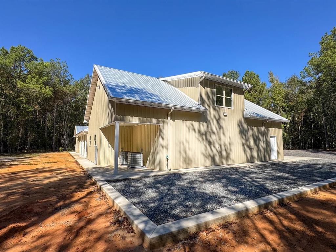
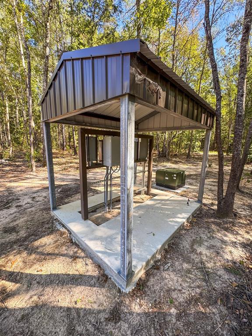
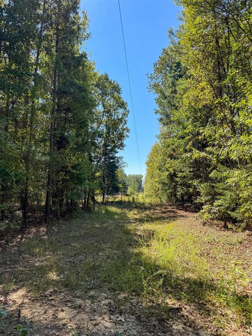
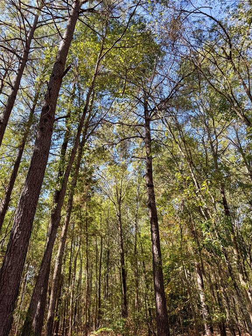
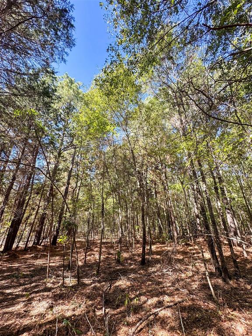
Nestled in the peaceful Ofarrell community this custom built new construction home offers the perfect blend of East Texas charm modern luxury and thoughtful design Surrounded by beautiful woodlands with walking and ATV trails this private retreat provides comfort versatility and exceptional craftsmanship throughout. The three bedroom three bath home features maintenance free metal siding a matching metal roof a welcoming front porch and an oversized covered patio perfect for relaxing or entertaining Inside the open concept layout showcases nine foot ceilings wide hallways and doorways quartz countertops throughout soft close cabinetry premium fixtures and abundant storage. The spacious living area flows seamlessly into a chef inspired kitchen featuring an oversized island farmhouse sink induction cooktop wall oven stainless appliances under cabinet lighting decorative accents and a butlers pantry offering additional workspace and storage. The private primary suite provides a relaxing retreat with a large walk in closet dual vanities extensive storage and an oversized walk in shower A secondary bedroom and full bath are conveniently located on the main level. A standout feature is the private upstairs suite with its own bedroom full bath walk in closet sitting area and private entrance making it ideal for guests multigenerational living a home office or flexible bonus space. Additional amenities include an oversized laundry room mudroom attached two car garage whole house water filtration tankless water heater dual HVAC systems fiber internet CAT five wiring four hundred amp electrical service one thousand gallon propane tank and RV hookups. Offering luxury finishes outstanding infrastructure privacy and room to grow this East Texas woodland retreat delivers a rare opportunity.
Details
| MLS # | 21426131 |
|---|---|
| Listing Type | For Sale |
| Style | House |
| Sub-Type | Resale |
| Status | Active |
| Year | 2026 |
| Days On Site | 19 |
| Listing Provided By | Century 21 Platinum Partners | Susan Jackson |
Features
| Bed(s) | 3 |
|---|---|
| Bath(s) | 3 Total |
| SQ Feet | 2,639 |
| Garage | 2 |
| Story(s) | 2 |
| Acreage | 13.52 |
Interior
| Room Count | 2 |
|---|---|
| Cooling | Ceiling Fan(s), Central Air, Electric |
| Heating | Central, Electric |
| Interior Features | Eat-in Kitchen, Kitchen Island, Open Floorplan, Walk-In Closet(s) |
| Appliances | Dishwasher, Electric Cooktop, Electric Oven, Electric Water Heater, Microwave, Vented Exhaust Fan |
Exterior
| Exterior Features | Covered Patio/Porch |
|---|---|
| Roof | Metal |
| Construction Materials | Metal Siding |
| Foundation Details | Slab |
| Lot Features | Acreage |
Parking
| Garage Yn | 1 |
|---|---|
| Attached Garage Yn | 1 |
| Parking Features | Garage, Garage Door Opener, Garage Double Door |
Utilities
| Utilities | City Water, Electricity Connected, Outside City Limits, Private Sewer |
|---|
Taxes
| Unexempt Taxes | 27 |
|---|---|
| Tax Legal Description | J WALLING ABST 1069 TR 118 13.521 AC RTOD |
Area Information
| State | TX |
|---|---|
| County | Cass |
| City | Atlanta |
| Zip Code | 75551 |
| Area | Cass |
| Community Name | J WALLING |
| School District | Linden-Kildare Cons ISD |
| Elementary School | Linden |
| High School | Linden-Kildare |
| Listing VS Median (in J WALLING) | |
Price: $749,950 low | high Med: $749,950 sqft: 2,639 low | high Med: 2,639 $ / sqft: $284 low | high Med: $284 On site: 19 low | high Med: 19 | |
Request a showing
Request a showing
Contact
Learn More About This Property

Ven Vraniqi
Coldwell Banker Apex Realtors
689138-SALuxury Property Specialist, Accredited Buyer Representative, Accredited Seller Representation, Accredited Land Consultant, Certified New Homes Specialist, Certified Luxury Home Marketing Specialist, Relocation Specialist (214) 923-9686realtor@venvraniqi.com| State | TX |
|---|---|
| County | Cass |
| City | Atlanta |
| Zip Code | 75551 |
| Area | Cass |
| Community Name | J WALLING |
| School District | Linden-Kildare Cons ISD |
| Elementary School | Linden |
| High School | Linden-Kildare |
| Listing VS Median (in J WALLING) | |
Price: $749,950 low | high Med: $749,950 sqft: 2,639 low | high Med: 2,639 $ / sqft: $284 low | high Med: $284 On site: 19 low | high Med: 19 | |
