Price Reduced Listing
 In-Person: 10/10 12:00 PM - 5:00 PM
In-Person: 10/11 12:00 PM - 5:00 PM

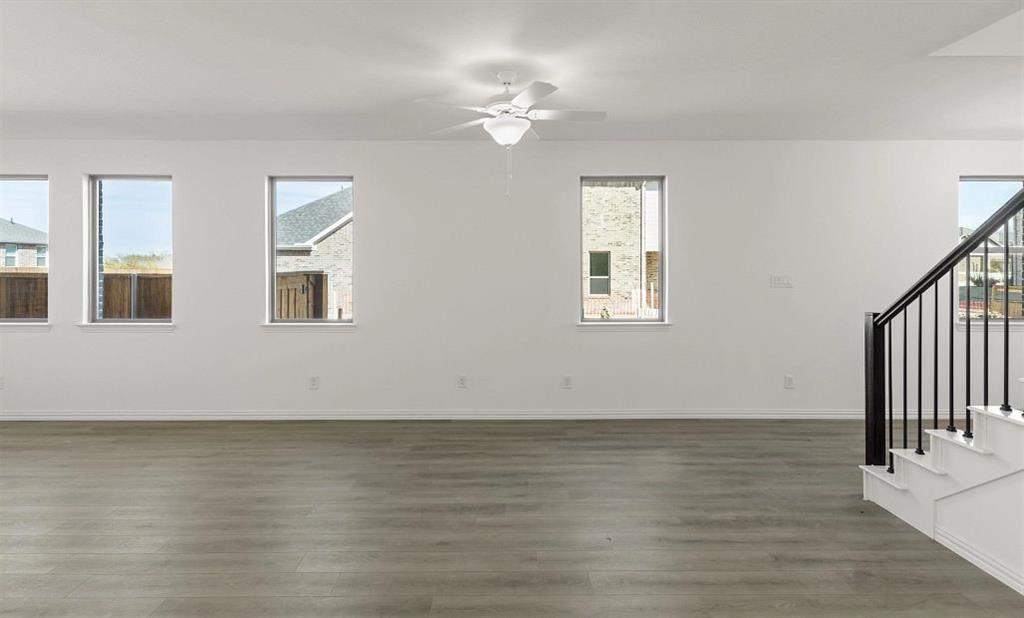
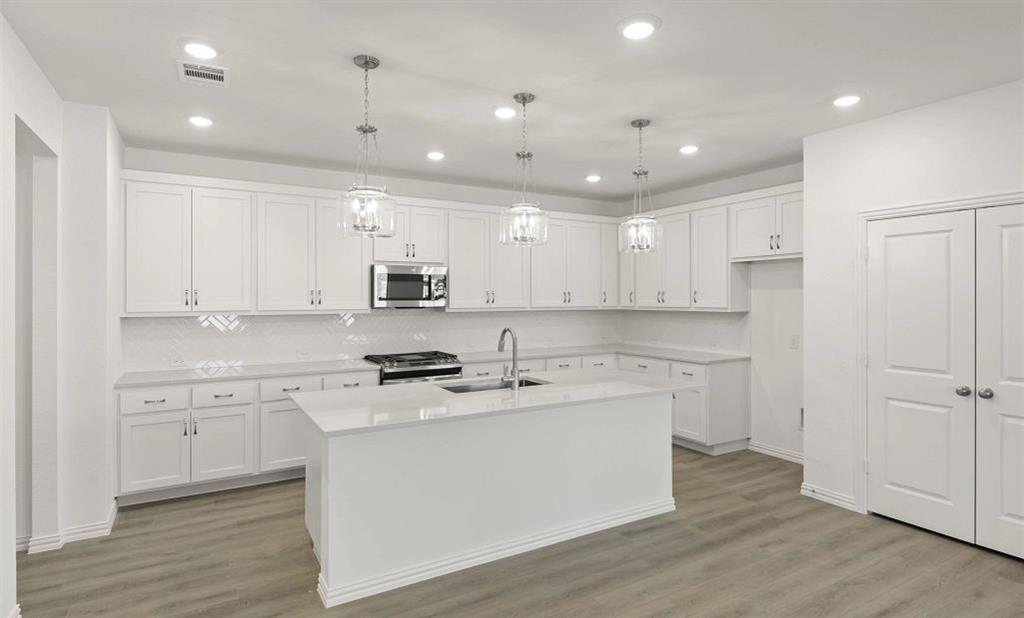
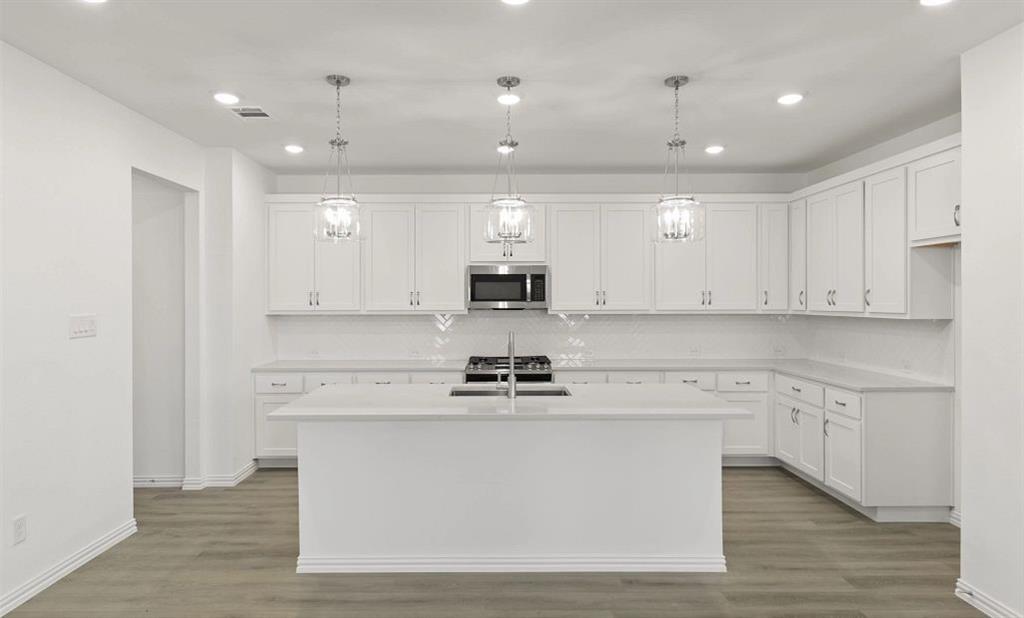
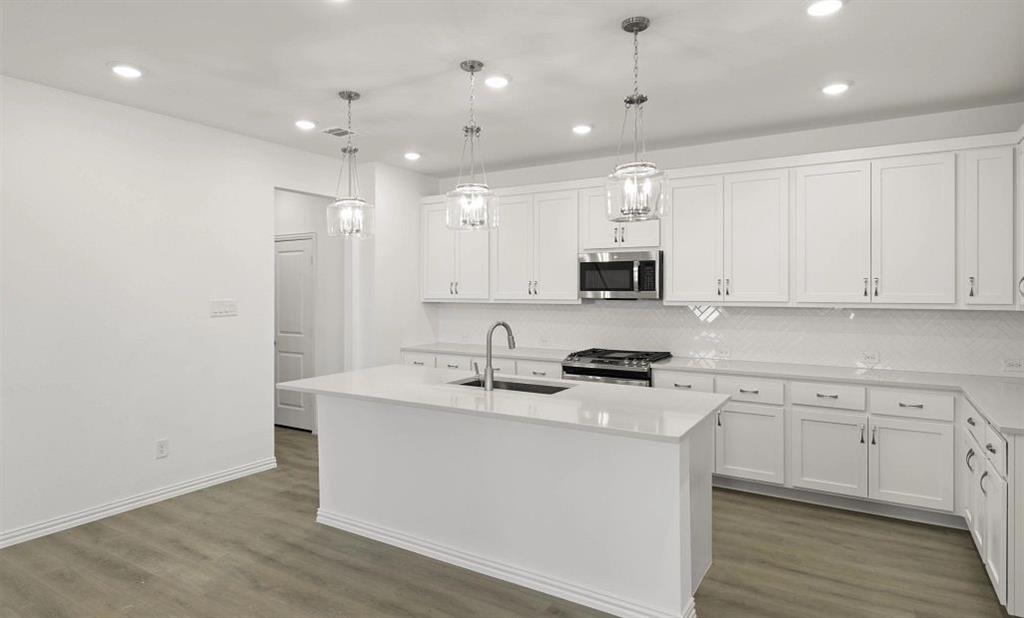


Description
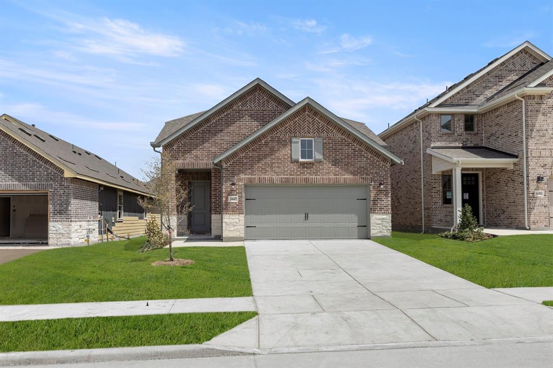
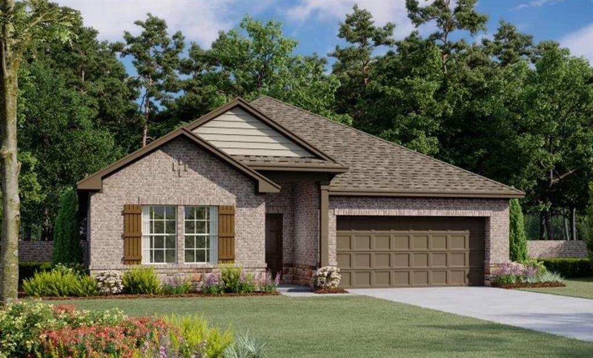
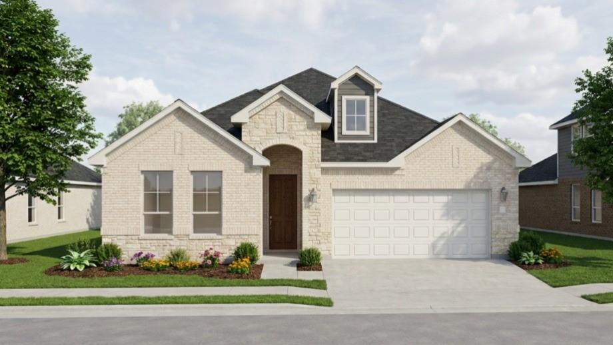
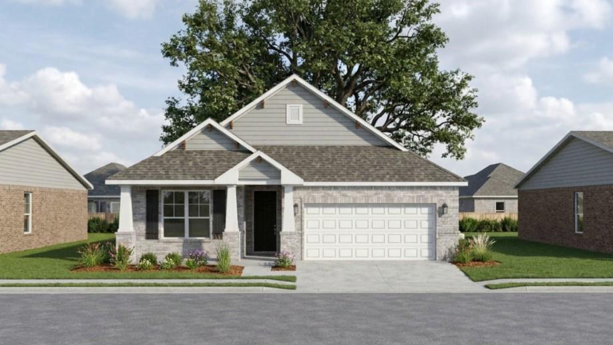
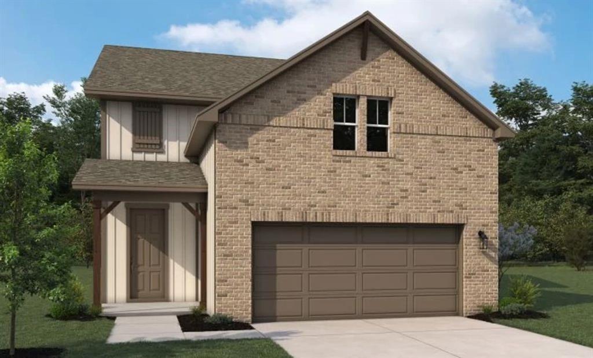
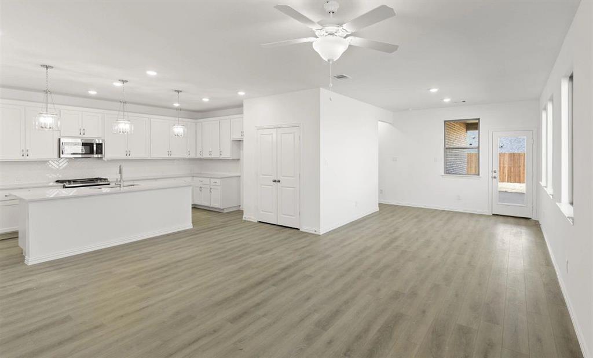
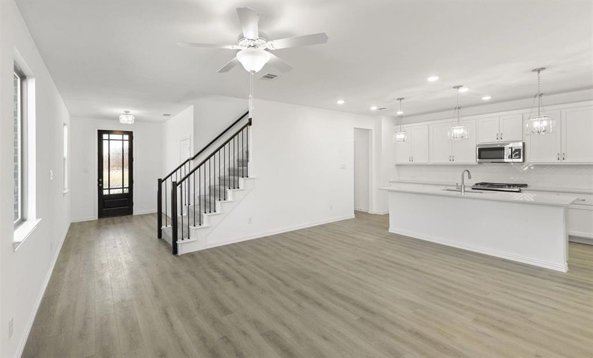
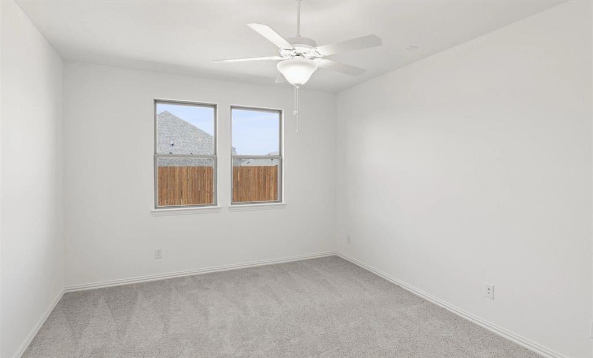
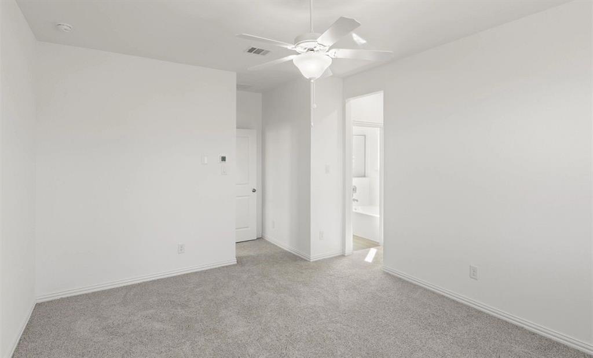
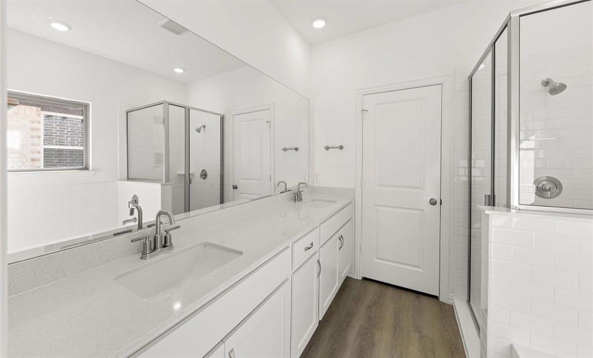
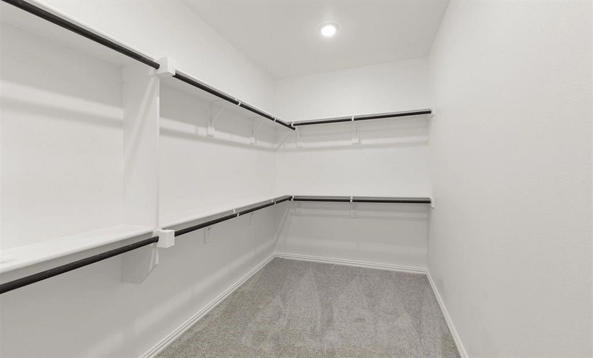
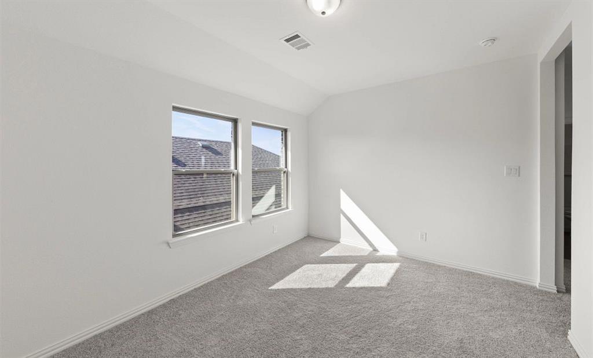
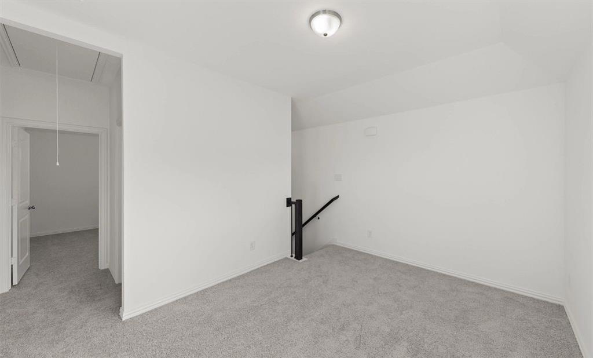
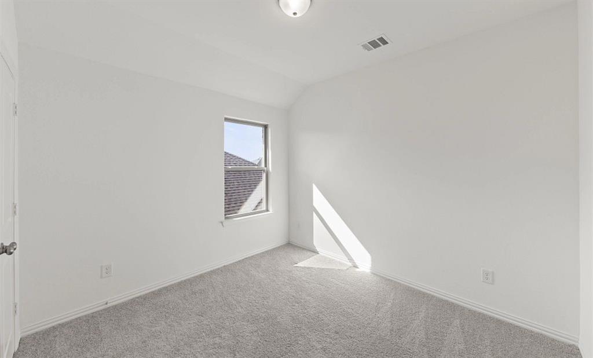
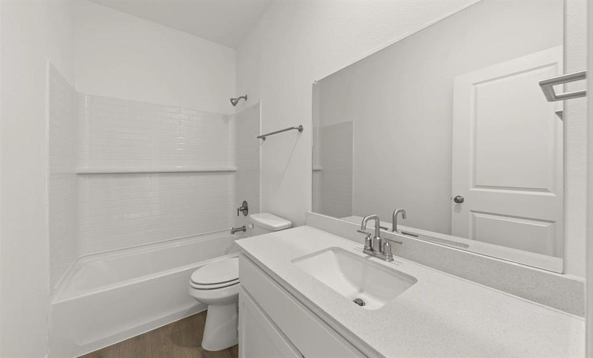
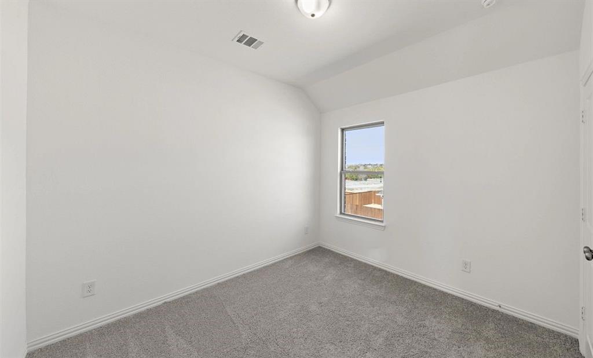
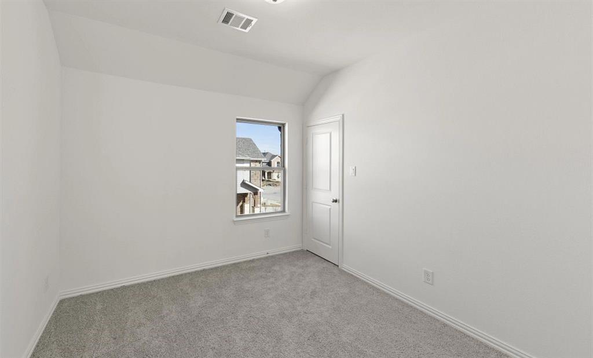
MLS# 21395046 - Built by Ashton Woods Homes - October 2026 completion ~ New two-story home by Ashton Woods in Celina, TX. Designed with the Milan Collection, this home showcases a comfortably chic atmosphere. Inside, the elongated foyer leads to the open kitchen-living-dining area within the heart of this new home. The gourmet kitchen features a large, eat-in island, stainless steel appliances, and a walk-in storage pantry. The private primary suite is ideally placed in the back of this home and enjoys dual vanity sinks, a glass enclosed walk-in shower, and a large walk-in closet. Upstairs, an expansive loft separates the three, secondary bedrooms and shared full bathroom. This new energy efficient home is complete with a landscaping package, sprinkler system, luxury vinyl plank flooring, and much more. Representative images and renderings are for illustrative purposes. Actual structural options and design finishes of home may vary.
Details
| MLS # | 21395046 |
|---|---|
| Listing Type | For Sale |
| Style | House |
| HOA Dues | $850 |
| Sub-Type | Resale |
| Status | Active |
| Year | 2026 |
| Days On Site | 11 |
| Listing Provided By | HomesUSA.com | Ben Caballero |
Features
| Bed(s) | 4 |
|---|---|
| Bath(s) | 4 Total |
| SQ Feet | 2,311 |
| Garage | 2 |
| Story(s) | 2 |
| Acreage | 0.11 |
Interior
| Room Count | 8 |
|---|---|
| Cooling | Attic Fan, Central Air, ENERGY STAR Qualified Equipment, Humidity Control, Zoned |
| Heating | Central, ENERGY STAR Qualified Equipment, Humidity Control, Natural Gas, Zoned |
| Interior Features | Cable TV Available, Eat-in Kitchen, High Speed Internet Available, Kitchen Island, Pantry, Walk-In Closet(s), Wired for Data |
| Appliances | Built-in Gas Range, Dishwasher, Disposal, Electric Water Heater, Gas Cooktop, Gas Oven, Gas Range, Microwave, Plumbed For Gas in Kitchen |
Exterior
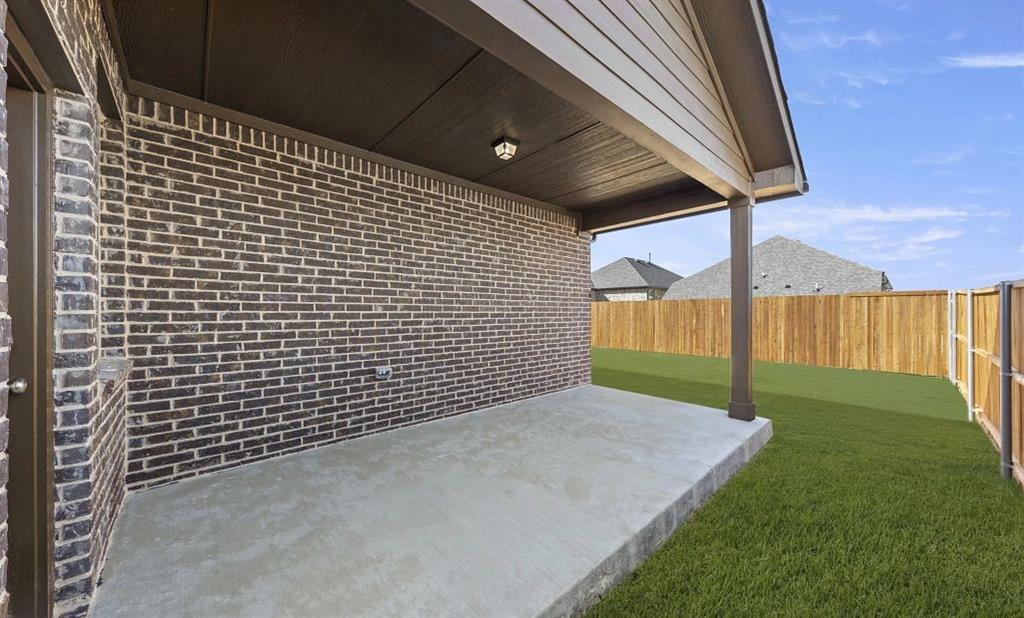
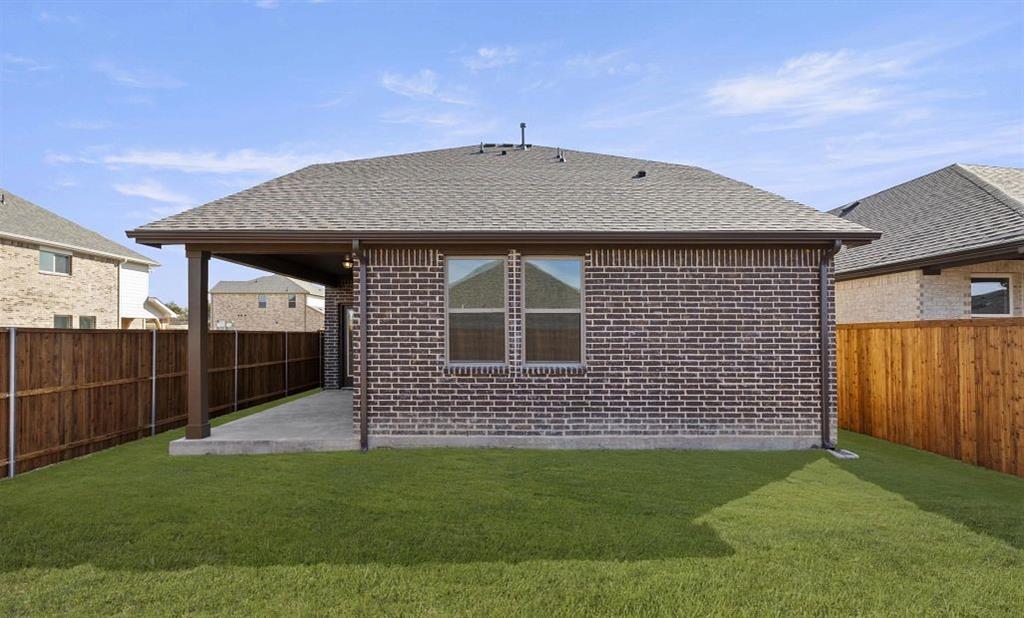
| Exterior Features | Covered Patio/Porch, Private Yard |
|---|---|
| Roof | Composition |
| Security Features | Carbon Monoxide Detector(s), Smoke Detector(s) |
| Construction Materials | Brick |
| Foundation Details | Slab |
Parking
| Garage Yn | 1 |
|---|---|
| Attached Garage Yn | 1 |
| Parking Features | Garage Door Opener, Garage Faces Front, Garage Single Door |
Utilities
| Utilities | MUD Sewer, MUD Water |
|---|
Location
| Community Features | Club House, Community Pool, Fitness Center, Jogging Path/Bike Path, Playground, Tennis Court(s) |
|---|
Taxes
| Tax Lot | 20789 |
|---|
Area Information
| State | TX |
|---|---|
| County | Collin |
| City | Celina |
| Zip Code | 75009 |
| Area | Collin |
| Community Name | Century Farms |
| School District | McKinney ISD |
| Elementary School | Ruth and Harold Frazier |
| High School | McKinney North |
| Listing VS Median (in Century Farms) | |
Price: $425,800 low | high Med: $434,990 sqft: 2,311 low | high Med: 1,837 $ / sqft: $184 low | high Med: $237 On site: 11 low | high Med: 16 | |
Market Activity 75009
Request a showing
Request a showing
Contact
Learn More About This Property

Ven Vraniqi
Coldwell Banker Apex Realtors
689138-SALuxury Property Specialist, Accredited Buyer Representative, Accredited Seller Representation, Accredited Land Consultant, Certified New Homes Specialist, Certified Luxury Home Marketing Specialist, Relocation Specialist (214) 923-9686realtor@venvraniqi.com| Open House |
|---|
| In-Person 10/10 12:00 PM - 5:00 PM |
| In-Person 10/11 12:00 PM - 5:00 PM |
| State | TX |
|---|---|
| County | Collin |
| City | Celina |
| Zip Code | 75009 |
| Area | Collin |
| Community Name | Century Farms |
| School District | McKinney ISD |
| Elementary School | Ruth and Harold Frazier |
| High School | McKinney North |
| Listing VS Median (in Century Farms) | |
Price: $425,800 low | high Med: $434,990 sqft: 2,311 low | high Med: 1,837 $ / sqft: $184 low | high Med: $237 On site: 11 low | high Med: 16 | |