3670 Saguaro Drive,Grand Prairie, TX 75052
Grand Prairie, TX 75052

Description
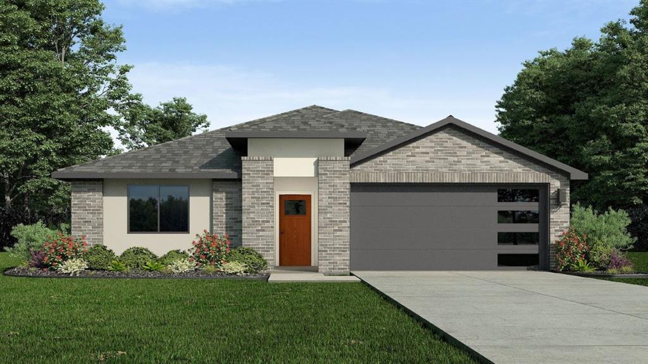
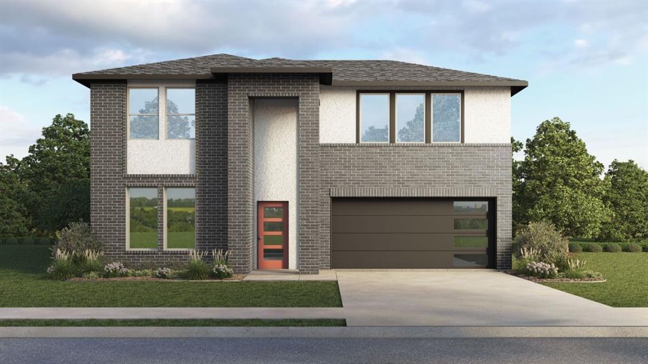
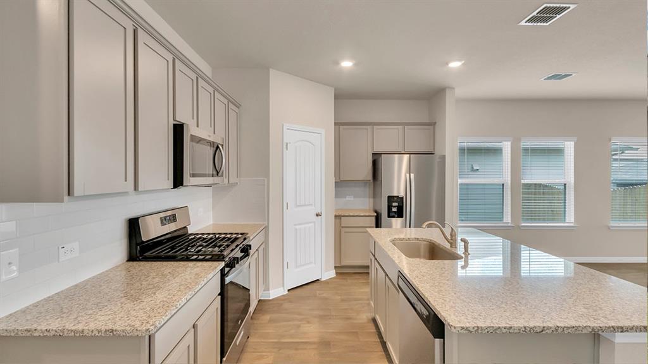
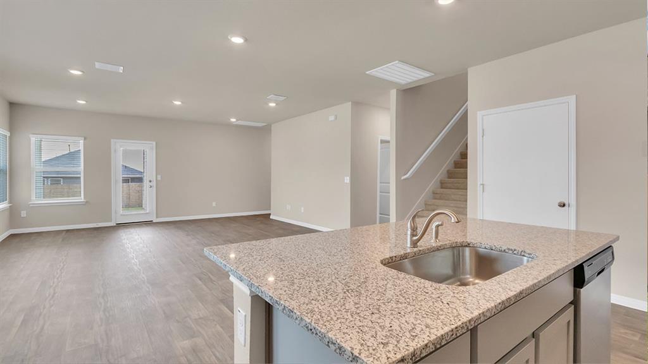
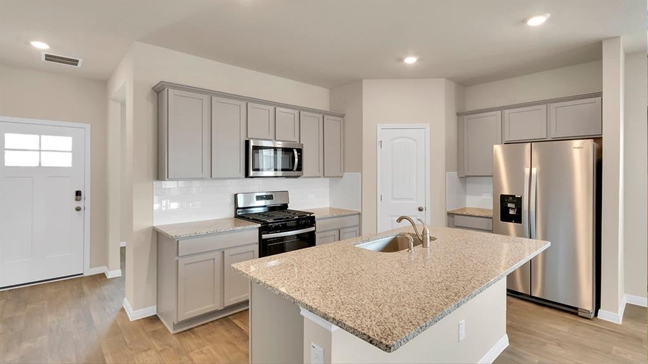
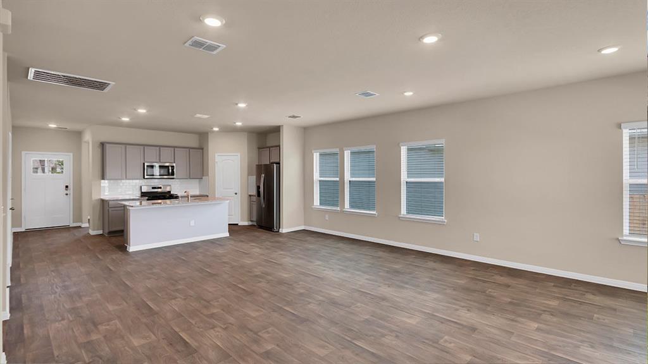
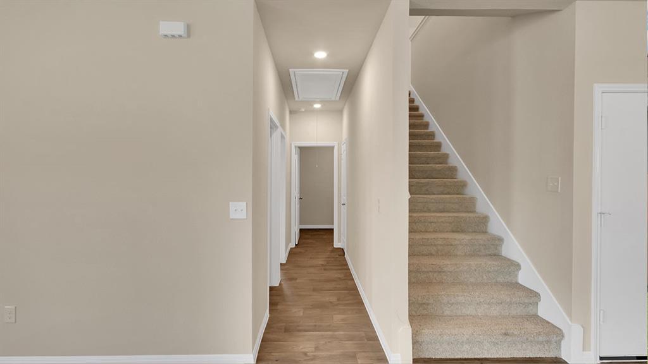
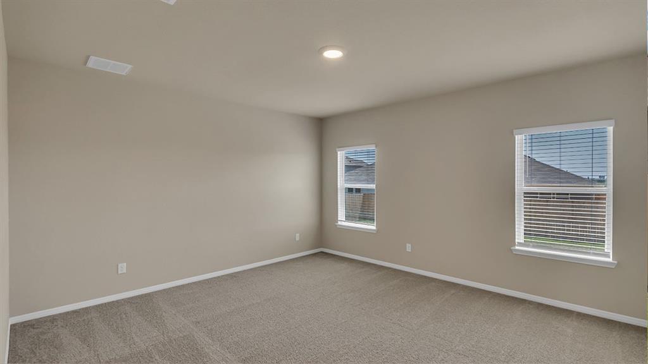
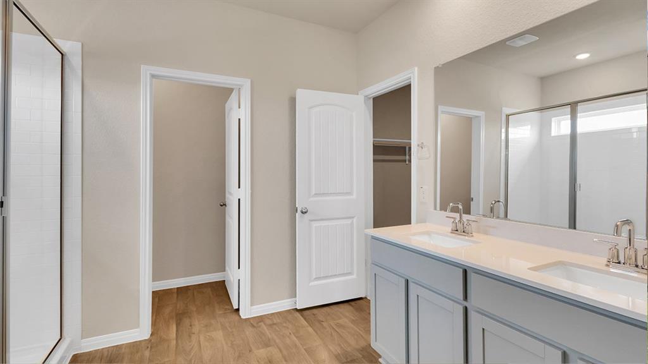
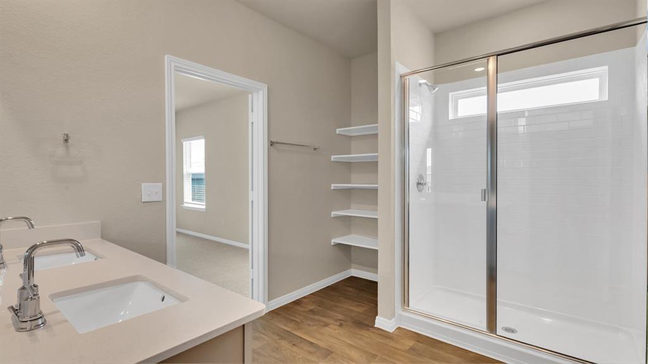
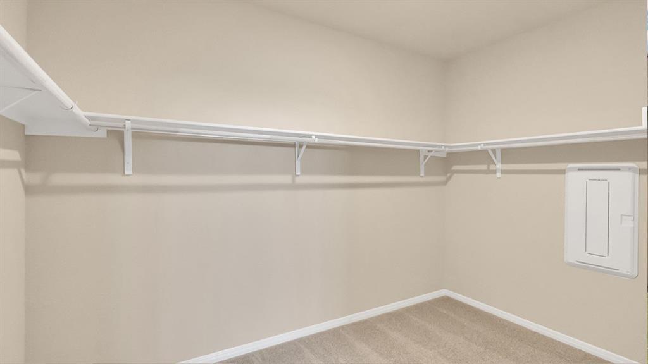
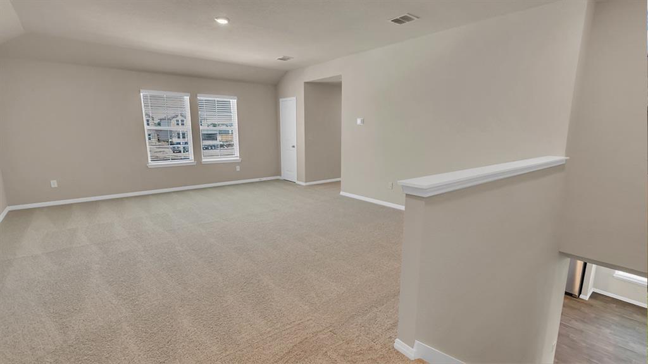
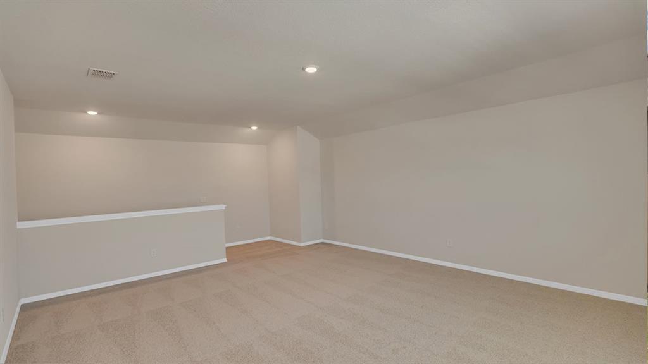
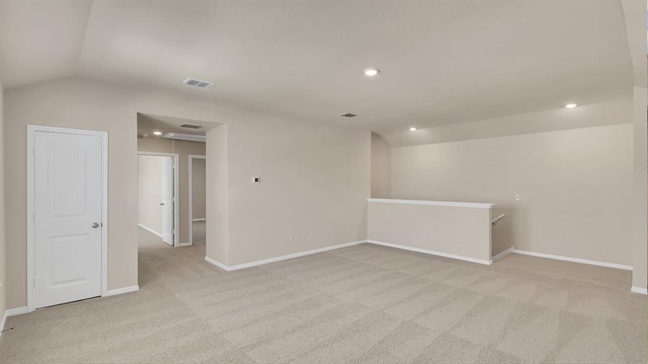
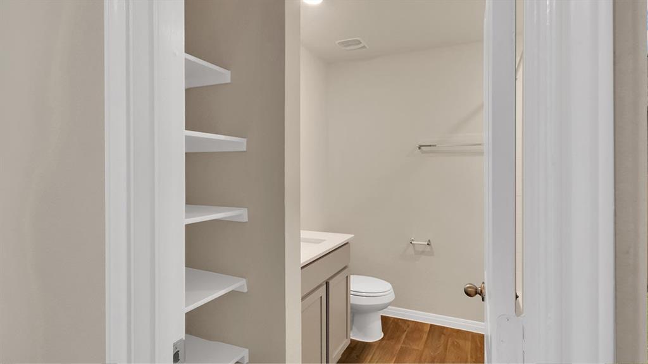
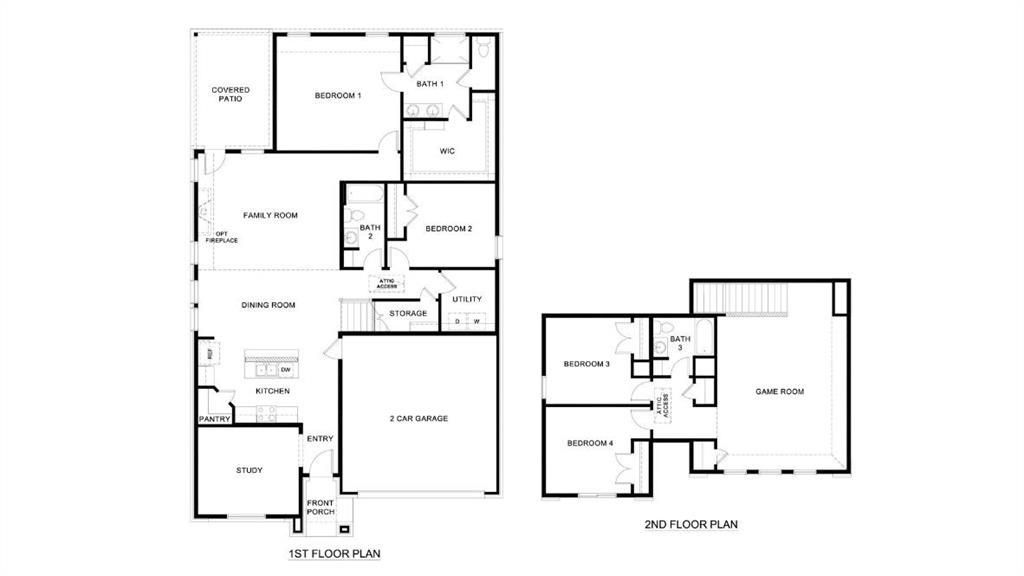
Discover the Quincy floor plan, a stunning two-story home in The Preserves at the Forum in Grand Prairie, TX. Designed for modern living, this 4-bedroom, 3-bathroom home offers the perfect blend of style, space, and functionality. Step inside to find an open-concept layout, featuring a gourmet kitchen with a large island, walk-in pantry, and stainless-steel appliances-perfect for entertaining. The family and dining rooms flow seamlessly, creating a warm, inviting space. A private study at the front of the home makes working from home effortless. The primary suite on the main level boasts a spacious walk-in closet and a spa-like en-suite bathroom. A second bedroom and bath on the first floor provide flexibility for guests or multi-generational living. Upstairs, two additional bedrooms, a full bath, and a game room offer plenty of space for relaxation and fun. With a covered patio, energy-efficient features, and a two-car garage, the Quincy plan is designed for modern families. Enjoy easy access to shopping, dining, and top-rated schools in Grand Prairie. Don't miss your chance to own this incredible new home in The Preserves at the Forum!
Details
| MLS # | 21408606 |
|---|---|
| Listing Type | For Sale |
| Style | House |
| HOA Dues | $800 |
| Sub-Type | Resale |
| Status | Pending |
| Year | 2026 |
| Days On Site | 44 |
| Listing Provided By | Keller Williams Realty Lone St | Kristapher Haney |
Features
| Bed(s) | 4 |
|---|---|
| Bath(s) | 3 Total |
| SQ Feet | 2,740 |
| Garage | 2 |
| Story(s) | 2 |
| Acreage | 0.11 |
Interior
| Room Count | 6 |
|---|---|
| Cooling | Ceiling Fan(s), Central Air |
| Heating | Central |
| Interior Features | Double Vanity, Granite Counters, Kitchen Island, Open Floorplan, Pantry, Smart Home System, Vaulted Ceiling(s), Walk-In Closet(s), Wired for Data |
| Appliances | Dishwasher, Disposal, Gas Range, Microwave, Plumbed For Gas in Kitchen, Refrigerator, Tankless Water Heater, Water Purifier |
Exterior
| Roof | Shingle |
|---|---|
| Security Features | Fire Alarm |
| Construction Materials | Brick, Fiber Cement |
| Foundation Details | Pillar/Post/Pier, Slab |
| Lot Features | Sprinkler System |
Parking
| Garage Yn | 1 |
|---|---|
| Attached Garage Yn | 1 |
| Parking Features | Driveway, Garage, Garage Faces Front |
Utilities
| Utilities | City Sewer, City Water |
|---|
Area Information
| State | TX |
|---|---|
| County | Tarrant |
| City | Grand Prairie |
| Zip Code | 75052 |
| Area | Tarrant |
| Community Name | The Preserve at Forum |
| School District | Arlington ISD |
| Elementary School | Farrell |
| High School | Bowie |
| Listing VS Median (in The Preserve at Forum) | |
Price: $511,990 low | high Med: $501,990 sqft: 2,740 low | high Med: 2,538 $ / sqft: $187 low | high Med: $198 On site: 44 low | high Med: 44 | |
Market Activity 75052
Request a showing
Request a showing
Contact
Learn More About This Property

Ven Vraniqi
Coldwell Banker Apex Realtors
689138-SALuxury Property Specialist, Accredited Buyer Representative, Accredited Seller Representation, Accredited Land Consultant, Certified New Homes Specialist, Certified Luxury Home Marketing Specialist, Relocation Specialist (214) 923-9686realtor@venvraniqi.com| State | TX |
|---|---|
| County | Tarrant |
| City | Grand Prairie |
| Zip Code | 75052 |
| Area | Tarrant |
| Community Name | The Preserve at Forum |
| School District | Arlington ISD |
| Elementary School | Farrell |
| High School | Bowie |
| Listing VS Median (in The Preserve at Forum) | |
Price: $511,990 low | high Med: $501,990 sqft: 2,740 low | high Med: 2,538 $ / sqft: $187 low | high Med: $198 On site: 44 low | high Med: 44 | |