
 New Listing

Description
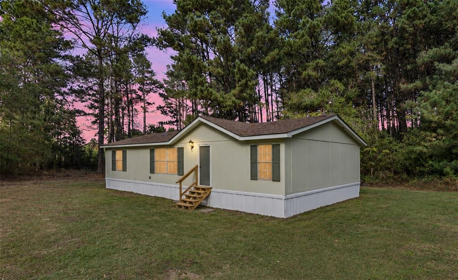
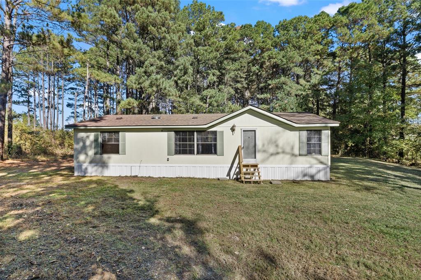
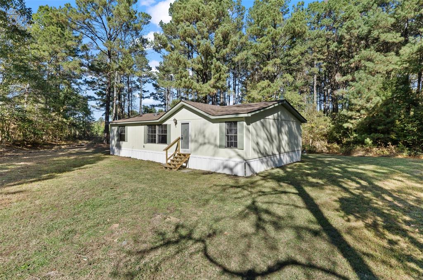
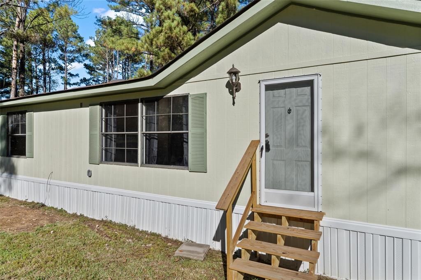
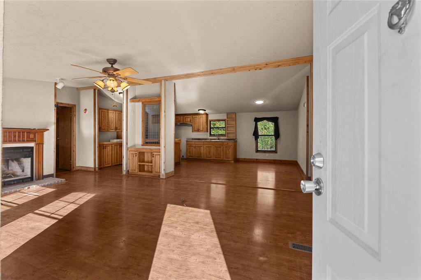
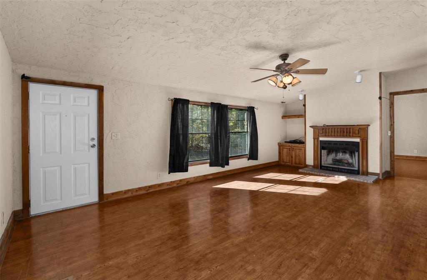
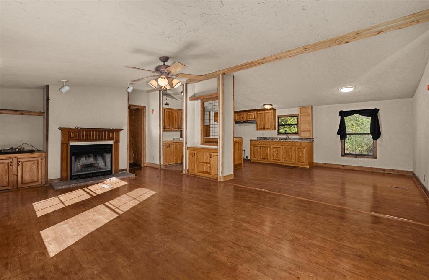
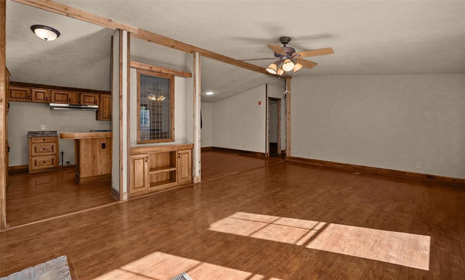
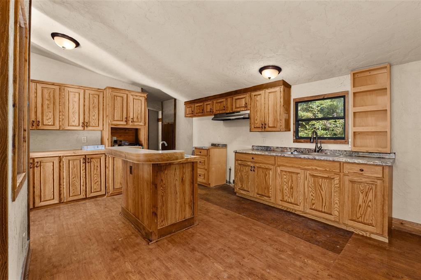
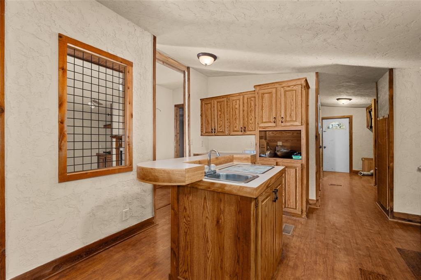
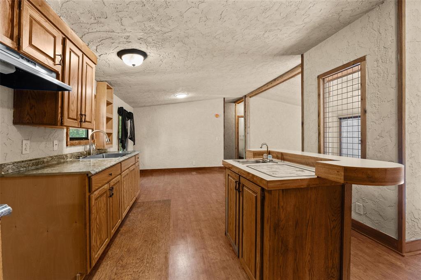
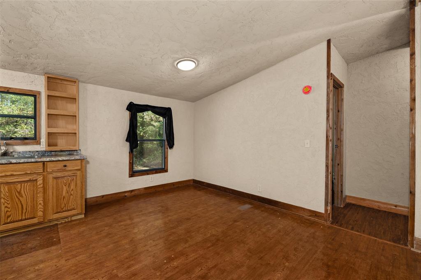
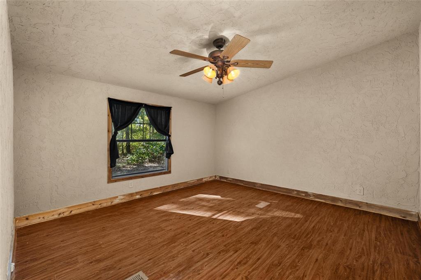
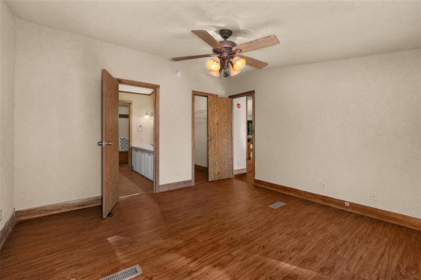
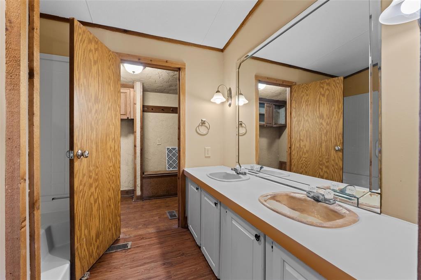
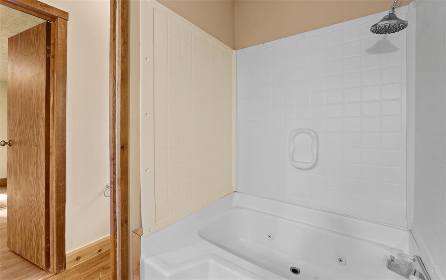
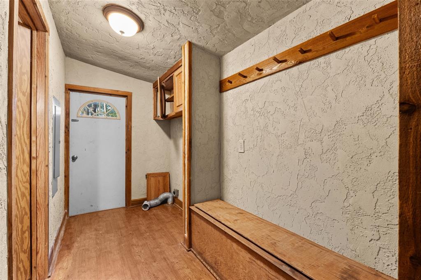
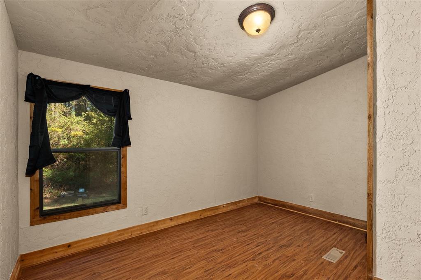
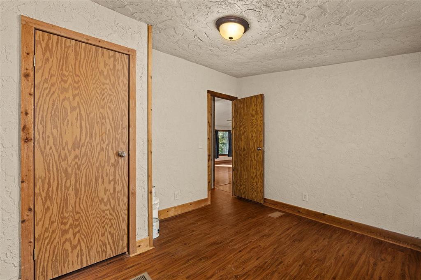
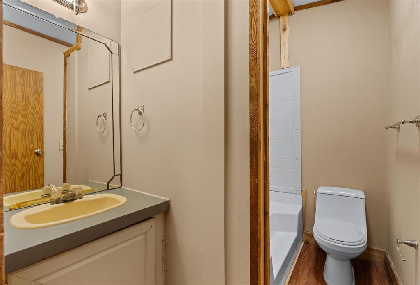
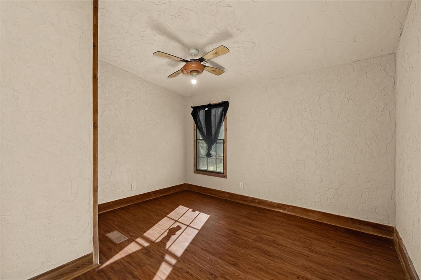
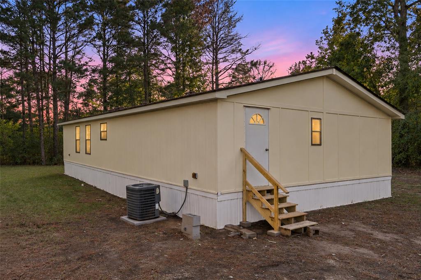
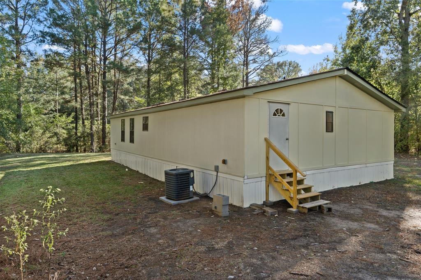
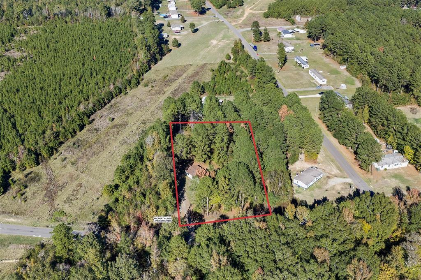
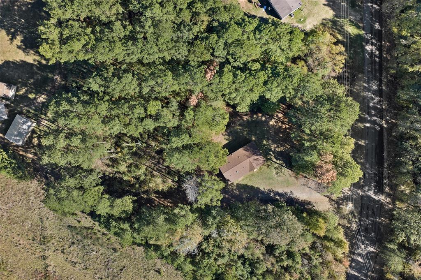
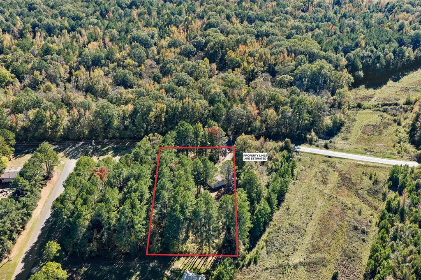
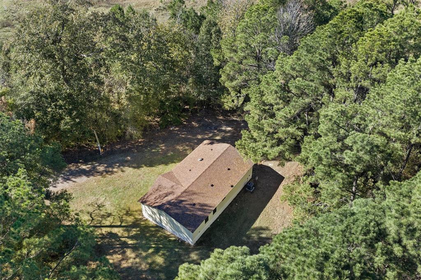
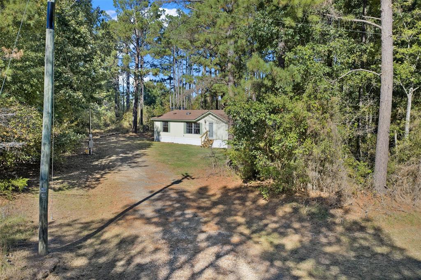
Welcome home! Tucked off the road and surrounded by tall pines, this 3 bed, 2 bath home sits on a private wooded lot with a peaceful, secluded feel. A wood porch stair leads to the front door, and sage green siding with darker green shutters blends right into the trees. Inside, the open living area has a wood-burning fireplace with a brick hearth and a wood mantle and warm wood-look flooring that carries into the kitchen. Natural wood trim and exposed beam accents add rustic character throughout. The kitchen offers plenty of oak cabinetry, a center island with a bar-height counter, dual kitchen sinks, and a built-in corner shelf unit. The primary bedroom has an en suite bath with dual sink vanity and a walk-in closet area just off the bathroom. Out front, there's room to park and plenty of yard to enjoy, with mature trees all around for shade and privacy. It's a great spot for anyone who wants a little breathing room and a quiet place to come home to. Cash or conventional financing only. VA financing may be possible, but would need to be verified with the lender. Don't miss it! Call today to schedule your private showing!
Details
| MLS # | 21437834 |
|---|---|
| Listing Type | For Sale |
| Style | Manufactured Home |
| Sub-Type | Resale |
| Status | Active |
| Year | 1994 |
| Days On Site | 4 |
| Listing Provided By | Keller Williams Northwest | Leia Burford |
Features
| Bed(s) | 3 |
|---|---|
| Bath(s) | 2 Total |
| SQ Feet | 1,344 |
| Story(s) | 1 |
| Acreage | 0.78 |
Interior
| Room Count | 3 |
|---|---|
| Cooling | Central Air, Electric |
| Heating | Central, Natural Gas |
| Interior Features | Built-in Features, Eat-in Kitchen, Kitchen Island, Open Floorplan, Walk-In Closet(s) |
| Window Features | Window Coverings |
| Appliances | None |
Exterior
| Roof | Shingle |
|---|---|
| Construction Materials | Vinyl Siding |
| Foundation Details | Pillar/Post/Pier |
| Lot Features | Many Trees |
Parking
| Garage Yn | 0 |
|---|---|
| Parking Features | Driveway |
Utilities
| Utilities | Aerobic Septic, City Water, Electricity Connected, Individual Gas Meter, Individual Water Meter |
|---|
Taxes
| Unexempt Taxes | 340 |
|---|---|
| Tax Lot | 1 |
| Tax Legal Description | LOT ONE (01) OF PLANTATION PINES SUBD. LOCATE |
Area Information
| State | LA |
|---|---|
| County | Desoto |
| City | Gloster |
| Zip Code | 71030 |
| Area | Desoto |
| Community Name | Plantation Pines |
| School District | Desoto Parish ISD |
| Elementary School | Desoto ISD Schools |
| High School | Desoto ISD Schools |
| Listing VS Median (in Plantation Pines) | |
Price: $154,000 low | high Med: $154,000 sqft: 1,344 low | high Med: 1,344 $ / sqft: $115 low | high Med: $115 On site: 4 low | high Med: 4 | |
Market Activity 71030
Request a showing
Request a showing
Contact
Learn More About This Property

Ven Vraniqi
Coldwell Banker Apex Realtors
689138-SALuxury Property Specialist, Accredited Buyer Representative, Accredited Seller Representation, Accredited Land Consultant, Certified New Homes Specialist, Certified Luxury Home Marketing Specialist, Relocation Specialist (214) 923-9686realtor@venvraniqi.com| State | LA |
|---|---|
| County | Desoto |
| City | Gloster |
| Zip Code | 71030 |
| Area | Desoto |
| Community Name | Plantation Pines |
| School District | Desoto Parish ISD |
| Elementary School | Desoto ISD Schools |
| High School | Desoto ISD Schools |
| Listing VS Median (in Plantation Pines) | |
Price: $154,000 low | high Med: $154,000 sqft: 1,344 low | high Med: 1,344 $ / sqft: $115 low | high Med: $115 On site: 4 low | high Med: 4 | |
