
 New Listing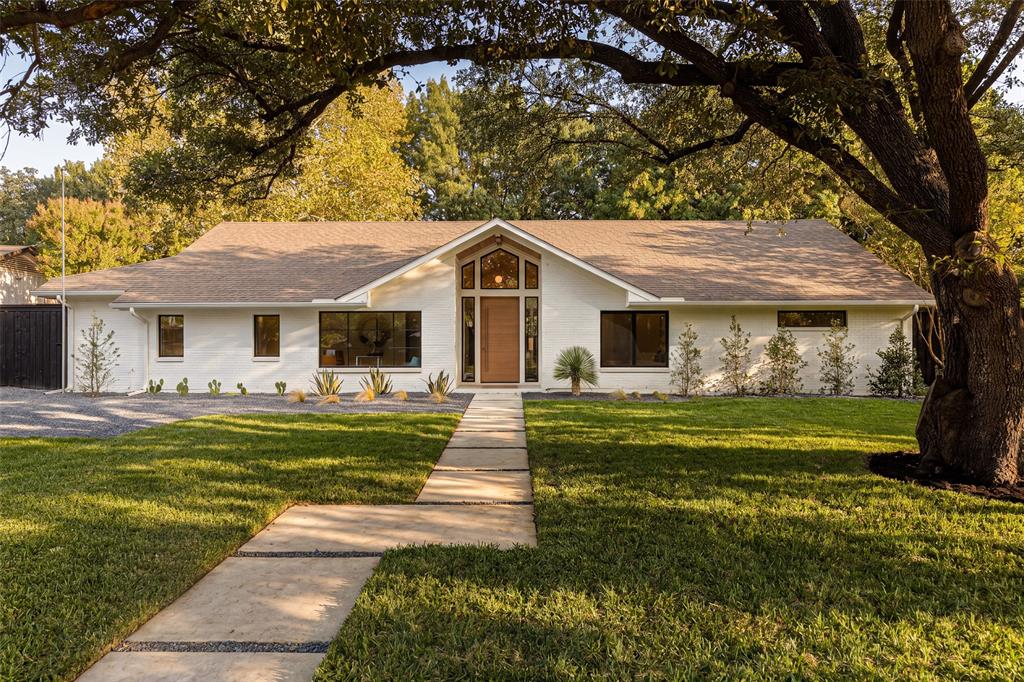
3847 Shady Hill Drive,Dallas, TX 75229
Dallas, TX 75229

Description
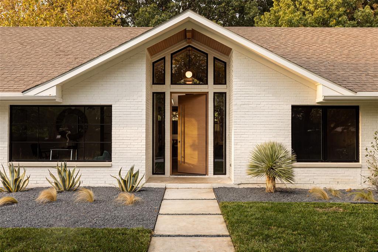
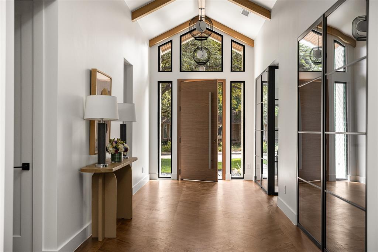
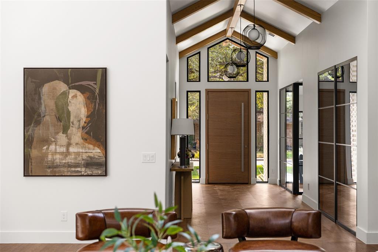
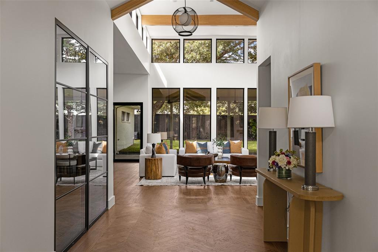
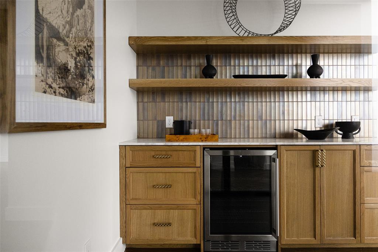
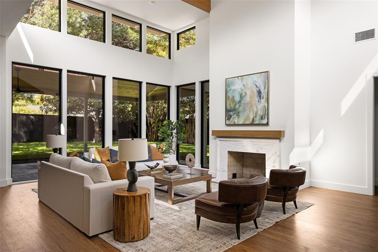
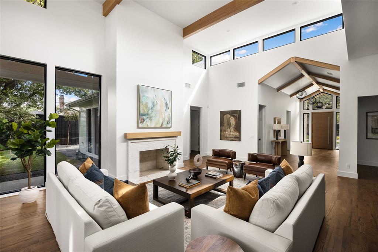
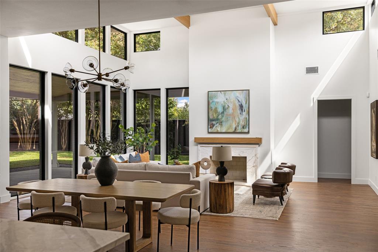
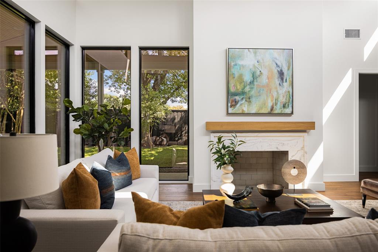
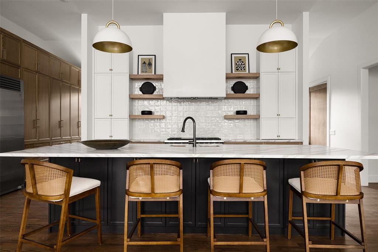
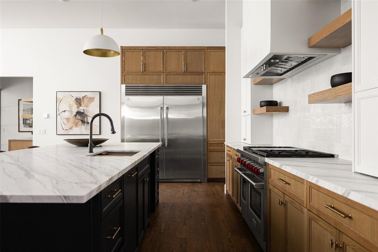
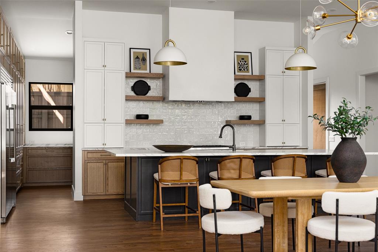
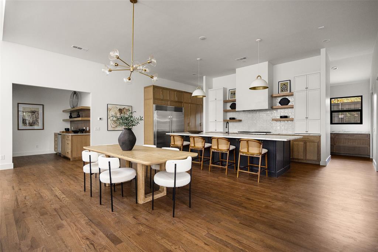
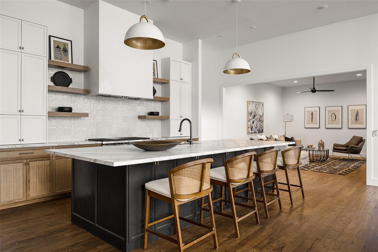
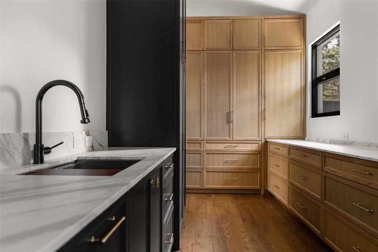
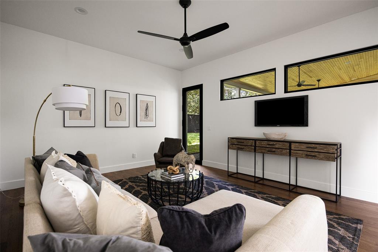
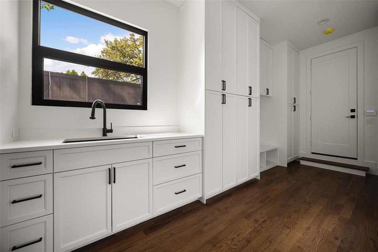
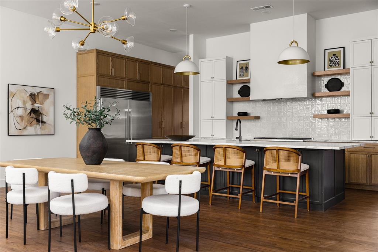
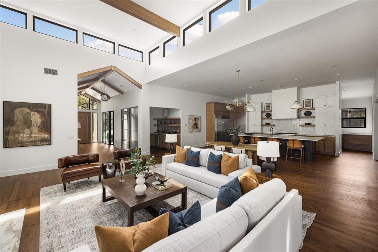
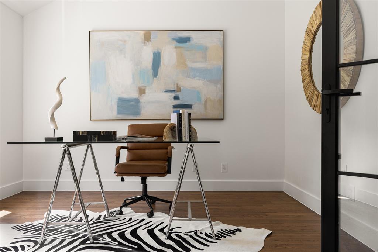
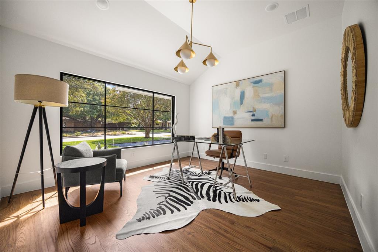
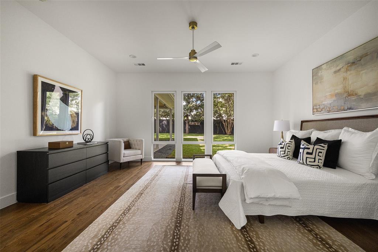
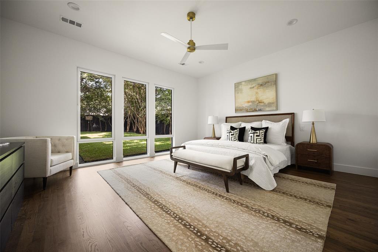
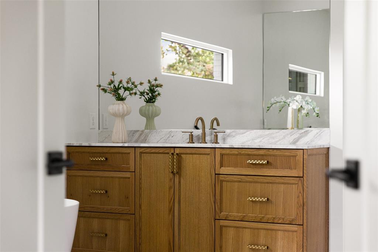
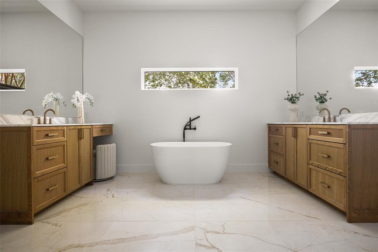
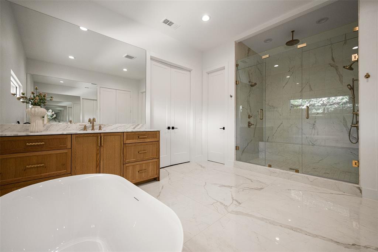
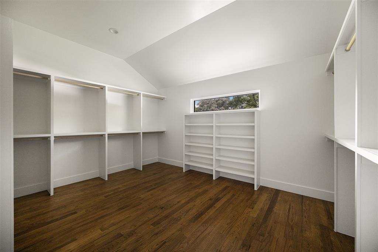
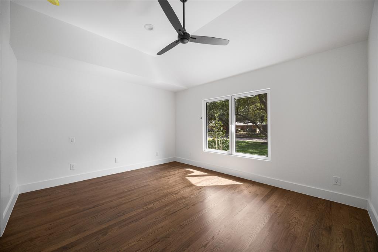
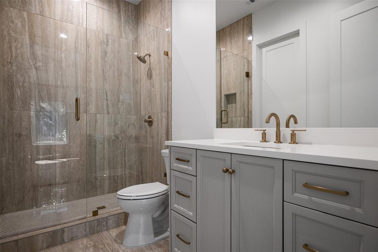
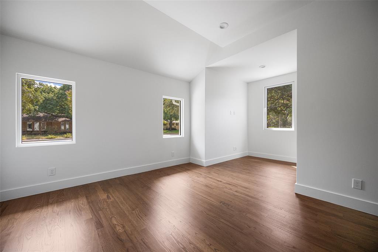
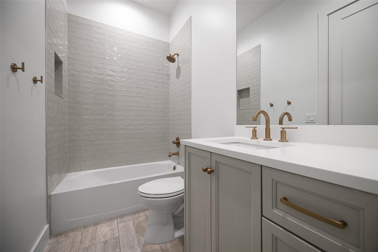
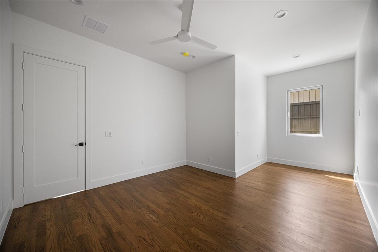
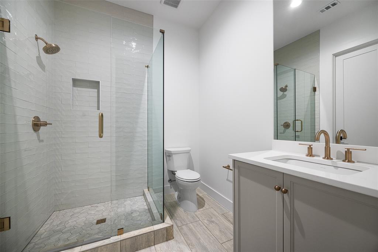
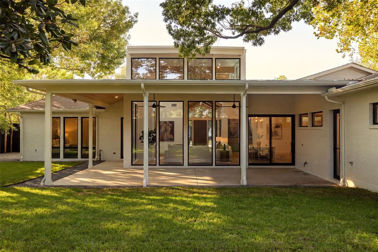
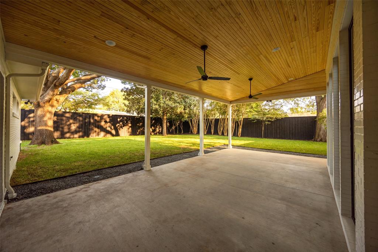
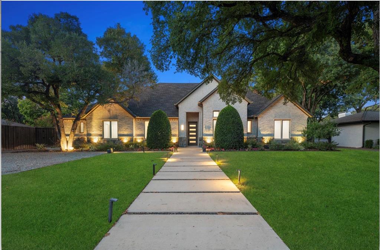
Gorgeous mid-century modern residence completely reimagined and taken to the studs in Dallas' coveted Private School Corridor. Offering 4,235 square feet of beautifully designed single-story living, this 4-bedroom, 4.5-bath home pairs timeless architecture with a comprehensive, top-to-bottom renovation. Tall ceilings, abundant natural light and white oak hardwood floors create a warm, sophisticated backdrop throughout. The thoughtfully designed floor plan features two spacious living areas, a dedicated office and a beautifully appointed kitchen with Wolf oven and range. Generous windows and clean architectural lines enhance the home's mid-century character while providing a light-filled, modern feel. A large screened-in porch extends the living space outdoors and provides an inviting setting for year-round entertaining and everyday living. Virtually every major system and finish has been replaced or upgraded, including a new roof, sheetrock, full foam encapsulation, two new 95% efficiency HVAC systems, two tankless water heaters with a recirculating system, and 100% new plumbing and sewer lines-including lines beneath the home extending to the street. New insulation and an entirely new interior finish-out complete this extensive renovation. 3847 Shady Hill offers the architectural appeal of a classic mid-century home with the comfort, efficiency and finishes of a new construction residence-all in one of Dallas' most desirable locations.
Details
| MLS # | 21388708 |
|---|---|
| Listing Type | For Sale |
| Style | House |
| Sub-Type | Resale |
| Status | Active |
| Year | 1963 |
| Days On Site | 4 |
| Listing Provided By | Compass RE Texas, LLC. | Julie Rado |
Features
| Bed(s) | 4 |
|---|---|
| Bath(s) | 5 Total |
| SQ Feet | 4,235 |
| Garage | 2 |
| Car Port | Yes |
| Story(s) | 1 |
| Acreage | 0.37 |
Interior
| Room Count | 8 |
|---|---|
| Cooling | Ceiling Fan(s), Central Air |
| Heating | Central |
| Interior Features | Built-in Features, Decorative Lighting, Double Vanity, High Speed Internet Available, Kitchen Island, Open Floorplan, Pantry, Vaulted Ceiling(s), Walk-In Closet(s) |
| Appliances | Built-in Gas Range, Built-in Refrigerator, Dishwasher, Disposal, Electric Oven, Ice Maker, Microwave, Double Oven |
| Fireplace Features | Gas |
Exterior
| Exterior Features | Covered Patio/Porch, Private Yard |
|---|---|
| Roof | Composition |
| Security Features | Carbon Monoxide Detector(s) |
| Construction Materials | Brick |
| Foundation Details | Slab |
| Lot Features | Interior Lot, Landscaped, Sprinkler System |
Parking
| Garage Yn | 1 |
|---|---|
| Attached Garage Yn | 1 |
| Parking Features | Garage Faces Rear, Gated, Gravel, Parking Pad |
Utilities
| Utilities | City Sewer, City Water, Individual Gas Meter |
|---|
Taxes
| Tax Lot | 18 |
|---|---|
| Tax Block | 4 |
Area Information
| State | TX |
|---|---|
| County | Dallas |
| City | Dallas |
| Zip Code | 75229 |
| Area | Dallas |
| Community Name | Midway Hills 6 2nd Inst |
| School District | Dallas ISD |
| Elementary School | Withers |
| High School | White |
| Listing VS Median (in Midway Hills 6 2nd Inst) | |
Price: $2,499,000 low | high Med: $2,499,000 sqft: 4,235 low | high Med: 4,235 $ / sqft: $590 low | high Med: $590 On site: 4 low | high Med: 4 | |
Market Activity 75229
Request a showing
Request a showing
Contact
Learn More About This Property

Ven Vraniqi
Coldwell Banker Apex Realtors
689138-SALuxury Property Specialist, Accredited Buyer Representative, Accredited Seller Representation, Accredited Land Consultant, Certified New Homes Specialist, Certified Luxury Home Marketing Specialist, Relocation Specialist (214) 923-9686realtor@venvraniqi.com| State | TX |
|---|---|
| County | Dallas |
| City | Dallas |
| Zip Code | 75229 |
| Area | Dallas |
| Community Name | Midway Hills 6 2nd Inst |
| School District | Dallas ISD |
| Elementary School | Withers |
| High School | White |
| Listing VS Median (in Midway Hills 6 2nd Inst) | |
Price: $2,499,000 low | high Med: $2,499,000 sqft: 4,235 low | high Med: 4,235 $ / sqft: $590 low | high Med: $590 On site: 4 low | high Med: 4 | |
 | $2,150,0003755 Northview LaneDallas, TX 75229 |
