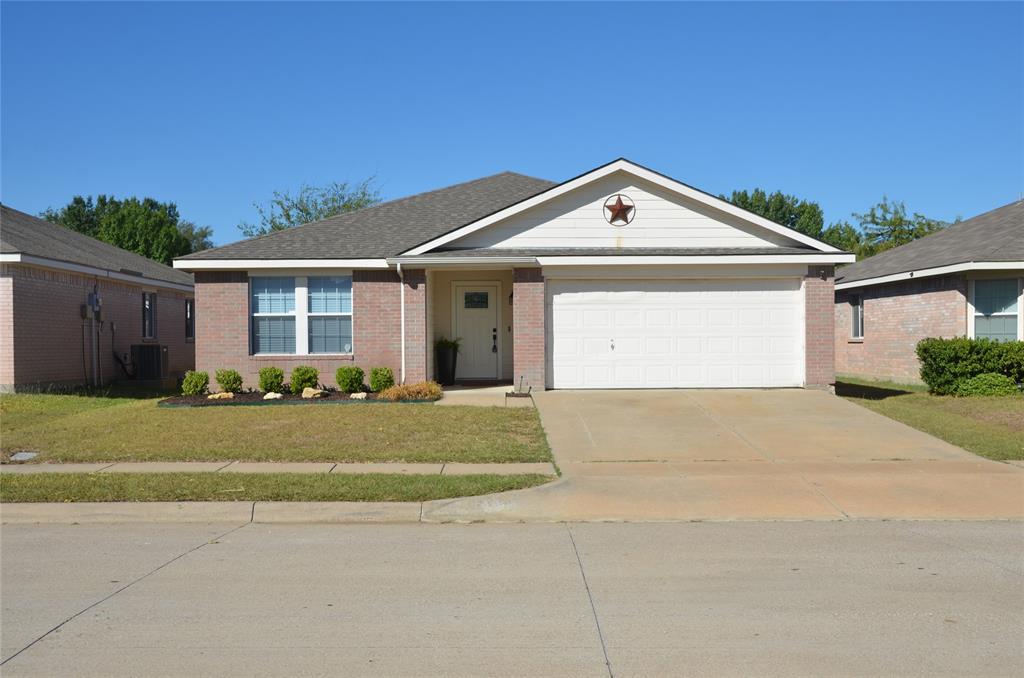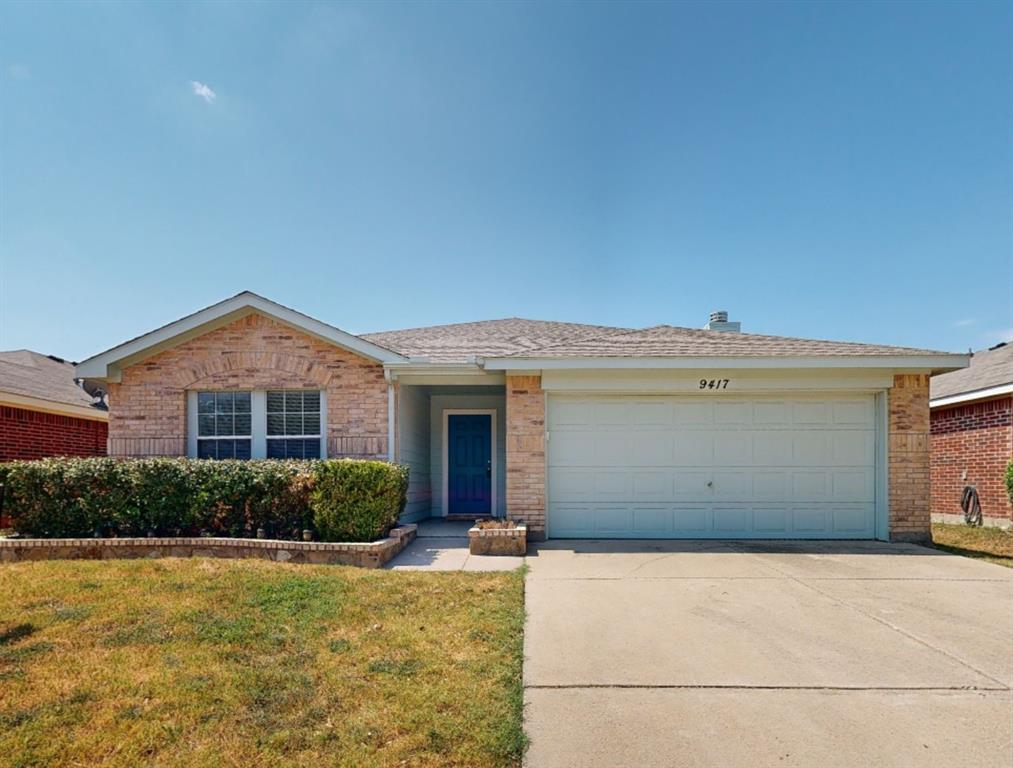
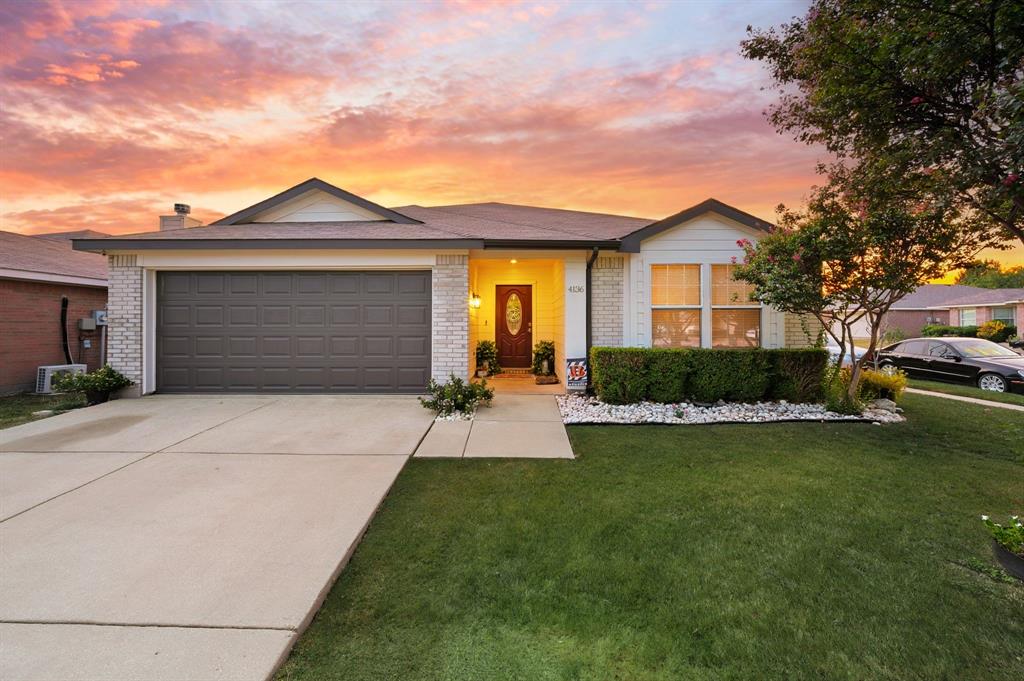
4136 Justin Drive,Fort Worth, TX 76244
Fort Worth, TX 76244

Description
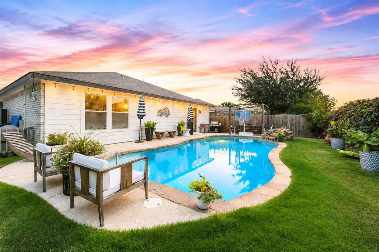
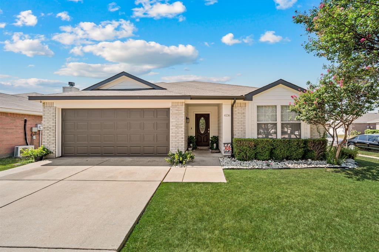
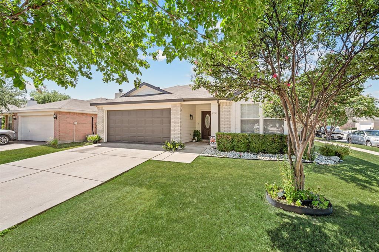
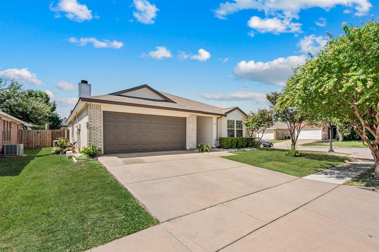
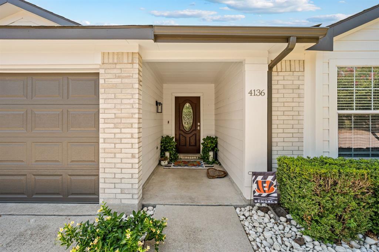
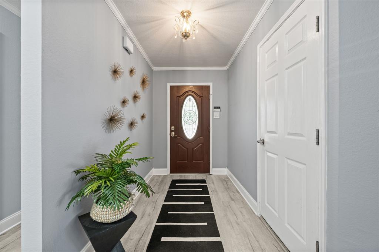
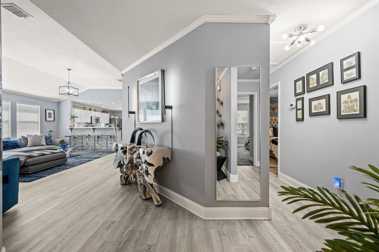
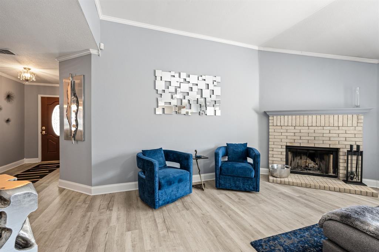
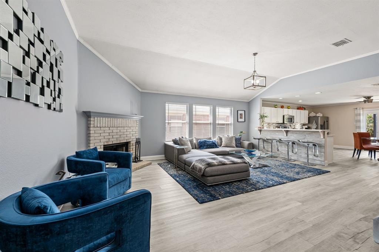
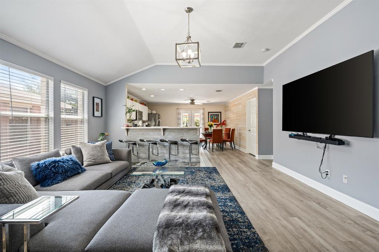
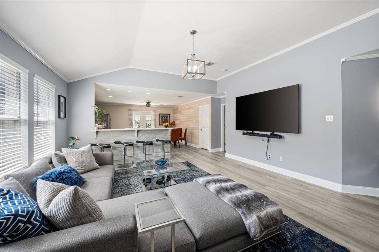
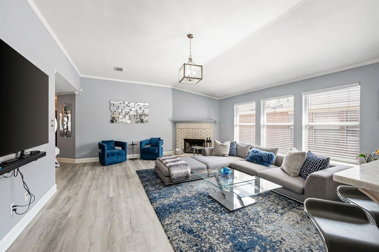
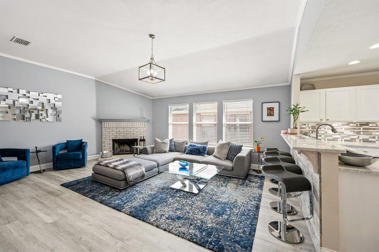
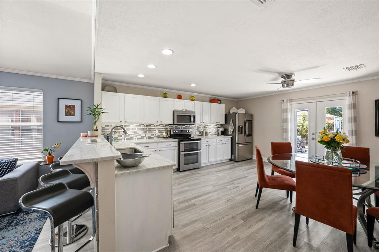
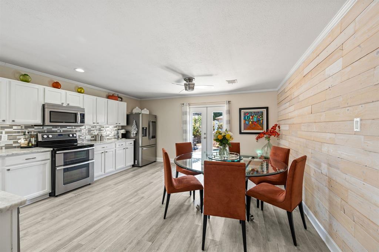
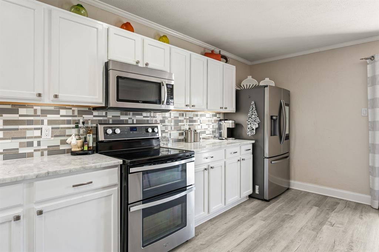
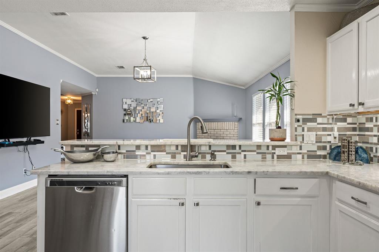
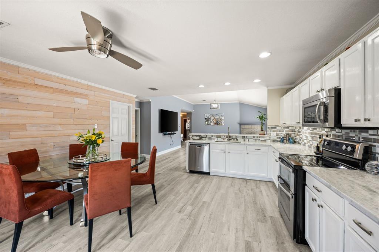
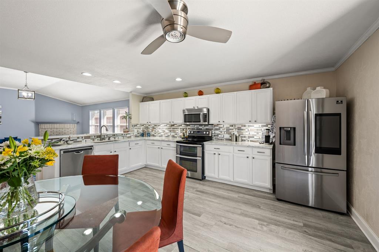
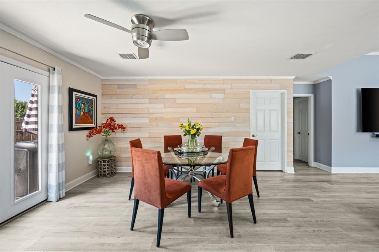
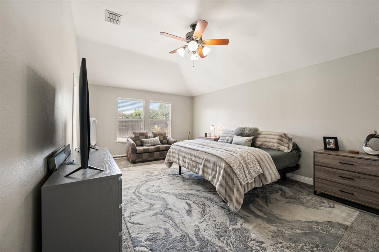
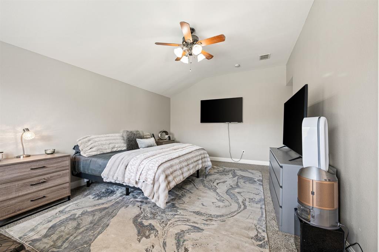
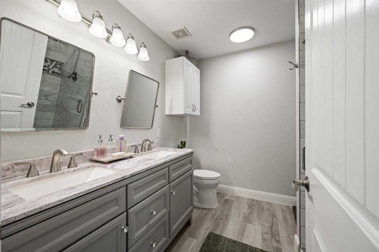
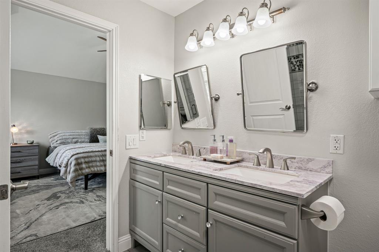
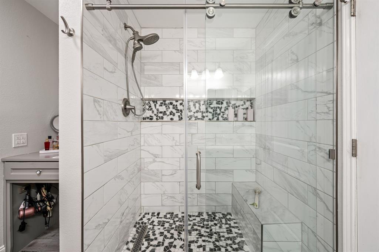
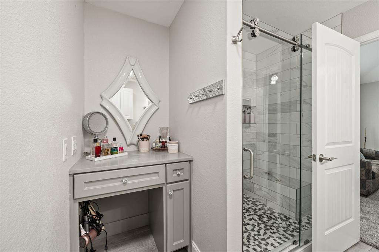
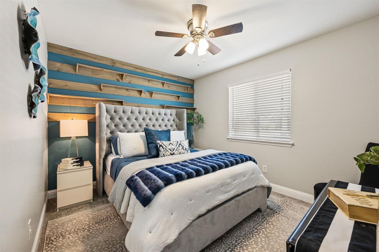
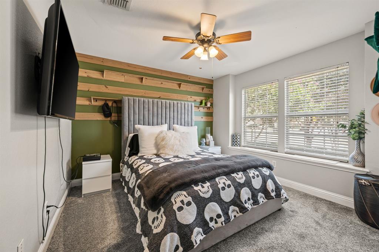
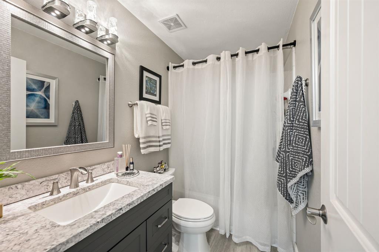
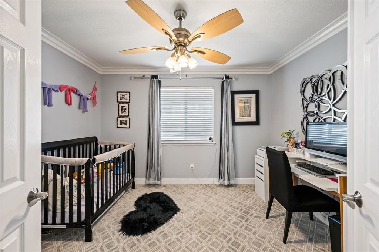
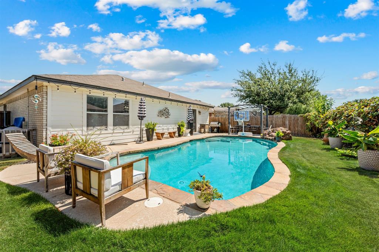
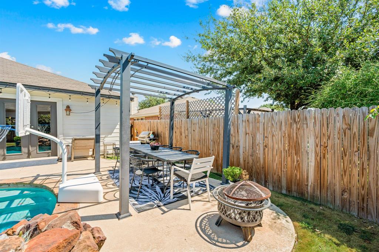
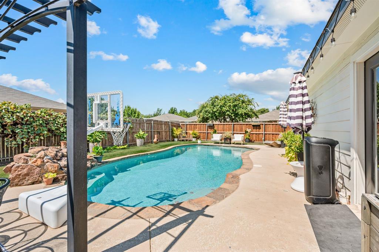
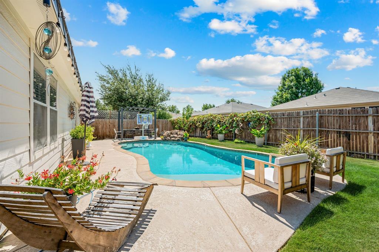
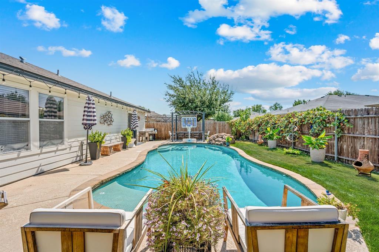
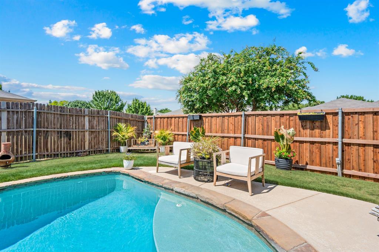
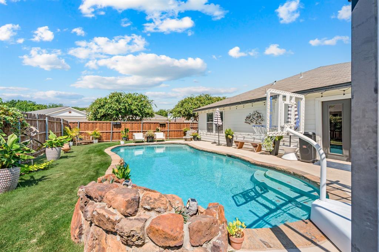
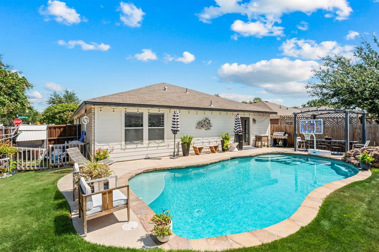
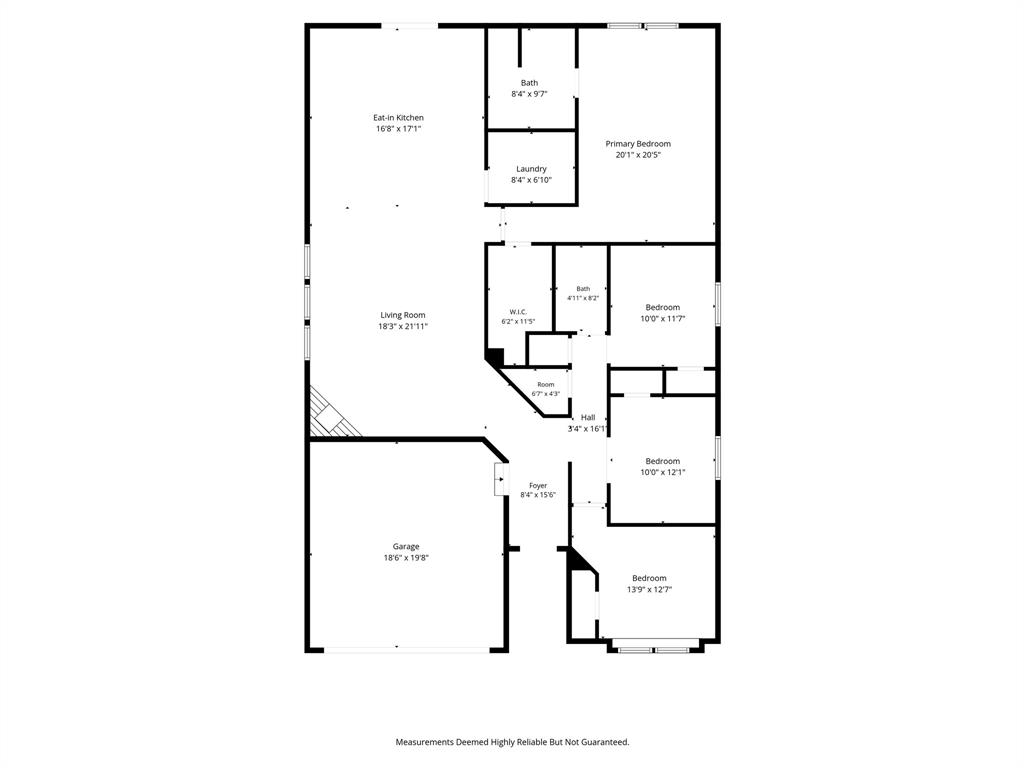
Tired of the Texas heat?! Welcome to 4136 Justin Dr. where you can enjoy your very own sparkling pool before summer ends! This stunning 4 bedroom 2 bathroom Keller ISD home is a ready for a new family to call home. Upon entering the home you are immediately greeted by a wonderful open concept floorplan that offers wonderful updates throughout. The remodeled kitchen boasts Quartz countertops, a stylish decorative backsplash, stainless steel appliances, ample cabinet space with room to add an island. The spacious living room features a wood burning brick fireplace and wonderful natural light. The primary suite is sure to not disappoint with an updated ensuite bath including a large double sink vanity with granite counter tops, deidicated makeup vanity, stunning walk in shower, and a large walk-in closet. The split-bedroom floor plan provides added privacy for family or guests with 3 guest bedrooms. Guest bath has been updated with new vanity, decorative mirror and lighting. Middle guest bedroom would serve well as a dedicated office as well featuring french doors. Step outside and splash into your private pool or enjoy your pegula while grilling out with friends or family. Walking distance to the neighborhood playground and community walking trails. Great location provides easy access to I35, 170, 287 and 820. Moments away from H-E-B and Alliance Town Center!!
Details
| MLS # | 21356546 |
|---|---|
| Listing Type | For Sale |
| Style | House |
| HOA Dues | $205 |
| Sub-Type | Resale |
| Status | Active |
| Year | 2003 |
| Days On Site | 100 |
| Listing Provided By | Keller Williams Realty | Jeffrey Bell |
Features
| Bed(s) | 4 |
|---|---|
| Bath(s) | 2 Total |
| SQ Feet | 1,917 |
| Garage | 2 |
| Pool | Yes |
| Story(s) | 1 |
| Acreage | 0.14 |
Interior
| Room Count | 7 |
|---|---|
| Cooling | Central Air, Electric |
| Heating | Central, Electric |
| Interior Features | Cable TV Available, Decorative Lighting, Eat-in Kitchen, Granite Counters, High Speed Internet Available, Open Floorplan |
| Appliances | Dishwasher, Disposal |
| Fireplace Features | Wood Burning |
Exterior
| Roof | Composition |
|---|---|
| Construction Materials | Brick |
| Foundation Details | Slab |
| Lot Features | Corner Lot, Subdivision |
Parking
| Garage Yn | 1 |
|---|---|
| Attached Garage Yn | 1 |
| Parking Features | Garage, Garage Door Opener, Garage Faces Front |
Utilities
| Utilities | City Sewer, City Water, Concrete, Individual Water Meter, Sidewalk, Underground Utilities |
|---|
Taxes
| Unexempt Taxes | 8074 |
|---|---|
| Tax Lot | 9 |
| Tax Block | 9 |
| Tax Legal Description | HERITAGE GLEN ADDN-FORT WORTH BLOCK 9 LOT 9 |
Area Information
| State | TX |
|---|---|
| County | Tarrant |
| City | Fort Worth |
| Zip Code | 76244 |
| Area | Tarrant |
| Community Name | Heritage Glen Add |
| School District | Keller ISD |
| Elementary School | Perot |
| High School | Timber Creek |
| Listing VS Median (in Heritage Glen Add) | |
Price: $365,000 low | high Med: $2,450 sqft: 1,917 low | high Med: 2,269 $ / sqft: $190 low | high Med: $1 On site: 100 low | high Med: 3 | |
Market Activity 76244
Request a showing
Request a showing
Contact
Learn More About This Property

Ven Vraniqi
Coldwell Banker Apex Realtors
689138-SALuxury Property Specialist, Accredited Buyer Representative, Accredited Seller Representation, Accredited Land Consultant, Certified New Homes Specialist, Certified Luxury Home Marketing Specialist, Relocation Specialist (214) 923-9686realtor@venvraniqi.com| State | TX |
|---|---|
| County | Tarrant |
| City | Fort Worth |
| Zip Code | 76244 |
| Area | Tarrant |
| Community Name | Heritage Glen Add |
| School District | Keller ISD |
| Elementary School | Perot |
| High School | Timber Creek |
| Listing VS Median (in Heritage Glen Add) | |
Price: $365,000 low | high Med: $2,450 sqft: 1,917 low | high Med: 2,269 $ / sqft: $190 low | high Med: $1 On site: 100 low | high Med: 3 | |