
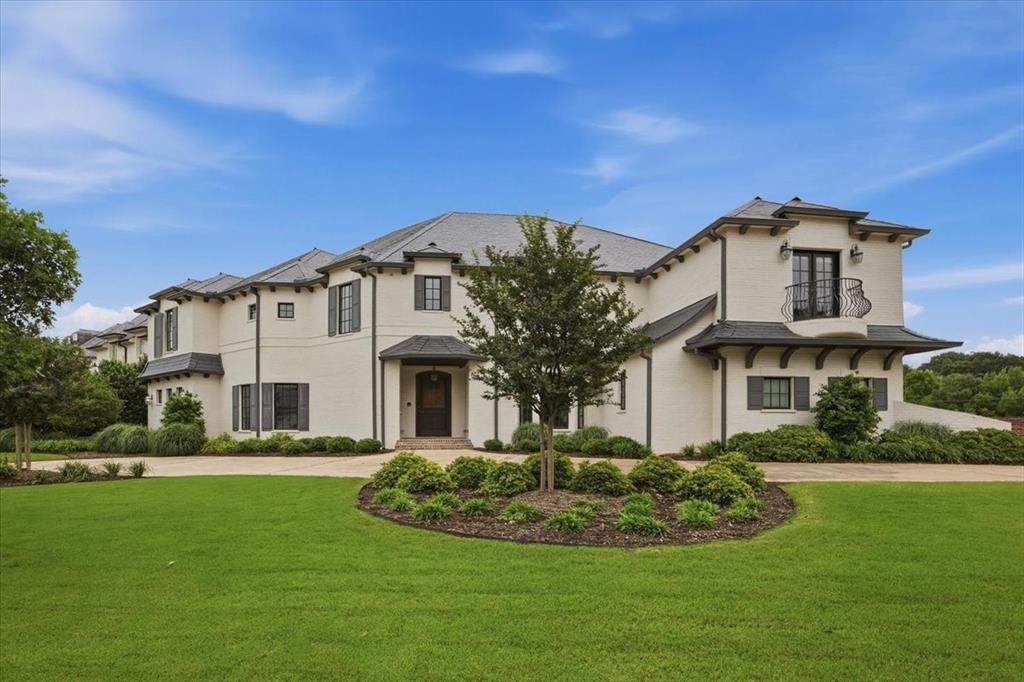
4153 Idlewild Drive,Fort Worth, TX 76107
Fort Worth, TX 76107

Description
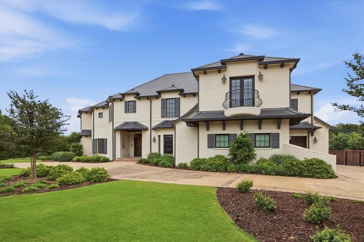
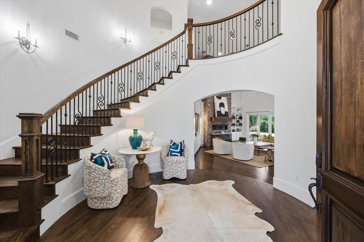
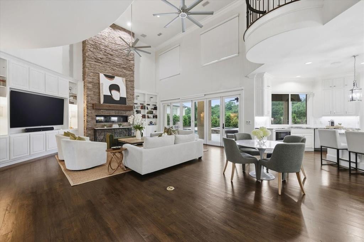
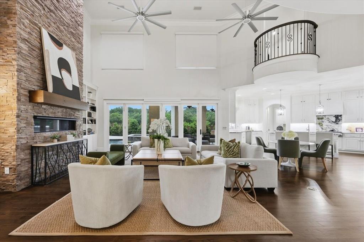
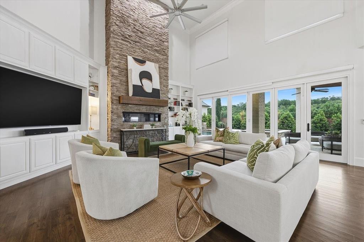
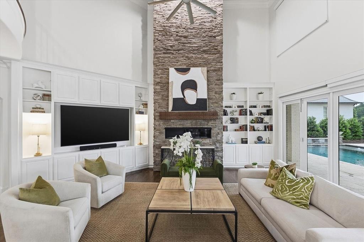
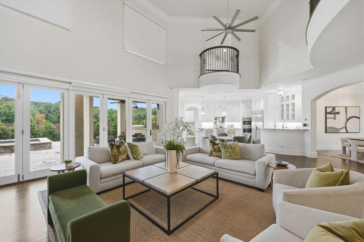
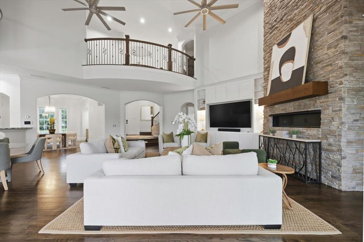
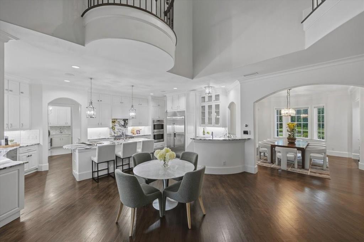
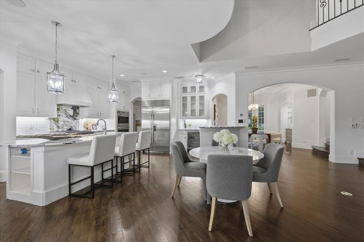
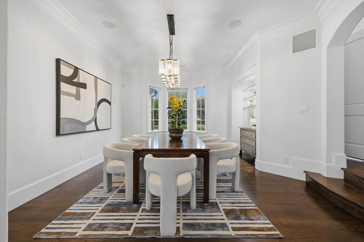
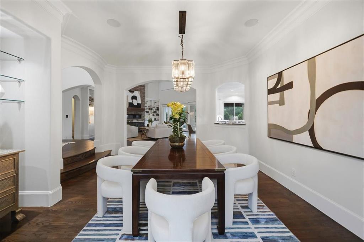
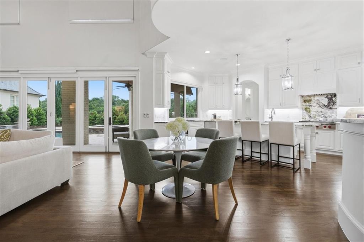
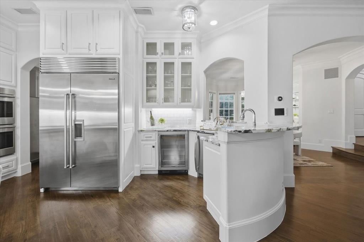
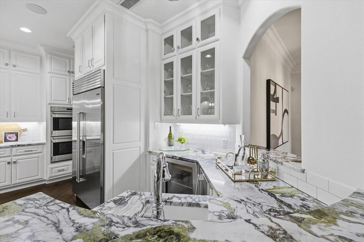
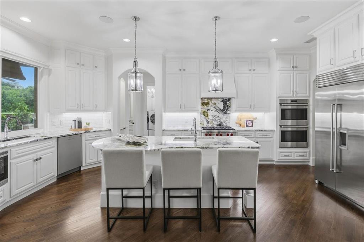
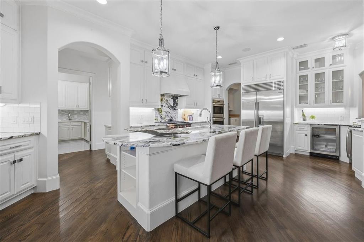
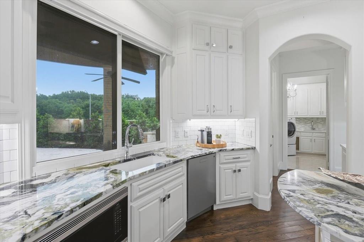
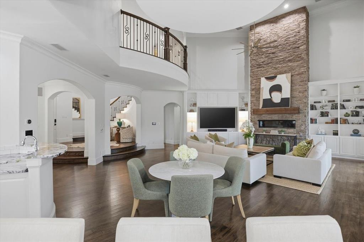
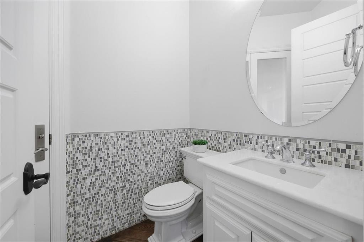
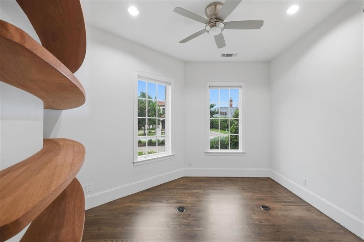
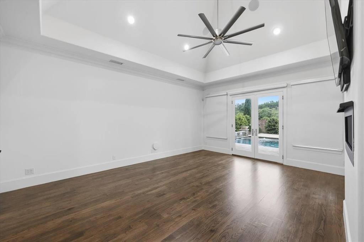
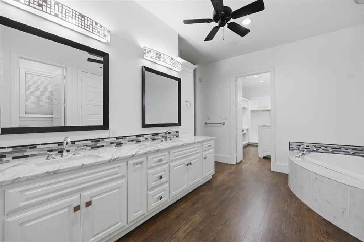
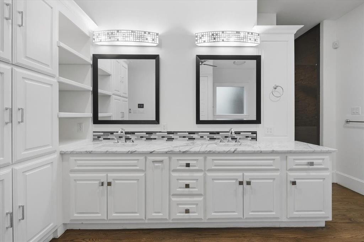
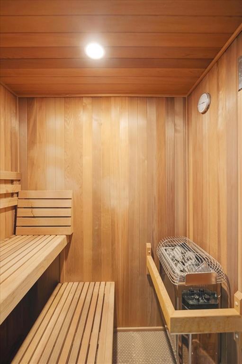
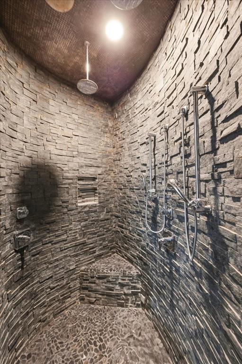
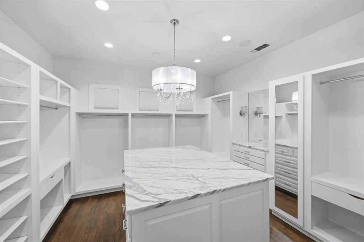
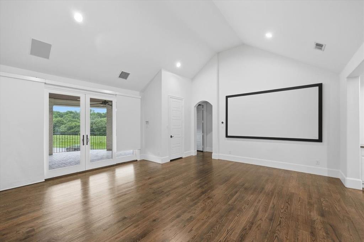
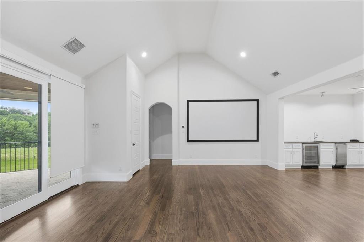
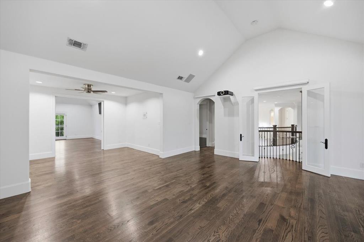
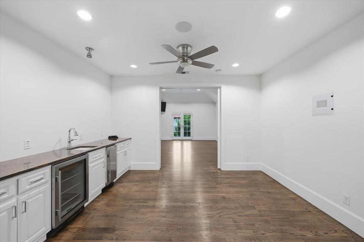
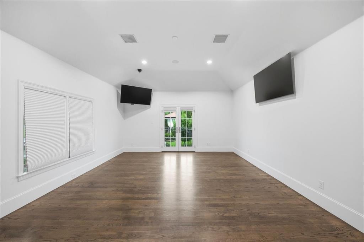
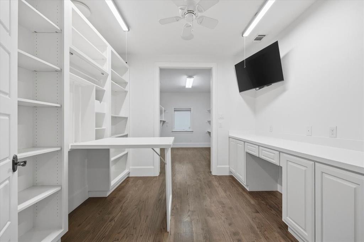
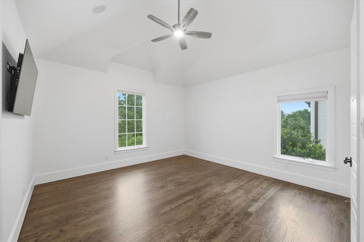
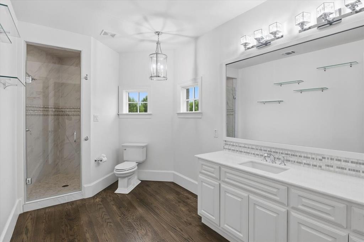
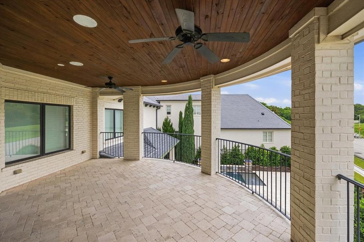
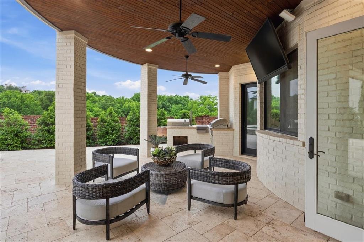
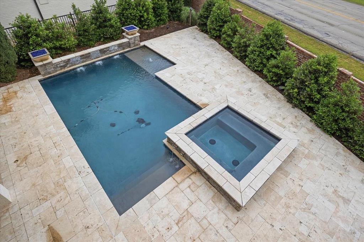
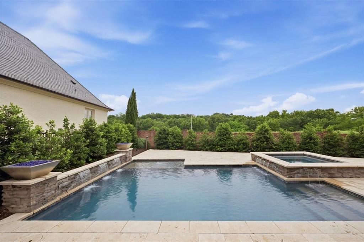
Fabulous, well-maintained one-owner home in desirable Idlewild, ideally located near walking trails, Camp Bowie Blvd, and downtown. This thoughtfully designed open floorplan offers spacious rooms, abundant storage, and tons of natural light throughout. The primary suite is conveniently located on the first floor and features a cozy fireplace and views of the pool and patio. The luxurious bath includes a large walk-in closet with a hidden gun safe, sauna, steam shower, and jetted tub. Upstairs, you'll find three additional bedrooms, each with en suite baths and walk-in closets, along with a game room with attached bar and a large media room. Additional amenities include a Control4 system with all TVs included, two laundry rooms, and a craft room with extensive storage. The three-car garage features an epoxy floor and two mini-split HVAC units. New slate roof 2025, heated pool and spa. Enjoy outdoor living with a covered patio and fully equipped kitchen with smoker and grill. Don't miss this exceptional property.
Details
| MLS # | 21413711 |
|---|---|
| Listing Type | For Sale |
| Style | House |
| HOA Dues | $2,300 |
| Sub-Type | Resale |
| Status | Active |
| Year | 2015 |
| Days On Site | 35 |
| Listing Provided By | Williams Trew Real Estate | J. Alann Nolan |
Features
| Bed(s) | 4 |
|---|---|
| Bath(s) | 7 Total |
| SQ Feet | 6,364 |
| Garage | 3 |
| Pool | Yes |
| Story(s) | 2 |
| Acreage | 0.35 |
Interior
| Room Count | 14 |
|---|---|
| Cooling | Central Air, Electric |
| Heating | Central, Natural Gas |
| Interior Features | Built-in Features, Built-in Wine Cooler, Cable TV Available, Cathedral Ceiling(s), Chandelier, Decorative Lighting, Double Vanity, Eat-in Kitchen, Flat Screen Wiring, Granite Counters, High Speed Internet Available, Kitchen Island, Open Floorplan, Pantry, Smart Home System, Sound System Wiring, Vaulted Ceiling(s), Walk-In Closet(s), Wet Bar |
| Appliances | Built-in Gas Range, Built-in Refrigerator, Dishwasher, Disposal, Dryer, Electric Oven, Gas Cooktop, Gas Water Heater, Ice Maker, Microwave, Convection Oven, Double Oven, Plumbed For Gas in Kitchen, Refrigerator, Tankless Water Heater, Vented Exhaust Fan |
| Fireplace Features | Gas Logs, Gas Starter, Glass Doors, Living Room, Primary Bedroom |
Exterior
| Exterior Features | Attached Grill, Balcony, Built-in Barbecue, Covered Patio/Porch, Fire Pit, Rain Gutters, Lighting, Outdoor Grill, Outdoor Kitchen |
|---|---|
| Roof | Slate |
| Security Features | Burglar, Carbon Monoxide Detector(s), Fire Alarm, Prewired, Security Service, Smoke Detector(s) |
| Construction Materials | Brick |
| Foundation Details | Slab |
| Lot Features | Irregular Lot, Landscaped, Level |
Parking
| Garage Yn | 1 |
|---|---|
| Attached Garage Yn | 1 |
| Parking Features | Circular Driveway, Driveway, Epoxy Flooring, Garage Door Opener, Garage Double Door, Garage Faces Side, Garage Single Door, Kitchen Level, Lighted, Oversized, Storage |
Utilities
| Utilities | Cable Available, City Sewer, City Water, Curbs, Electricity Connected, Individual Gas Meter, Individual Water Meter, Natural Gas Available, Underground Utilities |
|---|
Taxes
| Tax Lot | 1 |
|---|---|
| Tax Block | 1 |
Area Information
| State | TX |
|---|---|
| County | Tarrant |
| City | Fort Worth |
| Zip Code | 76107 |
| Area | Tarrant |
| Community Name | Idlewild Drive |
| School District | Fort Worth ISD |
| Elementary School | N Hi Mt |
| High School | Arlington Heights |
| Listing VS Median (in Idlewild Drive) | |
Price: $2,300,000 low | high Med: $2,300,000 sqft: 6,364 low | high Med: 6,364 $ / sqft: $361 low | high Med: $361 On site: 35 low | high Med: 35 | |
Market Activity 76107
Request a showing
Request a showing
Contact
Learn More About This Property

Ven Vraniqi
Coldwell Banker Apex Realtors
689138-SALuxury Property Specialist, Accredited Buyer Representative, Accredited Seller Representation, Accredited Land Consultant, Certified New Homes Specialist, Certified Luxury Home Marketing Specialist, Relocation Specialist (214) 923-9686realtor@venvraniqi.com| State | TX |
|---|---|
| County | Tarrant |
| City | Fort Worth |
| Zip Code | 76107 |
| Area | Tarrant |
| Community Name | Idlewild Drive |
| School District | Fort Worth ISD |
| Elementary School | N Hi Mt |
| High School | Arlington Heights |
| Listing VS Median (in Idlewild Drive) | |
Price: $2,300,000 low | high Med: $2,300,000 sqft: 6,364 low | high Med: 6,364 $ / sqft: $361 low | high Med: $361 On site: 35 low | high Med: 35 | |
