4441 Silver Spur Court,Aubrey, TX 76227
Aubrey, TX 76227






Description
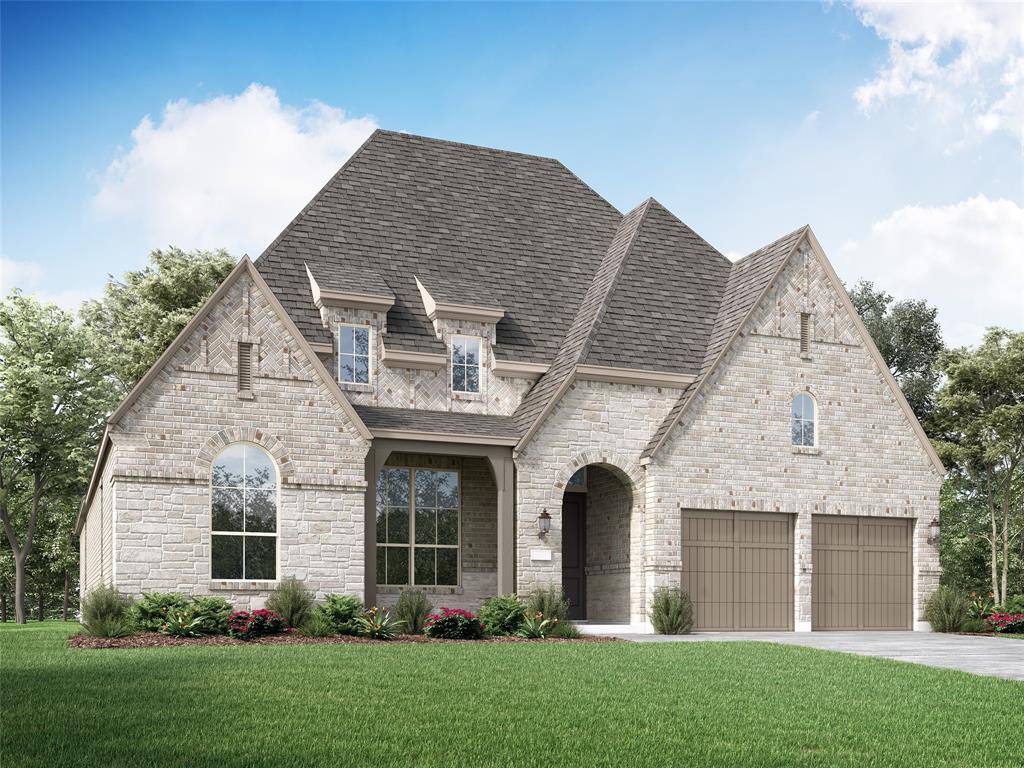
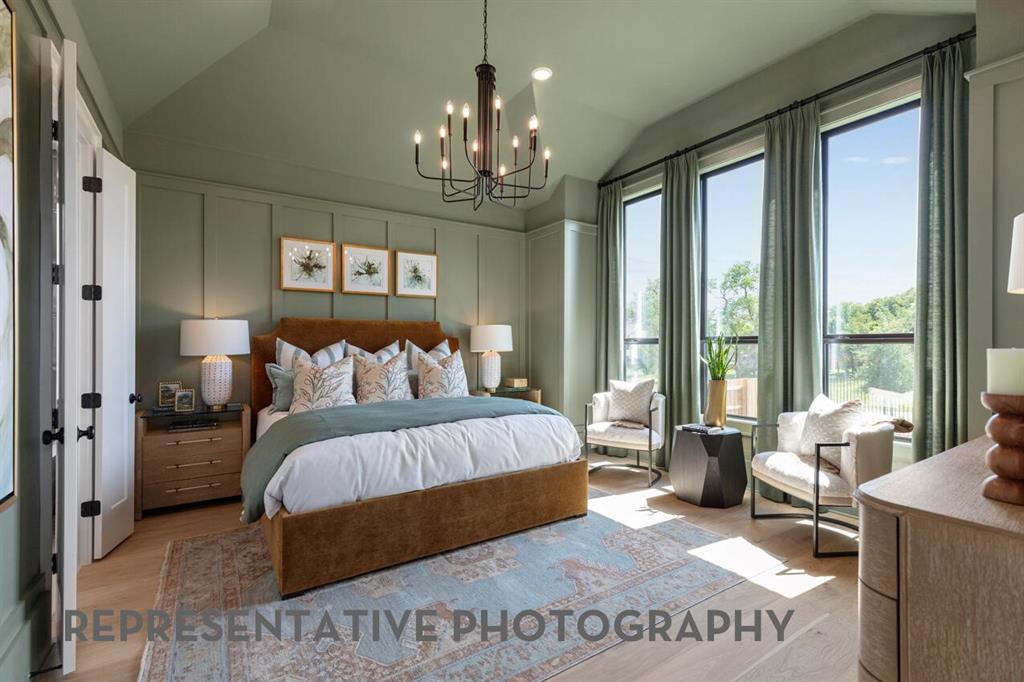
Experience elevated living in this stunning and highly sought-after two-story home featuring an upgraded elevation with elegant exterior uplighting for exceptional curb appeal. Designed with both comfort and entertaining in mind, this home offers a spacious entertainment room, private study, and an extended outdoor living area perfect for gatherings year-round. The luxurious primary suite extension creates a true retreat, complemented by a spa-inspired primary bath with a freestanding soaking tub and separate shower. At the heart of the home, the luxury kitchen showcases a classic island, quartz countertops, undercabinet lighting, and premium finishes throughout. Warm and inviting main living spaces feature upgraded wood flooring, while upgraded tile enhances all wet areas for style and durability. A dramatic stone fireplace extending to the ceiling anchors the family room with timeless elegance. Plush upgraded carpet adds comfort to all bedrooms and the entertainment room, completing this beautifully appointed home with thoughtful upgrades at every turn.
Details
| MLS # | 21272412 |
|---|---|
| Listing Type | For Sale |
| Style | House |
| HOA Dues | $1,068 |
| Sub-Type | Resale |
| Status | Active |
| Year | 2026 |
| Days On Site | 98 |
| Listing Provided By | HIGHLAND HOMES REALTY | Dina Verteramo |
Features
| Bed(s) | 4 |
|---|---|
| Bath(s) | 4 Total |
| SQ Feet | 3,039 |
| Garage | 2 |
| Story(s) | 2 |
| Acreage | 0.19 |
Interior
| Room Count | 10 |
|---|---|
| Cooling | Ceiling Fan(s), Central Air, Electric, Multi Units |
| Heating | Central, Electric, Natural Gas |
| Interior Features | Cable TV Available, Double Vanity, Kitchen Island, Open Floorplan, Pantry, Walk-In Closet(s) |
| Appliances | Dishwasher, Gas Cooktop, Microwave, Convection Oven, Plumbed For Gas in Kitchen, Tankless Water Heater |
| Fireplace Features | Gas Logs, Glass Doors, Living Room, Stone |
Exterior
| Exterior Features | Covered Patio/Porch, Rain Gutters, Lighting, Private Yard |
|---|---|
| Roof | Shingle |
| Security Features | Carbon Monoxide Detector(s), Smoke Detector(s) |
| Construction Materials | Brick |
| Foundation Details | Slab |
| Lot Features | Interior Lot, Landscaped, Sprinkler System |
Parking
| Garage Yn | 1 |
|---|---|
| Attached Garage Yn | 1 |
| Parking Features | Garage, Garage Double Door, Garage Faces Front |
Utilities
| Utilities | Cable Available, Community Mailbox, Curbs, Individual Gas Meter, Individual Water Meter, MUD Sewer, MUD Water, Sidewalk, Underground Utilities |
|---|
Location
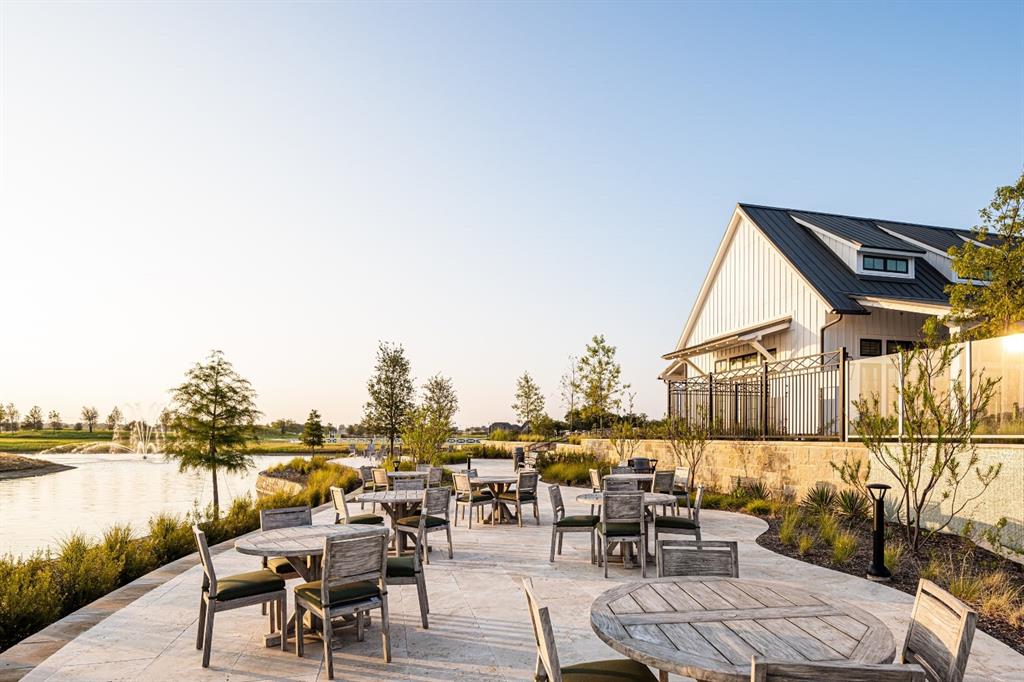
| Community Features | Club House, Fitness Center, Jogging Path/Bike Path, Park, Playground, Pool, Other |
|---|
Taxes
| Tax Lot | 22 |
|---|---|
| Tax Block | D |
Area Information
| State | TX |
|---|---|
| County | Denton |
| City | Aubrey |
| Zip Code | 76227 |
| Area | Denton |
| Community Name | Sandbrock Ranch |
| School District | Denton ISD |
| Elementary School | Sandbrock Ranch |
| High School | Ray Braswell |
| Listing VS Median (in Sandbrock Ranch) | |
Price: $697,222 low | high Med: $602,721 sqft: 3,039 low | high Med: 2,944 $ / sqft: $229 low | high Med: $205 On site: 98 low | high Med: 128 | |
Market Activity 76227
Request a showing
Request a showing
Contact
Learn More About This Property

Ven Vraniqi
Coldwell Banker Apex Realtors
689138-SALuxury Property Specialist, Accredited Buyer Representative, Accredited Seller Representation, Accredited Land Consultant, Certified New Homes Specialist, Certified Luxury Home Marketing Specialist, Relocation Specialist (214) 923-9686realtor@venvraniqi.com| State | TX |
|---|---|
| County | Denton |
| City | Aubrey |
| Zip Code | 76227 |
| Area | Denton |
| Community Name | Sandbrock Ranch |
| School District | Denton ISD |
| Elementary School | Sandbrock Ranch |
| High School | Ray Braswell |
| Listing VS Median (in Sandbrock Ranch) | |
Price: $697,222 low | high Med: $602,721 sqft: 3,039 low | high Med: 2,944 $ / sqft: $229 low | high Med: $205 On site: 98 low | high Med: 128 | |