



Description
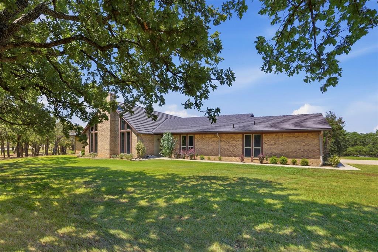
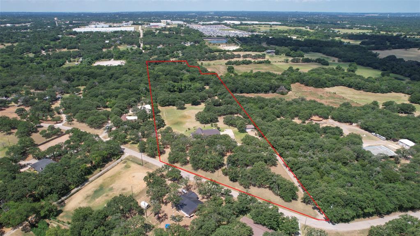
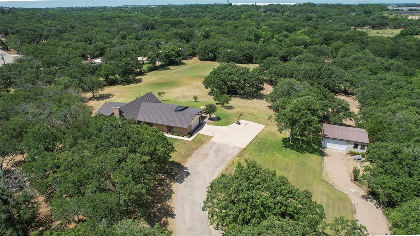
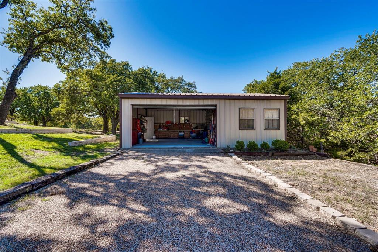
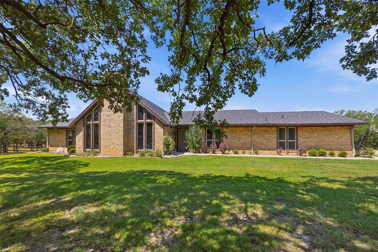
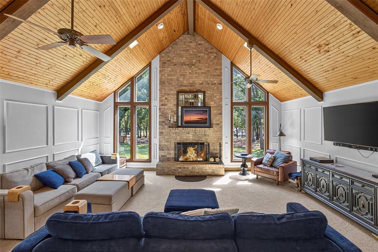
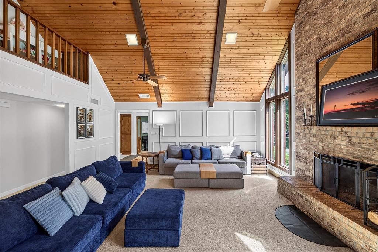
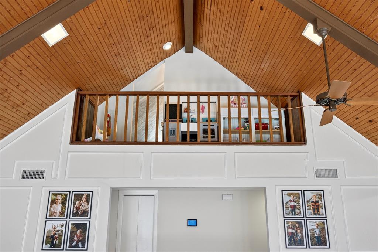
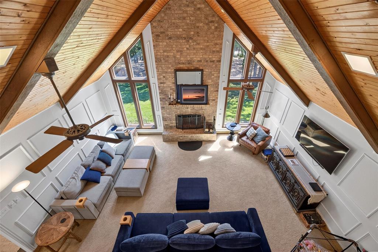
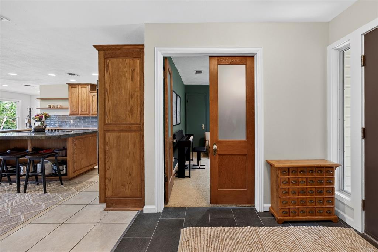
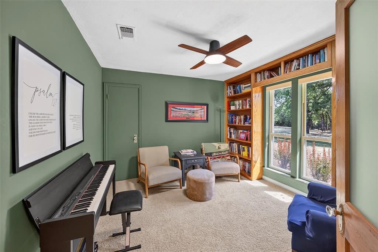
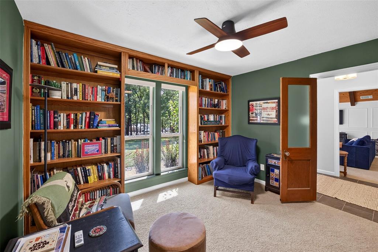
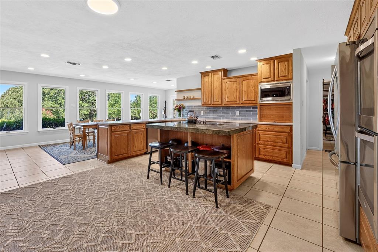
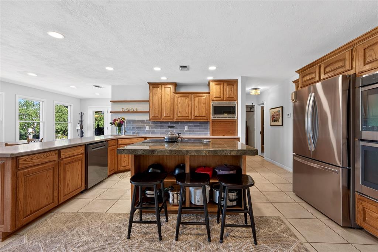
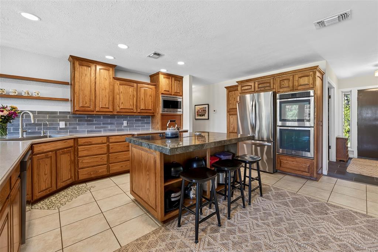
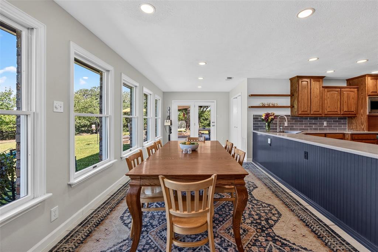
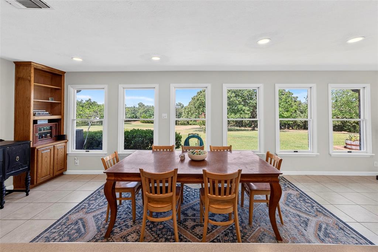
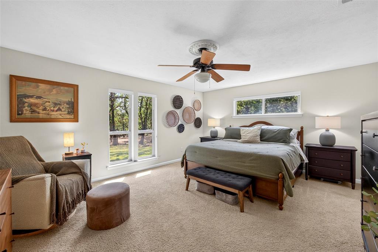
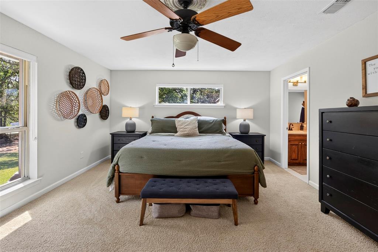
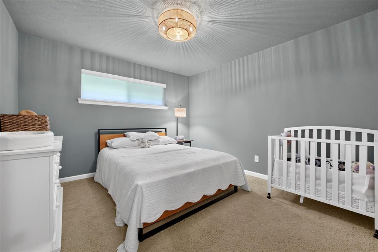
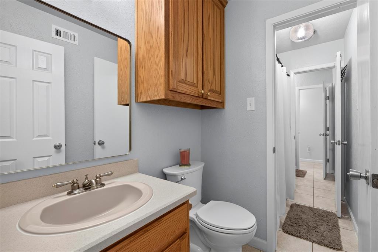
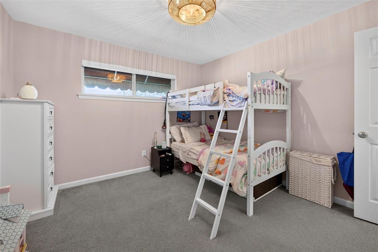
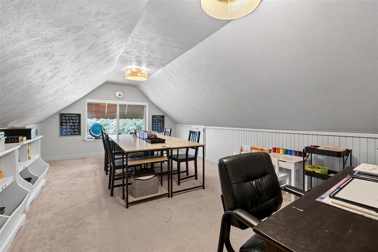
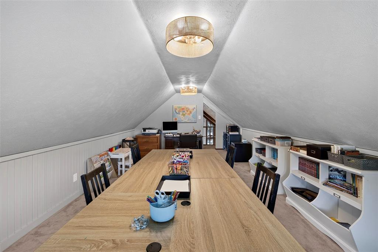
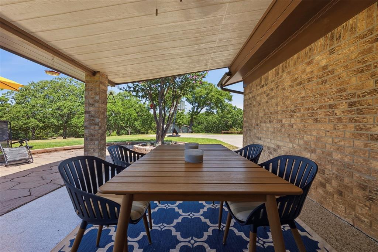
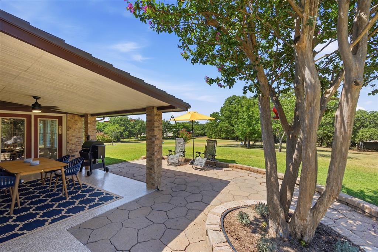
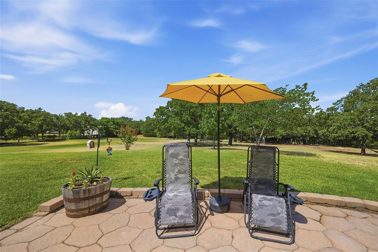
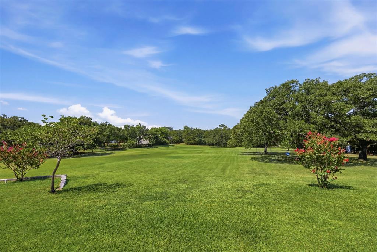
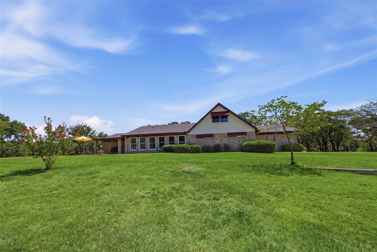
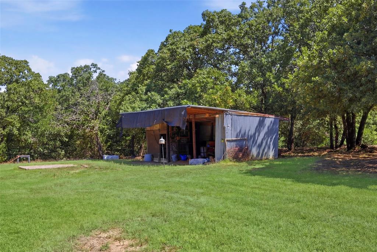
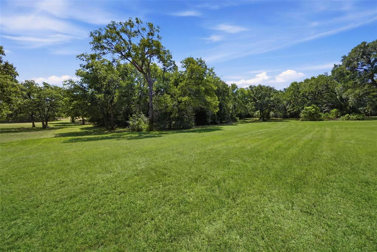
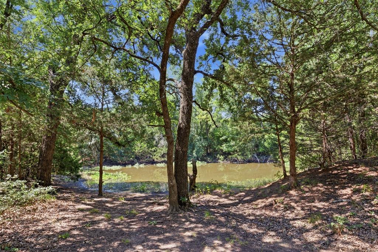
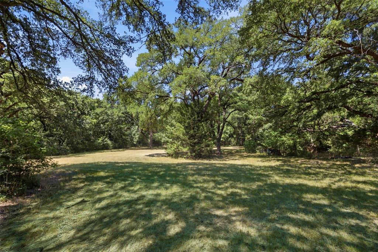
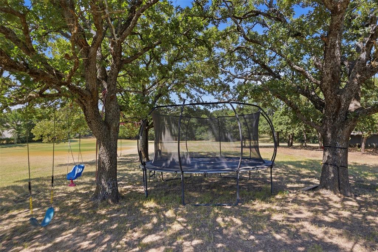
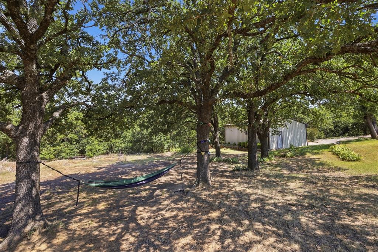
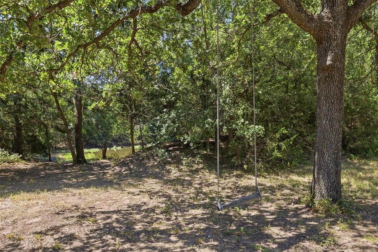
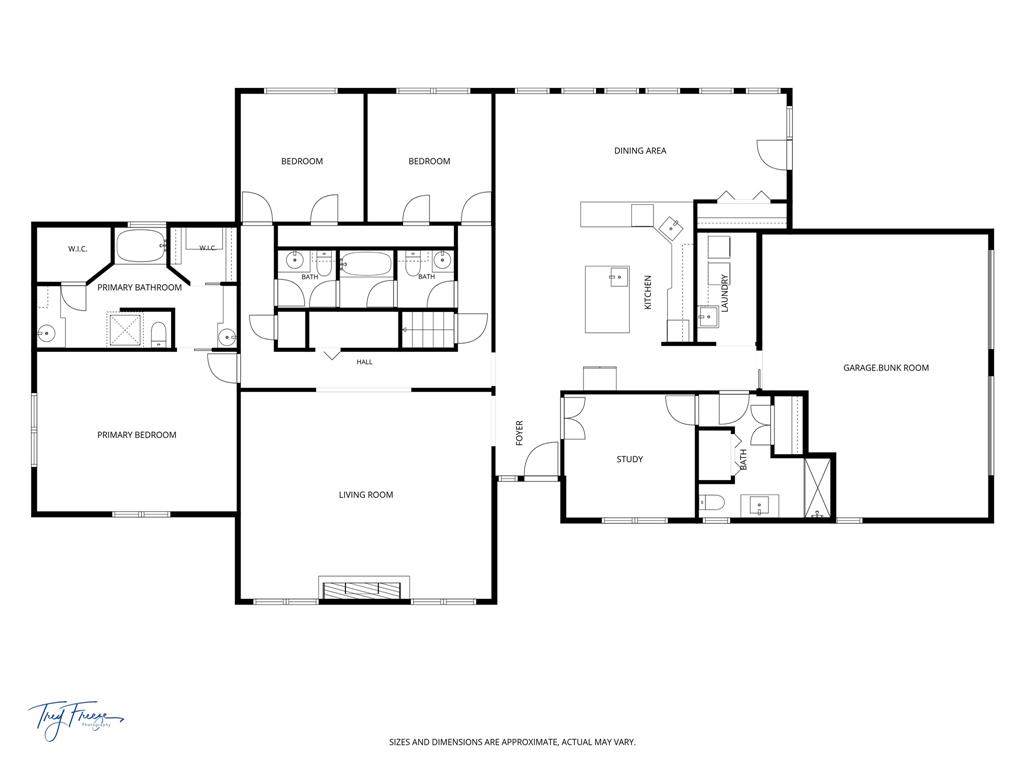
August 9 Open House Cancelled. Discover the perfect blend of country living and city convenience with this immaculate home on 9.86 acres, located outside the city limits on a quiet, dead-end road. This move-in-ready property offers beautiful views and is ideal for a horse property, hobby farm, or peaceful country retreat. The versatile acreage features a spacious workshop, loafing shed, and pond, providing plenty of room for horses, cattle, 4-H projects, equipment storage, and outdoor recreation. Inside, you'll find 4 bedrooms, 3 full bathrooms, a split-bedroom floor plan, and a flexible home office that was previously used as a mother-in-law suite and could easily be converted back for multigenerational living. Upstairs, a large bonus room offers endless possibilities as a bedroom, game room, homeschool space, exercise room, or playroom. The attached garage is currently finished as additional living space with recently added HVAC vents but can easily be converted back to a functional garage. The spacious open-concept kitchen and dining area is the heart of the home, featuring picturesque views of the surrounding acreage and creating the perfect space for entertaining or everyday living. If you're searching for a home with acreage, horse property, or a country home with a workshop, loafing shed, and pond without sacrificing the convenience of the city, this exceptional property checks all the boxes. Schedule your private showing today!
Details
| MLS # | 21326680 |
|---|---|
| Listing Type | For Sale |
| Style | House |
| Sub-Type | Resale |
| Status | Active Under Contract |
| Year | 1974 |
| Days On Site | 42 |
| Listing Provided By | Williams Trew Real Estate | Terri Silva |
Features
| Bed(s) | 4 |
|---|---|
| Bath(s) | 3 Total |
| SQ Feet | 2,999 |
| Garage | 4 |
| Story(s) | 2 |
| Acreage | 9.87 |
Interior
| Room Count | 14 |
|---|---|
| Cooling | Ceiling Fan(s), Central Air, Electric |
| Heating | Central, Electric, Fireplace(s) |
| Interior Features | Cathedral Ceiling(s), Decorative Lighting, Double Vanity, In-Law Suite Floorplan, Kitchen Island, Open Floorplan, Vaulted Ceiling(s), Walk-In Closet(s), Second Primary Bedroom |
| Window Features | Window Coverings |
| Appliances | Dishwasher, Disposal, Electric Cooktop, Electric Oven, Electric Water Heater, Microwave, Refrigerator, Water Purifier, Water Softener |
| Fireplace Features | Brick, Living Room, Wood Burning |
Exterior
| Exterior Features | Awning(s), Covered Patio/Porch, Fire Pit, Gray Water System, Rain Gutters, RV/Boat Parking, Stable/Barn |
|---|---|
| Roof | Metal |
| Security Features | Smoke Detector(s) |
| Construction Materials | Brick |
| Foundation Details | Slab |
| Lot Features | Acreage, Lrg. Backyard Grass, Many Trees, Pasture, Sprinkler System, Tank/ Pond |
Parking
| Garage Yn | 1 |
|---|---|
| Attached Garage Yn | 1 |
| Parking Features | Additional Parking, Driveway, Garage, Garage Faces Side, Heated Garage, Oversized, Storage, Workshop in Garage |
Utilities
| Utilities | Co-op Electric, Co-op Water, Outside City Limits, Phone Available, Septic |
|---|
Taxes
| Unexempt Taxes | 8492 |
|---|---|
| Tax Legal Description | ABST 760 TR 14 J F SALAS |
Area Information
| State | TX |
|---|---|
| County | Johnson |
| City | Alvarado |
| Zip Code | 76009 |
| Area | Johnson |
| Community Name | ABST 760 TR 14 J F SALAS |
| School District | Alvarado ISD |
| Elementary School | Alvarado N |
| High School | Alvarado |
| Listing VS Median (in ABST 760 TR 14 J F SALAS) | |
Price: $790,000 low | high Med: $790,000 sqft: 2,999 low | high Med: 2,999 $ / sqft: $263 low | high Med: $263 On site: 42 low | high Med: 42 | |
Request a showing
Request a showing
Contact
Learn More About This Property

Ven Vraniqi
Coldwell Banker Apex Realtors
689138-SALuxury Property Specialist, Accredited Buyer Representative, Accredited Seller Representation, Accredited Land Consultant, Certified New Homes Specialist, Certified Luxury Home Marketing Specialist, Relocation Specialist (214) 923-9686realtor@venvraniqi.com| State | TX |
|---|---|
| County | Johnson |
| City | Alvarado |
| Zip Code | 76009 |
| Area | Johnson |
| Community Name | ABST 760 TR 14 J F SALAS |
| School District | Alvarado ISD |
| Elementary School | Alvarado N |
| High School | Alvarado |
| Listing VS Median (in ABST 760 TR 14 J F SALAS) | |
Price: $790,000 low | high Med: $790,000 sqft: 2,999 low | high Med: 2,999 $ / sqft: $263 low | high Med: $263 On site: 42 low | high Med: 42 | |
