Price Reduced Listing
 In-Person: 11/22 2:00 PM - 4:00 PM
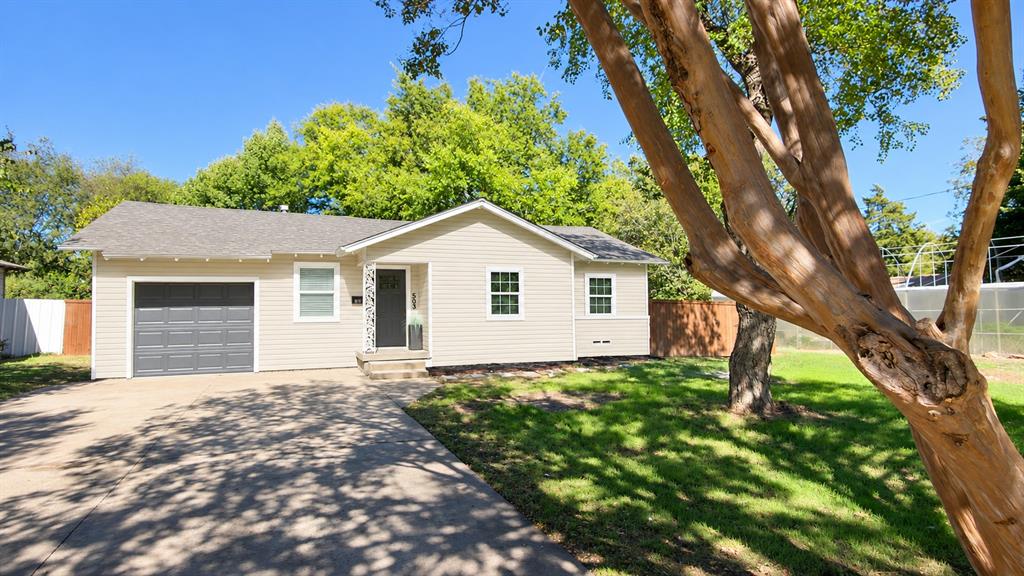
503 W 6th Street,Lancaster, TX 75146
Lancaster, TX 75146

Description
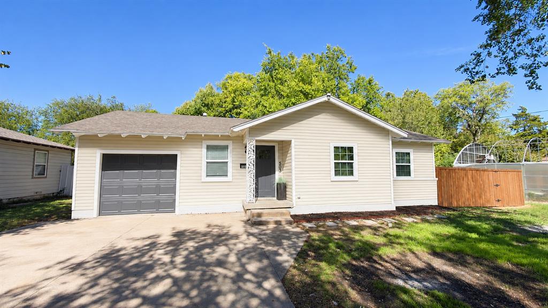
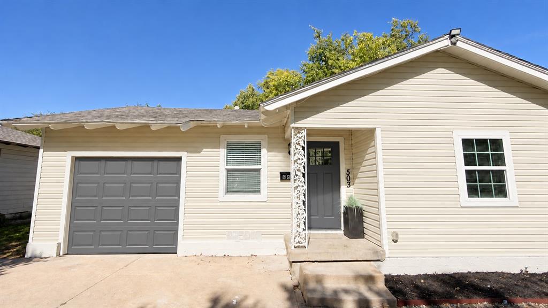
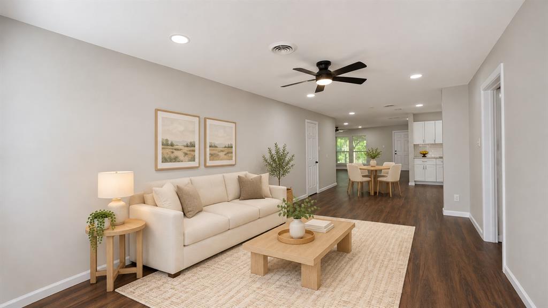
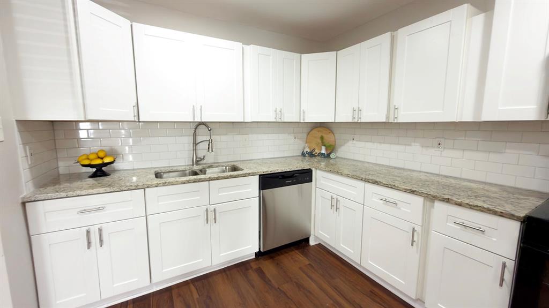
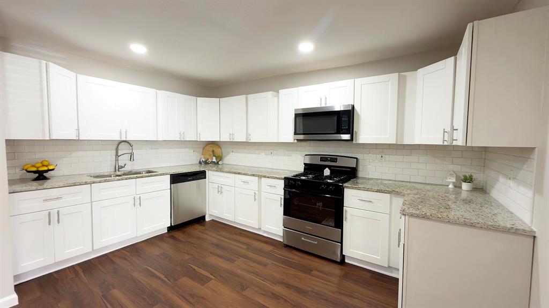
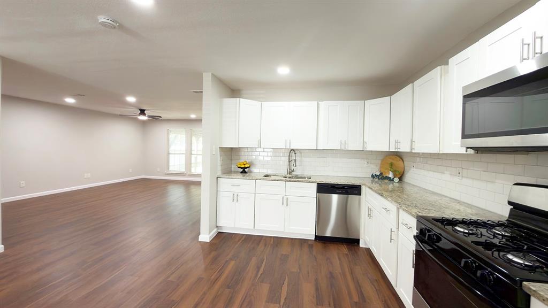
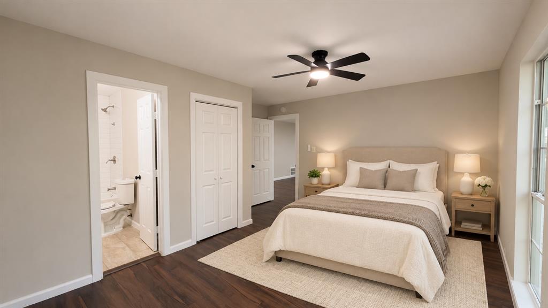
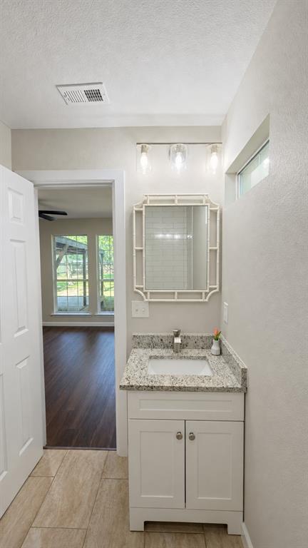
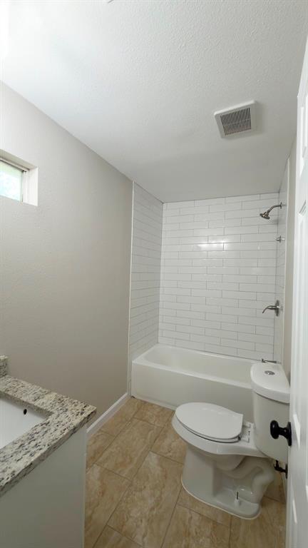
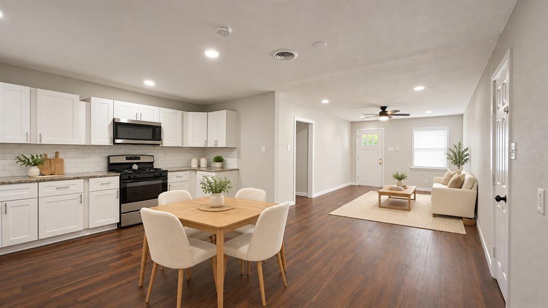
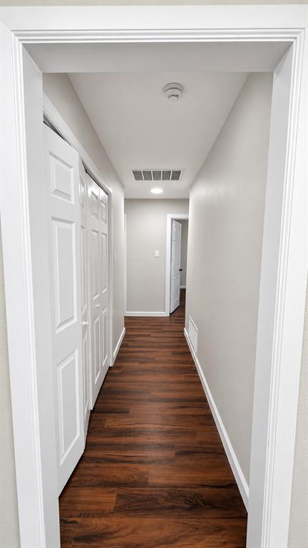
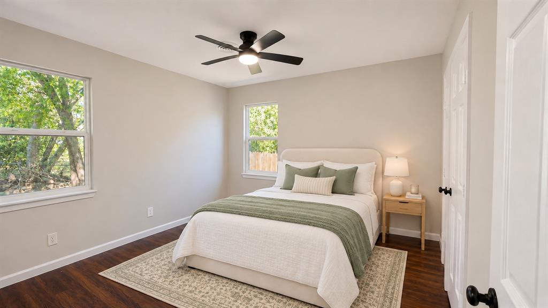
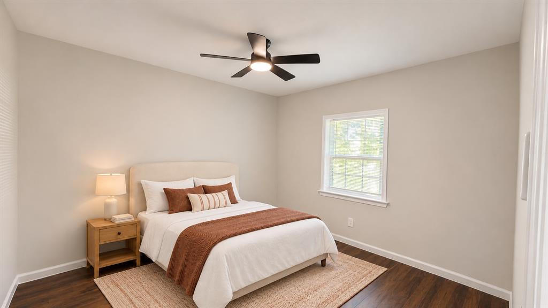
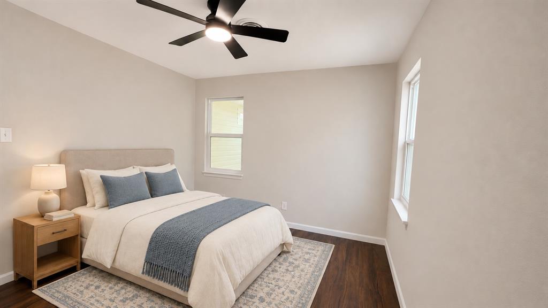
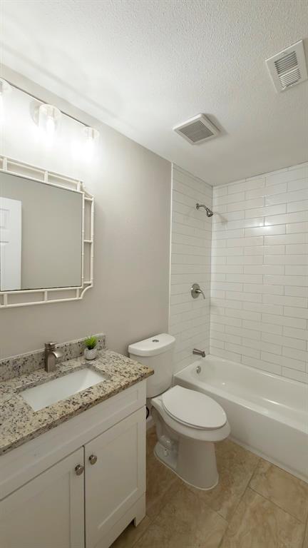
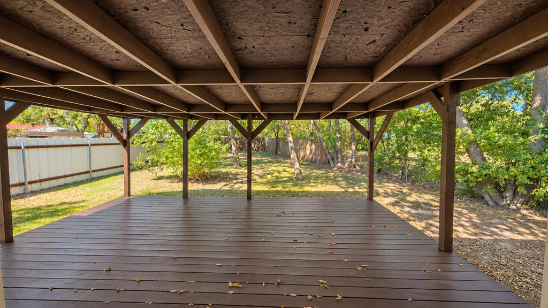
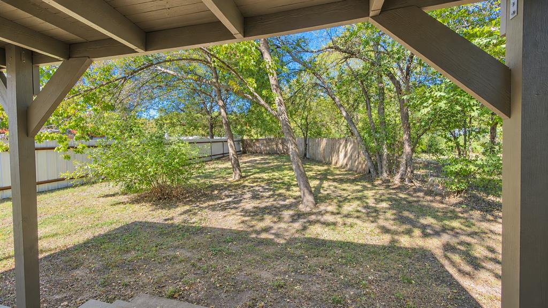
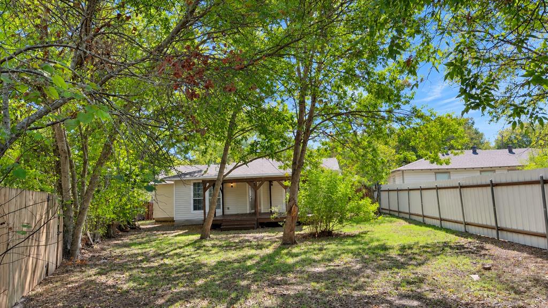
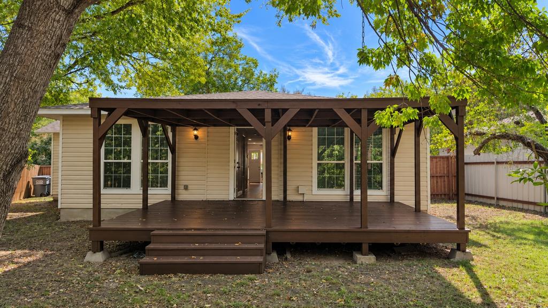
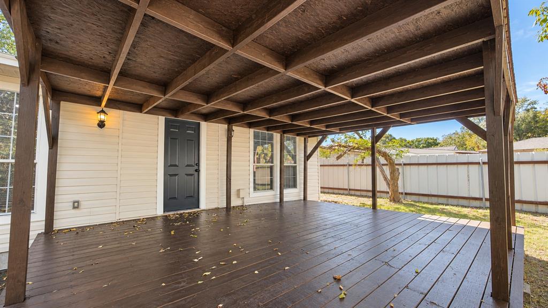
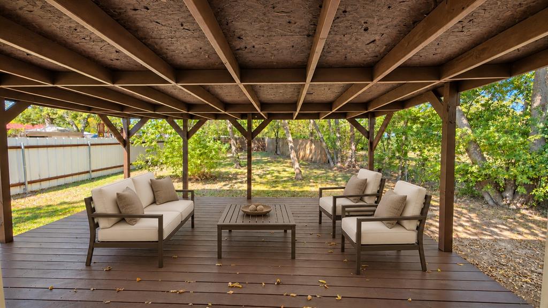
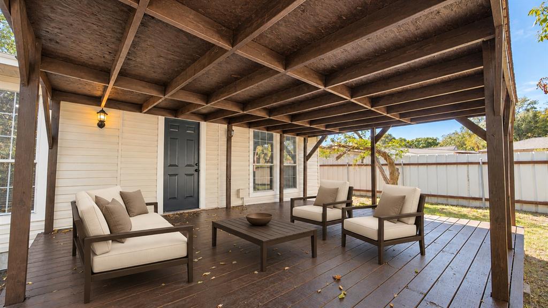
Welcome to 503 W Sixth St, a refreshed single-story home with space to spread out inside and enjoy the outdoors. From the moment you step in, the connected living, dining, and kitchen areas make it easy to imagine everyday life here: coffee at the table, dinner cooking while everyone catches up, and a comfortable spot to settle in at the end of the day. The flexible layout gives you options for both a dining space and a conversation area without losing the easy flow between them. This 4-bedroom, 2-bath home offers approximately 1,654 square feet, giving you flexibility for guests, a home office, hobbies, or whatever your next chapter calls for. The kitchen pairs white cabinetry and a subway tile backsplash with generous counter space, a gas range, and a built-in microwave. Warm wood-look flooring runs through the main living areas and bedrooms, while the bathrooms feature clean finishes, including a tiled tub and shower surround. Natural light, neutral colors, and ceiling fans help the rooms feel open and inviting. The covered back deck is a standout feature, with plenty of space to set up an outdoor dining or seating area. Picture a slow Saturday morning under the shade, an evening meal outside, or friends gathering while you look out over the tree-shaded backyard. The yard offers space to explore your own ideas, and the covered deck gives you a place to enjoy the outdoors throughout the year. An attached garage adds everyday convenience. Beyond the front door, Lancaster's Historic Town Square offers local dining, shopping, and community events. Area parks and the Pleasant Run Hike and Bike Trail add options for time outside, while access to I-35E and I-20 connects you to the wider Dallas area. If you have been looking for an updated Lancaster home with inviting living spaces and a backyard you can truly enjoy, come see what 503 W Sixth St has to offer.
Details
| MLS # | 21428895 |
|---|---|
| Listing Type | For Sale |
| Style | House |
| Sub-Type | Resale |
| Status | Active |
| Year | 1959 |
| Days On Site | 16 |
| Listing Provided By | WILLIAM DAVIS REALTY | Cindy Herbert |
Features
| Bed(s) | 4 |
|---|---|
| Bath(s) | 2 Total |
| SQ Feet | 1,654 |
| Garage | 1 |
| Story(s) | 1 |
| Acreage | 0.28 |
Interior
| Room Count | 10 |
|---|---|
| Cooling | Ceiling Fan(s), Central Air |
| Heating | Central, Electric |
| Interior Features | Decorative Lighting, Granite Counters, Open Floorplan |
| Window Features | Window Coverings |
| Appliances | Dishwasher, Gas Range, Microwave |
Exterior
| Roof | Composition, Shingle |
|---|---|
| Construction Materials | Frame |
Parking
| Garage Yn | 1 |
|---|---|
| Attached Garage Yn | 1 |
| Parking Features | Driveway, Epoxy Flooring, Garage |
Utilities
| Utilities | City Sewer, City Water, Curbs, Individual Gas Meter, Sidewalk |
|---|
Taxes
| Unexempt Taxes | 6683 |
|---|---|
| Tax Lot | 23A |
| Tax Block | A |
| Tax Legal Description | WESTRIDGE ANNEX BLK A E PT LT 23 ACS 0.2814 |
Area Information
| State | TX |
|---|---|
| County | Dallas |
| City | Lancaster |
| Zip Code | 75146 |
| Area | Dallas |
| Community Name | Westridge Anx Add |
| School District | Lancaster ISD |
| Elementary School | West Main |
| High School | Lancaster |
| Listing VS Median (in Westridge Anx Add) | |
Price: $269,000 low | high Med: $269,000 sqft: 1,654 low | high Med: 1,654 $ / sqft: $163 low | high Med: $163 On site: 16 low | high Med: 16 | |
Market Activity 75146
Request a showing
Request a showing
Contact
Learn More About This Property

Ven Vraniqi
Coldwell Banker Apex Realtors
689138-SALuxury Property Specialist, Accredited Buyer Representative, Accredited Seller Representation, Accredited Land Consultant, Certified New Homes Specialist, Certified Luxury Home Marketing Specialist, Relocation Specialist (214) 923-9686realtor@venvraniqi.com| Open House |
|---|
| In-Person 11/22 2:00 PM - 4:00 PM |
| State | TX |
|---|---|
| County | Dallas |
| City | Lancaster |
| Zip Code | 75146 |
| Area | Dallas |
| Community Name | Westridge Anx Add |
| School District | Lancaster ISD |
| Elementary School | West Main |
| High School | Lancaster |
| Listing VS Median (in Westridge Anx Add) | |
Price: $269,000 low | high Med: $269,000 sqft: 1,654 low | high Med: 1,654 $ / sqft: $163 low | high Med: $163 On site: 16 low | high Med: 16 | |