5200 Keller Springs Road 730,Dallas, TX 75248
Dallas, TX 75248

Description
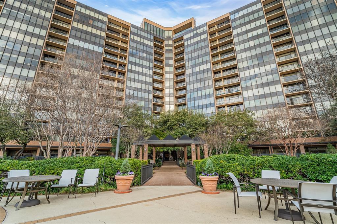
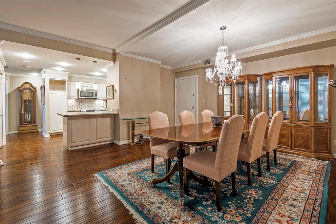
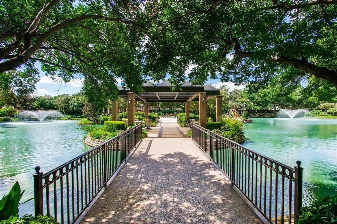
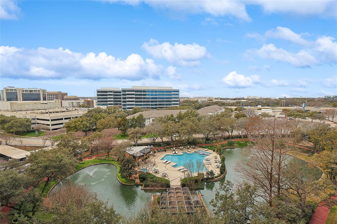
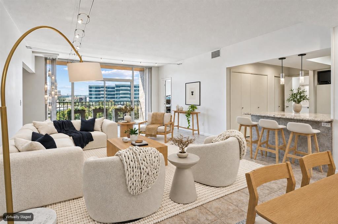
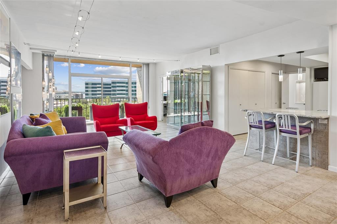
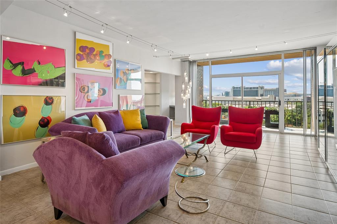
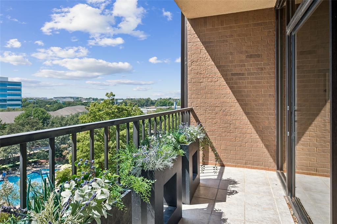
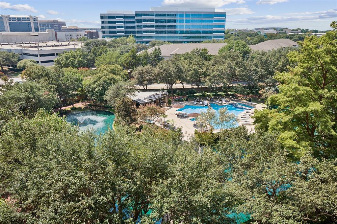
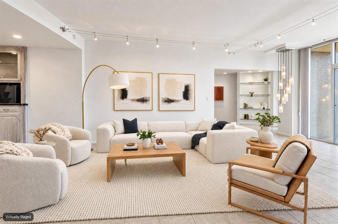
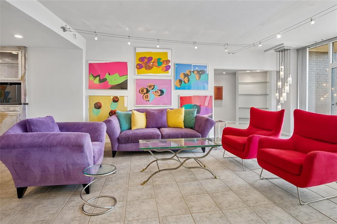
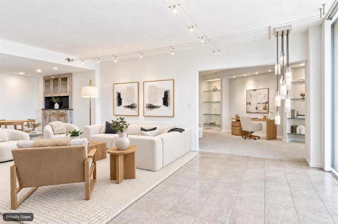
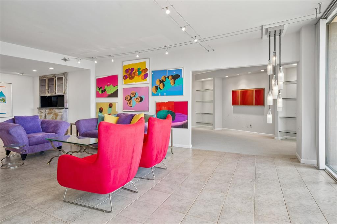
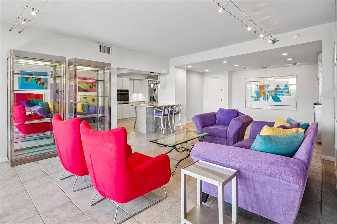
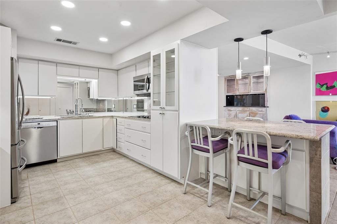
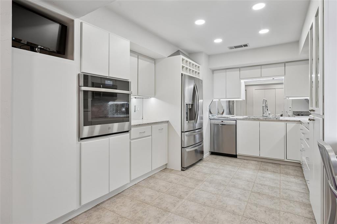
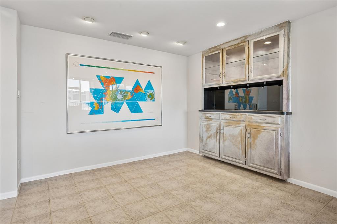
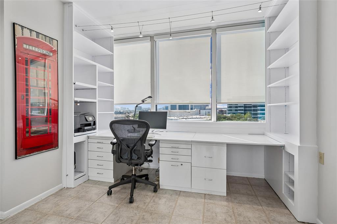
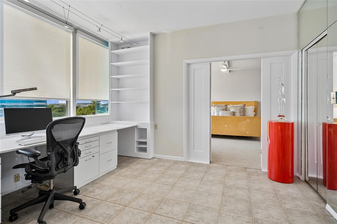
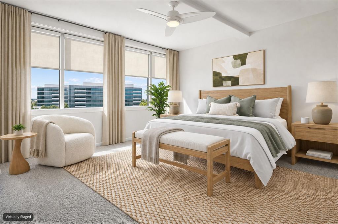
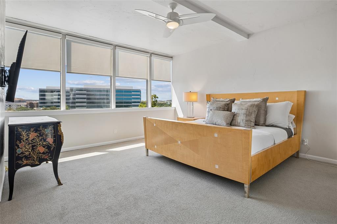
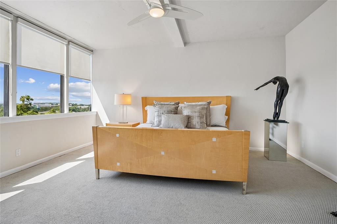
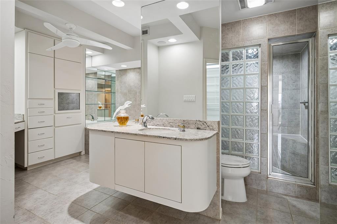
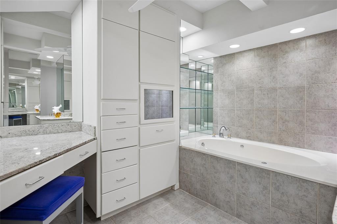
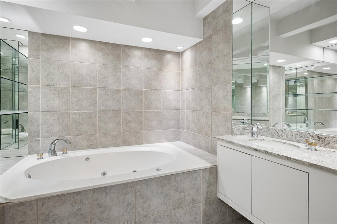
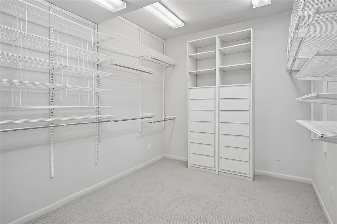
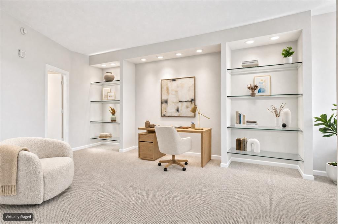
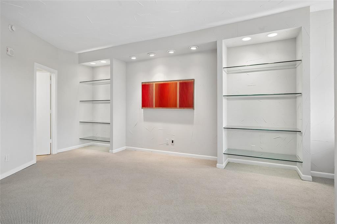
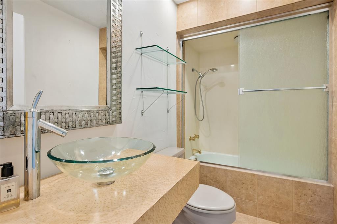
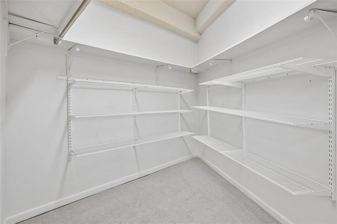
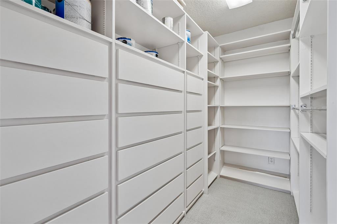
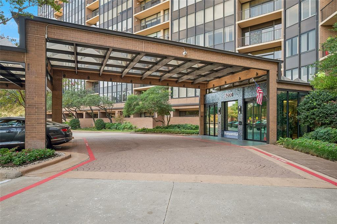
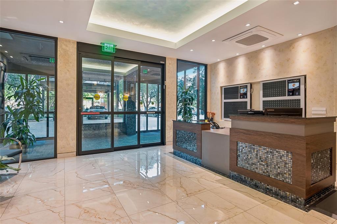
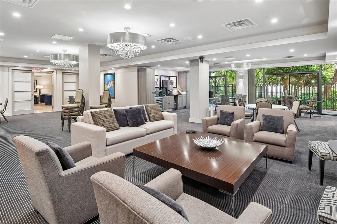
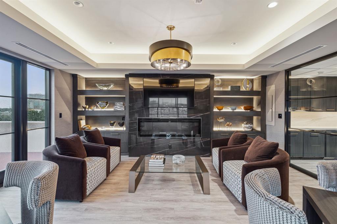
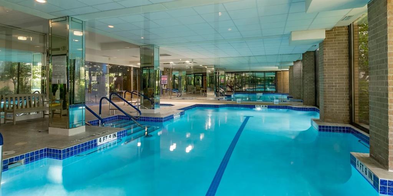
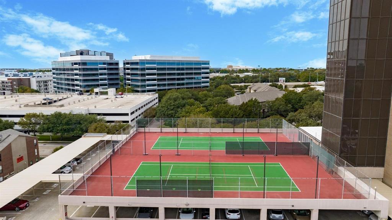
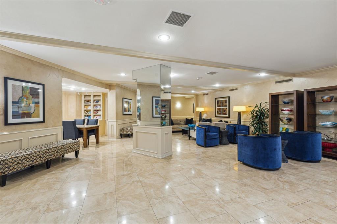
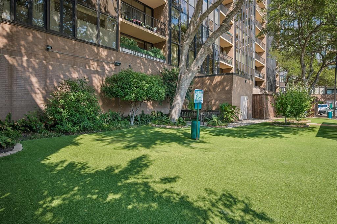
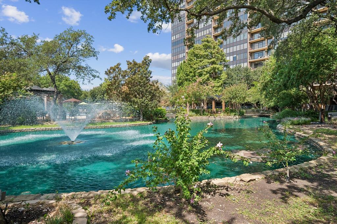
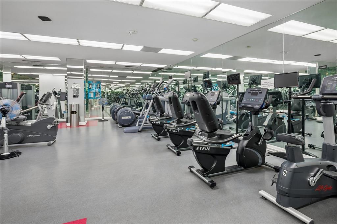
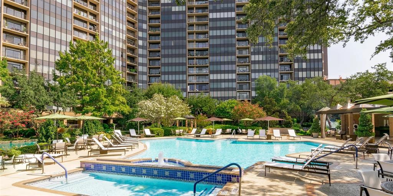
Walk into a bright, open living space that leads to a patio overlooking the Bonaventure's pool and garden area. From there, you can take in the fountain, landscaped gardens and mature trees. It's a beautiful view and one of the things that makes this location in the building so appealing. With over 2,000 square feet of flexible living space, there's room to spread out and plenty of wall space to display art. The dining area has a built in buffet with glass doors, and the kitchen opens to the living and dining spaces. It features granite countertops, stainless steel appliances, a wine rack, walk in pantry and breakfast bar. You'll also find plenty of storage. There are three walk in closets, including a primary closet measuring 8 by 11 feet with extensive shelving and drawers. The spacious primary bath was created by combining two original bathrooms and includes a jetted tub, separate shower and built in cabinetry. An enclosed room with double doors and a built in desk works beautifully as a home office. The open sitting or game room has lit glass shelving, a small built in desk, two walk in closets and a full bath nearby. Add a wall and door, and it could become a wonderful guest suite. With recent paint and new carpet installed in September 2026, this home is ready for you to settle in and enjoy the view. Life at the Bonaventure includes 24-7 concierge service, valet, a gym, indoor lap pool, tennis court, walking path, dog park and much more. The Dallas North Tollway, Galleria Dallas and Addison are just minutes away.
Details
| MLS # | 21391868 |
|---|---|
| Listing Type | For Sale |
| Style | Condominium |
| HOA Dues | $1,446 |
| Sub-Type | Resale |
| Status | Active |
| Year | 1981 |
| Days On Site | 58 |
| Listing Provided By | Ebby Halliday, REALTORS | Heather Zidell |
Features
| Bed(s) | 2 |
|---|---|
| Bath(s) | 2 Total |
| SQ Feet | 2,105 |
| Garage | 1 |
| Pool | Yes |
| Story(s) | 15 |
| Acreage | 7.60 |
Interior
| Room Count | 6 |
|---|---|
| Cooling | Central Air, Electric |
| Heating | Central, Electric |
| Interior Features | Built-in Features, Decorative Lighting, Dry Bar, Flat Screen Wiring, Granite Counters, High Speed Internet Available, Open Floorplan, Pantry, Walk-In Closet(s), Wired for Data |
| Window Features | Window Coverings |
| Appliances | Dishwasher, Disposal, Electric Cooktop, Electric Oven, Microwave |
Exterior
| Exterior Features | Balcony |
|---|---|
| Roof | Composition |
| Security Features | Fire Alarm |
| Construction Materials | Brick |
| Foundation Details | Pillar/Post/Pier |
| Lot Features | Landscaped |
Parking
| Garage Yn | 1 |
|---|---|
| Attached Garage Yn | 1 |
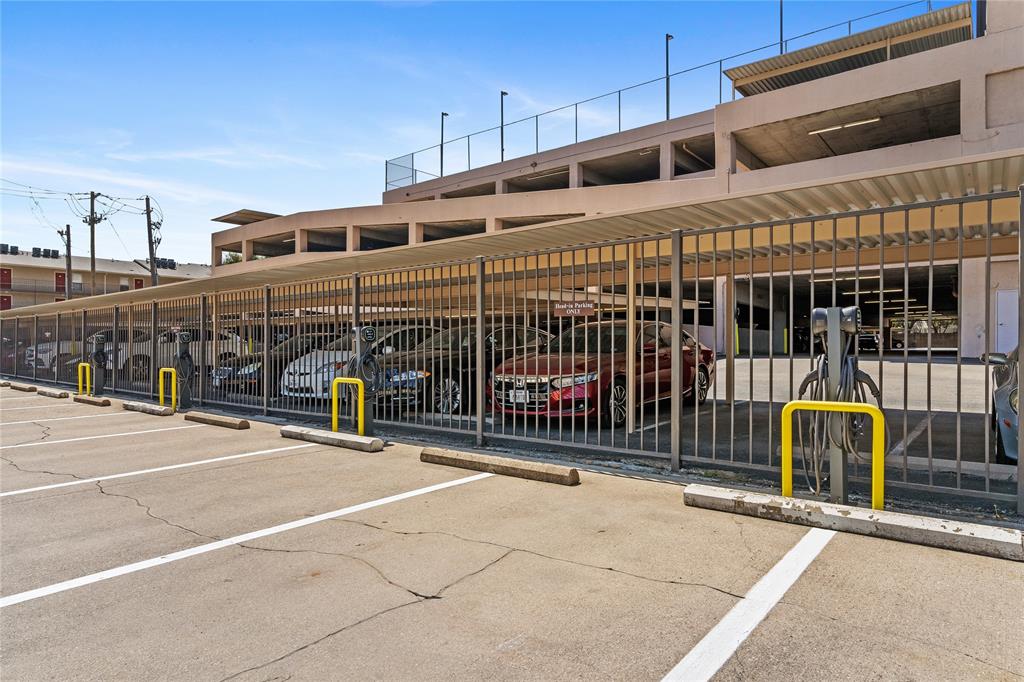
| Parking Features | Additional Parking, Electric Gate |
Utilities
| Utilities | City Sewer, City Water |
|---|
Location
| Community Features | Common Elevator, Community Pool, Concierge, Electric Car Charging Station, Fitness Center, Gated, Jogging Path/Bike Path, Pickle Ball Court, Playground, Pool, Sauna, Spa, Tennis Court(s) |
|---|
Taxes
| Unexempt Taxes | 11718 |
|---|---|
| Tax Lot | 1 |
| Tax Block | 8707 |
| Tax Legal Description | BONAVENTURE CONDOS BLK 8707 LT 1 ACS 7.599 UN |
Area Information
| State | TX |
|---|---|
| County | Dallas |
| City | Dallas |
| Zip Code | 75248 |
| Area | Dallas |
| Community Name | Bonaventure Condo |
| School District | Dallas ISD |
| Elementary School | Anne Frank |
| High School | White |
| Listing VS Median (in Bonaventure Condo) | |
Price: $589,900 low | high Med: $449,000 sqft: 2,105 low | high Med: 1,685 $ / sqft: $280 low | high Med: $266 On site: 58 low | high Med: 272 | |
Market Activity 75248
Request a showing
Request a showing
Contact
Learn More About This Property

Ven Vraniqi
Coldwell Banker Apex Realtors
689138-SALuxury Property Specialist, Accredited Buyer Representative, Accredited Seller Representation, Accredited Land Consultant, Certified New Homes Specialist, Certified Luxury Home Marketing Specialist, Relocation Specialist (214) 923-9686realtor@venvraniqi.com| State | TX |
|---|---|
| County | Dallas |
| City | Dallas |
| Zip Code | 75248 |
| Area | Dallas |
| Community Name | Bonaventure Condo |
| School District | Dallas ISD |
| Elementary School | Anne Frank |
| High School | White |
| Listing VS Median (in Bonaventure Condo) | |
Price: $589,900 low | high Med: $449,000 sqft: 2,105 low | high Med: 1,685 $ / sqft: $280 low | high Med: $266 On site: 58 low | high Med: 272 | |