New Listing
5269 Valkaria Street,Fort Worth, TX 76179
Fort Worth, TX 76179

Description
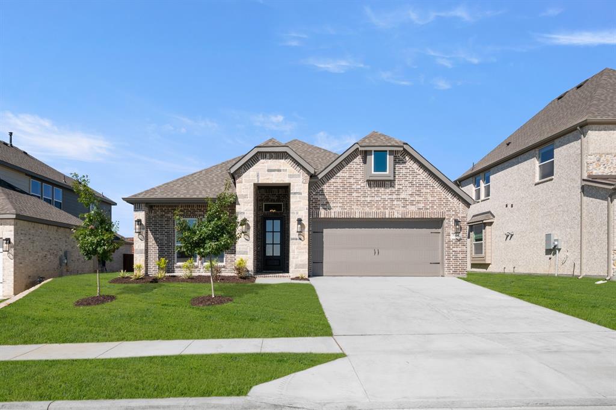
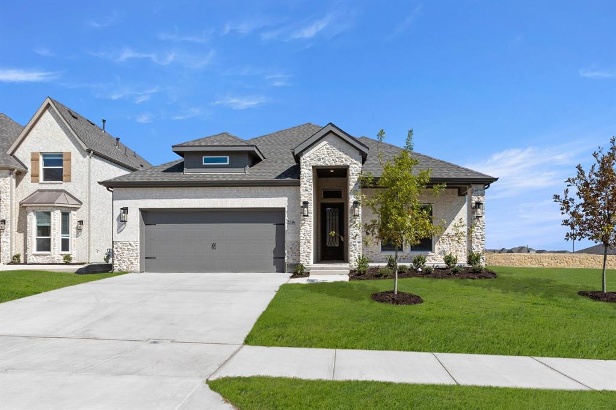
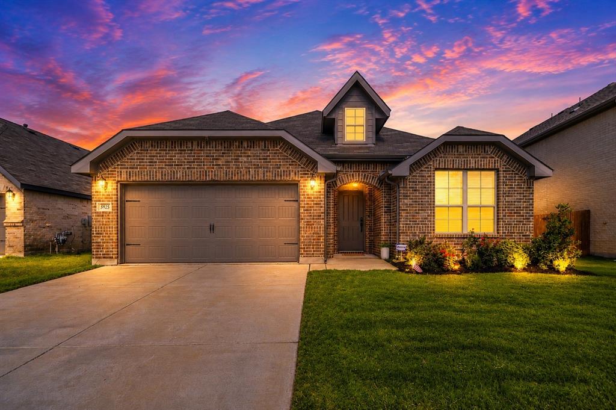
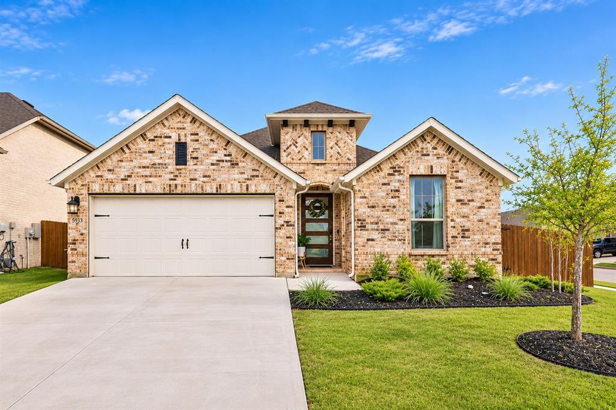
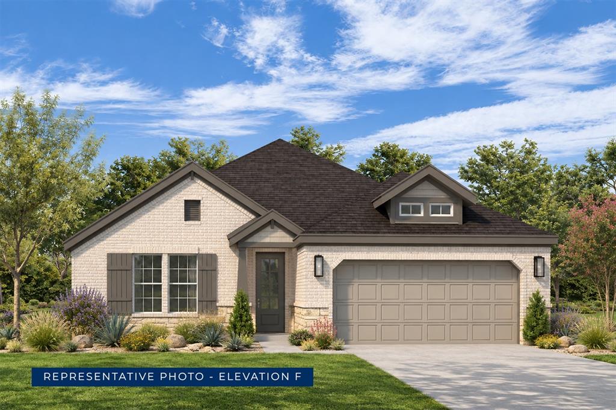
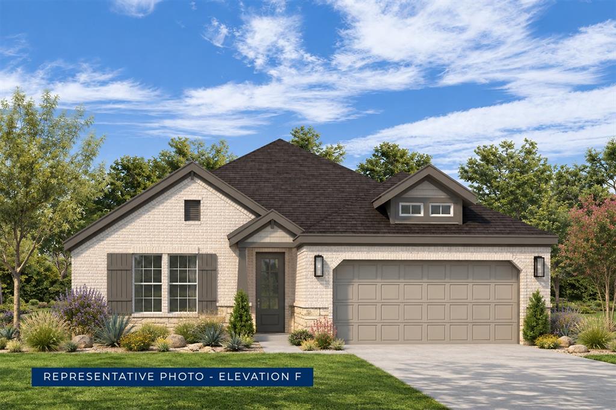
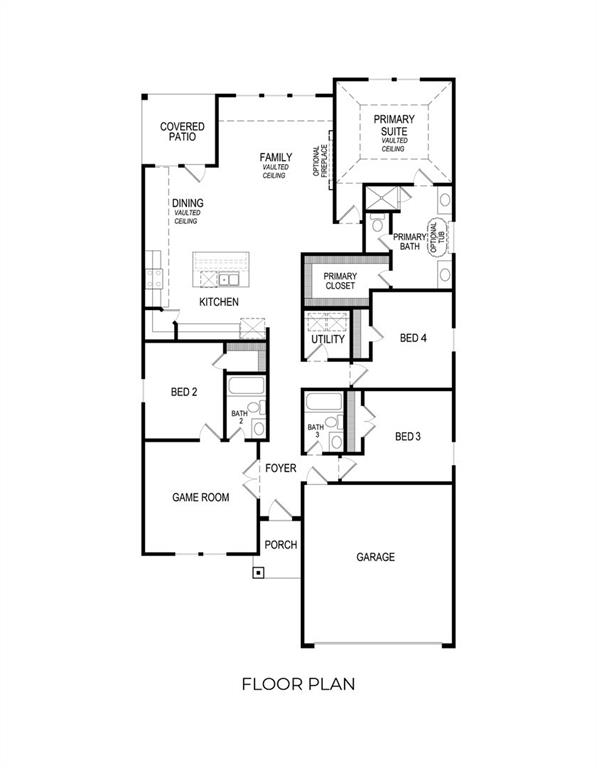
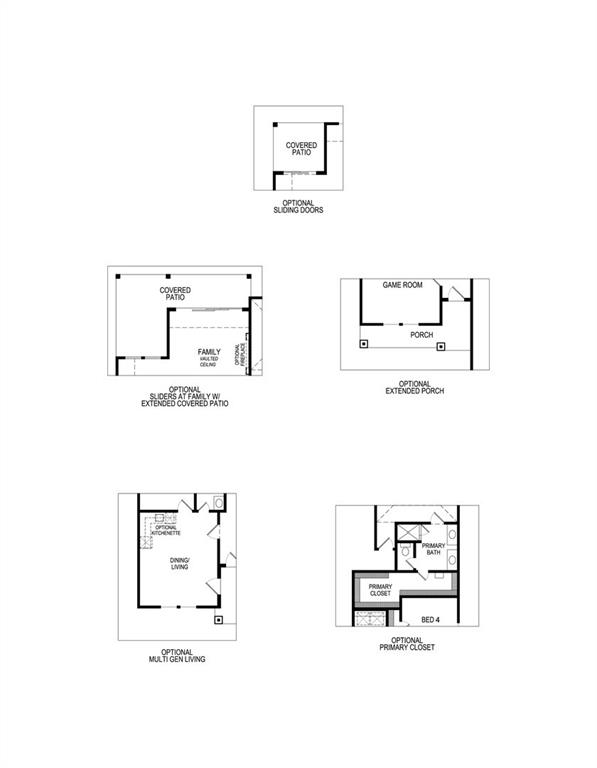
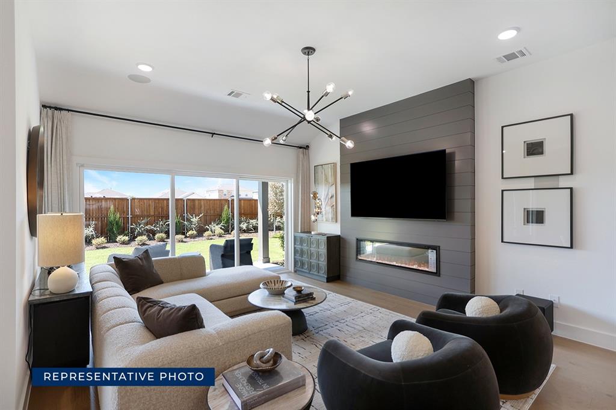
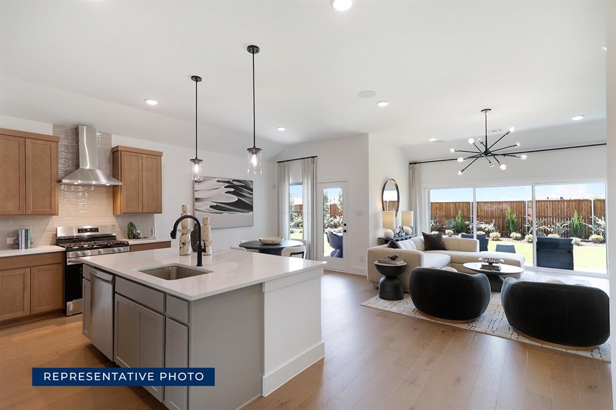
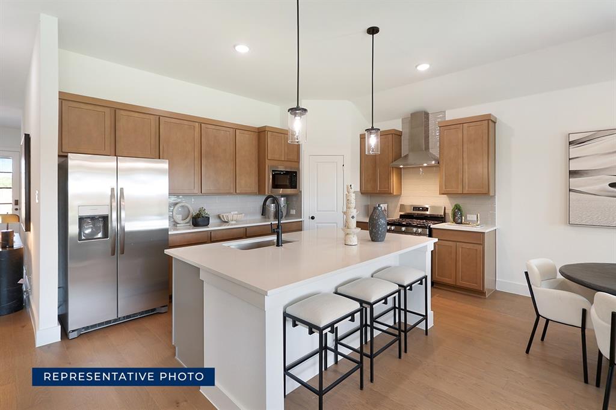
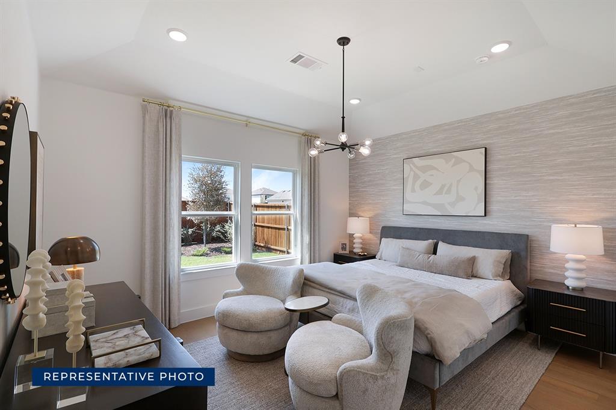
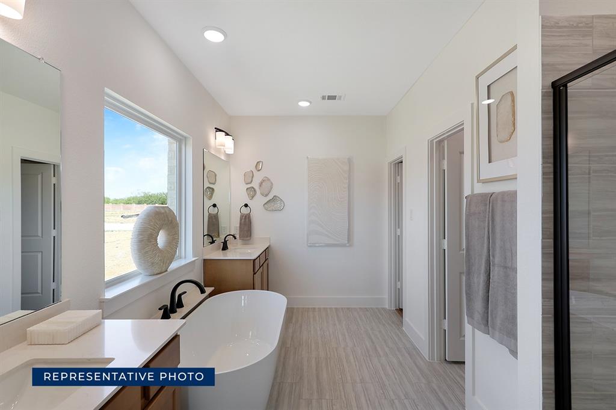
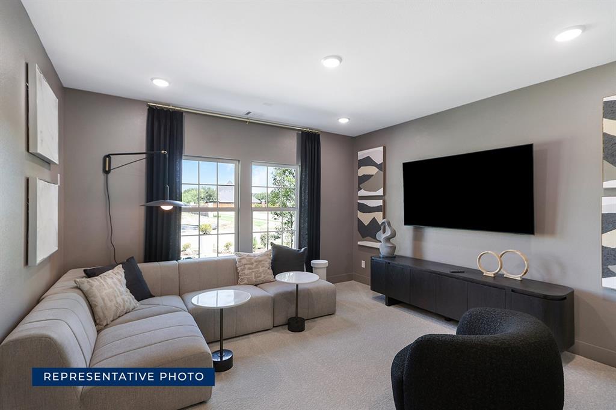
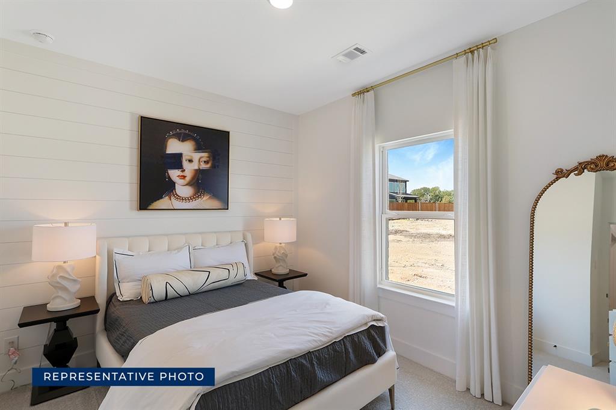
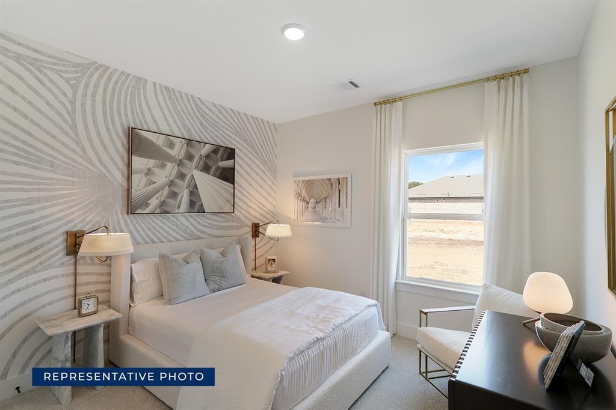
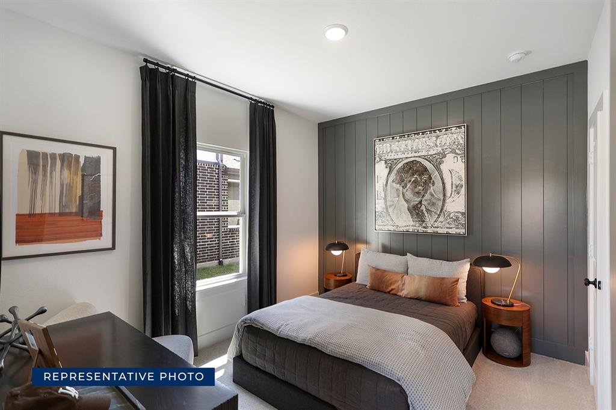
MLS# 21437210 - Built by First Texas Homes - January 2027 completion ~ Explore the McKinley F Floor Plan - Single-story, 4 Bed, 3 Bath with Gameroom! The McKinley - a versatile one-story home designed to fit your lifestyle! This plan offers 4 bedrooms, 3 bathrooms, gameroom and 2,000 sq ft of thoughtfully designed living space that adapts to your needs. This layout is built to support how you live - with comfort, functionality, and style in mind. Features like High Ceilings, Expansive Walk-In Closets, Gameroom and Covered Patio create a flexible foundation for personalization and convenience. Whether you're relaxing, hosting, working from home, or simply enjoying daily life, the McKinley F provides the right spaces in the right places. Available in select First Texas Homes communities across DFW, this plan can be tailored with a collection of structural options and design finishes. Explore the McKinley F today and discover how First Texas Homes makes it easy to create a home that feels truly yours.
Details
| MLS # | 21437210 |
|---|---|
| Listing Type | For Sale |
| Style | House |
| HOA Dues | $400 |
| Sub-Type | Resale |
| Status | Active |
| Year | 2026 |
| Days On Site | 6 |
| Listing Provided By | HomesUSA.com | Ben Caballero |
Features
| Bed(s) | 4 |
|---|---|
| Bath(s) | 3 Total |
| SQ Feet | 2,056 |
| Garage | 2 |
| Story(s) | 1 |
| Acreage | 0.19 |
Interior
| Room Count | 10 |
|---|---|
| Cooling | Ceiling Fan(s), Electric, Zoned |
| Heating | Central, Natural Gas, Zoned, Other |
| Interior Features | Cable TV Available, Decorative Lighting, Double Vanity, Granite Counters, High Speed Internet Available, Smart Home System, Sound System Wiring, Vaulted Ceiling(s), Walk-In Closet(s), Wired for Data |
| Appliances | Dishwasher, Disposal, Gas Cooktop, Gas Water Heater, Microwave, Double Oven, Tankless Water Heater |
| Fireplace Features | Decorative, Glass Doors, Living Room |
Exterior
| Exterior Features | Covered Patio/Porch, Rain Gutters, Lighting, Private Yard |
|---|---|
| Roof | Composition |
| Security Features | Burglar, Prewired, Smoke Detector(s) |
| Construction Materials | Brick, Fiber Cement, Rock/Stone |
| Foundation Details | Slab |
| Lot Features | Greenbelt, Landscaped, Sprinkler System, Subdivision |
Parking
| Garage Yn | 1 |
|---|---|
| Attached Garage Yn | 1 |
| Parking Features | Garage Faces Front, Garage Single Door |
Utilities
| Utilities | City Sewer, City Water, Curbs, Individual Gas Meter, Individual Water Meter, Sidewalk, Underground Utilities |
|---|
Location
| Community Features | Community Pool, Greenbelt, Jogging Path/Bike Path, Park, Playground |
|---|
Taxes
| Tax Lot | 3 |
|---|
Area Information
| State | TX |
|---|---|
| County | Tarrant |
| City | Fort Worth |
| Zip Code | 76179 |
| Area | Tarrant |
| Community Name | Marine Creek Ranch |
| School District | Eagle MT-Saginaw ISD |
| Elementary School | Parkview |
| High School | Chisholm Trail |
| Listing VS Median (in Marine Creek Ranch) | |
Price: $439,245 low | high Med: $490,168 sqft: 2,056 low | high Med: 2,152 $ / sqft: $214 low | high Med: $228 On site: 6 low | high Med: 140.5 | |
Market Activity 76179
Request a showing
Request a showing
Contact
Learn More About This Property

Ven Vraniqi
Coldwell Banker Apex Realtors
689138-SALuxury Property Specialist, Accredited Buyer Representative, Accredited Seller Representation, Accredited Land Consultant, Certified New Homes Specialist, Certified Luxury Home Marketing Specialist, Relocation Specialist (214) 923-9686realtor@venvraniqi.com| State | TX |
|---|---|
| County | Tarrant |
| City | Fort Worth |
| Zip Code | 76179 |
| Area | Tarrant |
| Community Name | Marine Creek Ranch |
| School District | Eagle MT-Saginaw ISD |
| Elementary School | Parkview |
| High School | Chisholm Trail |
| Listing VS Median (in Marine Creek Ranch) | |
Price: $439,245 low | high Med: $490,168 sqft: 2,056 low | high Med: 2,152 $ / sqft: $214 low | high Med: $228 On site: 6 low | high Med: 140.5 | |