
 Price Reduced Listing
 In-Person: 08/22 1:00 PM - 4:00 PM
In-Person: 08/30 2:00 PM - 4:00 PM








Description
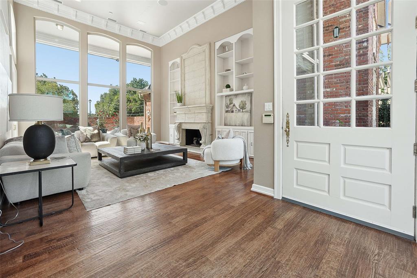
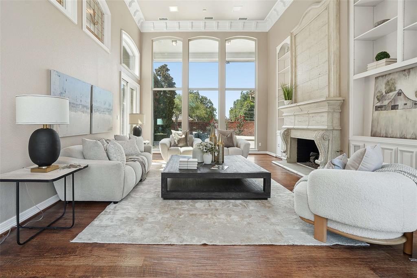
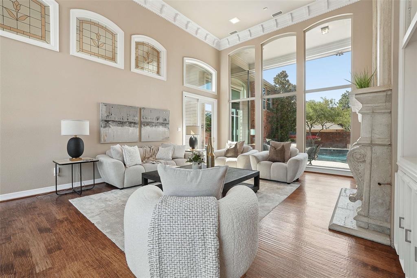
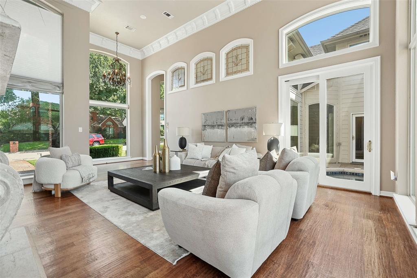
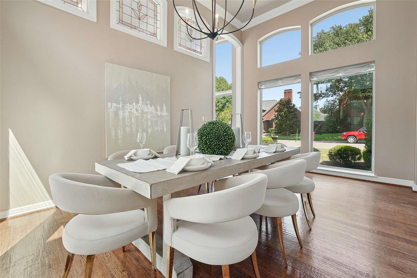
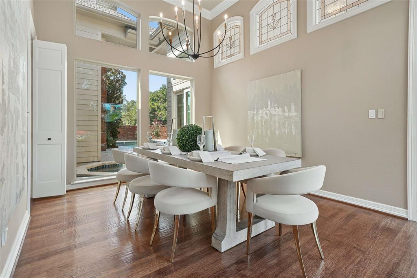
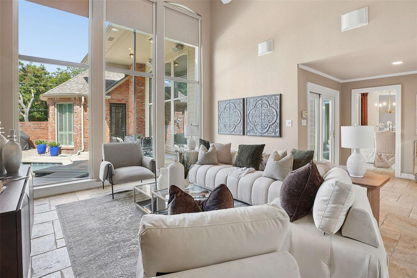
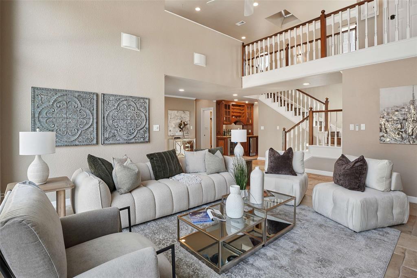
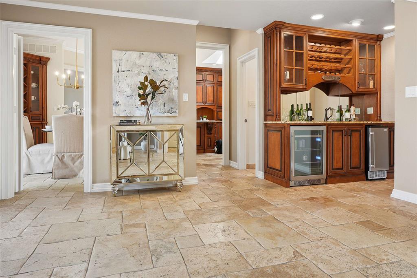
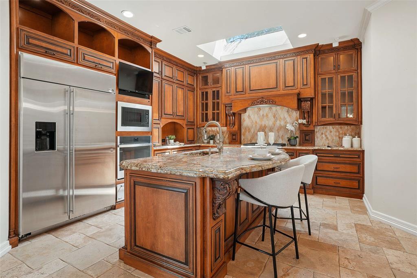
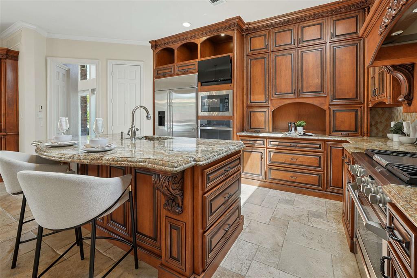
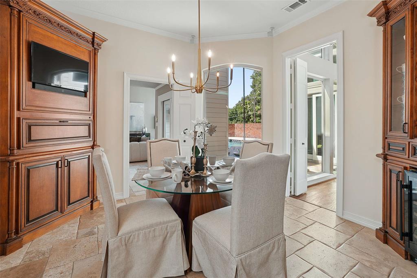
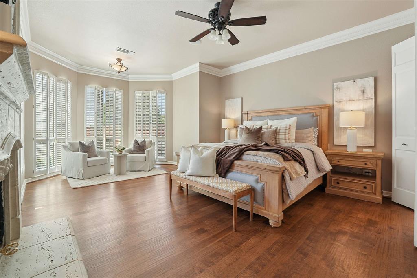
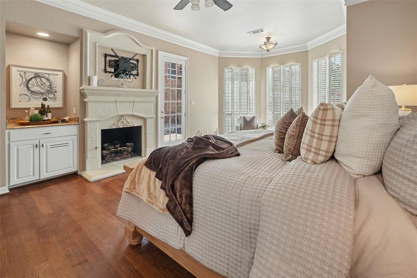
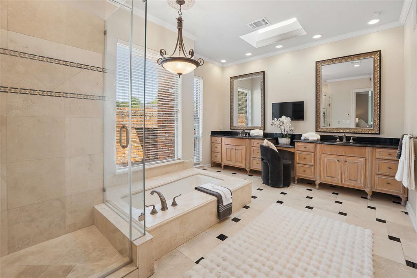
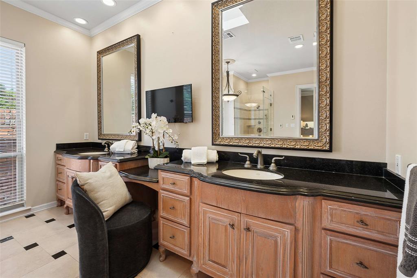
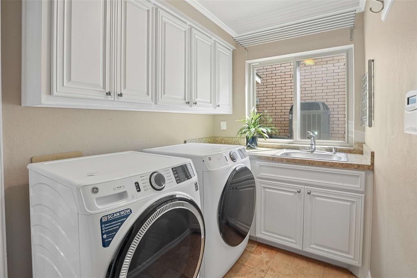
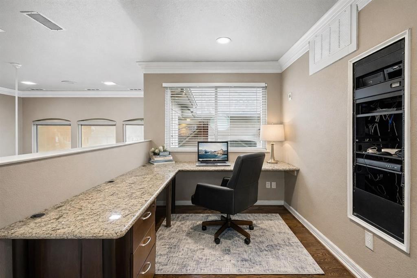
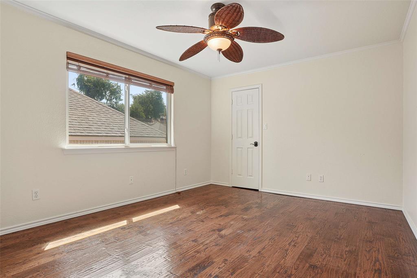
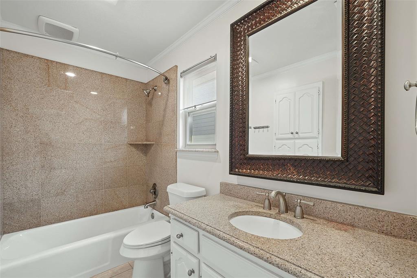
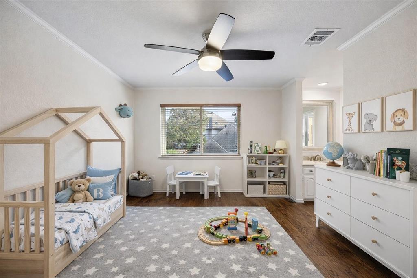
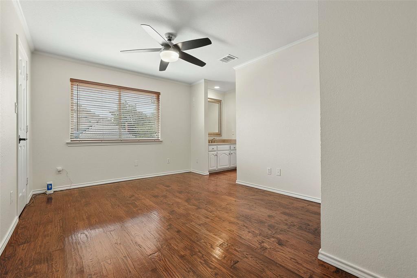
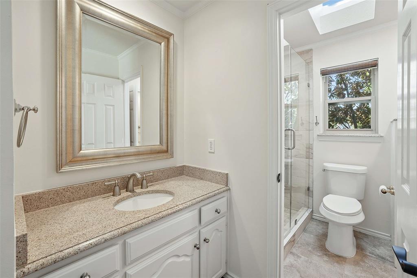
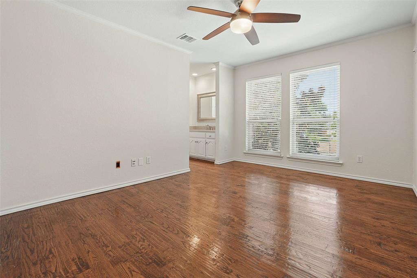
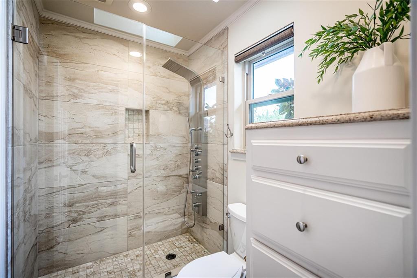
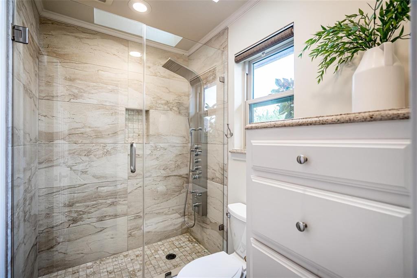
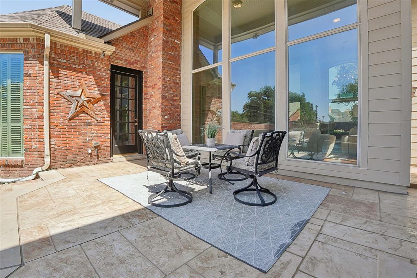
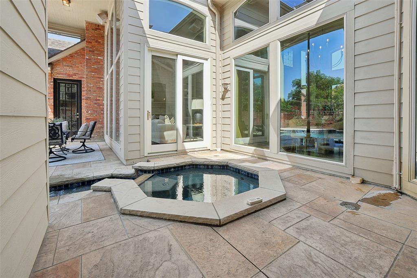
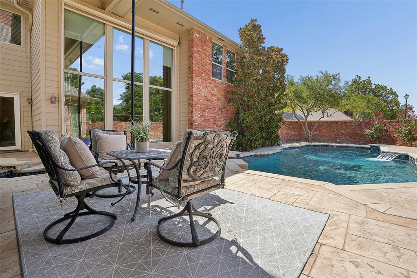
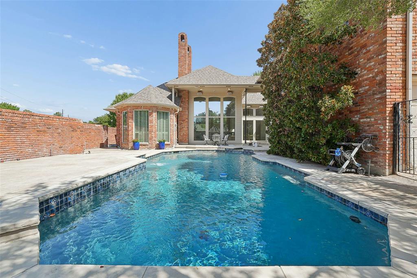
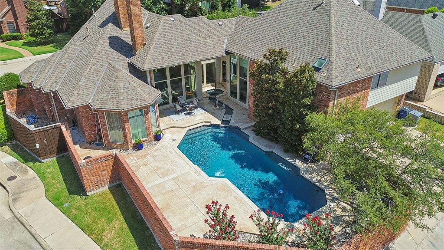
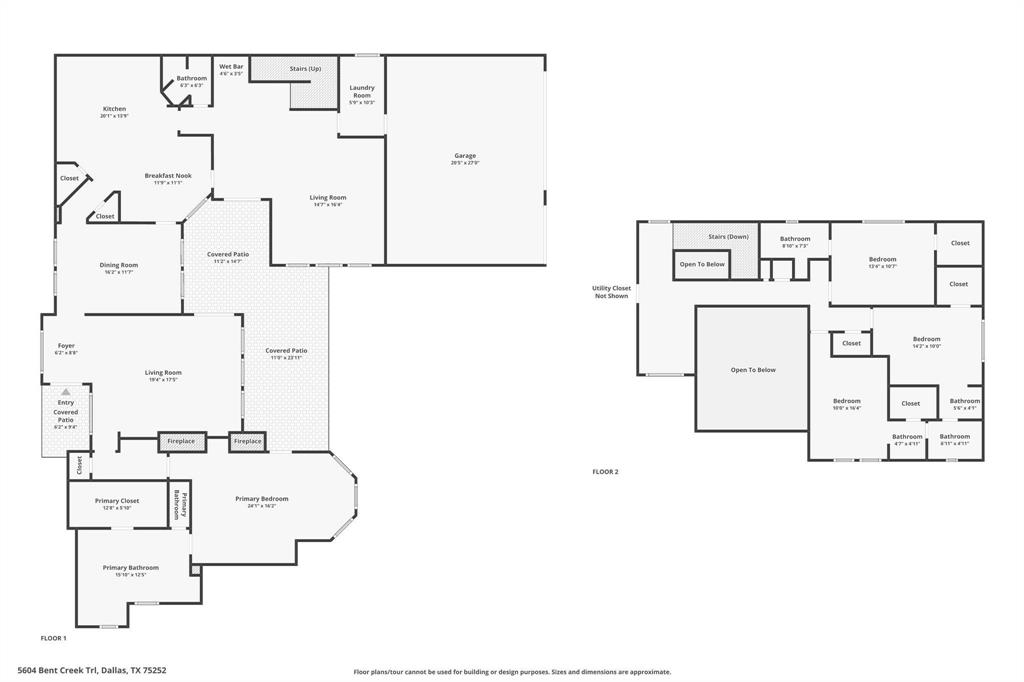
An exceptional second chance to own one of the area's most impressive homes. Situated on an oversized corner lot in the highly sought-after Plano West High School attendance zone, this former model home makes an unforgettable first impression with striking curb appeal, timeless architecture, and exceptional craftsmanship throughout. Designed for both everyday living and entertaining, the home showcases panoramic views of a private backyard retreat featuring a resort-style pool. Dramatic floor-to-ceiling windows flood the expansive living spaces with natural light, while soaring ceilings enhance the home's sense of scale and sophistication. The cook in the family will love the chef's kitchen appointed with custom maple cabinetry, built-in refrigeration, fabulous appliances, generous prep space, and premium finishes. Sleep in on the weekend and enjoy the secluded owner's suite offers a fireplace, private sitting area, and a spa-inspired bath with heated marble floors. Upstairs, a versatile loft provides the perfect work-from-home space or study retreat. Three spacious secondary bedrooms offer walk-in closets and access to well-appointed bathrooms. Auto enthusiasts will love the oversized three-car garage features epoxy flooring, with room for full-size SUVs, and exterior hot and cold water connections. Notable features include hardwood and break-front tile flooring, Low-E windows, a high-efficiency 20 SEER HVAC system with 10-zone climate control, new wall oven, new microwave, new ice maker, Toto washlets, instant hot water at the kitchen tap, central vacuum system, Leviton smart lighting, wireless pool controls, and whole-home sound and data wiring. Impeccably maintained and truly move-in ready, this exceptional residence blends luxury, comfort, technology, and thoughtful design in one remarkable package.
Details
| MLS # | 21352240 |
|---|---|
| Listing Type | For Sale |
| Style | House |
| Sub-Type | Resale |
| Status | Active |
| Year | 1985 |
| Days On Site | 8 |
| Listing Provided By | Compass RE Texas, LLC | Mary Jensen |
Features
| Bed(s) | 4 |
|---|---|
| Bath(s) | 4 Total |
| SQ Feet | 3,880 |
| Garage | 3 |
| Pool | Yes |
| Story(s) | 2 |
| Acreage | 0.23 |
Interior
| Room Count | 11 |
|---|---|
| Cooling | Ceiling Fan(s), Central Air, Electric, ENERGY STAR Qualified Equipment, Zoned |
| Heating | Central, Fireplace(s), Natural Gas, Zoned |
| Interior Features | Built-in Features, Built-in Wine Cooler, Cable TV Available, Central Vacuum, Chandelier, Eat-in Kitchen, Flat Screen Wiring, Granite Counters, High Speed Internet Available, Kitchen Island, Loft, Pantry, Smart Home System, Sound System Wiring, Vaulted Ceiling(s), Walk-In Closet(s), Wet Bar, Wired for Data |
| Appliances | Built-in Gas Range, Built-in Refrigerator, Commercial Grade Range, Commercial Grade Vent, Dishwasher, Disposal, Electric Oven, Ice Maker, Microwave, Convection Oven, Plumbed For Gas in Kitchen, Tankless Water Heater, Trash Compactor, Vented Exhaust Fan, Warming Drawer, Water Purifier |
| Fireplace Features | Bedroom, Gas, Gas Logs, Living Room |
Exterior
| Exterior Features | Covered Patio/Porch, Gas Grill, Rain Gutters, Lighting |
|---|---|
| Roof | Composition, Shingle |
| Security Features | Security System, Smoke Detector(s) |
| Construction Materials | Brick, Siding |
| Foundation Details | Slab |
| Lot Features | Corner Lot, Few Trees, Landscaped, Sprinkler System, Subdivision |
Parking
| Garage Yn | 1 |
|---|---|
| Attached Garage Yn | 1 |
| Parking Features | Alley Access, Epoxy Flooring, Garage Door Opener, Garage Double Door, Garage Faces Rear, Oversized, Side By Side |
Utilities
| Utilities | All Weather Road, Cable Available, City Sewer, City Water, Curbs, Electricity Available, Individual Gas Meter, Individual Water Meter, Natural Gas Available, Sewer Available, Underground Utilities |
|---|
Taxes
| Unexempt Taxes | 16211 |
|---|---|
| Tax Lot | 1 |
| Tax Block | 18 |
| Tax Legal Description | MOSS CREEK ESTATES (CDA), BLK 18/8760, LOT 1 |
Area Information
| State | TX |
|---|---|
| County | Collin |
| City | Dallas |
| Zip Code | 75252 |
| Area | Collin |
| Community Name | Moss Creek Estates |
| School District | Plano ISD |
| Elementary School | Haggar |
| High School | Shepton |
| Listing VS Median (in Moss Creek Estates) | |
Price: $995,000 low | high Med: $964,000 sqft: 3,880 low | high Med: 3,694 $ / sqft: $256 low | high Med: $261 On site: 8 low | high Med: 80 | |
Market Activity 75252
Request a showing
Request a showing
Contact
Learn More About This Property

Ven Vraniqi
Coldwell Banker Apex Realtors
689138-SALuxury Property Specialist, Accredited Buyer Representative, Accredited Seller Representation, Accredited Land Consultant, Certified New Homes Specialist, Certified Luxury Home Marketing Specialist, Relocation Specialist (214) 923-9686realtor@venvraniqi.com| Open House |
|---|
| In-Person 08/22 1:00 PM - 4:00 PM |
| In-Person 08/30 2:00 PM - 4:00 PM |
| State | TX |
|---|---|
| County | Collin |
| City | Dallas |
| Zip Code | 75252 |
| Area | Collin |
| Community Name | Moss Creek Estates |
| School District | Plano ISD |
| Elementary School | Haggar |
| High School | Shepton |
| Listing VS Median (in Moss Creek Estates) | |
Price: $995,000 low | high Med: $964,000 sqft: 3,880 low | high Med: 3,694 $ / sqft: $256 low | high Med: $261 On site: 8 low | high Med: 80 | |

