In-Person: 10/10 12:00 PM - 2:00 PM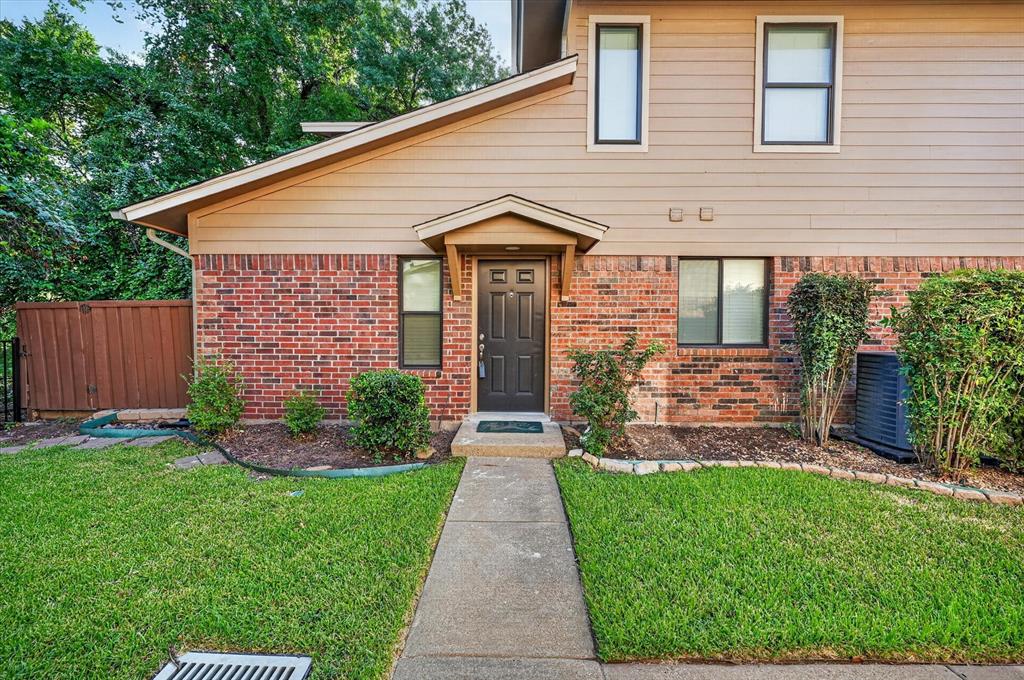
5662 Cedar Creek Drive,Benbrook, TX 76109
Benbrook, TX 76109

Description
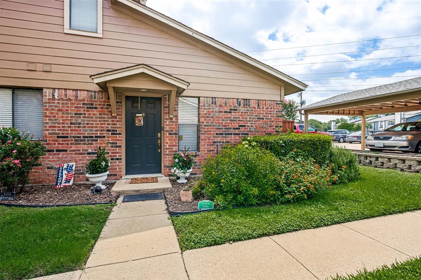
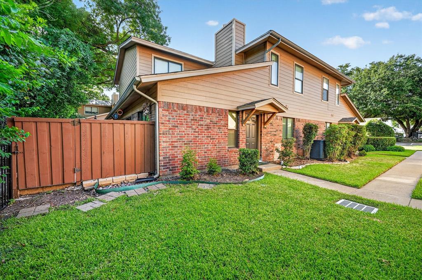
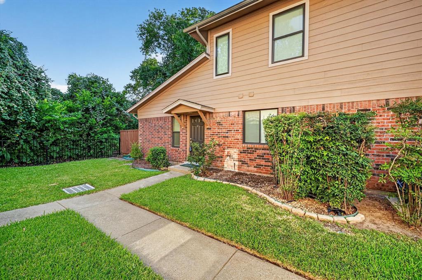
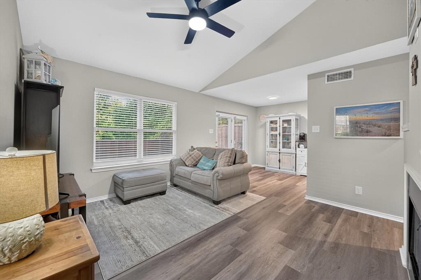
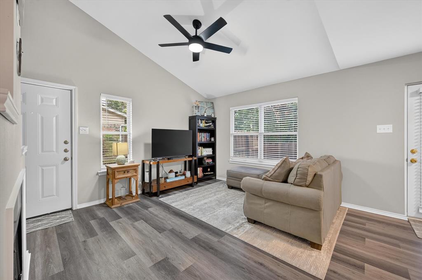
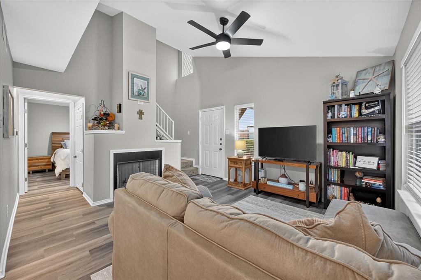
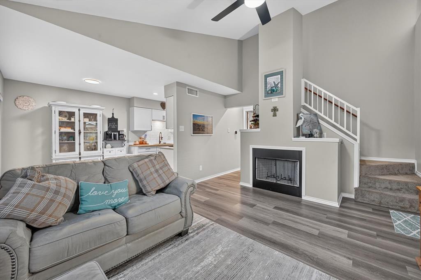
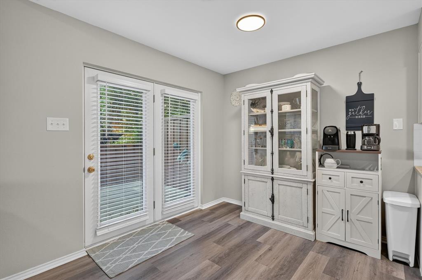
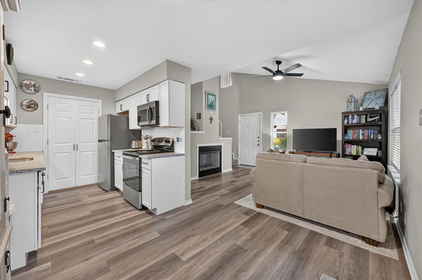
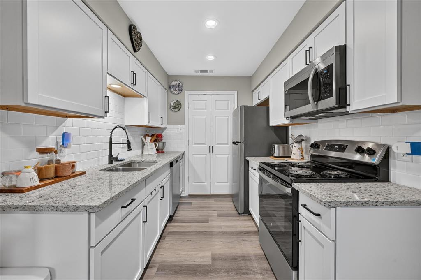
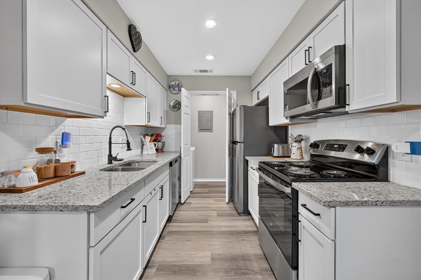
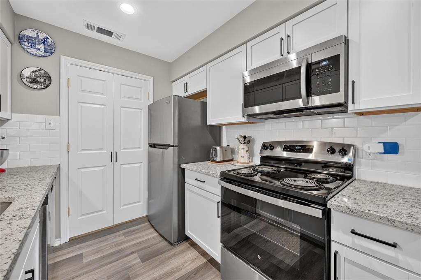
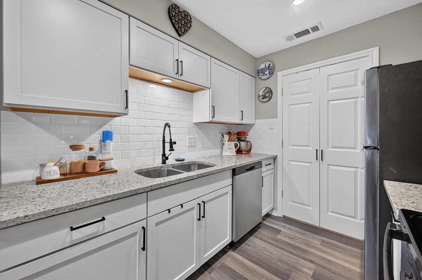
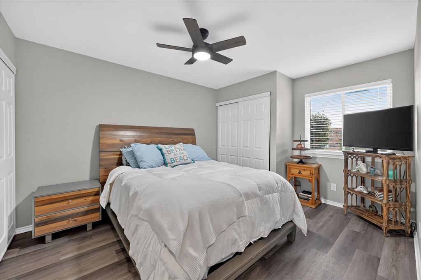
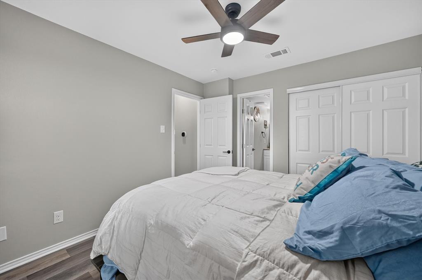
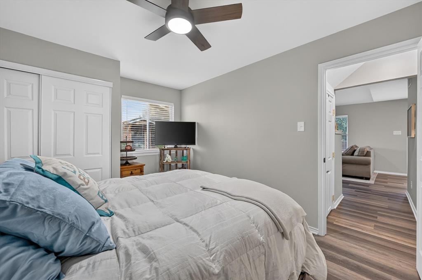
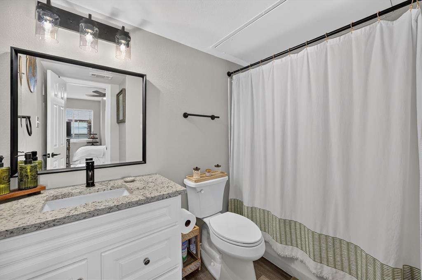
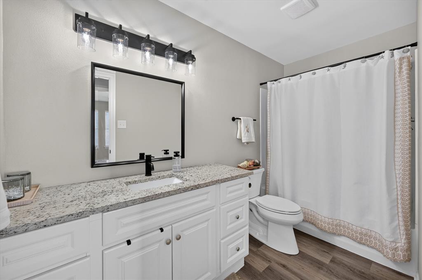
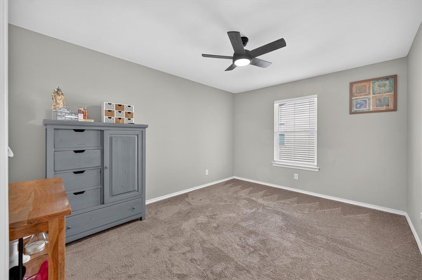
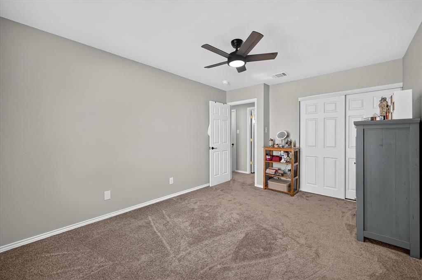
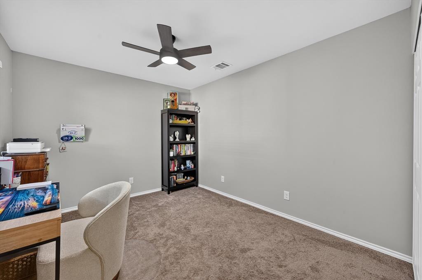
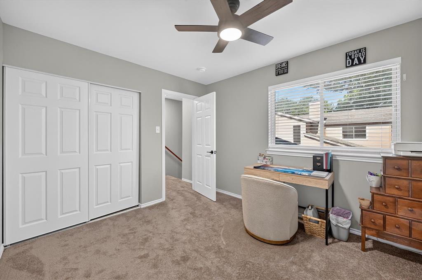
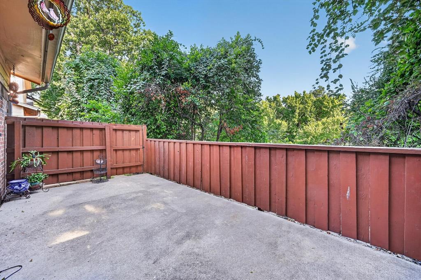
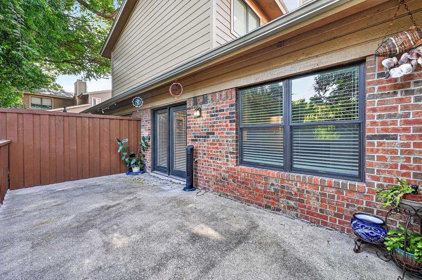
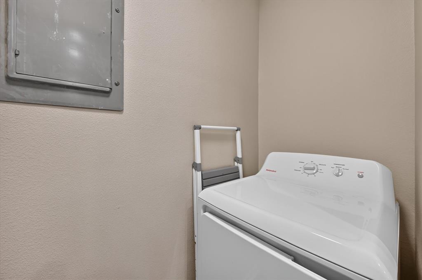
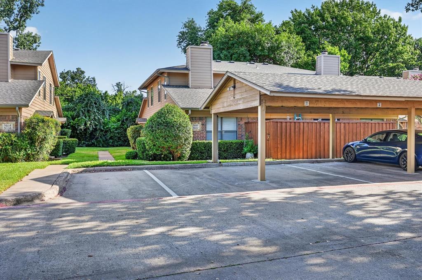
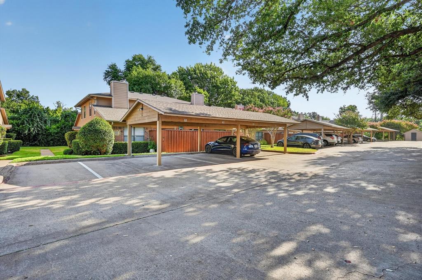
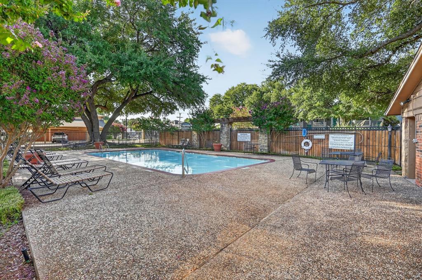
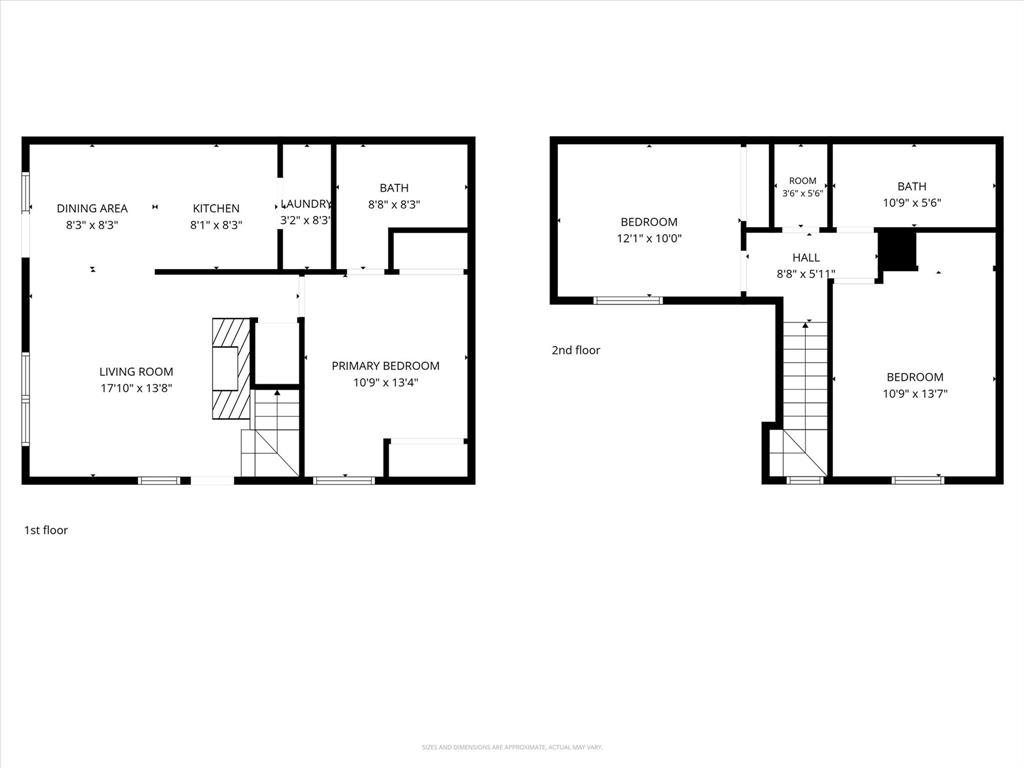
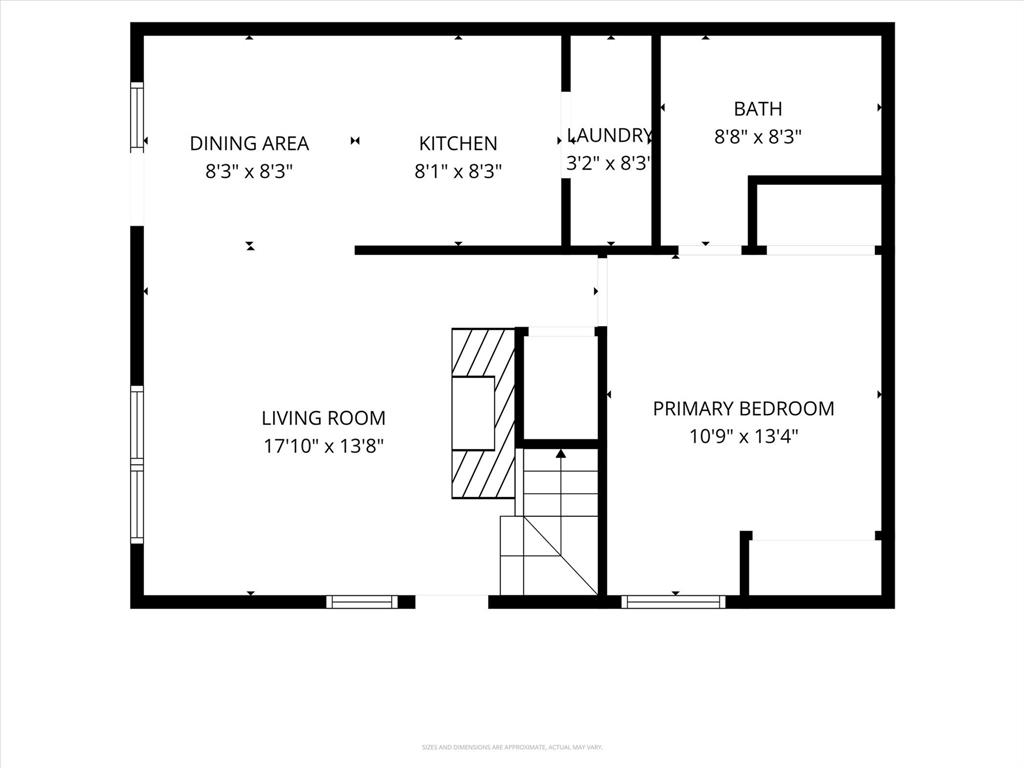
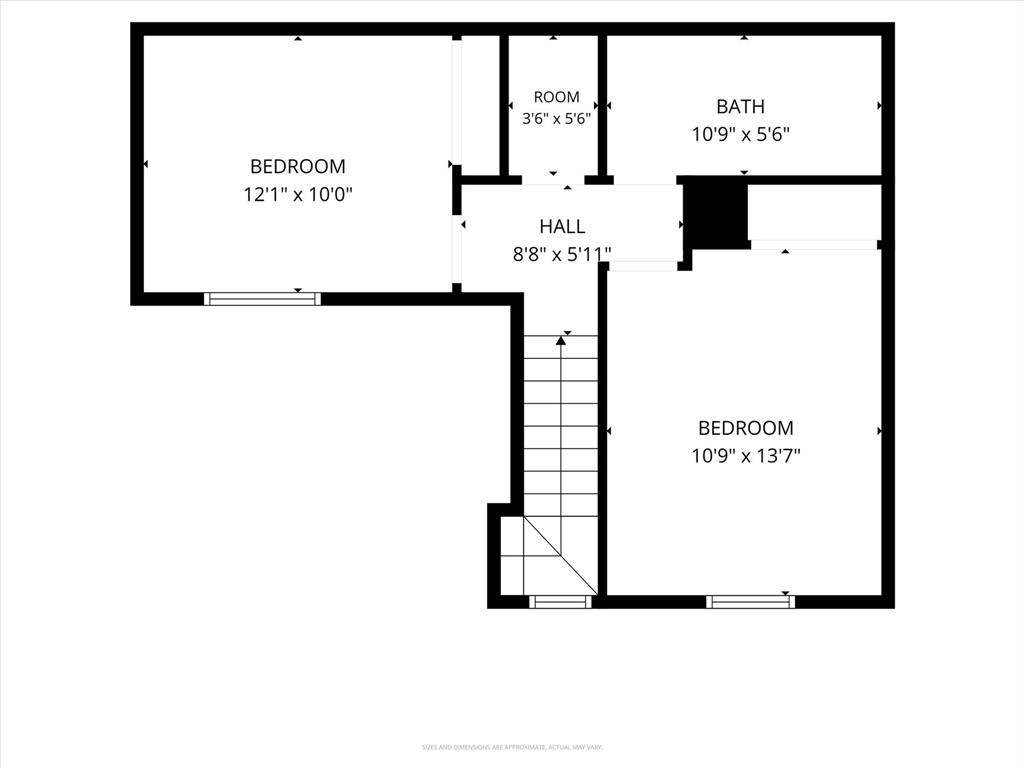
Enjoy low-maintenance living in this remodeled Benbrook townhome with a downstairs primary suite, updated interior, private outdoor space, and convenient access to Waterside and the Trinity Trails. The living area features a wood-burning fireplace, vaulted ceiling, and large windows that bring in natural light, while the galley kitchen offers granite countertops, stainless steel appliances, updated cabinetry, and an included refrigerator. New flooring and carpet, updated light fixtures, added attic insulation, a new smart thermostat, upstairs HVAC sensor, HVAC filter housing and grille, and replaced siding are among the recent improvements. The downstairs primary bedroom includes an ensuite bath and generous closet space, with two additional bedrooms and a full bath upstairs. A private fenced patio overlooking the Trinity River provides space to relax or entertain. The gated community also offers a pool and clubhouse, assigned covered parking, and exterior landscaping and mowing for a low-maintenance lifestyle. The full-size washer and dryer are also included. Conveniently located near Waterside, Trinity Trails, and Chisholm Trail Parkway.
Details
| MLS # | 21355120 |
|---|---|
| Listing Type | For Sale |
| Style | Town House |
| HOA Dues | $570 |
| Sub-Type | Resale |
| Status | Active |
| Year | 1984 |
| Days On Site | 54 |
| Listing Provided By | CENTURY 21 Judge Fite Co. | Donna Swanzy |
Features
| Bed(s) | 3 |
|---|---|
| Bath(s) | 2 Total |
| SQ Feet | 1,155 |
| Car Port | Yes |
| Pool | Yes |
| Story(s) | 2 |
| Acreage | 0.10 |
| Water Front | River Front |
Interior
| Room Count | 9 |
|---|---|
| Cooling | Ceiling Fan(s), Central Air, Electric |
| Heating | Central, Electric |
| Interior Features | Cable TV Available, Decorative Lighting, Granite Counters, High Speed Internet Available, Vaulted Ceiling(s) |
| Window Features | Window Coverings |
| Appliances | Dishwasher, Disposal, Dryer, Electric Cooktop, Electric Oven, Electric Water Heater, Ice Maker, Microwave, Refrigerator, Washer |
| Fireplace Features | Wood Burning |
Exterior
| Exterior Features | Rain Gutters, Lighting |
|---|---|
| Roof | Composition |
| Security Features | Gated Community, Smoke Detector(s) |
| Construction Materials | Brick, Siding |
| Foundation Details | Slab |
| Lot Features | Landscaped, Sprinkler System, Water/Lake View |
Parking
| Garage Yn | 0 |
|---|---|
| Attached Garage Yn | 0 |
| Parking Features | Additional Parking, Assigned, Carport, Covered |
Utilities
| Utilities | City Sewer, City Water, Community Mailbox |
|---|
Location
| Community Features | Club House, Community Pool, Community Sprinkler, Gated, Perimeter Fencing |
|---|
Taxes
| Unexempt Taxes | 4392 |
|---|---|
| Tax Lot | 5662 |
| Tax Block | G |
| Tax Legal Description | CEDAR CREEK TOWNHOMES BLDG G UNIT 5662 & 1.22 |
Area Information
| State | TX |
|---|---|
| County | Tarrant |
| City | Benbrook |
| Zip Code | 76109 |
| Area | Tarrant |
| Community Name | Cedar Creek Twnhms |
| School District | Fort Worth ISD |
| Elementary School | Ridgleahil |
| High School | Arlington Heights |
| Listing VS Median (in Cedar Creek Twnhms) | |
Price: $192,000 low | high Med: $190,000 sqft: 1,155 low | high Med: 1,155 $ / sqft: $166 low | high Med: $165 On site: 54 low | high Med: 227 | |
Market Activity 76109
Request a showing
Request a showing
Contact
Learn More About This Property

Ven Vraniqi
Coldwell Banker Apex Realtors
689138-SALuxury Property Specialist, Accredited Buyer Representative, Accredited Seller Representation, Accredited Land Consultant, Certified New Homes Specialist, Certified Luxury Home Marketing Specialist, Relocation Specialist (214) 923-9686realtor@venvraniqi.com| Open House |
|---|
| In-Person 10/10 12:00 PM - 2:00 PM |
| State | TX |
|---|---|
| County | Tarrant |
| City | Benbrook |
| Zip Code | 76109 |
| Area | Tarrant |
| Community Name | Cedar Creek Twnhms |
| School District | Fort Worth ISD |
| Elementary School | Ridgleahil |
| High School | Arlington Heights |
| Listing VS Median (in Cedar Creek Twnhms) | |
Price: $192,000 low | high Med: $190,000 sqft: 1,155 low | high Med: 1,155 $ / sqft: $166 low | high Med: $165 On site: 54 low | high Med: 227 | |