
 In-Person: 08/22 1:00 PM - 4:00 PM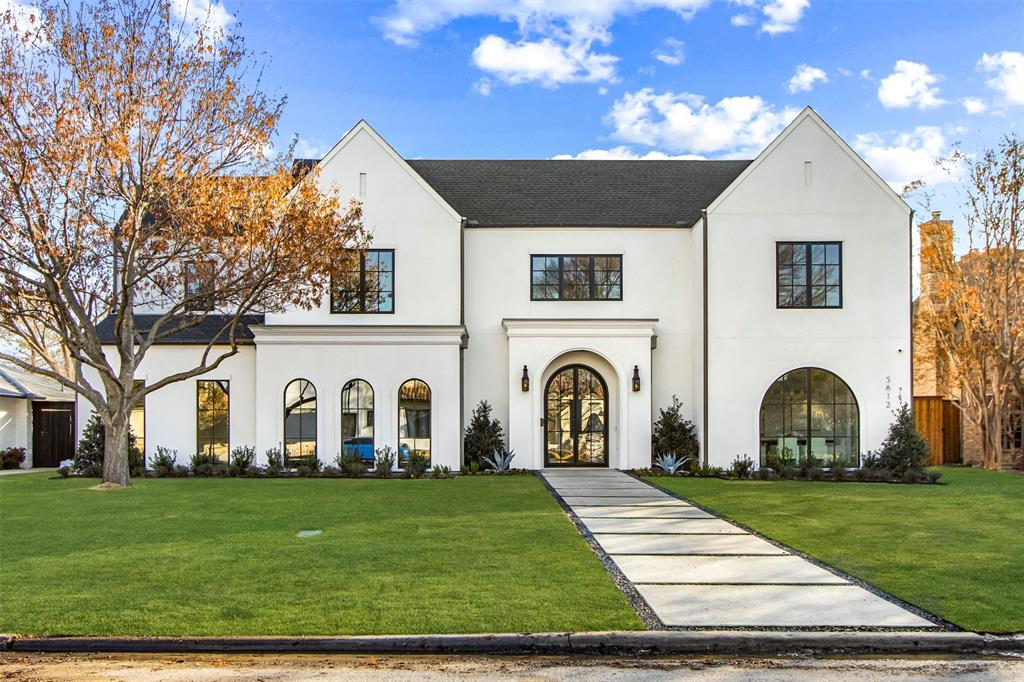
5812 Preston Haven Drive,Dallas, TX 75230
Dallas, TX 75230

Description
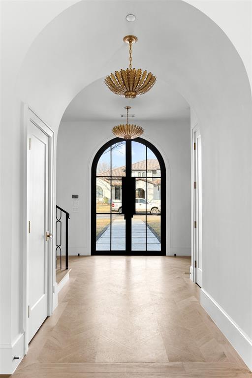
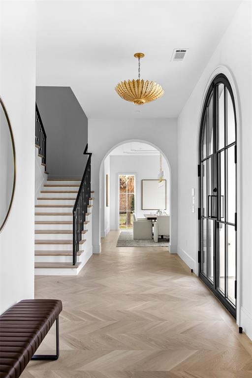
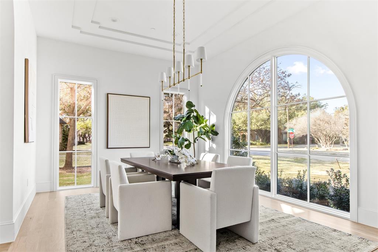
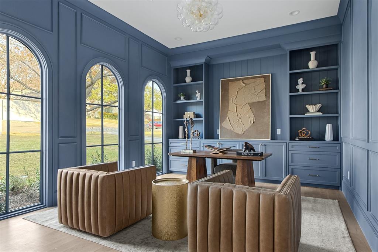
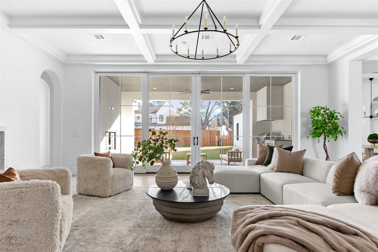

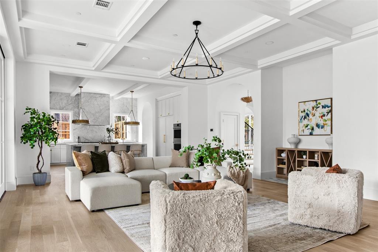
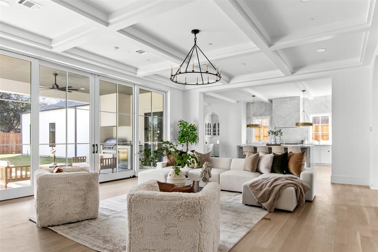

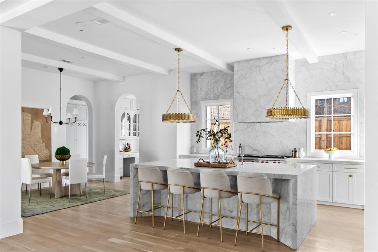
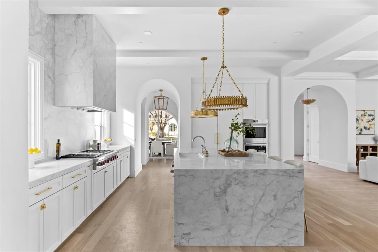
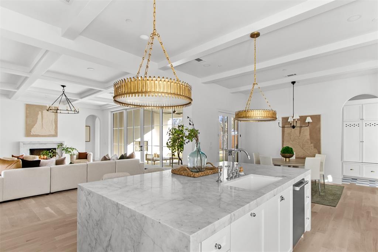
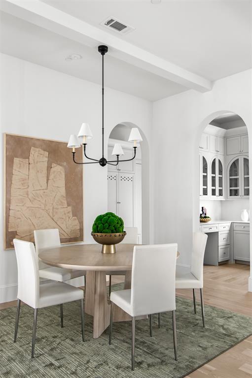
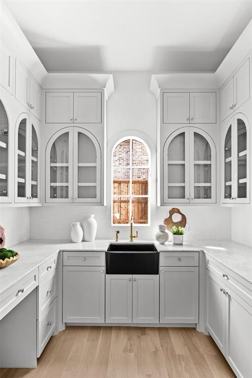
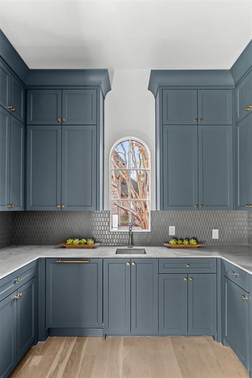
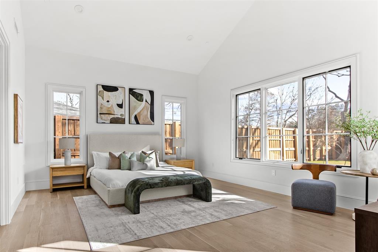
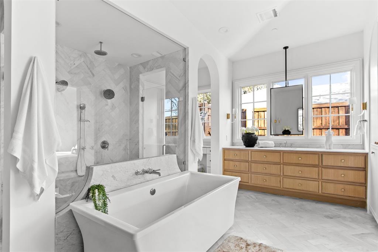
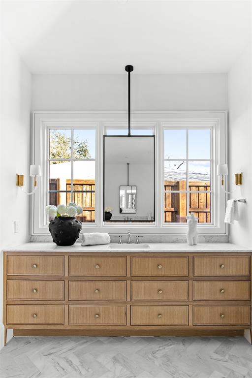
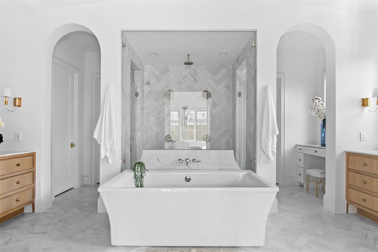
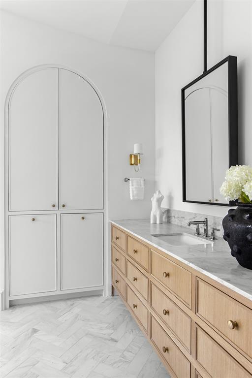
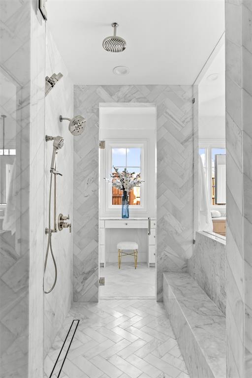
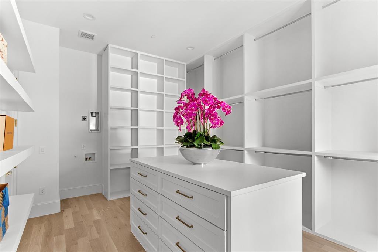
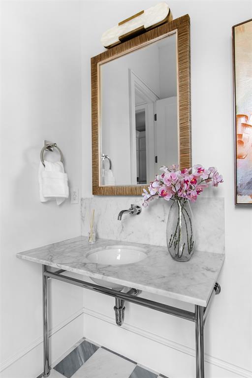
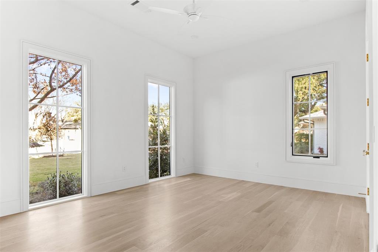
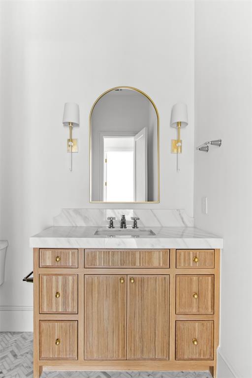
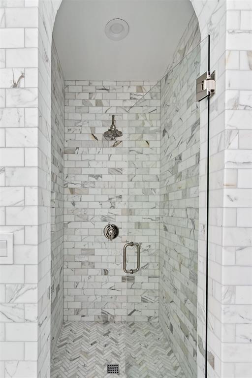
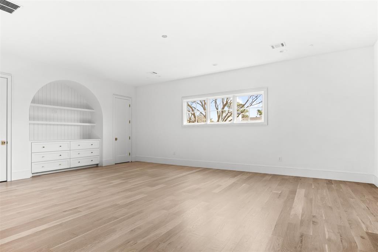
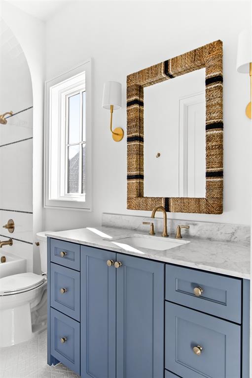
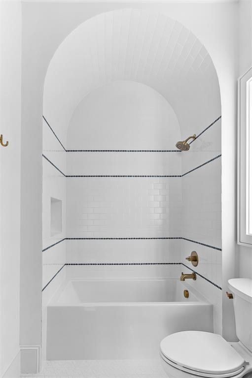
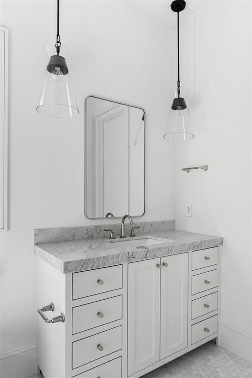
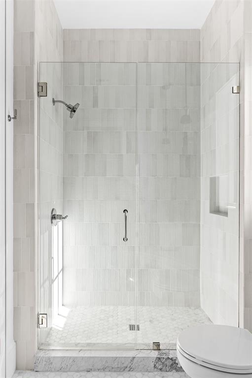
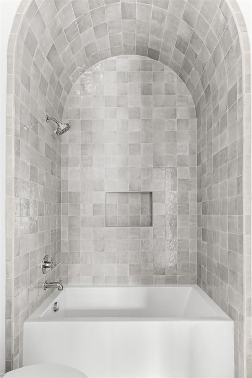
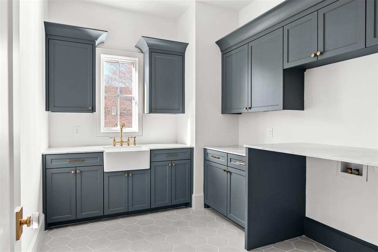
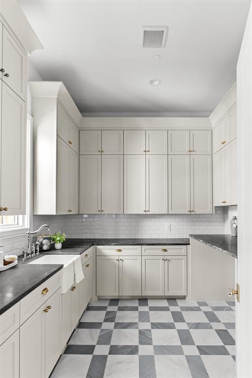

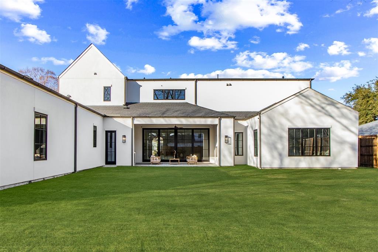
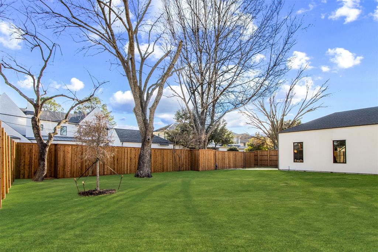
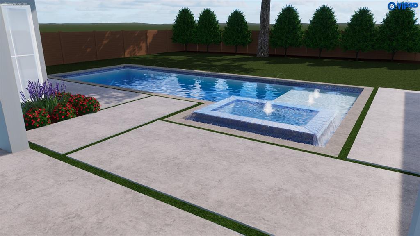
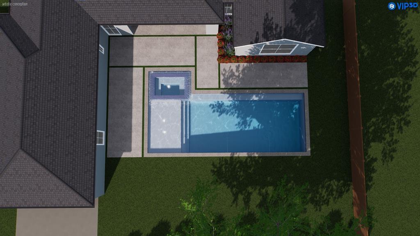
Designed by Jessica Koltun Home, this residence spans 6,630 square feet with 6 bedrooms, 6 full bathrooms, and 2 half bathrooms, reflecting a refined approach to modern luxury living. The layout is defined by clean architectural lines, balanced proportions, and an effortless flow that supports both everyday comfort and elevated entertaining. Light-filled interiors pair expansive living spaces with a chef-inspired kitchen featuring generous work areas and seamless connection to dining and gathering spaces. Private bedroom suites are thoughtfully positioned for comfort and privacy, including a spacious primary retreat with a spa-inspired bath and ample closet space. Curated architectural details and elevated finish concepts are woven throughout the design, creating a cohesive, timeless aesthetic. Exterior architecture and planned outdoor living areas further enhance the home’s presence, reinforcing a sophisticated and enduring residential vision.
Details
| MLS # | 21255452 |
|---|---|
| Listing Type | For Sale |
| Style | House |
| Sub-Type | Resale |
| Status | Active |
| Year | 2026 |
| Days On Site | 112 |
| Listing Provided By | Jessica Koltun Home | Bardha Lloncari |
Features
| Bed(s) | 6 |
|---|---|
| Bath(s) | 8 Total |
| SQ Feet | 6,630 |
| Garage | 3 |
| Story(s) | 2 |
| Acreage | 0.39 |
Interior
| Room Count | 3 |
|---|---|
| Cooling | Central Air |
| Heating | Central |
| Interior Features | Built-in Features, Cable TV Available, Decorative Lighting, Eat-in Kitchen, High Speed Internet Available, Kitchen Island, Walk-In Closet(s) |
| Appliances | Dishwasher, Disposal, Gas Range, Ice Maker, Microwave, Refrigerator |
| Fireplace Features | Living Room |
Exterior
| Security Features | Prewired, Smoke Detector(s) |
|---|---|
| Foundation Details | Slab |
Parking
| Garage Yn | 1 |
|---|---|
| Attached Garage Yn | 1 |
| Parking Features | Alley Access, Garage Faces Rear |
Utilities
| Utilities | City Sewer, City Water |
|---|
Taxes
| Unexempt Taxes | 25439 |
|---|---|
| Tax Lot | 18 |
| Tax Block | 86383 |
| Tax Legal Description | INWOOD ROAD ESTATES NO2- 5TH INST BLK 8/6383 |
Area Information
| State | TX |
|---|---|
| County | Dallas |
| City | Dallas |
| Zip Code | 75230 |
| Area | Dallas |
| Community Name | Inwood Road Estates |
| School District | Dallas ISD |
| Elementary School | Pershing |
| High School | Hillcrest |
| Listing VS Median (in Inwood Road Estates) | |
Price: $4,145,000 low | high Med: $3,497,500 sqft: 6,630 low | high Med: 6,357 $ / sqft: $625 low | high Med: $550 On site: 112 low | high Med: 24.5 | |
Market Activity 75230
Request a showing
Request a showing
Contact
Learn More About This Property

Ven Vraniqi
Coldwell Banker Apex Realtors
689138-SALuxury Property Specialist, Accredited Buyer Representative, Accredited Seller Representation, Accredited Land Consultant, Certified New Homes Specialist, Certified Luxury Home Marketing Specialist, Relocation Specialist (214) 923-9686realtor@venvraniqi.com| Open House |
|---|
| In-Person 08/22 1:00 PM - 4:00 PM |
| State | TX |
|---|---|
| County | Dallas |
| City | Dallas |
| Zip Code | 75230 |
| Area | Dallas |
| Community Name | Inwood Road Estates |
| School District | Dallas ISD |
| Elementary School | Pershing |
| High School | Hillcrest |
| Listing VS Median (in Inwood Road Estates) | |
Price: $4,145,000 low | high Med: $3,497,500 sqft: 6,630 low | high Med: 6,357 $ / sqft: $625 low | high Med: $550 On site: 112 low | high Med: 24.5 | |
 | $3,900,0005811 Preston Haven DriveDallas, TX 75230 |
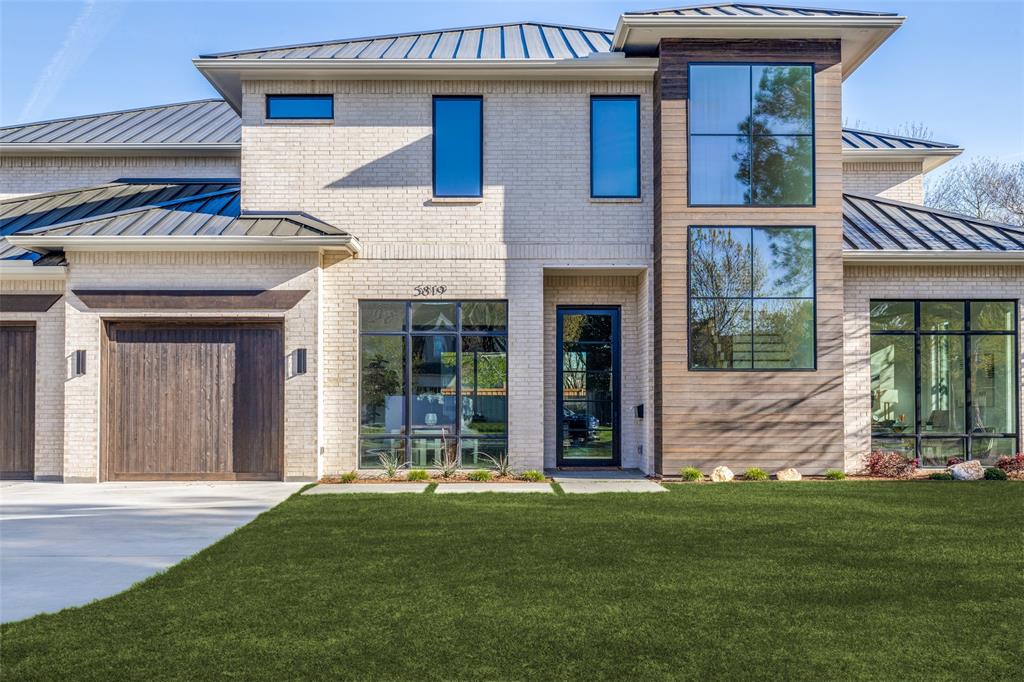 | $3,875,0005819 Del Roy DriveDallas, TX 75230 |
 | $3,195,0005806 Del Roy DriveDallas, TX 75230 |
