

Description
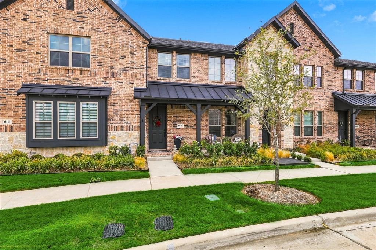
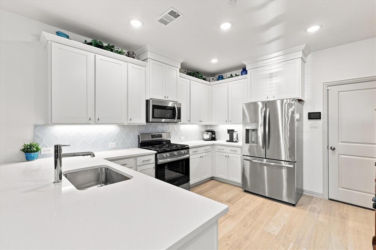
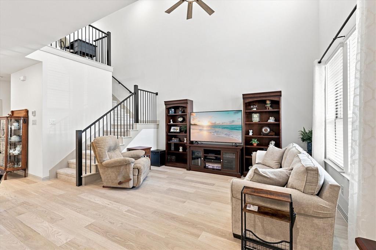
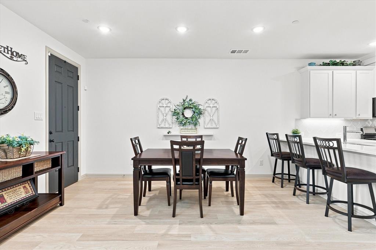
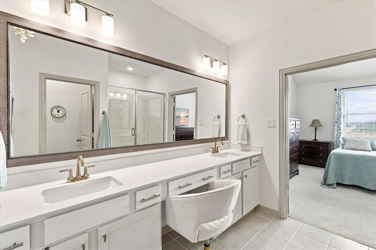
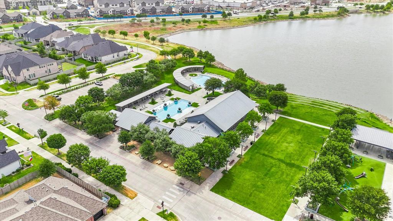
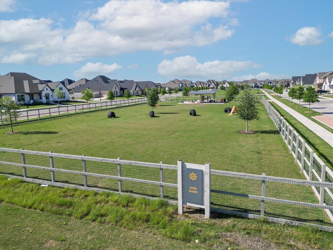
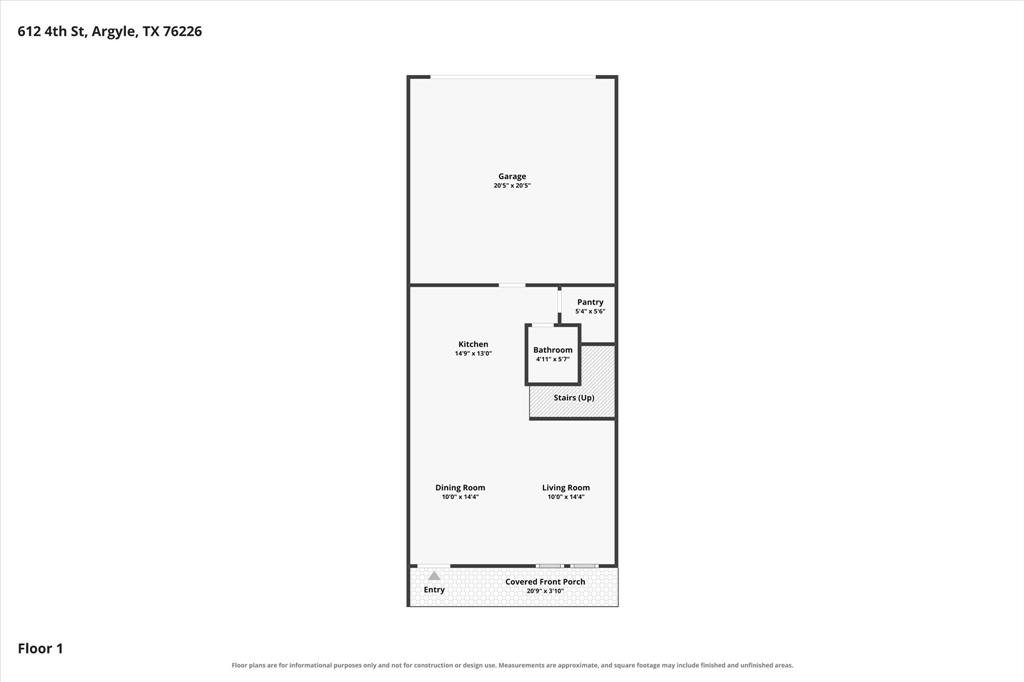
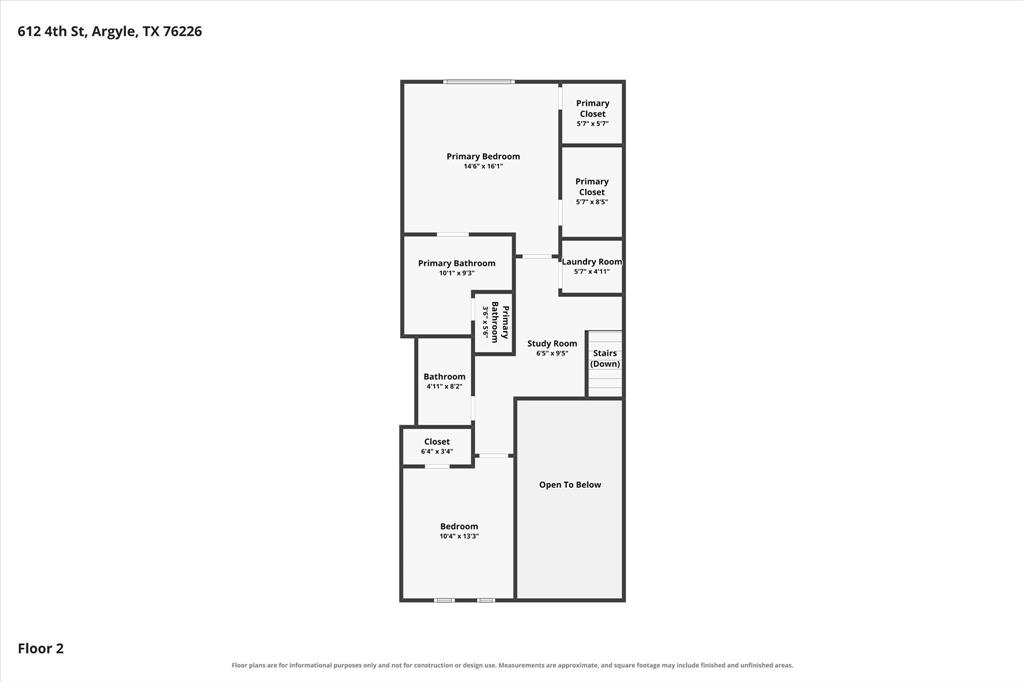
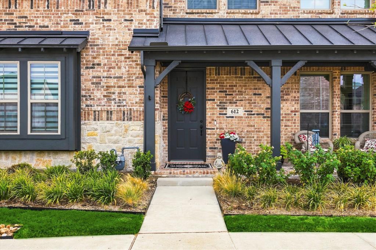
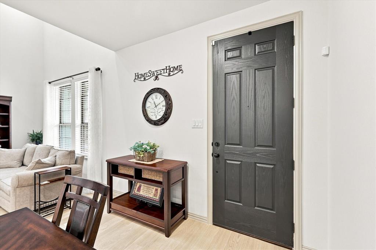
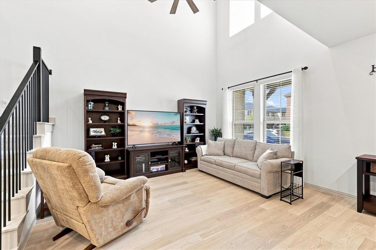
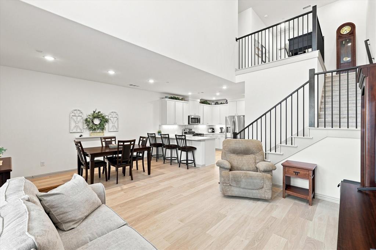
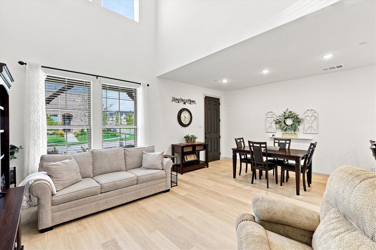
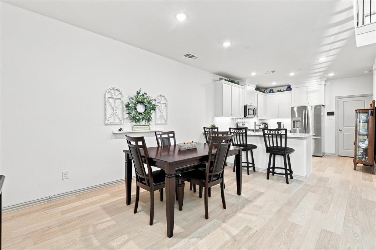
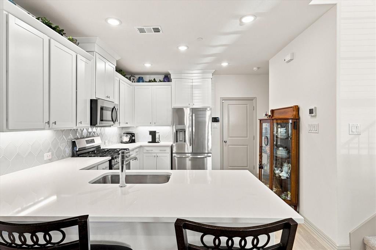
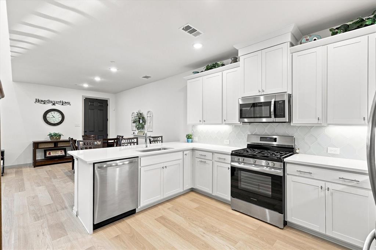
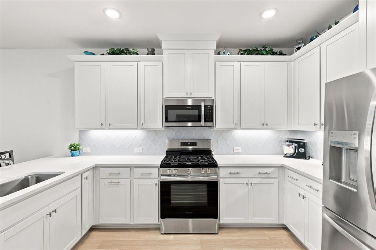
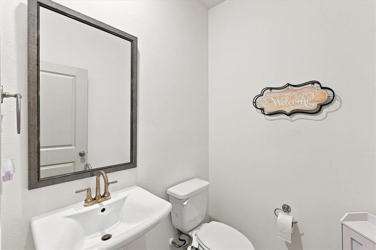
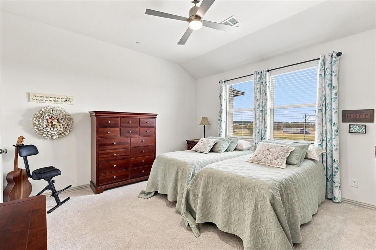
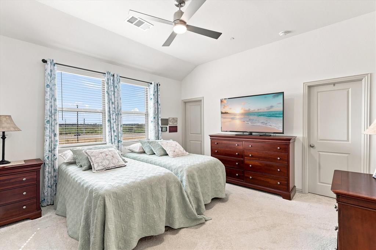
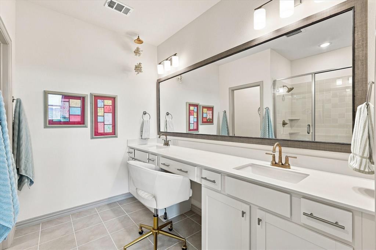
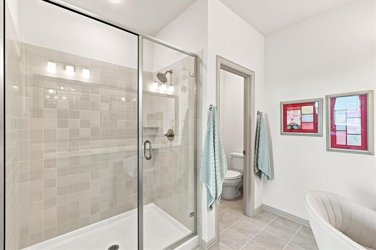
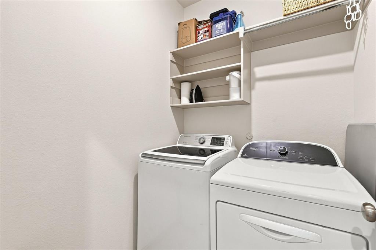
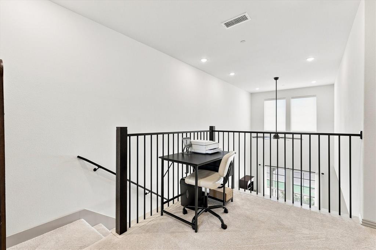
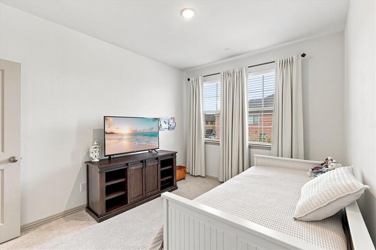
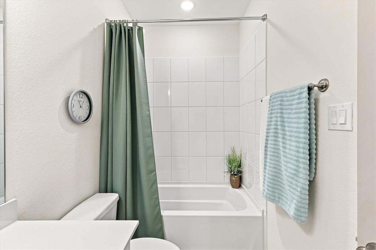
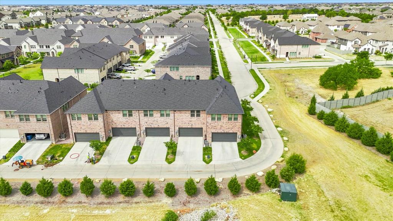
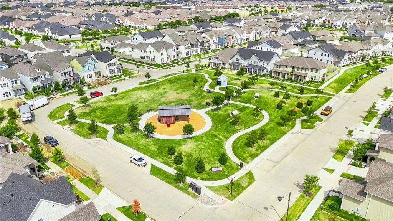
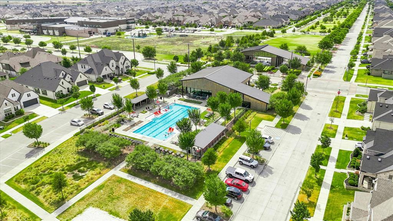
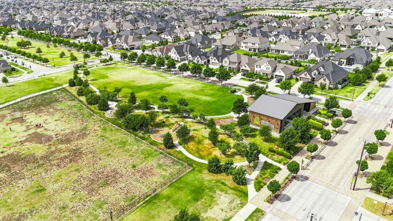
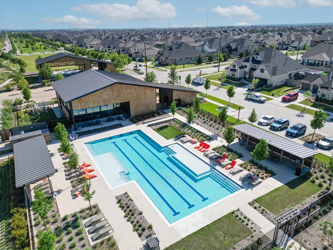
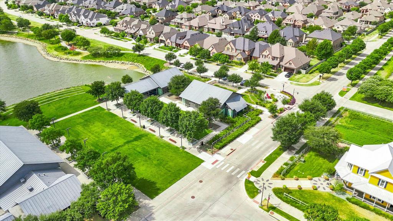
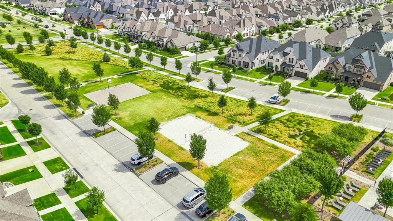
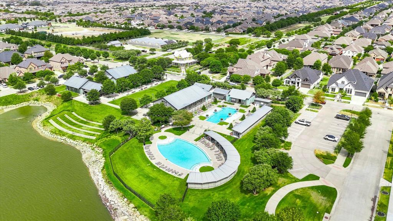
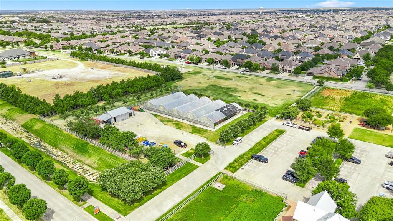
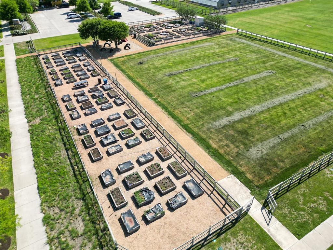
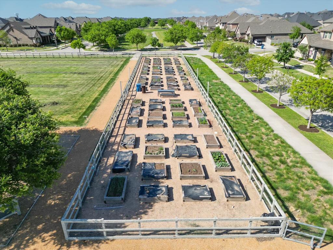
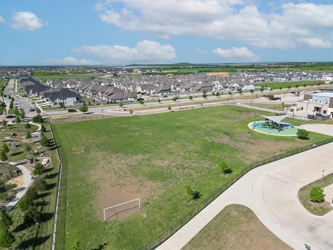
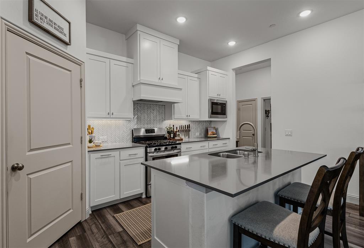
Modern. Convenient. Amenity-rich. Welcome to the ultimate low-maintenance, high-style living in Argyle ISD's award-winning Harvest community. Offering an exceptional value entry into one of North Texas's most sought-after neighborhoods, this 2024-built CB Jeni, Conrad, plan townhome pairs dramatic architectural design with total lock-and-leave freedom. Enjoy your covered front porch before stepping into a light-filled open layout. Soaring 20-foot vaulted ceilings create an airy, expansive atmosphere highlighted by luxury vinyl plank flooring and custom window shades. The central kitchen is built for entertaining, featuring quartz countertops, a gas range, under-cabinet lighting, a breakfast bar, and stainless appliances. Flexible Upper-Level Retreat The second floor opens to a multi-use landing space-ideal for a dedicated home office, study nook, or reading corner. The primary sanctuary serves as a private retreat complete with an ensuite bath featuring dual sinks, a separate shower, and rare dual walk-in closets. A secondary bedroom suite, full bath, laundry room, and main-floor guest half-bath complete the thoughtful floor plan. True Lock-and-Leave Convenience Trade weekend lawn work for pure relaxation. The low-maintenance HOA covers full lawn care, exterior maintenance, high-speed Wi-Fi, and cable television, streamlining your monthly bills and giving you total freedom to lock up and go. Resort Lifestyle & Prime Location This home grants immediate access to Harvest's year-round retreat lifestyle: Amenities: 4 resort-style pools, miles of hiking & biking trails, a community fishing lake, historic farmhouse gathering hubs, and a modern fitness center. Social Scene: Game day tailgates, Wine Down Wednesdays, crawfish boils, food truck nights, live music, and events for all ages. Location: Top-rated Argyle ISD schools, quick access to major roadways, and a brand-new H-E-B opening just minutes away.
Details
| MLS # | 21382661 |
|---|---|
| Listing Type | For Sale |
| Style | Town House |
| HOA Dues | $4,070 |
| Sub-Type | Resale |
| Status | Active |
| Year | 2024 |
| Days On Site | 25 |
| Listing Provided By | Keller Williams Realty-FM | William Reynolds |
Features
| Bed(s) | 2 |
|---|---|
| Bath(s) | 3 Total |
| SQ Feet | 1,509 |
| Garage | 2 |
| Story(s) | 2 |
| Acreage | 0.05 |
Interior
| Room Count | 7 |
|---|---|
| Cooling | Ceiling Fan(s), Central Air, Electric |
| Heating | Central, Natural Gas |
| Interior Features | Cable TV Available, Decorative Lighting, Eat-in Kitchen, Granite Counters, High Speed Internet Available, Smart Home System, Vaulted Ceiling(s), Walk-In Closet(s) |
| Appliances | Dishwasher, Disposal, Gas Range, Microwave, Plumbed For Gas in Kitchen, Tankless Water Heater, Vented Exhaust Fan |
Exterior
| Exterior Features | Covered Patio/Porch, Rain Gutters |
|---|---|
| Roof | Composition, Shingle |
| Security Features | Burglar, Security System, Smoke Detector(s) |
| Foundation Details | Slab |
| Lot Features | Interior Lot, Landscaped, No Backyard Grass, Sprinkler System, Subdivision |
Parking
| Garage Yn | 1 |
|---|---|
| Attached Garage Yn | 1 |
| Parking Features | Alley Access, Concrete, Driveway, Garage, Garage Door Opener, Garage Faces Rear |
Utilities
| Utilities | Cable Available, City Sewer, City Water, Community Mailbox, Concrete, Curbs, Individual Gas Meter, Individual Water Meter, Sidewalk, Underground Utilities |
|---|
Location
| Community Features | Club House, Community Pool, Curbs, Fitness Center, Jogging Path/Bike Path, Park, Pickle Ball Court, Playground, Pool, Sidewalks |
|---|
Taxes
| Unexempt Taxes | 5408 |
|---|---|
| Tax Lot | 2 |
| Tax Block | C |
| Tax Legal Description | HARVEST TOWNHOMES PHASE 2 BLK C LOT 2 |
Area Information
| State | TX |
|---|---|
| County | Denton |
| City | Argyle |
| Zip Code | 76226 |
| Area | Denton |
| Community Name | Harvest Twnhms Ph 2 |
| School District | Argyle ISD |
| Elementary School | Argyle West |
| High School | Argyle |
| Listing VS Median (in Harvest Twnhms Ph 2) | |
Price: $325,000 low | high Med: $309,000 sqft: 1,509 low | high Med: 1,509 $ / sqft: $215 low | high Med: $205 On site: 25 low | high Med: 145 | |
Market Activity 76226
Request a showing
Request a showing
Contact
Learn More About This Property

Ven Vraniqi
Coldwell Banker Apex Realtors
689138-SALuxury Property Specialist, Accredited Buyer Representative, Accredited Seller Representation, Accredited Land Consultant, Certified New Homes Specialist, Certified Luxury Home Marketing Specialist, Relocation Specialist (214) 923-9686realtor@venvraniqi.com| State | TX |
|---|---|
| County | Denton |
| City | Argyle |
| Zip Code | 76226 |
| Area | Denton |
| Community Name | Harvest Twnhms Ph 2 |
| School District | Argyle ISD |
| Elementary School | Argyle West |
| High School | Argyle |
| Listing VS Median (in Harvest Twnhms Ph 2) | |
Price: $325,000 low | high Med: $309,000 sqft: 1,509 low | high Med: 1,509 $ / sqft: $215 low | high Med: $205 On site: 25 low | high Med: 145 | |
 | $340,0001005 4th StreetArgyle, TX 76226 |
