620 Cypress Hill Drive,McKinney, TX 75071
McKinney, TX 75071

Description
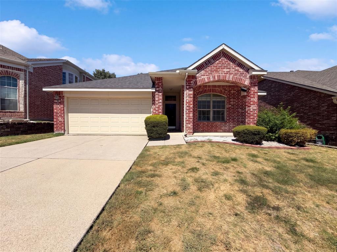
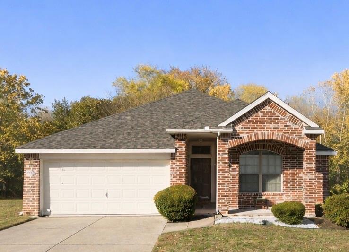
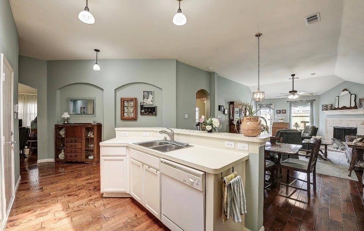
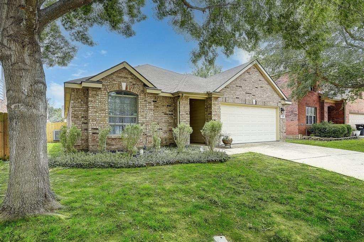
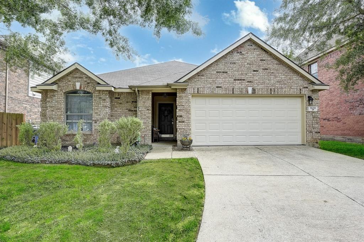
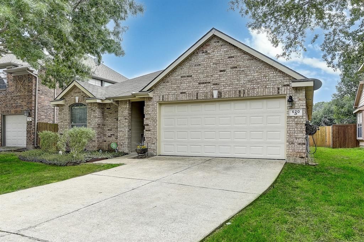
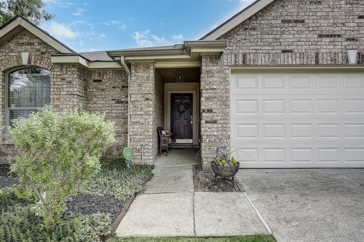
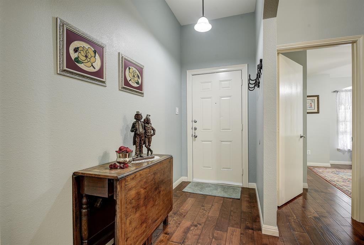
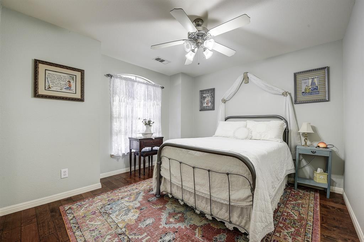
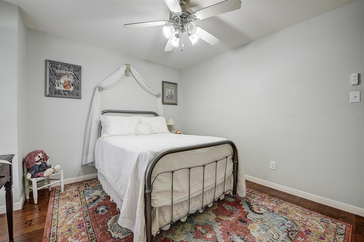
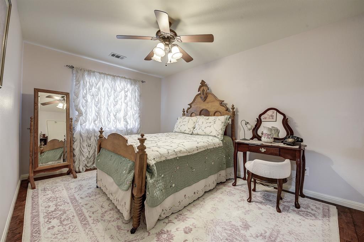
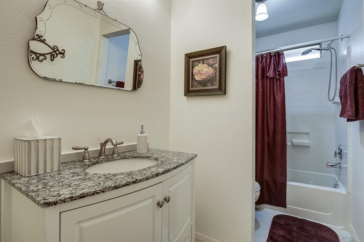
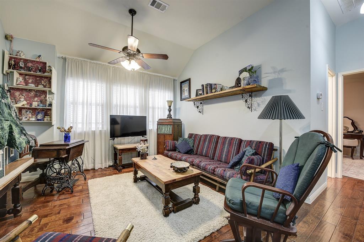
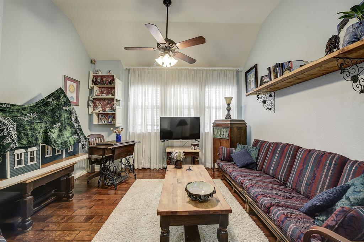
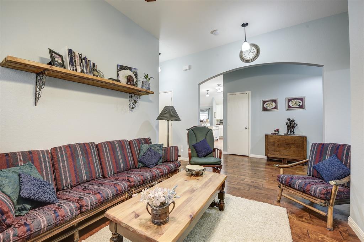
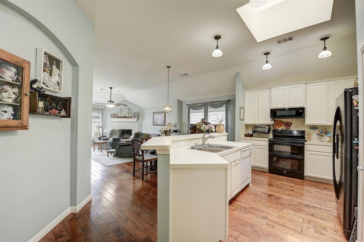
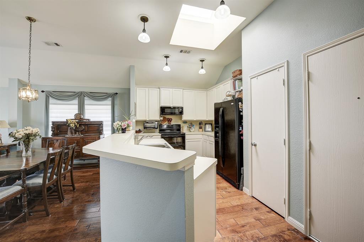
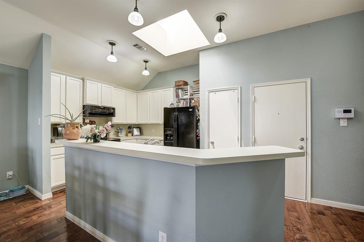
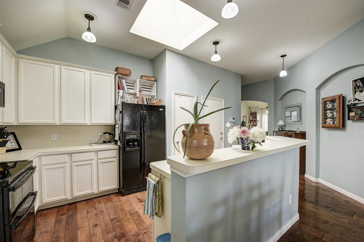
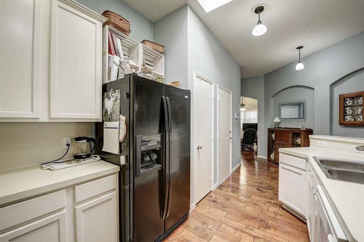
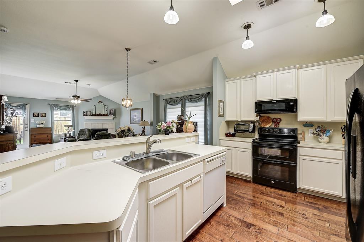
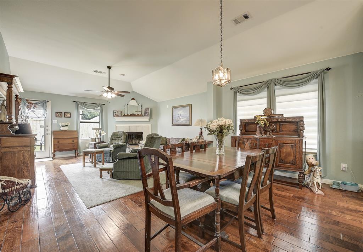
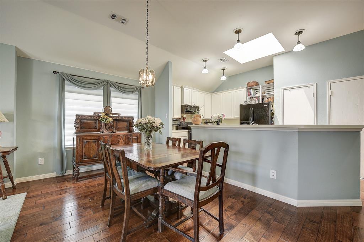
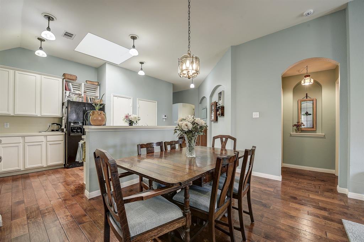
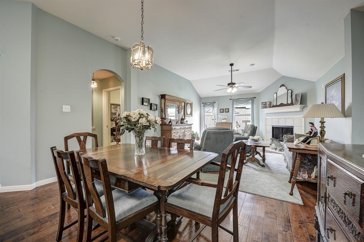
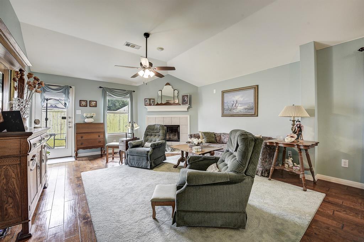
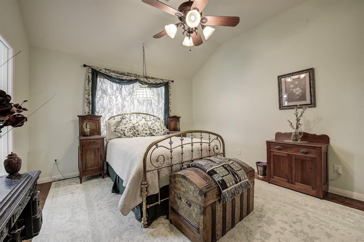
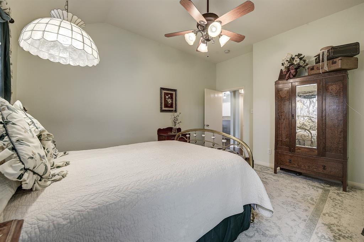
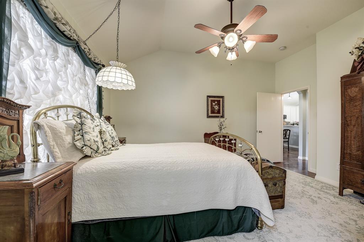
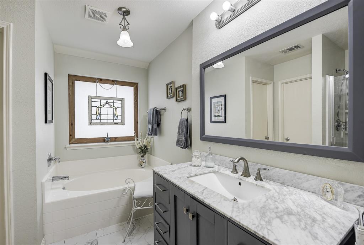
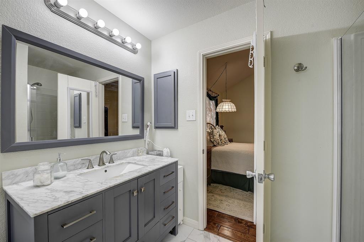
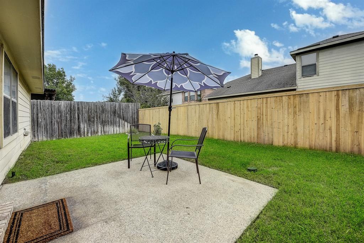
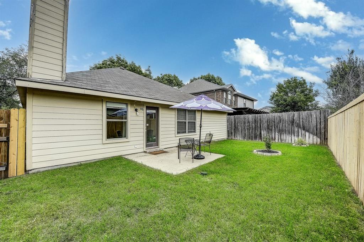
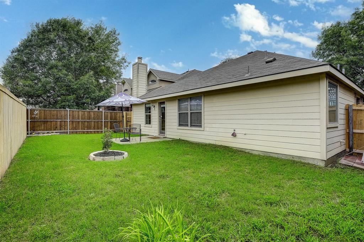
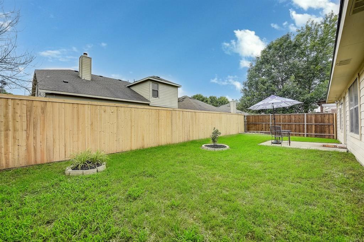
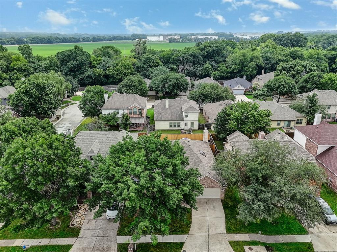
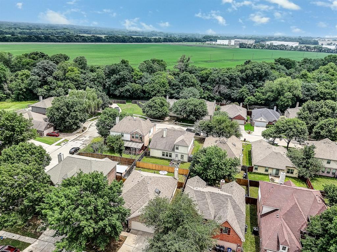
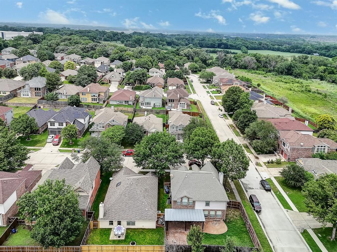
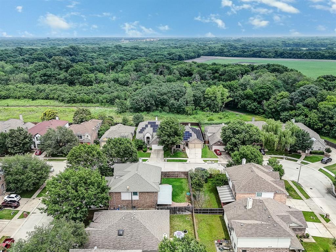
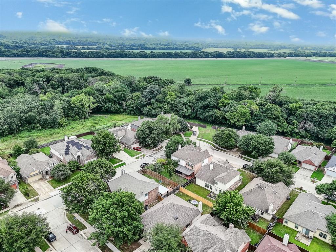
Discover the charm of relaxed living in this delightful 3-bedroom, 2-bathroom home nestled in a serene McKinney neighborhood. Spanning 1,726 square feet, this new listing boasts an inviting, open-concept layout designed to maximize both comfort and style. Step inside to find a light and bright atmosphere accentuated by a tasteful color palette and generous natural light streaming through a stunning kitchen skylight. The kitchen itself is a homeowner's dream, featuring 48-inch cabinets that provide ample storage and an elegant aesthetic. Two living areas offer flexible spaces for relaxation and entertaining, ensuring that you'll always have a place to unwind or host gatherings. Recent upgrades include a new fence, enhancing both privacy and security for outdoor activities. This house merges functionality with aesthetic appeal, making it a perfect haven for anyone seeking a tranquil lifestyle without sacrificing convenience and style. Situated in a quiet community, this home promises a perfect blend of peaceful living with the ease of access to local amenities. Whether you're settling down with a family or simply seeking a spacious and elegant living solution, this property offers the perfect backdrop for crafting your new life. Take advantage of this opportunity to own a refined and well-appointed home that combines modern living with cozy charm. Kitchen features overrange Microwave and double ovens. There is extra storage and a workbench in the garage. Shelving and workbench will be left in the garage. Inspiration Park 1 mile next to Naomi Press Elementary School; Naomi Press Elementary School 1 mile; Scott Johnson Middle School 2.5 miles; Mckinney North High School 2 miles; Old Town Mckinney 3 miles. Located just north of 380,within 2 miles of N Central Expressway and 380 area offers multiple choices for shopping and dining.
Details
| MLS # | 21358949 |
|---|---|
| Listing Type | For Sale |
| Style | House |
| HOA Dues | $238 |
| Sub-Type | Resale |
| Status | Active |
| Year | 2006 |
| Days On Site | 98 |
| Listing Provided By | eXp Realty LLC | Lynn Beaurline |
Features
| Bed(s) | 3 |
|---|---|
| Bath(s) | 2 Total |
| SQ Feet | 1,726 |
| Garage | 2 |
| Story(s) | 1 |
| Acreage | 0.13 |
Interior
| Room Count | 10 |
|---|---|
| Cooling | Central Air, Electric |
| Heating | Central, Electric |
| Interior Features | Walk-In Closet(s) |
| Appliances | Dishwasher, Disposal, Electric Range |
| Fireplace Features | Wood Burning |
Exterior
| Construction Materials | Brick |
|---|---|
| Lot Features | Subdivision |
Parking
| Garage Yn | 1 |
|---|---|
| Attached Garage Yn | 1 |
| Parking Features | Garage |
Utilities
| Utilities | City Sewer, City Water |
|---|
Taxes
| Unexempt Taxes | 5362 |
|---|---|
| Tax Lot | 13 |
| Tax Block | E |
| Tax Legal Description | TRINITY HEIGHTS PHASE ONE (CMC), BLK E, LOT 1 |
Area Information
| State | TX |
|---|---|
| County | Collin |
| City | McKinney |
| Zip Code | 75071 |
| Area | Collin |
| Community Name | Trinity Heights Ph One |
| School District | McKinney ISD |
| Elementary School | Naomi Press |
| High School | McKinney North |
| Listing VS Median (in Trinity Heights Ph One) | |
Price: $335,000 low | high Med: $322,000 sqft: 1,726 low | high Med: 1,726 $ / sqft: $194 low | high Med: $187 On site: 98 low | high Med: 69 | |
Market Activity 75071
Request a showing
Request a showing
Contact
Learn More About This Property

Ven Vraniqi
Coldwell Banker Apex Realtors
689138-SALuxury Property Specialist, Accredited Buyer Representative, Accredited Seller Representation, Accredited Land Consultant, Certified New Homes Specialist, Certified Luxury Home Marketing Specialist, Relocation Specialist (214) 923-9686realtor@venvraniqi.com| State | TX |
|---|---|
| County | Collin |
| City | McKinney |
| Zip Code | 75071 |
| Area | Collin |
| Community Name | Trinity Heights Ph One |
| School District | McKinney ISD |
| Elementary School | Naomi Press |
| High School | McKinney North |
| Listing VS Median (in Trinity Heights Ph One) | |
Price: $335,000 low | high Med: $322,000 sqft: 1,726 low | high Med: 1,726 $ / sqft: $194 low | high Med: $187 On site: 98 low | high Med: 69 | |