In-Person: 08/22 1:00 PM - 5:00 PM
In-Person: 08/23 1:00 PM - 5:00 PM
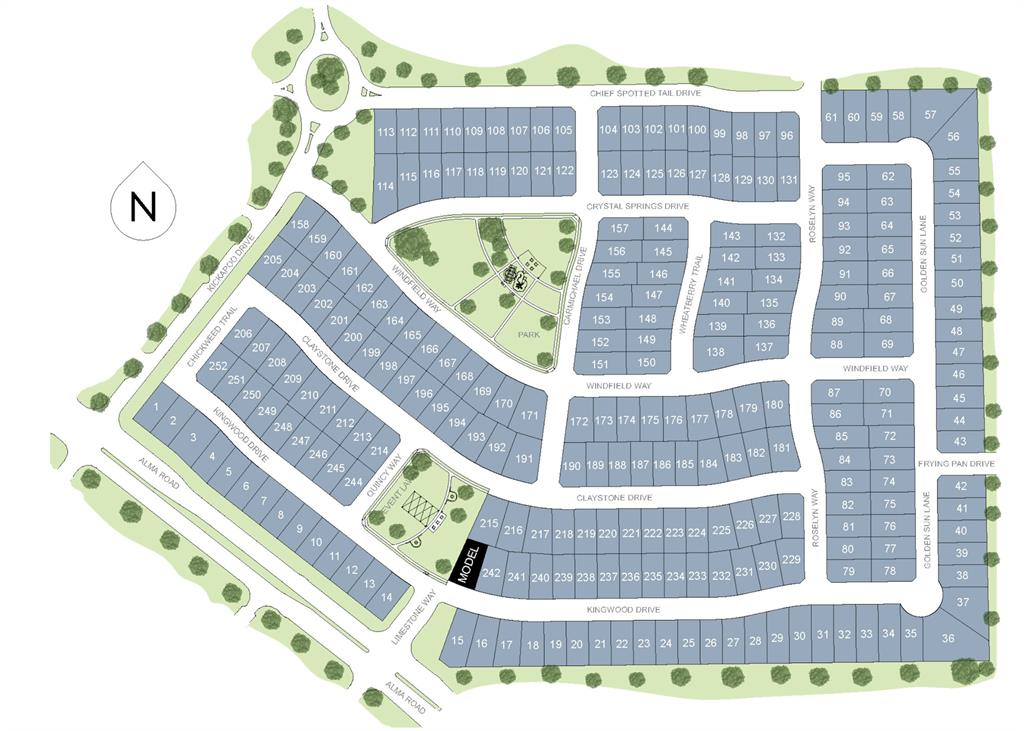
6933 Chief Spotted Tail Drive,McKinney, TX 75070
McKinney, TX 75070



Description
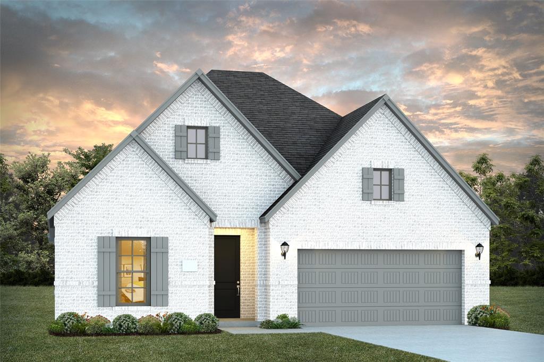
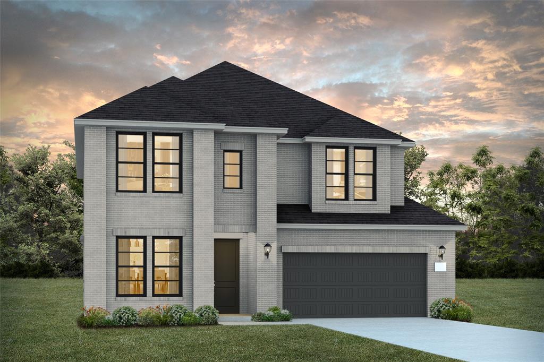
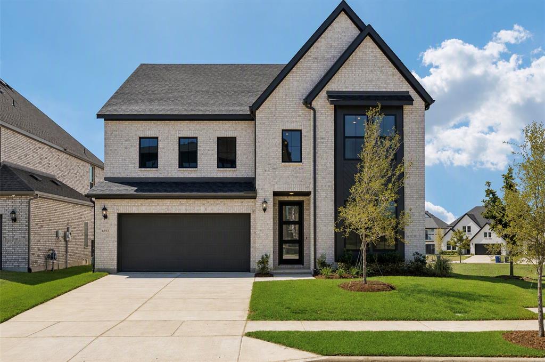
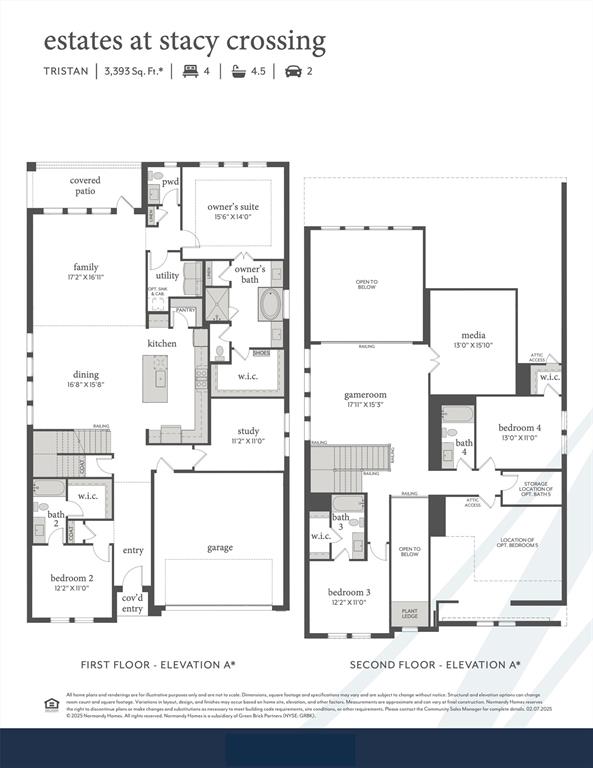
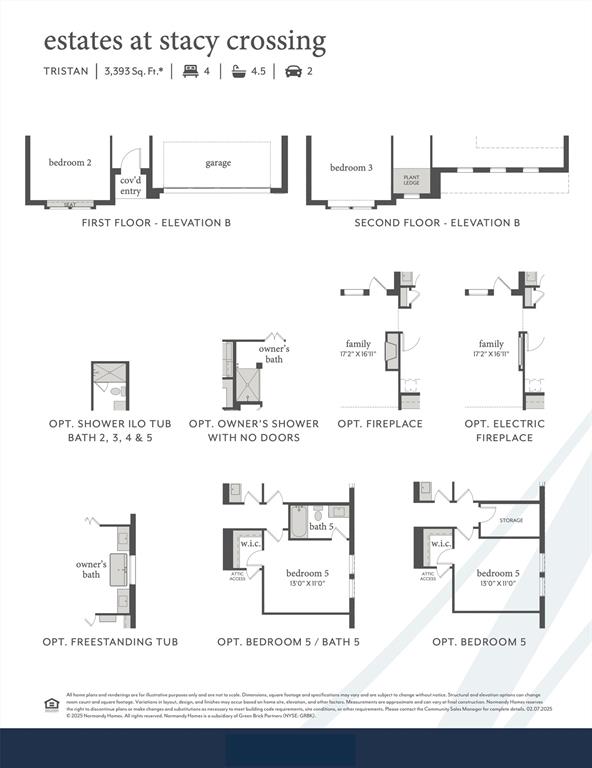
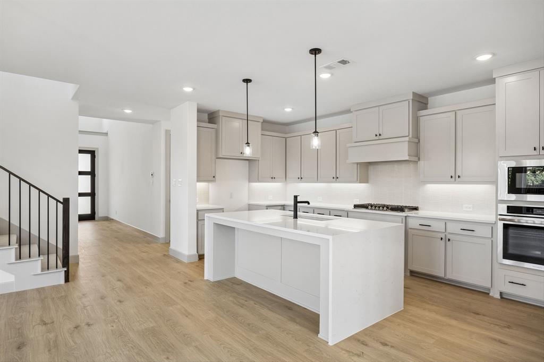
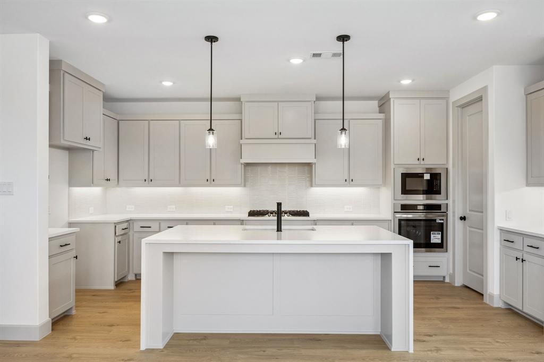
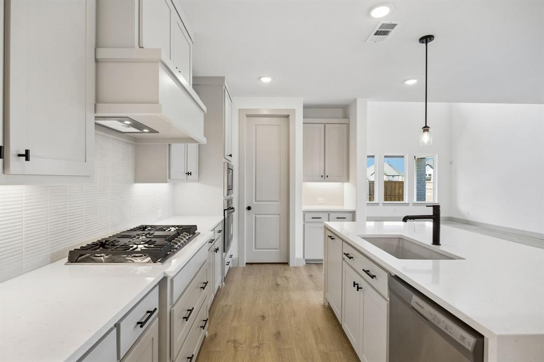
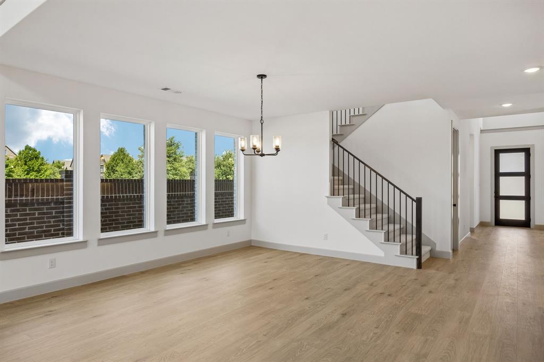
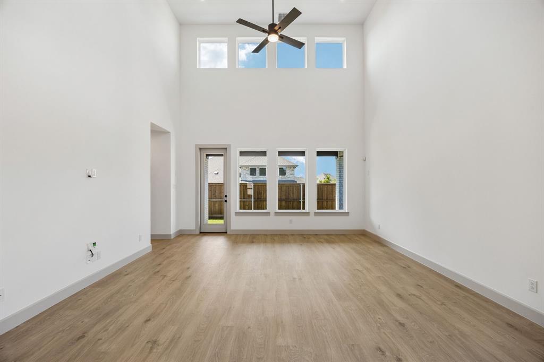
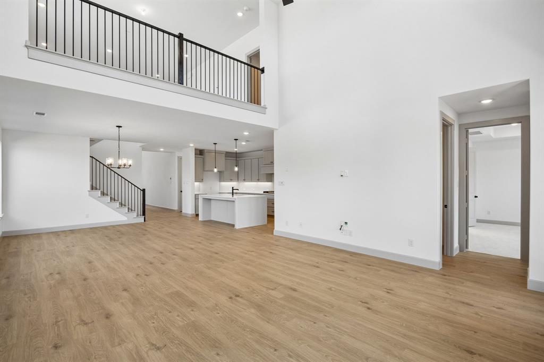
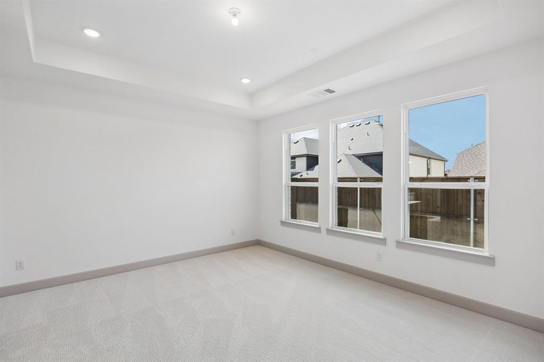
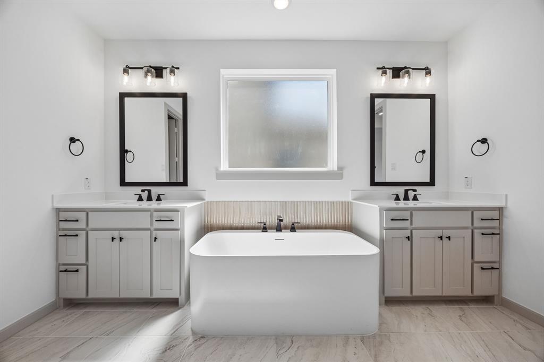
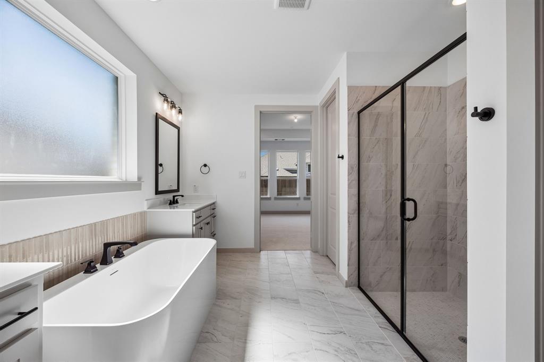
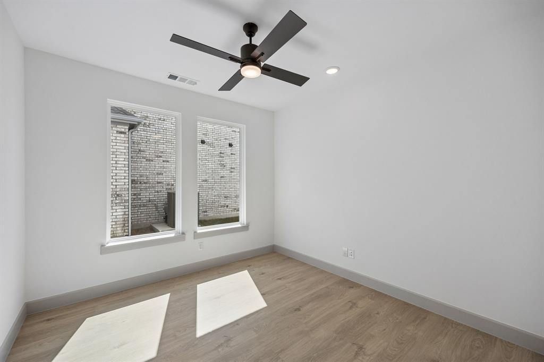
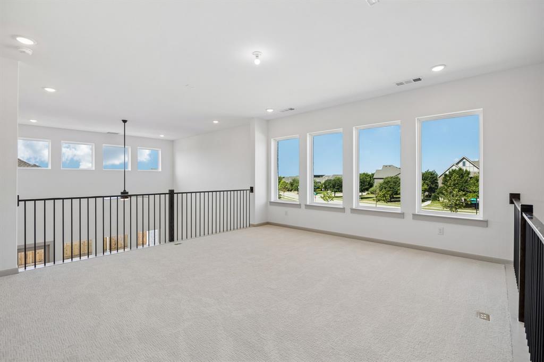
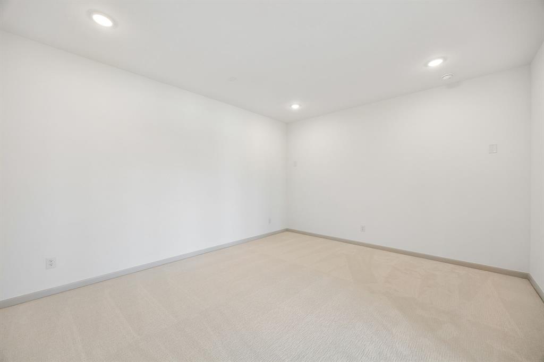
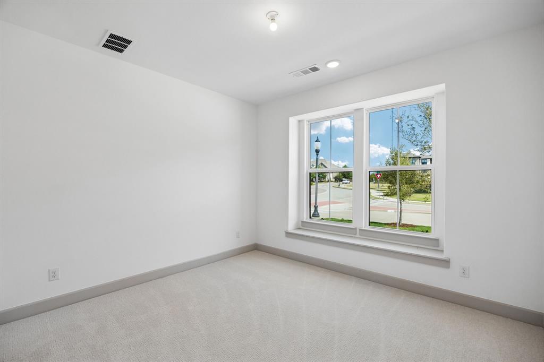
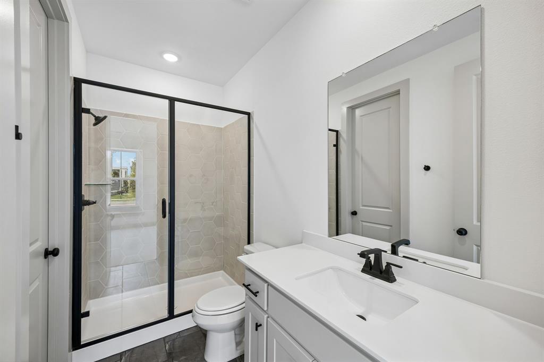
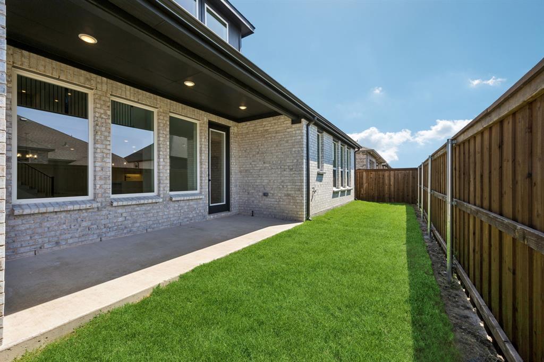
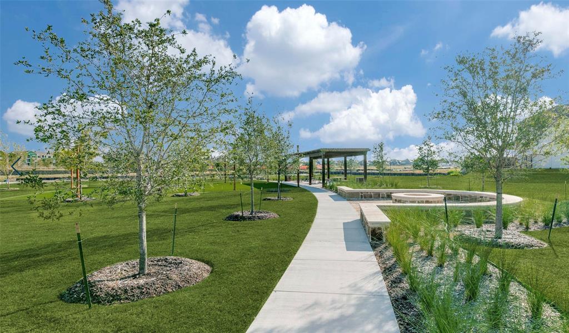
NORMANDY HOMES TRISTAN floor plan. Experience the best of suburban living in The Estates at Stacy Crossing, a highly sought-after McKinney community offering convenient access to both McKinney and Allen, lower McKinney tax rates, and enrollment in the acclaimed Frisco ISD. This stunning Tristan floor plan combines luxury, comfort, and functionality. Featuring 4 bedrooms, 4.5 baths, a private study, game room, and media room, the thoughtfully designed layout is ideal for modern living. Soaring ceilings in the entry and family room create a bright, open atmosphere, while the gourmet kitchen seamlessly connects to the living and dining areas for effortless entertaining. The secluded owner’s suite offers a spa-inspired bath with a freestanding tub and dual vanities. A private guest suite downstairs and walk-in closets in every bedroom complete this exceptional home designed for both everyday comfort and lasting elegance. ASK ABOUT OUR BUILDER INTEREST RATE BUY DOWN PROGRAM NOW BEING OFFERED!
Details
| MLS # | 21287230 |
|---|---|
| Listing Type | For Sale |
| Style | House |
| HOA Dues | $775 |
| Sub-Type | Resale |
| Status | Active |
| Year | 2026 |
| Days On Site | 80 |
| Listing Provided By | Colleen Frost Real Estate Serv | Carole Campbell |
Features
| Bed(s) | 4 |
|---|---|
| Bath(s) | 5 Total |
| SQ Feet | 3,398 |
| Garage | 2 |
| Story(s) | 2 |
| Acreage | 0.11 |
Interior
| Room Count | 16 |
|---|---|
| Cooling | Attic Fan, Ceiling Fan(s), Central Air, Electric |
| Heating | Central, Natural Gas |
| Interior Features | Cable TV Available, Decorative Lighting, Double Vanity, High Speed Internet Available, Kitchen Island, Open Floorplan, Pantry, Smart Home System, Walk-In Closet(s) |
| Appliances | Dishwasher, Disposal, Electric Oven, Gas Cooktop, Microwave, Plumbed For Gas in Kitchen, Vented Exhaust Fan |
Exterior
| Exterior Features | Covered Patio/Porch, Rain Gutters, Lighting, Private Yard |
|---|---|
| Roof | Composition, Shingle |
| Security Features | Carbon Monoxide Detector(s), Fire Alarm, Security System |
| Construction Materials | Brick, Wood |
| Foundation Details | Slab |
| Lot Features | Corner Lot, Few Trees, Landscaped, Lrg. Backyard Grass, Sprinkler System, Subdivision |
Parking
| Garage Yn | 1 |
|---|---|
| Attached Garage Yn | 1 |
| Parking Features | Concrete, Direct Access, Driveway, Garage Door Opener, Garage Faces Front, Garage Single Door, Inside Entrance, Kitchen Level, Lighted |
Utilities
| Utilities | Cable Available, City Sewer, City Water, Co-op Electric, Community Mailbox, Concrete, Curbs, Electricity Available, Individual Gas Meter, Individual Water Meter, Phone Available, Sidewalk |
|---|
Location
| Community Features | Curbs, Park, Playground, Sidewalks |
|---|
Taxes
| Tax Lot | 1 |
|---|---|
| Tax Block | F |
| Tax Legal Description | ESTATES AT STACY CROSSING, BLK F, LOT 1 |
Area Information
| State | TX |
|---|---|
| County | Collin |
| City | McKinney |
| Zip Code | 75070 |
| Area | Collin |
| Community Name | Estates at Stacy Crossing |
| School District | Frisco ISD |
| Elementary School | Elliott |
| High School | Emerson |
| Listing VS Median (in Estates at Stacy Crossing) | |
Price: $857,565 low | high Med: $749,000 sqft: 3,398 low | high Med: 2,992 $ / sqft: $252 low | high Med: $250 On site: 80 low | high Med: 52 | |
Market Activity 75070
Request a showing
Request a showing
Contact
Learn More About This Property

Ven Vraniqi
Coldwell Banker Apex Realtors
689138-SALuxury Property Specialist, Accredited Buyer Representative, Accredited Seller Representation, Accredited Land Consultant, Certified New Homes Specialist, Certified Luxury Home Marketing Specialist, Relocation Specialist (214) 923-9686realtor@venvraniqi.com| Open House |
|---|
| In-Person 08/22 1:00 PM - 5:00 PM |
| In-Person 08/23 1:00 PM - 5:00 PM |
| In-Person 08/29 1:00 PM - 5:00 PM |
| In-Person 08/30 1:00 PM - 5:00 PM |
| State | TX |
|---|---|
| County | Collin |
| City | McKinney |
| Zip Code | 75070 |
| Area | Collin |
| Community Name | Estates at Stacy Crossing |
| School District | Frisco ISD |
| Elementary School | Elliott |
| High School | Emerson |
| Listing VS Median (in Estates at Stacy Crossing) | |
Price: $857,565 low | high Med: $749,000 sqft: 3,398 low | high Med: 2,992 $ / sqft: $252 low | high Med: $250 On site: 80 low | high Med: 52 | |