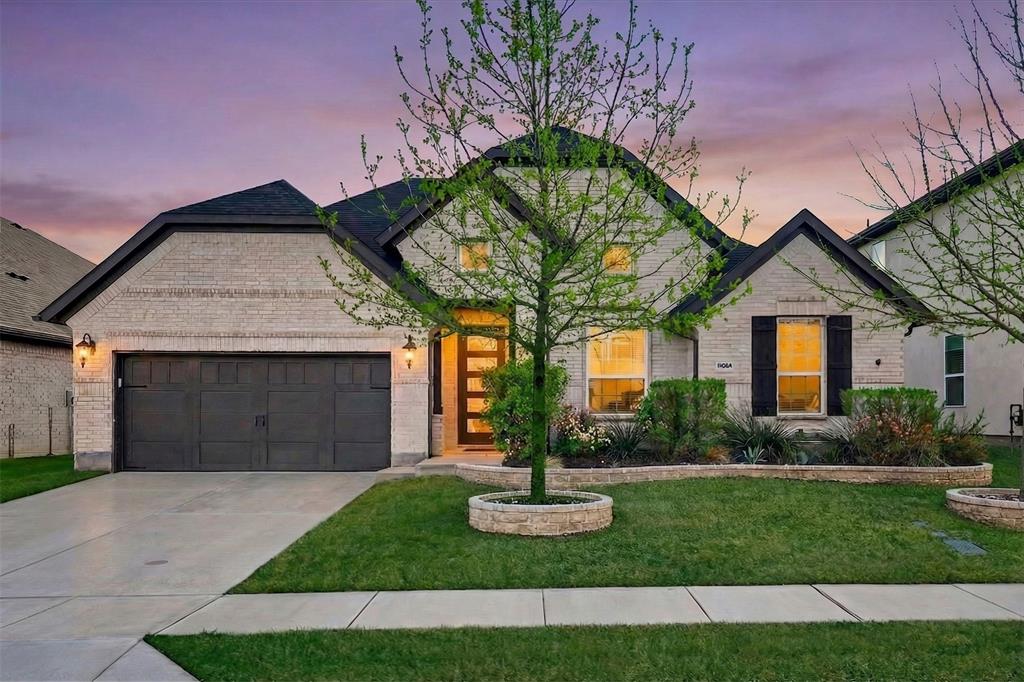
6940 Basket Flower Road,Flower Mound, TX 76226
Flower Mound, TX 76226

Description
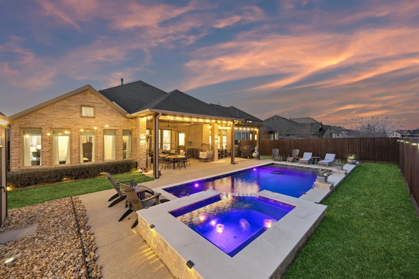
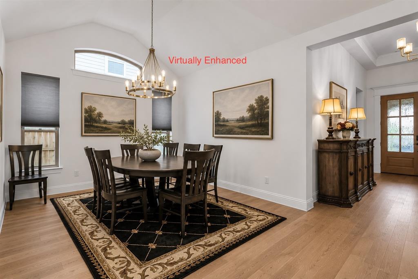
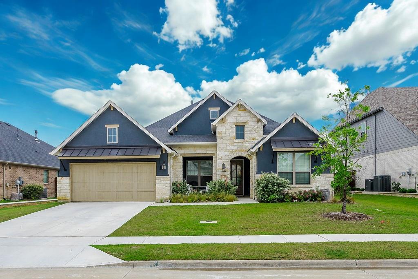
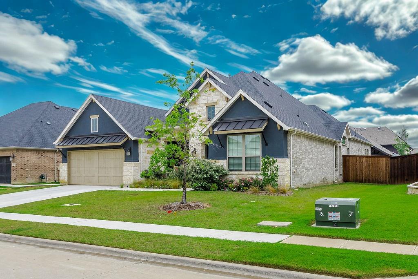
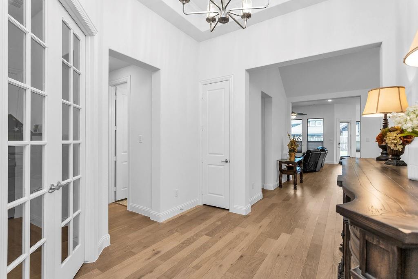
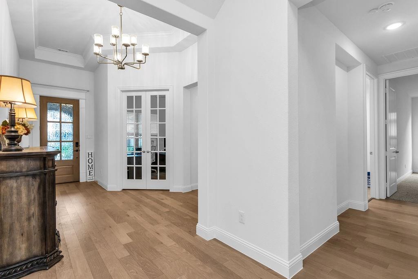
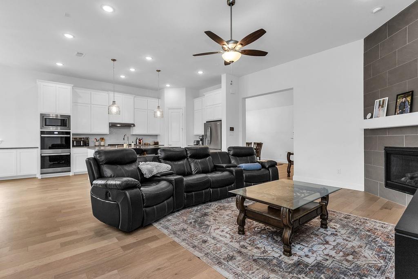
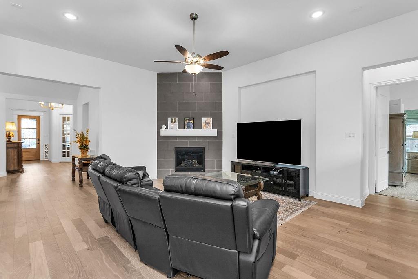
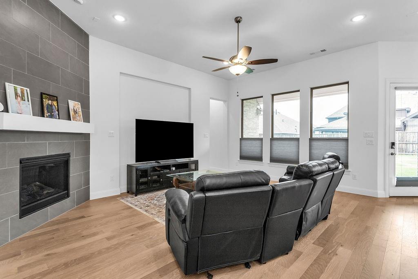
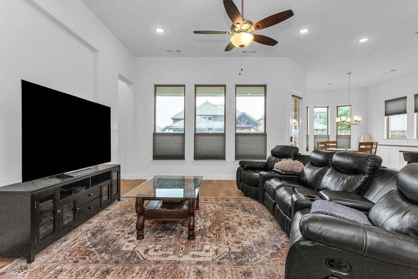
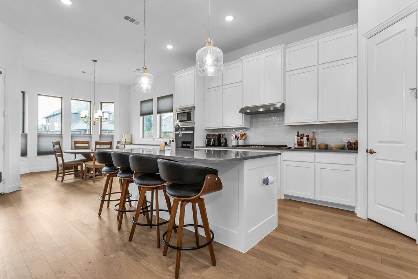
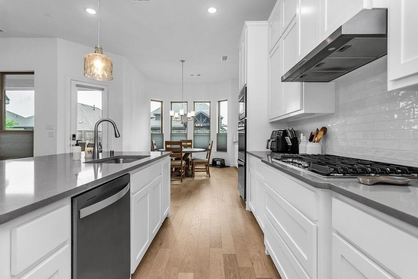
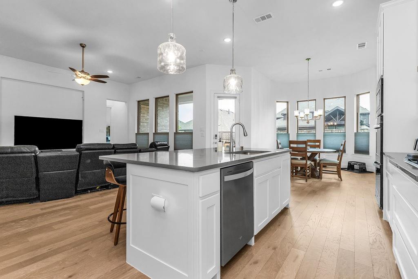
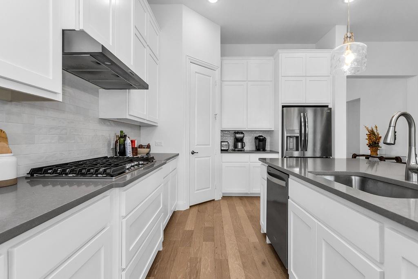
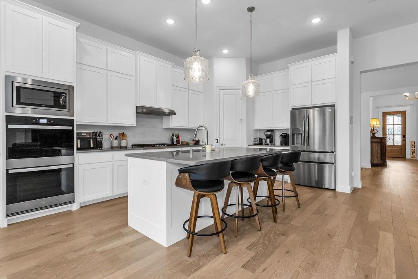
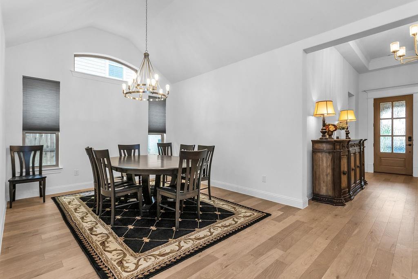
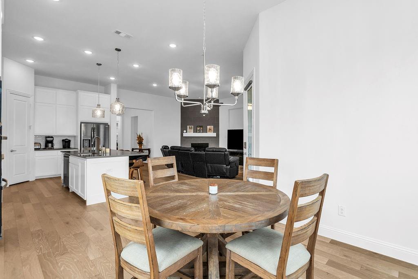
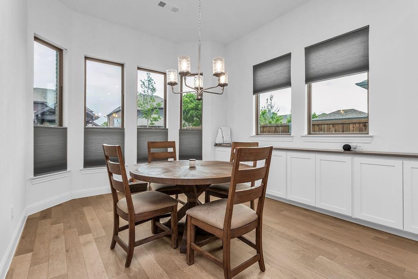
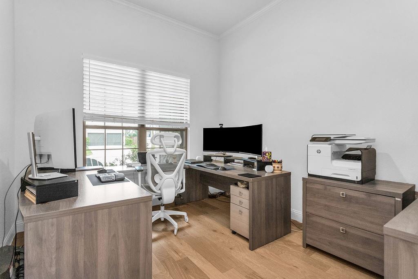
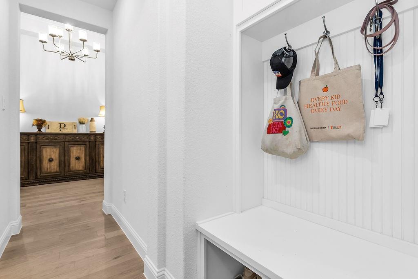
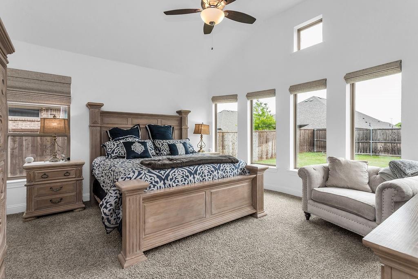
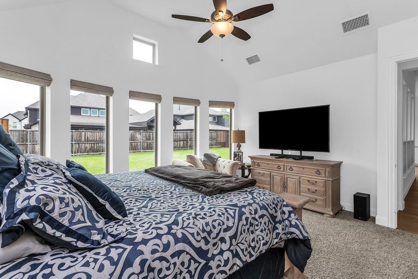
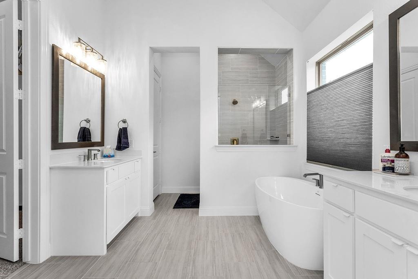
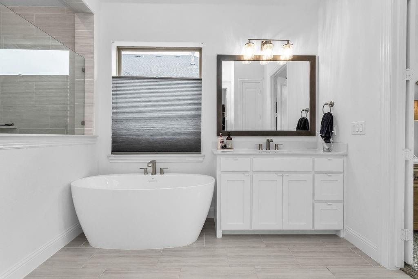
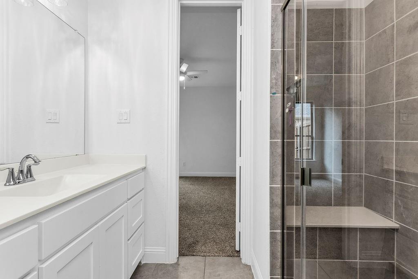
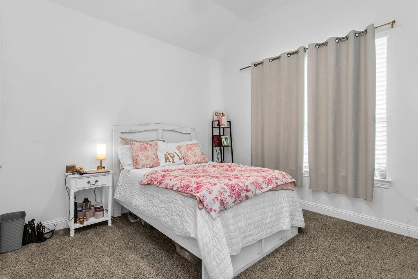
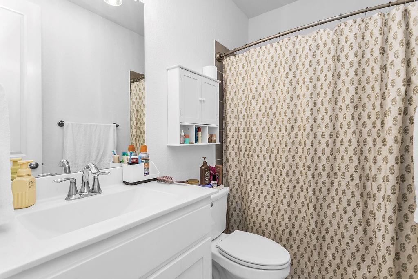
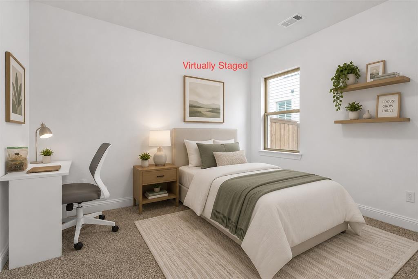
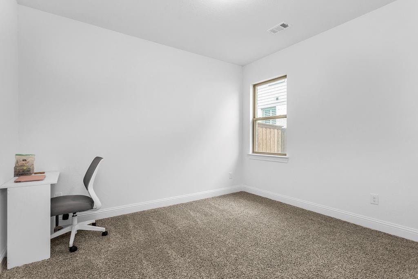
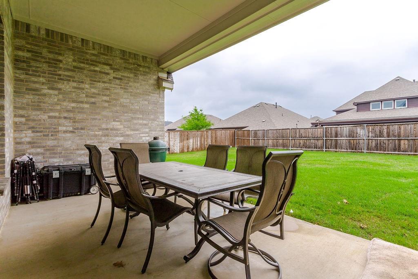
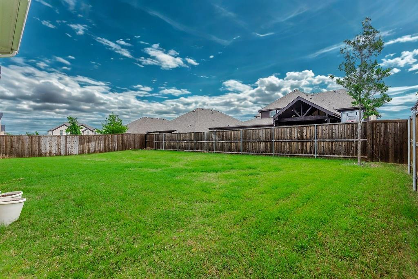
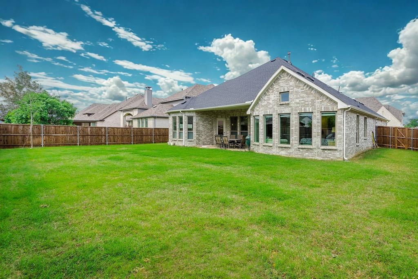
Step into a home that feels like a daily escape in the sought-after Canyon Falls community. From the moment you walk through the door, the welcoming foyer sets the tone, anchored by a bright, versatile study that's perfect for working, creating, or simply enjoying a quiet moment. At the heart of the home, the kitchen invites connection. Designed for gathering, it flows effortlessly into the dining area and breakfast nook, making everything from casual mornings to lively dinner parties feel natural. With chef-inspired appliances and an open layout, it's a space where memories are made as much as meals. When it's time to unwind, the family room offers a warm, cozy retreat by the fireplace, while the covered back patio extends your living space outdoors, ideal for slow evenings or weekend lounging. The primary suite is your personal sanctuary, complete with a spa-like bath featuring a soaking garden tub and a spacious walk-in closet. It's the kind of space that helps you truly recharge at the end of the day. This isn't just a house, it's a lifestyle waiting to be lived. Come experience it for yourself.
Details
| MLS # | 21256224 |
|---|---|
| Listing Type | For Sale |
| Style | House |
| HOA Dues | $610 |
| Sub-Type | Resale |
| Status | Active |
| Year | 2023 |
| Days On Site | 159 |
| Listing Provided By | Keller Williams Realty DPR | Rheanna Avila |
Features
| Bed(s) | 4 |
|---|---|
| Bath(s) | 4 Total |
| SQ Feet | 2,803 |
| Garage | 3 |
| Story(s) | 1 |
| Acreage | 0.23 |
Interior
| Room Count | 6 |
|---|---|
| Cooling | Central Air |
| Heating | Central |
| Interior Features | Cable TV Available, Decorative Lighting, Double Vanity, Eat-in Kitchen, Flat Screen Wiring, High Speed Internet Available, Kitchen Island, Walk-In Closet(s) |
| Window Features | Window Coverings |
| Appliances | Dishwasher, Disposal, Gas Cooktop, Gas Oven, Microwave, Double Oven, Plumbed For Gas in Kitchen |
| Fireplace Features | Gas, Gas Logs |
Exterior
| Exterior Features | Covered Patio/Porch |
|---|---|
| Roof | Composition |
| Security Features | Smoke Detector(s) |
| Construction Materials | Brick, Stucco |
| Foundation Details | Slab |
| Lot Features | Interior Lot |
Parking
| Garage Yn | 1 |
|---|---|
| Attached Garage Yn | 1 |
| Parking Features | Direct Access, Garage, Garage Double Door, Tandem |
Utilities
| Utilities | City Sewer, City Water, Concrete, Curbs, Sidewalk |
|---|
Location
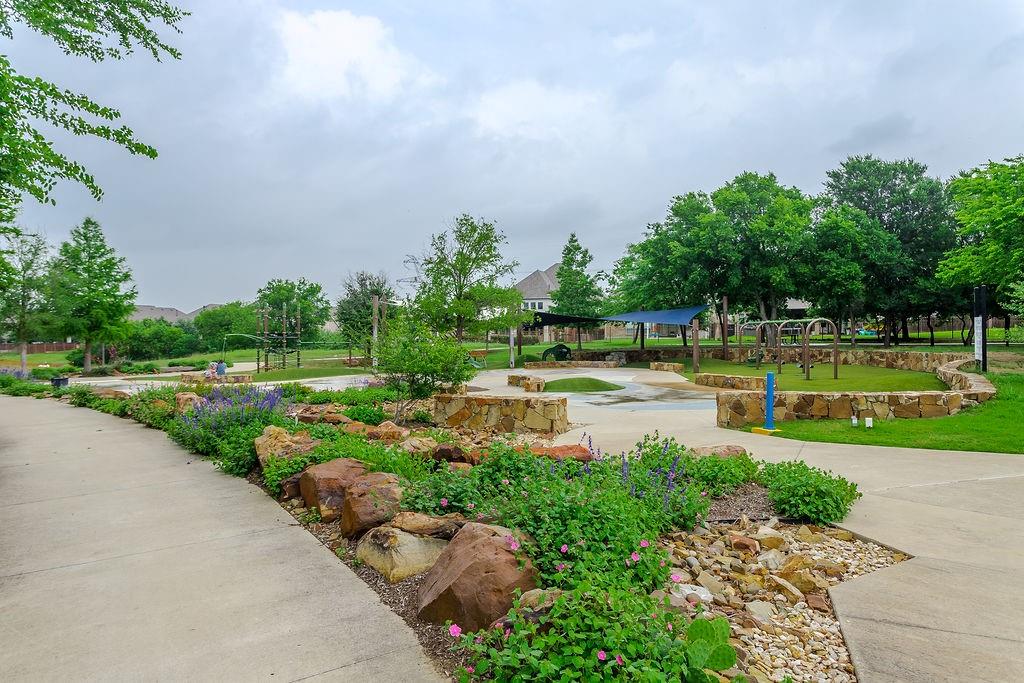
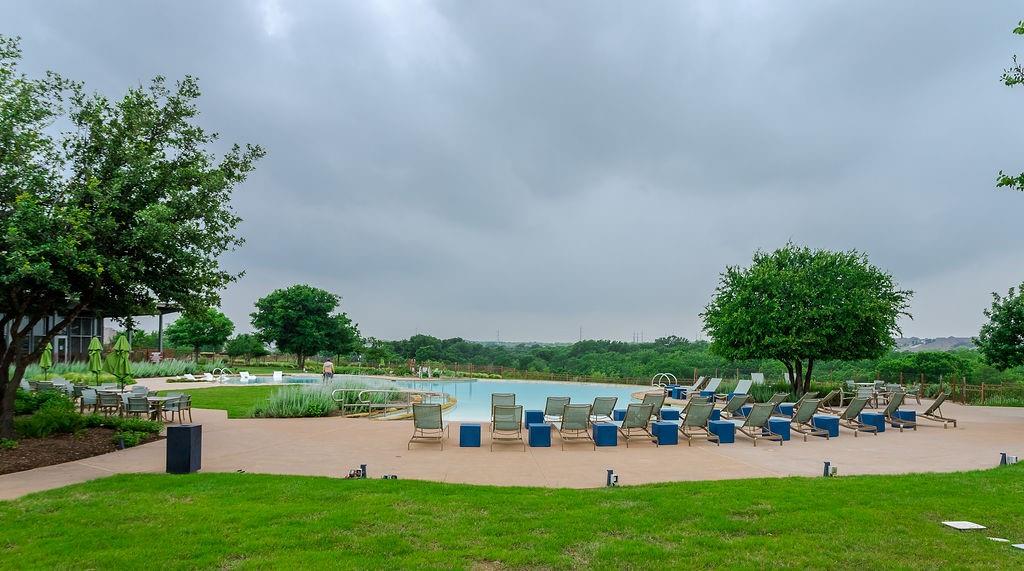
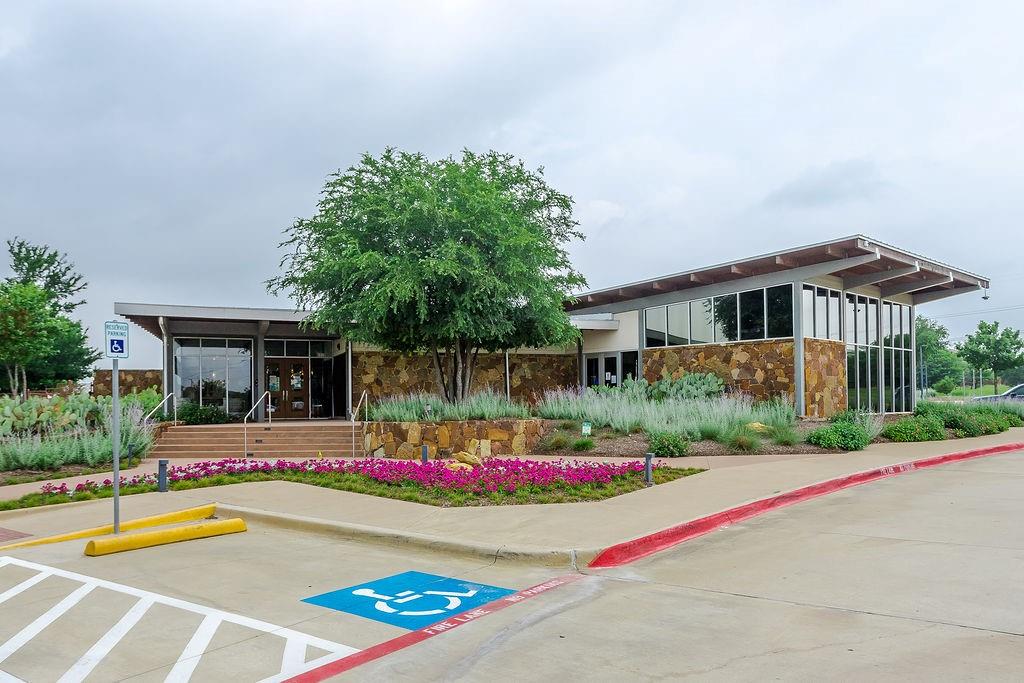
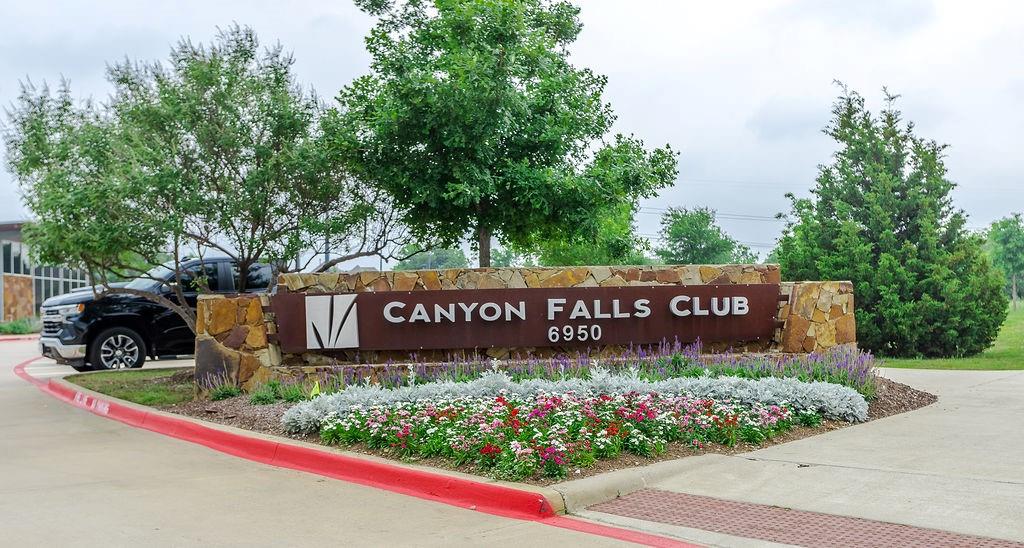
| Community Features | Club House, Community Pool, Curbs, Fitness Center, Greenbelt, Jogging Path/Bike Path, Playground, Sidewalks, Other |
|---|
Taxes
| Unexempt Taxes | 12396 |
|---|---|
| Tax Lot | 18 |
| Tax Block | AAA |
| Tax Legal Description | CANYON FALLS VILLAGE 4A BLK AAA LOT 18 |
Area Information
| State | TX |
|---|---|
| County | Denton |
| City | Flower Mound |
| Zip Code | 76226 |
| Area | Denton |
| Community Name | Canyon Falls Village 4a |
| School District | Argyle ISD |
| Elementary School | Argyle South |
| High School | Argyle |
| Listing VS Median (in Canyon Falls Village 4a) | |
Price: $745,000 low | high Med: $800,000 sqft: 2,803 low | high Med: 2,811 $ / sqft: $266 low | high Med: $285 On site: 159 low | high Med: 40 | |
Market Activity 76226
Request a showing
Request a showing
Contact
Learn More About This Property

Ven Vraniqi
Coldwell Banker Apex Realtors
689138-SALuxury Property Specialist, Accredited Buyer Representative, Accredited Seller Representation, Accredited Land Consultant, Certified New Homes Specialist, Certified Luxury Home Marketing Specialist, Relocation Specialist (214) 923-9686realtor@venvraniqi.com| State | TX |
|---|---|
| County | Denton |
| City | Flower Mound |
| Zip Code | 76226 |
| Area | Denton |
| Community Name | Canyon Falls Village 4a |
| School District | Argyle ISD |
| Elementary School | Argyle South |
| High School | Argyle |
| Listing VS Median (in Canyon Falls Village 4a) | |
Price: $745,000 low | high Med: $800,000 sqft: 2,803 low | high Med: 2,811 $ / sqft: $266 low | high Med: $285 On site: 159 low | high Med: 40 | |